


Request Notification
Metropolitan Narberth Station
Narberth, PA 19072

- 1–3 Bedrooms
- 761–1,222 Square Feet
About Metropolitan Narberth Station
Experience the charm and modern comfort of apartment living in Narberth, PA, an inviting gem nestled in one of the most desirable areas on the Main Line of Montgomery County. This community falls within the highly acclaimed Lower Merion School District. At the Metropolitan Narberth Station, you'll find spacious and pet-friendly 2- and 3-bedroom floor plans designed with your lifestyle in mind. Each apartment exudes warmth and style, featuring contemporary details such as gleaming stainless steel appliances and elegant quartz countertops. Enjoy the practicality of an in-unit washer and dryer, and host memorable dinners in the dedicated dining area. Additionally, indulge in the unique features of your new home, including a greenhouse for nurturing your plants or cozy evenings by the fireplace. Commuters will appreciate our prime location on Haverford Avenue, conveniently situated between major routes 30, 1, 76, and 476. Just steps away from SEPTA’s regional rail train stations, you’ll have seamless access to Center City and beyond, making your daily travels effortless. Our apartment community also provides furnished rentals, perfect for those looking for a hassle-free moving experience. With nearby access to some of the region's top universities and employers, you'll find everything you need just a short distance away. Embrace a fulfilling lifestyle that begins with a fantastic place to call home. Reach out to our leasing agents for further information, and don’t miss the opportunity to schedule a personalized tour of the Metropolitan Narberth Station today!
Metropolitan Narberth Station is located in the Narberth Neighborhood and 19072 Zip code of Narberth, PA.
Unique Features and Amenities
- Beautiful Views Of Downtown Narberth
- Breakfast Bars In 2 Bedroom Apartment
- Fireplace In Lr, Dining Room & Sunroom
- Hardwood Floors In Most
- Narberth Is Your Oyster!
- New Kitchen With Washer & Dryer
- Parking For Residents
- Parking Lot For Residents
- Quartz Countertops
Property Contact Info
This property currently does not have availability listed on ApartmentHomeLiving.com. Sign up to get notified when it becomes available.
Office Hours
| Monday | 9:00 am–6:00 pm |
| Tuesday | 9:00 am–6:00 pm |
| Wednesday | 9:00 am–6:00 pm |
| Thursday | 9:00 am–6:00 pm |
| Friday | 8:30 am–5:30 pm |
| Saturday | By Appointment |
| Sunday | Closed |
Floorplan Pricing and Availability
New! Interactive Property Map
 ApartmentHomeLiving.com's new Interactive Property Map allows you to see where every available unit is located at this community.Try It Now >
1 Bedroom
1BDEN
1 Bed, 1 Bath, 761 sq ftAvailability Details
Availability Date Unit Sq Ft Unavailable 1BDEN 761 sq ft 2 Bedrooms
Show Unavailable Floorplans2BRS
2 Beds, 1 Bath, 985 sq ftAvailable NowAvailability Details
Availability Date Unit Sq Ft Photos View Details Available Now B2 985 Available Now A6 985 September 29, 2026 B4 985 Unit B2 Gallery
Photos
Unit Description
Two bedroom, one bathroom apartment home.
Unit A6 Gallery
Photos
Unit Description
Two bedroom, one bathroom apartment home.
Unit Description
Two bedroom, one bathroom apartment home.
Apartment Unit: B2Apartment Model: 2BRS2 Bedroom, 1 Bath, 985 sq ftAvailable Now![]()
Unit: B2 - Image 1 ![]()
Unit: B2 - Image 2 ![]()
Unit: B2 - Image 3 ![]()
Unit: B2 - Image 4 ![]()
Unit: B2 - Image 5 ![]()
Unit: B2 - Image 6 ![]()
Unit: B2 - Image 7 ![]()
Unit: B2 - Image 8 ![]()
Unit: B2 - Image 9 ![]()
Unit: B2 - Image 10 Apartment Unit: A6Apartment Model: 2BRS2 Bedroom, 1 Bath, 985 sq ftAvailable Now![]()
Unit: A6 - Image 1 ![]()
Unit: A6 - Image 2 ![]()
Unit: A6 - Image 3 ![]()
Unit: A6 - Image 4 ![]()
Unit: A6 - Image 5 ![]()
Unit: A6 - Image 6 ![]()
Unit: A6 - Image 7 ![]()
Unit: A6 - Image 8 Apartment Unit: B4Apartment Model: 2BRS2 Bedroom, 1 Bath, 985 sq ftAvailable September 29, 20262BRB
2 Beds, 1 Bath, 761 sq ftAvailability Details
Availability Date Unit Sq Ft Unavailable 2BRB 761 sq ft 2BRL
2 Beds, 1 Bath, 1140 sq ftLargest 2 BedroomThis is the largest 2 Bedroom at this PropertyAvailability Details
Availability Date Unit Sq Ft Unavailable 2BRL 1140 sq ft 3 Bedrooms
Floorplan 3BR
3 Beds, 1 Bath, 1222 sq ftAvailable Oct 14Availability Details
Availability Date Unit Sq Ft October 14, 2026 D5 1222 Unit D5 Amenities and Features
Features
- Air Conditioning
- Cable Ready
- Fireplace
- Intercom
- Smoke Free
- Storage Space
- Tub/Shower
- Washer/Dryer
Kitchen
- Dishwasher
- Eat-in Kitchen
- Freezer
- Gas Range
- Ice Maker
- Kitchen
- Microwave
- Oven
- Quartz Countertops
- Range
- Refrigerator
- Stainless Steel Appliances
Living Space
- Dining Room
- Double Pane Windows
- Family Room
- Hardwood Floors
- High Ceilings
- Large Bedrooms
- Linen Closet
- Sunroom
- Views
- Window Coverings
Outdoor Space
- Lawn
Unique Features
- Fireplace In Lr, Dining Room & Sunroom
- Narberth Is Your Oyster!
- New Kitchen With Washer & Dryer
- Parking For Residents
Unit Description
Three bedroom, one bathroom apartment home.
Apartment Unit: D5Apartment Model: 3BR3 Bedroom, 1 Bath, 1222 sq ftAvailable October 14, 2026


Property Information
- 24 Units
- 3 Stories
- Built in 1929
Fees and Policies
The fees listed below are community-provided and may exclude utilities or add-ons. All payments are made directly to the property and are non-refundable unless otherwise specified.
Required Fees
One-Time Basics
- Due at Application
- Application Fee Per ApplicantiCharged per applicant.$60.00
Pet Policy and Fees
Cats
AllowedDogs
AllowedParking Info and Fees
- Surface Lot
- 1 Max
Property Fee Disclaimer: Based on community-supplied data and independent market research. Subject to change without notice. May exclude fees for mandatory or optional services and usage-based utilities.
Features and Amenities
Unique Amenities
- Beautiful Views Of Downtown Narberth
- Breakfast Bars In 2 Bedroom Apartment
- Fireplace In Lr, Dining Room & Sunroom
- Hardwood Floors In Most
- Narberth Is Your Oyster!
- New Kitchen With Washer & Dryer
- Parking For Residents
- Parking Lot For Residents
- Quartz Countertops
Map
- Shopping
- Colleges
- Grocery
- Medical
- Parks
- Transportation
- Nearby Properties
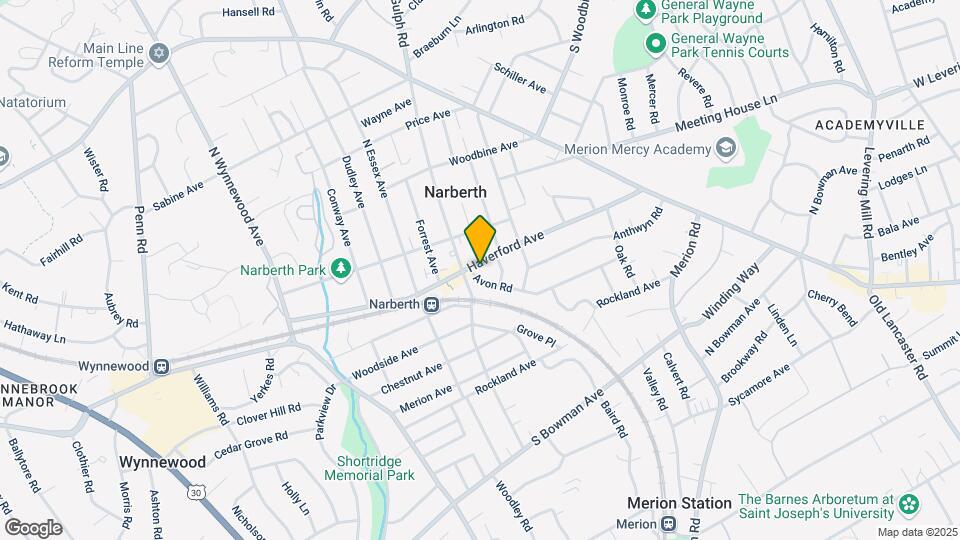
Map
Getting Around
80 / 100 Very Walkable
70 / 100 Good public transit
50 / 100 Fairly bikeable
60 / 100 Moderately car friendly
 details
Getting to Know the Area
80 / 100 Restaurants
60 / 100 Cafes
90 / 100 Nightlife
80 / 100 Shopping
70 / 100 Parks
70 / 100 Noise Level
Nearby Schools
Merion El School
Bala-Cynwyd Middle School
Lower Merion High School
About GreatSchools Data on ApartmentHomeLiving.com.
Points of Interest
Time and distance from Metropolitan Narberth Station.
Arts Museums and Landmarks
Big Box and Retail
Staples
Target
Walgreens
Colleges and Universities
Groceries
Trader Joe's
The Fresh Grocer
Aldi
Hospitals
Roxborough Memorial Hospital
Fairmount Behavioral Health System
Bryn Mawr Hospital
Military Bases
Defense Personnel Support Center
Naval Inventory Control Point Philadelphia
Philadelphia Naval Busi Center
Parks and Recreation
Metropolitan Narberth Station has 5 parks within 6.7 miles, including Morris Arboretum, Bartram Gardens, Bartram's Gardens, Independence Historical Park, and Edgar Allen Poe Historical Site.
Restaurants and Dining
La Colombe Torrefaction
Lacroix at the Rittenhouse Hotel
Pink Rose Pastry Shop
Shopping Centers
Metropolitan Narberth Station has 5 shopping centers within 1.2 miles.
Transit Stations
Nearby Neighborhoods
Rental Price Ranges in the Area
| Bedroom | Average Rent | Cheapest Rent | Highest Rent |
|---|---|---|---|
| Narberth Studio Apartments | $1,625 | $900 | $3,280 |
| Narberth 1 Bedroom Apartments | $2,245 | $1,050 | $4,383 |
| Narberth 2 Bedroom Apartments | $2,822 | $1,000 | $7,000 |
| Narberth 3 Bedroom Apartments | $4,172 | $1,390 | $8,676 |
| Narberth 4 Bedroom Apartments | $1,066 | $755 | $2,350 |
| 2 Bedroom Homes | $2,304 | $1,425 | $3,650 |
| 3 Bedroom Homes | $2,714 | $1,630 | $4,050 |
| 4 Bedroom Homes | $3,555 | $2,150 | $4,095 |
| 5 Bedroom Homes | $8,500 | $8,500 | $8,500 |
| 7 Bedroom Homes | $4,900 | $4,900 | $4,900 |
Nearby Apartments
Nearby Homes
Did You Know?
28% of apartment shoppers plan to spend at least 1-2 months in their apartment search.