


- Studio–3 Bedrooms
- $1,350-$1,675 Pricing
- 573–1,100 Square Feet
About Michigan Street Apartment Homes
Discover Michigan Street Apartment Homes, a welcoming apartment community in Grand Rapids, MI, just minutes from Downtown Grand Rapids. Located in the vibrant Michigan Oaks neighborhood, our community is surrounded by high-end restaurants and locally owned boutiques. All of our apartments for rent in Grand Rapids, MI are pet friendly and designed to feel like home for professionals, students, families, seniors, and everyone in between. Take a closer look at everything Michigan Street Apartment Homes has to offer.
Michigan Street Apartment Homes is located in the Fulton Heights Neighborhood and 49503 Zip code of Grand Rapids, MI. This community is professionally managed by Redstone Properties
Unique Features and Amenities
- 247 Emergency Maintenance
- 8' to 9' Ceiling heights
- Balcony or patio in select units
- Carpet in bedrooms
- Carport in select units
- Ceiling fans in select units
- Central air in select units
- Convenient location
- Counter bar area
- Dishwasher in select units
- Garbage disposal
- Green space
- Kitchen pantry
- Laundry room
- Linen closet in select units
- Local Legends
- Modern, neutral design
- Natural lighting
- Near Rapid Bus Stop
- Online Resident Portal
- On-site laundry
- Open floor plan
- Pet Friendly
- Preferred Employer Program
- Professional Management Company
- Recessed lighting to create flexible space
- Redstone Flex Move
- Spacious back yard
- Spacious kitchens
- Trash and recycling included
- Vinyl plank flooring
- Vinyl plank flooring, and carpet in the bedrooms
- Wall unit AC
- Washer and dryer in select units
Property Contact Info

- Listed by:
- Agency:
- Vendor Logo:
- Website:
- View Property Website
- Call Us:
- (616) 226-9047
- Disclaimer:
Office Hours
| Monday | 8:30 am–5:00 pm |
| Tuesday | 8:30 am–5:00 pm |
| Wednesday | 10:00 am–5:00 pm |
| Thursday | 8:30 am–5:00 pm |
| Friday | 8:30 am–5:00 pm |
| Saturday | Closed |
| Sunday | Closed |
Floorplan Pricing and Availability
Michigan Street Apartment Homes offers Studio to 3 Bedroom apartments starting from $1,350 and having 573–1,100 sq ft. Here is the current pricing and availability:
New! Interactive Property Map
 ApartmentHomeLiving.com's new Interactive Property Map allows you to see where every available unit is located at this community.Try It Now >
Studio
Studio, 1 Bathroom
From $1,350
Studio, 1 Bath, 573 sq ftAvailable NowAvailability Details
Price Availability Date Unit Sq Ft Deposit View Details $1,350 Available Now 1550-3 573 $1,000 $1,395 September 30, 2026 1556-9 573 $1,000 Model Amenities and Features
Features
- Air Conditioning
- Balcony
- Ceiling Fans
- Washer/Dryer
- Wi-Fi
Kitchen
- Dishwasher
- Disposal
- Kitchen
- Microwave
- Pantry
- Range
Model Rent and Fees
Model Price Range
- $1,350 - $1,395
Unit 1550-3 Rent and Fees
Unit Price
- $1,350
View Details and Rent EstimateDeposit
- $1,000 deposit
Model Rent and Fees
Model Price Range
- $1,350 - $1,395
Unit 1556-9 Rent and Fees
Unit Price
- $1,395
View Details and Rent EstimateDeposit
- $1,000 deposit
Model Rent and Fees
Model Price Range
- $1,350 - $1,395
Apartment Unit: 1550-3Apartment Model: Studio, 1 Bathroom$1,350Studio, 1 Bath, 573 sq ftAvailable NowApartment Unit: 1556-9Apartment Model: Studio, 1 Bathroom$1,395Studio, 1 Bath, 573 sq ftAvailable September 30, 20261 Bedroom
1 Bedroom, 1 Bathroom
1 Bed, 1 Bath, 766 sq ftAvailability Details
Availability Date Unit Sq Ft Call for Availability 1 Bedroom, 1 Bathroom 766 sq ft Model Amenities and Features
Features
- Air Conditioning
- Balcony
- Ceiling Fans
- Washer/Dryer
- Wi-Fi
Kitchen
- Dishwasher
- Disposal
- Kitchen
- Microwave
- Pantry
- Range
2 Bedrooms
2 Bedrooms, 1 Bathroom
2 Beds, 1 Bath, 900 sq ftModel Gallery
Floorplans
Availability Details
Availability Date Unit Sq Ft Call for Availability 2 Bedrooms, 1 Bathroom 900 sq ft Model Amenities and Features
Features
- Air Conditioning
- Balcony
- Ceiling Fans
- Washer/Dryer
- Wi-Fi
Kitchen
- Dishwasher
- Disposal
- Kitchen
- Microwave
- Pantry
- Range
Apartment Model: 2 Bedrooms, 1 BathroomCall For Rates2 Bedroom, 1 Bath, 900 sq ftUnavailable![]()
2 Bedrooms, 1 Bathroom - Floorplan 2 Bedrooms, 2 Bathrooms
2 Beds, 2 Baths, 1029 sq ftAvailability Details
Availability Date Unit Sq Ft Call for Availability 2 Bedrooms, 2 Bathrooms 1029 sq ft Model Amenities and Features
Features
- Air Conditioning
- Balcony
- Ceiling Fans
- Washer/Dryer
- Wi-Fi
Kitchen
- Dishwasher
- Disposal
- Kitchen
- Microwave
- Pantry
- Range
3 Bedrooms
3 Bedrooms, 1 Bathroom
$1,675
3 Beds, 1 Bath, 1100 sq ftAvailable NowModel Gallery
Floorplans
Availability Details
Price Availability Date Unit Sq Ft Deposit $1,675 Available Now A-4 1100 $1,000 Model Amenities and Features
Features
- Air Conditioning
- Balcony
- Ceiling Fans
- Washer/Dryer
- Wi-Fi
Kitchen
- Dishwasher
- Disposal
- Kitchen
- Microwave
- Pantry
- Range
Unit A-4 Rent and Fees
Unit Price
- $1,675
View Details and Rent EstimateDeposit
- $1,000 deposit
Model Rent and Fees
Price
- $1,675
Apartment Model: 3 Bedrooms, 1 Bathroom$1,6753 Bedroom, 1 Bath, 1100 sq ftAvailable Now![]()
3 Bedrooms, 1 Bathroom - Floorplan Apartment Unit: A-4Apartment Model: 3 Bedrooms, 1 Bathroom$1,6753 Bedroom, 1 Bath, 1100 sq ftAvailable Now


Schedule a Tour
3D Tours
Property Information
- 42 Units
- 2 Stories
- Built in 2023
Lease Terms
- 3 - 12 mo
Fees and Policies
The fees listed below are community-provided and may exclude utilities or add-ons. All payments are made directly to the property and are non-refundable unless otherwise specified. Use the Cost Calculator to determine costs based on your needs.
Required Fees
One-Time Basics
- Due at Application
- Application Fee Per ApplicantiCharged per applicant.$75.00
- Due at Move-In
- Administrative FeeiCharged per unit.$250.00
Other Fees and Policies
Storage Fees
- Storage Unit
- Storage DepositiCharged per rentable item.$0.00
- Storage RentiCharged per rentable item.$35.00/mo
Parking Info and Fees
- Other
Property Fee Disclaimer: Based on community-supplied data and independent market research. Subject to change without notice. May exclude fees for mandatory or optional services and usage-based utilities.
Features and Amenities
On-Site Services
- Recycling
- Laundry Facilities
Community Features
- Corporate Housing
Interior Features
- Balcony
- Ceiling Fans
- Washer/Dryer
- Air Conditioning
- Wi Fi
Kitchen Amenities
- Microwave
- Pantry
- Dishwasher
- Disposal
- Kitchen
- Range
Living Area Features
- Linen Closet
- Window Coverings
- Carpet
Outdoor Features
- Patio
- Yard
- Porch
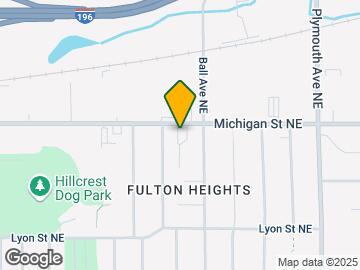
Map
- Shopping
- Colleges
- Grocery
- Medical
- Parks
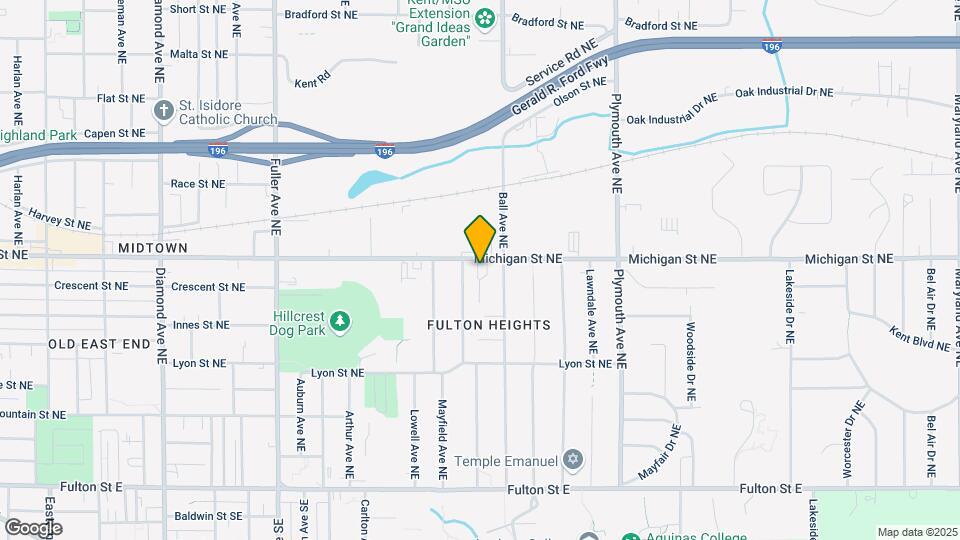
Map
Frequently Asked Questions about Michigan Street Apartment Homes
Where is Michigan Street Apartment Homes located?
Michigan Street Apartment Homes is located at 1542 Michigan St NE near the Fulton Heights area of Grand Rapids, MI
What is the current rent range at Michigan Street Apartment Homes?
Studio to 3 Bedroom Apartments at Michigan Street Apartment Homes currently range from $1,350 to $1,675
When is the leasing office open?
- The office Hours for Michigan Street Apartment Homes are
- Monday 8:30 am–5:00 pm
- Tuesday 8:30 am–5:00 pm
- Wednesday 10:00 am–5:00 pm
- Thursday 8:30 am–5:00 pm
- Friday 8:30 am–5:00 pm
- Saturday Closed
- Sunday Closed
Are pets allowed?
Call us today to find out our pet policy and if we allow pets
Nearby Schools
Congress Elementary
City High Middle School
Ottawa Hills High School
Grand Rapids University Preparatory Academy
Innovation Central High School
About GreatSchools Data on ApartmentHomeLiving.com.
Points of Interest
Time and distance from Michigan Street Apartment Homes.
Arts Museums and Landmarks
Big Box and Retail
Walgreens
Goodwill
Meijer
Colleges and Universities
Grand Rapids Community College - Downtown Campus
Groceries
Meijer
Aldi
Trader Joe's
Hospitals
Parks and Recreation
Michigan Street Apartment Homes has 5 parks within 4.3 miles, including Millennium Park, Frederik Meijer Gardens, Rosa Parks Circle Ice Skating Rink, Huff Park, and Provin Trails Park.
Shopping Centers
Michigan Street Apartment Homes has 5 shopping centers within 1.1 miles.
Nearby Neighborhoods
Rental Price Ranges in the Area
| Bedroom | Average Rent | Cheapest Rent | Highest Rent |
|---|---|---|---|
| Grand Rapids Studio Apartments | $1,361 | $875 | $3,400 |
| Grand Rapids 1 Bedroom Apartments | $1,539 | $440 | $3,710 |
| Grand Rapids 2 Bedroom Apartments | $1,807 | $500 | $4,130 |
| Grand Rapids 3 Bedroom Apartments | $2,321 | $555 | $3,967 |
| Grand Rapids 4 Bedroom Apartments | $1,952 | $612 | $4,057 |
Browse Top Apartments in Grand Rapids
By Price
By Community Type
- Grand Rapids Apartments for Rent by Owner
- Grand Rapids Apartments with Rent Specials
- Grand Rapids Top Rated Apartments
- Grand Rapids Corporate Apartments
- Grand Rapids Furnished Apartments
- Grand Rapids Gated Apartments
- Grand Rapids Loft Apartments
- Grand Rapids Low Income Apartments
- New Grand Rapids Apartments
- Grand Rapids Senior Apartments
- Grand Rapids Short-term Apartments
- Grand Rapids Student Apartments
- Grand Rapids Apartments with Utilities Included