


- 1–2 Bedrooms
- $1,875-$2,449 Pricing
- 807–1,034 Square Feet
Rent Specials
Summer Savings! $1000 Off Move In Cost!!! *Qualified applicants ONLY-12 Month Lease-Select Units-Must Move In By 8/21/2026
About Middletown Trace Apartments
At Middletown Trace, fine apartment living is our focus. Come see our newly constructed, state-of-the-art Fitness Center, Yoga Studio and Resident Lounge! We offer newly renovated apartments and townhomes with stainless steel appliances in a variety of floor plan options to fit your needs. Our community offers luxury amenities at your doorstep including a sparkling swimming pool, sun deck, tennis courts and playground area. We are a pet friendly community and provide in unit washer/dryers. Hot water and cooking gas are included in the rent! Close to I-95, PA Turnpike, Route 1 and Septa transportation.
Middletown Trace Apartments is located in the 19047 Zip code of Langhorne, PA. This community is professionally managed by Jersey Central Management
Property Contact Info

- Listed by:
- Agency:
- Vendor Logo:
- Website:
- View Property Website
- Call Us:
- (267) 573-8661
- Disclaimer:
Office Hours
| Monday | 9:00 am–5:00 pm |
| Tuesday | 9:00 am–7:00 pm |
| Wednesday | 9:00 am–5:00 pm |
| Thursday | 9:00 am–7:00 pm |
| Friday | 9:00 am–5:00 pm |
| Saturday | Closed |
| Sunday | 12:00 pm–4:00 pm |
Floorplan Pricing and Availability
Middletown Trace Apartments offers 1 to 2 Bedroom apartments starting from $1,875 and having 807–1,034 sq ft. Here is the current pricing and availability:
New! Interactive Property Map
1 Bedroom
1 Bedroom
From $1,875
1 Bed, 1 Bath, 807 sq ftAvailable NowModel Gallery
Floorplans
Availability Details
Price Availability Date Unit Sq Ft View Details $1,880 Available Now 322 807 $2,025 Available Now 325 807 $1,875 Available Now 419 807 Model Amenities and Features
Features
- High Speed Internet Access
- Smoke Free
Model Rent and Fees
Model Price Range
- $1,875 - $2,025
Unit 322 Amenities and Features
Features
- High Speed Internet Access
- Smoke Free
Unit 322 Rent and Fees
Unit Price
- $1,880
Model Rent and Fees
Model Price Range
- $1,875 - $2,025
Unit 325 Amenities and Features
Features
- High Speed Internet Access
- Smoke Free
Unit 325 Rent and Fees
Unit Price
- $2,025
Model Rent and Fees
Model Price Range
- $1,875 - $2,025
Unit 419 Amenities and Features
Features
- High Speed Internet Access
- Smoke Free
Unit 419 Rent and Fees
Unit Price
- $1,875
Model Rent and Fees
Model Price Range
- $1,875 - $2,025
Apartment Model: 1 BedroomFrom $1,8751 Bedroom, 1 Bath, 807 sq ftAvailable Now![]()
1 Bedroom - Floorplan Apartment Unit: 322Apartment Model: 1 Bedroom$1,8801 Bedroom, 1 Bath, 807 sq ftAvailable NowApartment Unit: 325Apartment Model: 1 Bedroom$2,0251 Bedroom, 1 Bath, 807 sq ftAvailable NowApartment Unit: 419Apartment Model: 1 Bedroom$1,8751 Bedroom, 1 Bath, 807 sq ftAvailable Now2 Bedrooms
2 Bedroom Townhome
From $2,279
2 Beds, 1 Bath, 1034 sq ftAvailable Sep 18Model Gallery
Floorplans
3D Tours
Availability Details
Price Availability Date Unit Sq Ft View Details $2,449 September 18, 2026 004 1034 $2,279 September 18, 2026 341 1034 Model Amenities and Features
Features
- High Speed Internet Access
- Smoke Free
Model Rent and Fees
Model Price Range
- $2,279 - $2,449
Unit 004 Amenities and Features
Features
- High Speed Internet Access
- Smoke Free
Unit 004 Rent and Fees
Unit Price
- $2,449
Model Rent and Fees
Model Price Range
- $2,279 - $2,449
Unit 341 Amenities and Features
Features
- High Speed Internet Access
- Smoke Free
Unit 341 Rent and Fees
Unit Price
- $2,279
Model Rent and Fees
Model Price Range
- $2,279 - $2,449
Apartment Model: 2 Bedroom TownhomeFrom $2,2792 Bedroom, 1 Bath, 1034 sq ftAvailable September 18, 2026Floorplans3D Tours![]()
2 Bedroom Townhome - Floorplan 2 Bedroom Townhome - 3D Tour 2 Bedroom Townhome - 3D Tour Apartment Unit: 004Apartment Model: 2 Bedroom Townhome$2,4492 Bedroom, 1 Bath, 1034 sq ftAvailable September 18, 2026Apartment Unit: 341Apartment Model: 2 Bedroom Townhome$2,2792 Bedroom, 1 Bath, 1034 sq ftAvailable September 18, 20262 Bedroom Jr
$2,139
2 Beds, 1 Bath, 934 sq ftAvailable Oct 2Model Gallery
Floorplans
3D Tours
Availability Details
Price Availability Date Unit Sq Ft $2,139 October 2, 2026 318 934 Unit 318 Amenities and Features
Features
- High Speed Internet Access
- Smoke Free
Unit 318 Rent and Fees
Unit Price
- $2,139
Model Rent and Fees
Price
- $2,139
Apartment Model: 2 Bedroom Jr$2,1392 Bedroom, 1 Bath, 934 sq ftAvailable October 2, 2026Floorplans3D Tours![]()
2 Bedroom Jr - Floorplan 2 Bedroom Jr - 3D Tour Apartment Unit: 318Apartment Model: 2 Bedroom Jr$2,1392 Bedroom, 1 Bath, 934 sq ftAvailable October 2, 2026
Schedule a Tour
Videos
3D Tours
Property Information
- 508 Units
- 2 Stories
- Built in 1972
- Renovated In 2009
Lease Terms
- 6, 9, 12 mo
- Short Term Lease Options
Fees and Policies
The fees listed below are community-provided and may exclude utilities or add-ons. All payments are made directly to the property and are non-refundable unless otherwise specified.
Required Fees
One-Time Basics
- Due at Application
- Application Fee Per ApplicantiCharged per applicant.$50.00
Other Fees and Policies
Pet Fees
- Cat
- One-Time Pet FeeiMax of 2. Charged Per Pet.$250.00
- Monthly Pet FeeiMax of 2. Charged Per Pet.$25.00
- Dog
- Monthly Pet FeeiMax of 2. Charged Per Pet.$35.00
- One-Time Pet FeeiMax of 2. Charged Per Pet.$250.00
Acceptable animals include domestic cats and dogs. Dogs that are purebreds or mixes of the following breeds are prohibited: Akita, Alaskan Malamute, Chow-Chow, Doberman, Dalmatian, German Shepherd, Great Dane, Pit Bull (American Staffordshire Terrier, American Pit Bull Terrier, Staffordshire Bull Terrier), Rottweiler, Saint Bernard, Shar Pei, and Siberian Husky. All other animals including exotic pets are prohibited. All animals must be authorized by management.
Max of 2.
Parking Fees
- Surface Lot
- Parking DepositiCharged per vehicle.$0.00
- Parking FeeiCharged Per Vehicle.$0.00/mo
Free parking.
Property Fee Disclaimer: Based on community-supplied data and independent market research. Subject to change without notice. May exclude fees for mandatory or optional services and usage-based utilities.
Features and Amenities
Unique Amenities
- Central Air Conditioning
- Individual Climate Control
- Private Entrances
- Resident Lounge
- Yoga Studio
Community Features
- Clubhouse
- Lounge
- Corporate Housing
Outdoor Features
- Picnic Area
- Sundeck
- Deck
Recreation and Fitness
- Fitness Center
- Tennis Court
- Basketball Court
- Playground
- Pool
Interior Features
- Cable Ready
- Washer/Dryer
- Air Conditioning
Kitchen Amenities
- Dishwasher
- Microwave
- Instant Hot Water
- Range
- Refrigerator
- Stainless Steel Appliances

Map
- Shopping
- Colleges
- Grocery
- Medical
- Transportation

Map
Getting Around
30 / 100 Somewhat walkable
10 / 100 Minimal public transit
100 / 100 Exceptionally car friendly
Getting to Know the Area
60 / 100 Restaurants
40 / 100 Cafes
50 / 100 Nightlife
50 / 100 Shopping
60 / 100 Parks
0 / 100 Noise Level
Frequently Asked Questions about Middletown Trace Apartments
Where is Middletown Trace Apartments located?
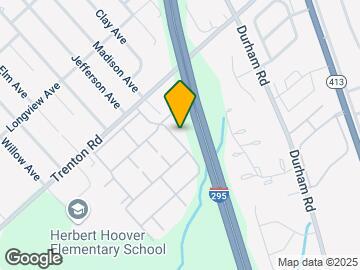
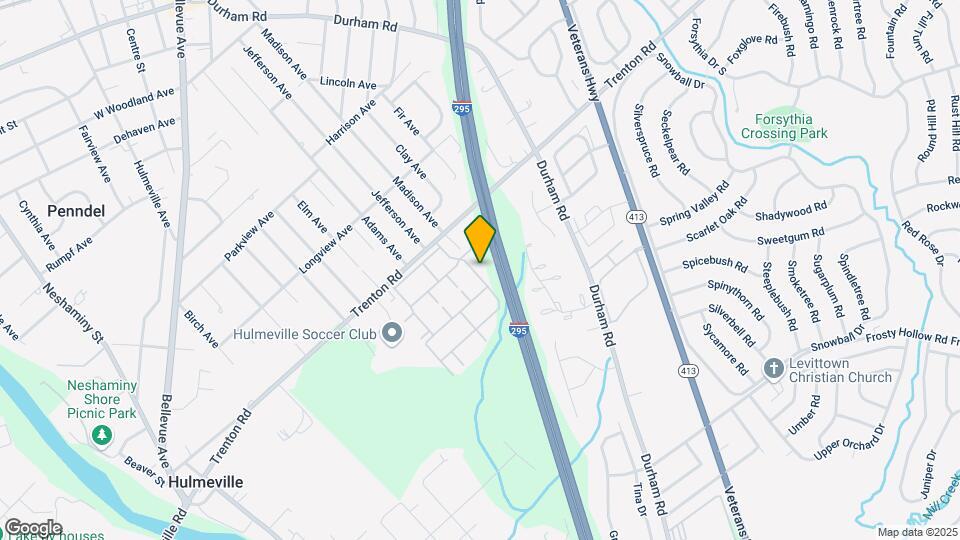
Middletown Trace Apartments is located at 800 Trenton Rd, Langhorne, PA
What is the current rent range at Middletown Trace Apartments?
1 Bedroom to 2 Bedroom Apartments at Middletown Trace Apartments currently range from $1,875 to $2,449
When is the leasing office open?
- The office Hours for Middletown Trace Apartments are
- Monday 9:00 am–5:00 pm
- Tuesday 9:00 am–7:00 pm
- Wednesday 9:00 am–5:00 pm
- Thursday 9:00 am–7:00 pm
- Friday 9:00 am–5:00 pm
- Saturday Closed
- Sunday 12:00 pm–4:00 pm
Are pets allowed?
Call us today to find out our pet policy and if we allow pets
Are there any rent specials?
The current rent special at Middletown Trace Apartments is: Summer Savings! $1000 Off Move In Cost!!! *Qualified applicants ONLY-12 Month Lease-Select Units-Must Move In By 8/21/2026.
Renters Reviews and Ratings
Do NOT move here
Property Manager Responded
Revolving door
Property Manager Responded
If you choose this place...
Can’t wait to move in!
Property Manager Responded
Loved it here!
its home
Middletown Trace
Perfection in Middletown Township
Property Manager Responded
Used to be nice...
Property Manager Responded
Middletown Trace Apartments
Middletown Trace
Nearby Schools
Bensalem Twp High School
Bristol High School
Hoover El School
Belmont Hills El School
Cecelia Snyder Middle School
Russell C Struble El School
Samuel K Faust El School
Benjamin Rush El School
Robert K Shafer Middle School
About GreatSchools Data on ApartmentHomeLiving.com.
Points of Interest
Time and distance from Middletown Trace Apartments.
Big Box and Retail
Lowe's
Walgreens
Aldi
Colleges and Universities
Community College of Philadelphia - Northeast Regional Center
Groceries
Giant Food
Aldi
Wegmans
Hospitals
Jefferson Bucks Hospital
Lower Bucks Hospital
Rothman Orthopaedic Specialty Hospital
Military Bases
Naval Air Development Center
National Guard Armory
Shopping Centers
Middletown Trace Apartments has 5 shopping centers within 1.3 miles.
Transit Stations
Nearby Neighborhoods
Rental Price Ranges in the Area
| Bedroom | Average Rent | Cheapest Rent | Highest Rent |
|---|---|---|---|
| Langhorne Studio Apartments | $1,815 | $899 | $2,154 |
| Langhorne 1 Bedroom Apartments | $1,964 | $959 | $4,425 |
| Langhorne 2 Bedroom Apartments | $2,761 | $1,259 | $5,160 |
| Langhorne 3 Bedroom Apartments | $2,894 | $2,375 | $4,038 |
| 2 Bedroom Homes | $2,222 | $1,900 | $2,850 |
| 3 Bedroom Homes | $3,127 | $2,300 | $6,000 |
| 4 Bedroom Homes | $3,161 | $2,750 | $3,495 |
| 5 Bedroom Homes | $3,550 | $3,500 | $3,600 |
Browse Top Apartments in Langhorne
By Price
By Community Type
- Langhorne Apartments for Rent by Owner
- Langhorne Apartments with Rent Specials
- Langhorne Top Rated Apartments
- Langhorne Corporate Apartments
- Langhorne Furnished Apartments
- Langhorne Gated Apartments
- Langhorne Loft Apartments
- New Langhorne Apartments
- Langhorne Senior Apartments
- Langhorne Short-term Apartments
- Langhorne Student Apartments
- Langhorne Apartments with Utilities Included


Max of 2.