

- 2 Bedroom Bedrooms
- $1,190-$1,350 Pricing
- 1,122–1,128 Square Feet
About Midland Heights Apartments
Midland Heights Apartments is a quiet community with 164 units on the property. All apartments have a gas fireplace and a full sized washer and dryer in a laundry room within the unit. Kitchens have ample storage with oak cabinets, stove/oven, full-sized refrigerator, microwave, dishwasher, garbage disposal, and LVP/linoleum or tile floors. Master bedroom has huge walk in closet. All 3rd floor units having a vaulted ceiling. Select units have a storage closet off of the patio/deck.
Midland Heights Apartments is located in the Papillion La Vista Neighborhood and 68046 Zip code of Papillion, NE. This community is professionally managed by Pinnacle Enterprises Inc.
Unique Features and Amenities
- Above Range Microwaves
- Close to Midlands Hospital and Offutt AFB
- Close to the New Shadow Lake Towne Center
- Controlled Entries
- Garages with Openers
- Gas Fireplaces
- Great Papillion Location
- Minutes from the Interestate
- Pantries in Select Units
- Patios and Cedar Balconies
- Pet Friendly
- Tile Throughout In Select Units
- Vaulted Ceilings in Select Units
- Walk In Closet
- Washer and Dryer in Unit
Property Contact Info
- Listed by:
- Agency:
- Vendor Logo:
- Website:
- View Property Website
- Call Us:
- (531) 233-2007
- Disclaimer:
Office Hours
| Monday | 8:30 am–5:30 pm |
| Tuesday | 8:30 am–5:30 pm |
| Wednesday | 8:30 am–5:30 pm |
| Thursday | 8:30 am–5:30 pm |
| Friday | 8:30 am–5:30 pm |
| Saturday | By Appointment |
| Sunday | Closed |
Floorplan Pricing and Availability
Midland Heights Apartments offers 2 Bedroom apartments starting from $1,190 and having 1,122–1,128 sq ft. Here is the current pricing and availability:
New! Interactive Property Map
2 Bedrooms
2 Bedroom 2 Bath 3rd floor
From $1,190
2 Beds, 2 Baths, 1128 sq ftAvailable NowAvailability Details
Price Availability Date Unit Sq Ft Deposit From $1,190 Available Now 2 Bedroom 2 Bath 3rd floor 1128 sq ft $500 Model Amenities and Features
Features
- Air Conditioning
- Balcony
- Cable Ready
- Ceiling Fans
- Fireplace
- Heating
- High Speed Internet Access
- Intercom
- Satellite TV
- Sprinkler System
- Storage Space
- Tub/Shower
- Washer/Dryer
- Wheelchair Accessible (Rooms)
- Wi-Fi
Kitchen
- Dishwasher
- Disposal
- Freezer
- Kitchen
- Microwave
- Oven
- Pantry
- Range
- Refrigerator
Living Space
- Carpet
- Dining Room
- Family Room
- Large Bedrooms
- Linen Closet
- Tile Floors
- Vaulted Ceiling
- Views
- Vinyl Flooring
- Walk-In Closets
- Window Coverings
Outdoor Space
- Lawn
- Patio
Model Rent and Fees
Model Price Range
- $1,190 - $1,320
Deposit
- $500 deposit
Two Bed, Two Bath, 2nd Floor
From $1,230
2 Beds, 2 Baths, 1128 sq ftAvailable NowAvailability Details
Price Availability Date Unit Sq Ft Deposit From $1,230 Available Now Two Bed, Two Bath, 2nd Floor 1128 sq ft $500 Model Amenities and Features
Features
- Air Conditioning
- Cable Ready
- Ceiling Fans
- Fireplace
- Heating
- High Speed Internet Access
- Intercom
- Satellite TV
- Sprinkler System
- Storage Space
- Tub/Shower
- Washer/Dryer
- Wheelchair Accessible (Rooms)
- Wi-Fi
Kitchen
- Dishwasher
- Disposal
- Freezer
- Kitchen
- Microwave
- Oven
- Range
- Refrigerator
Model Rent and Fees
Model Price Range
- $1,230 - $1,320
Deposit
- $500 deposit
2 Bed 2 Bath 2nd Floor
From $1,300
2 Beds, 2 Baths, 1128 sq ftAvailable Sep 11Availability Details
Price Availability Date Unit Sq Ft $1,300 September 11, 2026 417 1128 Model Amenities and Features
Features
- Air Conditioning
- Balcony
- Cable Ready
- Ceiling Fans
- Fireplace
- Heating
- High Speed Internet Access
- Intercom
- Satellite TV
- Security System
- Sprinkler System
- Storage Space
- Tub/Shower
- Washer/Dryer
- Wheelchair Accessible (Rooms)
- Wi-Fi
Kitchen
- Dishwasher
- Disposal
- Freezer
- Kitchen
- Microwave
- Oven
- Pantry
- Range
- Refrigerator
Unit 417 Rent and Fees
Unit Price
- $1,300
Model Rent and Fees
Model Price Range
- $1,230 - $1,350
Apartment Unit: 417Apartment Model: 2 Bed 2 Bath 2nd Floor$1,3002 Bedroom, 2 Bath, 1128 sq ftAvailable September 11, 2026$1,320
More 2 bedroom units
2 Beds, 2 Baths, 1128 sq ft$500 depositAvailable Aug 7Availability Details
Price Availability Date Unit Sq Ft Deposit $1,320 August 7, 2026 612 1128 $500 Unit 612 Rent and Fees
Unit Price
- $1,320
Deposit
- $500 deposit
Apartment Unit: 612Apartment Model: 2 Bed 2 Bath 3rd Floor$1,3202 Bedroom, 2 Bath, 1128 sq ftAvailable August 7, 2026$1,190
More 2 bedroom units
2 Beds, 2 Baths, 1122 sq ftAvailable Sep 1Availability Details
Price Availability Date Unit Sq Ft $1,190 September 1, 2026 434 1122 Unit 434 Amenities and Features
Features
- Air Conditioning
- Cable Ready
- Ceiling Fans
- Fireplace
- Heating
- High Speed Internet Access
- Intercom
- Satellite TV
- Security System
- Sprinkler System
- Storage Space
- Tub/Shower
- Washer/Dryer
- Wheelchair Accessible (Rooms)
- Wi-Fi
Kitchen
- Dishwasher
- Disposal
- Freezer
- Kitchen
- Microwave
- Oven
- Pantry
- Range
- Refrigerator
Living Space
- Carpet
- Family Room
- Large Bedrooms
- Linen Closet
- Vinyl Flooring
- Walk-In Closets
- Window Coverings
Outdoor Space
- Lawn
- Patio
Unit 434 Rent and Fees
Unit Price
- $1,190
Apartment Unit: 434Apartment Model: 2 Bed 2 Bath 3rd Floor$1,1902 Bedroom, 2 Bath, 1122 sq ftAvailable September 1, 2026$1,320
More 2 bedroom units
2 Beds, 2 Baths, 1128 sq ftAvailable Sep 11Availability Details
Price Availability Date Unit Sq Ft $1,320 September 11, 2026 424 1128 Unit 424 Amenities and Features
Features
- Air Conditioning
- Cable Ready
- Ceiling Fans
- Fireplace
- Heating
- High Speed Internet Access
- Intercom
- Satellite TV
- Security System
- Sprinkler System
- Storage Space
- Tub/Shower
- Washer/Dryer
- Wheelchair Accessible (Rooms)
- Wi-Fi
Kitchen
- Dishwasher
- Disposal
- Freezer
- Kitchen
- Microwave
- Oven
- Pantry
- Range
- Refrigerator
Living Space
- Carpet
- Family Room
- Large Bedrooms
- Linen Closet
- Vinyl Flooring
- Walk-In Closets
- Window Coverings
Outdoor Space
- Lawn
- Patio
Unit 424 Rent and Fees
Unit Price
- $1,320
Apartment Unit: 424Apartment Model: 2 Bed 2 Bath 3rd Floor$1,3202 Bedroom, 2 Bath, 1128 sq ftAvailable September 11, 2026
Schedule a Tour
3D Tours
Property Information
- 164 Units
- 3 Stories
- Built in 2003
Lease Terms
- 12 mo
Fees and Policies
The fees listed below are community-provided and may exclude utilities or add-ons. All payments are made directly to the property and are non-refundable unless otherwise specified.
Required Fees
One-Time Basics
- Due at Application
- Application Fee Per ApplicantiCharged per applicant.$55.00
- Due at Move-In
- Administrative FeeiCharged per unit.$0.00
Pet Policy and Fees
Birds
AllowedCats
- 2 Pet Limit
- 25 Lb Weight Limit
- Spayed/Neutered, Declawed
Comments: 1 pet -$350 pet fee2 pets - $500 pet fee
Dogs
- 2 Pet Limit
- 40 Lb Weight Limit
- Pet interview, Spayed/Neutered
Small dogs only (40 lbs).
Comments: 1 pet -$350 pet fee2 pets - $600 pet fee
Fish
AllowedOthers
AllowedParking Info and Fees
- Surface Lot
- 1 Max
- Street
- Garage Parking
Property Fee Disclaimer: Based on community-supplied data and independent market research. Subject to change without notice. May exclude fees for mandatory or optional services and usage-based utilities.
Features and Amenities
On-Site Services
- Property Manager On Site
- Public Transportation
- Key Fob Entry
- Laundry Facilities
Community Features
- Clubhouse
- Walk Up
Outdoor Features
- Controlled Access
- Patio
- Lawn
- Deck
Interior Features
- Balcony
- Security System
- Storage Space
- Ceiling Fans
- Fireplace
- High Speed Internet Access
- Sprinkler System
- Tub/Shower
- Heating
- Satellite Tv
- Intercom
- Cable Ready
- Washer/Dryer
- Air Conditioning
- Wi Fi
- Wheelchair Accessible (Rooms)
Kitchen Amenities
- Oven
- Pantry
- Microwave
- Dishwasher
- Kitchen
- Disposal
- Freezer
- Range
- Refrigerator
Living Area Features
- Walk In Closets
- Vaulted Ceiling
- Family Room
- Dining Room
- Vinyl Flooring
- Carpet
- Large Bedrooms
- Linen Closet
- Tile Floors
- Views
- Window Coverings
Unique Amenities
- Garage Available

Map
- Shopping
- Colleges
- Grocery
- Medical
- Parks

Map
Getting Around
40 / 100 Fairly walkable
70 / 100 Moderately bikeable
80 / 100 Very car friendly
Getting to Know the Area
50 / 100 Restaurants
40 / 100 Cafes
40 / 100 Nightlife
50 / 100 Shopping
100 / 100 Noise Level
Frequently Asked Questions about Midland Heights Apartments
Where is Midland Heights Apartments located?
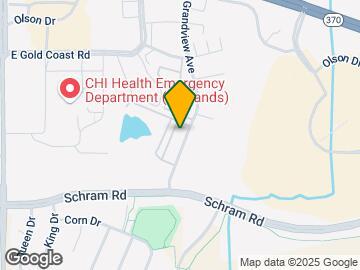
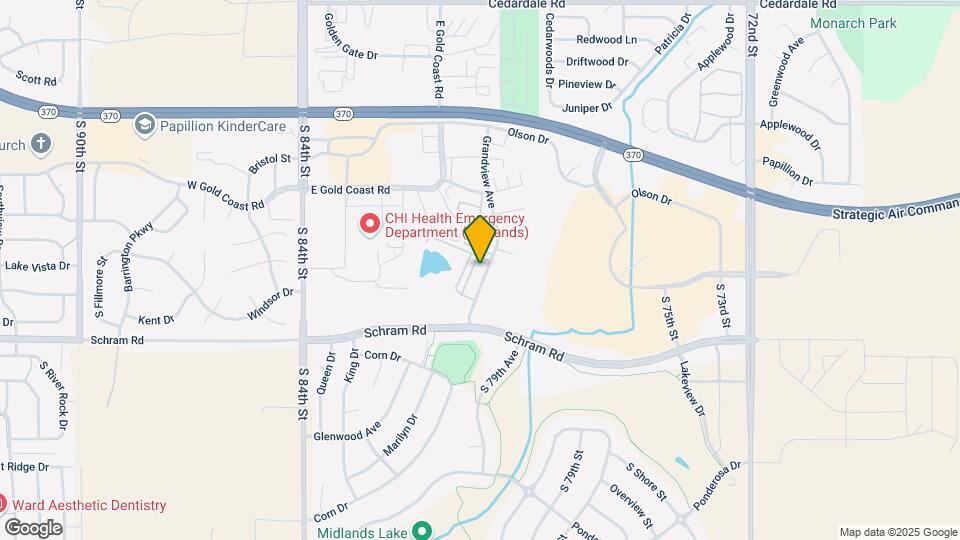
Midland Heights Apartments is located at 1600 Grandview Ave near the Papillion La Vista area of Papillion, NE
What is the current rent range at Midland Heights Apartments?
2 Bedrooms at Midland Heights Apartments currently start from $1,190. Call today for more info!
When is the leasing office open?
- The office Hours for Midland Heights Apartments are
- Monday 8:30 am–5:30 pm
- Tuesday 8:30 am–5:30 pm
- Wednesday 8:30 am–5:30 pm
- Thursday 8:30 am–5:30 pm
- Friday 8:30 am–5:30 pm
- Saturday By Appointment
- Sunday Closed
Are pets allowed?
Call us today to find out our pet policy and if we allow pets
Renters Reviews and Ratings
Don’t do it
Don’t do it.
Fantastic Place to Live
Midland Heights!
Property Manager Responded
Midland Heights
Property Manager Responded
Avoid if possible
Property Manager Responded
Terrible Management
Property Manager Responded
Poor manager
Ugh! You can do better elsewhere.
Midland Heights Apartments
Nearby Schools
Papillion-La Vista South High School
Papillion Junior High School
About GreatSchools Data on ApartmentHomeLiving.com.
Points of Interest
Time and distance from Midland Heights Apartments.
Big Box and Retail
Jcpenney
Goodwill
Target
Colleges and Universities
Metropolitan Community College of Omaha - Sarpy Center
Metropolitan Community College of Omaha - South Omaha Campus
Groceries
Aldi
Baker's
Hy-Vee
Hospitals
Military Bases
Offutt Air Force Base
Parks and Recreation
Midland Heights Apartments has 2 parks within 10.7 miles, including Gene Leahy Mall, and Heartland of America Park.
Shopping Centers
Midland Heights Apartments has 5 shopping centers within 0.9 miles.
Nearby Neighborhoods
Rental Price Ranges in the Area
| Bedroom | Average Rent | Cheapest Rent | Highest Rent |
|---|---|---|---|
| Papillion Studio Apartments | $1,143 | $802 | $1,709 |
| Papillion 1 Bedroom Apartments | $1,300 | $755 | $2,236 |
| Papillion 2 Bedroom Apartments | $1,581 | $1,017 | $2,846 |
| Papillion 3 Bedroom Apartments | $2,026 | $1,155 | $3,517 |
| Papillion 4 Bedroom Apartments | $1,854 | $1,290 | $3,295 |
| 2 Bedroom Homes | $1,350 | $975 | $1,600 |
| 3 Bedroom Homes | $2,127 | $1,350 | $3,200 |
| 4 Bedroom Homes | $2,950 | $1,650 | $5,000 |
| 6 Bedroom Homes | $3,500 | $3,500 | $3,500 |
Browse Top Apartments in Papillion
By Price
By Community Type
- Papillion Apartments for Rent by Owner
- Papillion Apartments with Rent Specials
- Papillion Top Rated Apartments
- Papillion Corporate Apartments
- Papillion Furnished Apartments
- Papillion Gated Apartments
- Papillion Loft Apartments
- Papillion Low Income Apartments
- Papillion Military Apartments
- New Papillion Apartments
- Papillion Senior Apartments
- Papillion Short-term Apartments
- Papillion Student Apartments
- Papillion Apartments with Utilities Included

Property Manager Responded