


- 1–3 Bedrooms
- $999-$2,016 Pricing
- 738–1,248 Square Feet
Unique Features and Amenities
- Community Center
- Covered Parking
- Detached Garages
- Large Closets
- Pet Stations
- Spacious Floorplan
- Washer & Dryers Available
Property Contact Info

- Listed by:
- Agency:
- Vendor Logo:
- Website:
- View Property Website
- Call Us:
- (469) 949-4829
- Disclaimer:
Office Hours
| Monday | 9:00 am–7:00 pm |
| Tuesday | 9:00 am–7:00 pm |
| Wednesday | 9:00 am–7:00 pm |
| Thursday | 9:00 am–7:00 pm |
| Friday | 9:00 am–7:00 pm |
| Saturday | 10:00 am–5:00 pm |
| Sunday | Closed |
Floorplan Pricing and Availability
Midlothian Meadows offers 1 to 3 Bedroom apartments starting from $999 and having 738–1,248 sq ft. Here is the current pricing and availability:
New! Interactive Property Map
 ApartmentHomeLiving.com's new Interactive Property Map allows you to see where every available unit is located at this community.Try It Now >
1 Bedroom
Floorplan A1
From $999
1 Bed, 1 Bath, 738 sq ftAvailable NowModel Gallery
Floorplans
Photos
Availability Details
Price Availability Date Unit Sq Ft Photos View Details $1,199 Available Now 518 738 $999 Available Now 226 738 $1,346 October 13, 2026 528 738 Model Amenities and Features
Features
- Air Conditioning
- Balcony
- Cable Ready
- Ceiling Fans
- Heating
- Smoke Free
- Storage Space
- Tub/Shower
- Washer/Dryer Hookup
- Wheelchair Accessible
- Windows
Kitchen
- Dishwasher
- Disposal
- Granite Countertops
- Ice Maker
- Island Kitchen
- Microwave
- Oven
- Range
- Refrigerator
Model Rent and Fees
Model Price Range
- $999 - $1,346
Unit 518 Gallery
Photos
Unit 518 Amenities and Features
Fitness & Recreation
- Fitness Center
- Pool
Kitchen
- Granite Countertops
Outdoor Space
- Courtyard
Unique Features
- Community Center
- Covered Parking
- Large Closets
Unit 518 Rent and Fees
Unit Price
- $1,199
View Details and Rent EstimateUnit Description
Upgrade your lifestyle at Midlothian Meadows with stylish interiors designed for modern living. Enjoy granite countertops, hardwood style flooring, and convenient full size washer and dryer connections. Unwind by the resort style pool or start your morning with a fresh cup from the Caffeine Corner Bar.
Model Rent and Fees
Model Price Range
- $999 - $1,346
Unit 226 Gallery
Photos
Unit 226 Rent and Fees
Unit Price
- $999
View Details and Rent EstimateUnit Description
Midlothian Meadows brings together modern finishes and relaxing community spaces for the ultimate living experience. Enjoy granite countertops, hardwood style flooring, and convenient washer and dryer connections inside your home, plus a resort style pool and welcoming Caffeine Corner Bar just steps away.
Model Rent and Fees
Model Price Range
- $999 - $1,346
Unit 528 Gallery
Photos
Unit 528 Rent and Fees
Unit Price
- $1,346
View Details and Rent EstimateModel Rent and Fees
Model Price Range
- $999 - $1,346
Apartment Model: A1From $9991 Bedroom, 1 Bath, 738 sq ftAvailable NowFloorplansPhotos![]()
A1 - Image 1 ![]()
A1 - Image 2 ![]()
A1 - Image 3 ![]()
A1 - Image 4 ![]()
A1 - Image 5 ![]()
A1 - Floorplan 1 ![]()
A1 - Floorplan 2 ![]()
A1 - Floorplan 3 Apartment Unit: 518Apartment Model: A1$1,1991 Bedroom, 1 Bath, 738 sq ftAvailable Now![]()
Unit: 518 - Image 1 ![]()
Unit: 518 - Image 2 ![]()
Unit: 518 - Image 3 ![]()
Unit: 518 - Image 4 ![]()
Unit: 518 - Image 5 ![]()
Unit: 518 - Image 6 ![]()
Unit: 518 - Image 7 ![]()
Unit: 518 - Image 8 ![]()
Unit: 518 - Image 9 ![]()
Unit: 518 - Image 10 Apartment Unit: 226Apartment Model: A1$9991 Bedroom, 1 Bath, 738 sq ftAvailable Now![]()
Unit: 226 - Image 1 ![]()
Unit: 226 - Image 2 ![]()
Unit: 226 - Image 3 ![]()
Unit: 226 - Image 4 ![]()
Unit: 226 - Image 5 ![]()
Unit: 226 - Image 6 ![]()
Unit: 226 - Image 7 ![]()
Unit: 226 - Image 8 ![]()
Unit: 226 - Image 9 ![]()
Unit: 226 - Image 10 Apartment Unit: 528Apartment Model: A1$1,3461 Bedroom, 1 Bath, 738 sq ftAvailable October 13, 2026![]()
Unit: 528 - Image 1 ![]()
Unit: 528 - Image 2 ![]()
Unit: 528 - Image 3 ![]()
Unit: 528 - Image 4 ![]()
Unit: 528 - Image 5 ![]()
Unit: 528 - Image 6 ![]()
Unit: 528 - Image 7 ![]()
Unit: 528 - Image 8 ![]()
Unit: 528 - Image 9 ![]()
Unit: 528 - Image 10 2 Bedrooms
Floorplan B1
From $1,559
2 Beds, 2 Baths, 1039 sq ftAvailable NowModel Gallery
Floorplans
Photos
Availability Details
Price Availability Date Unit Sq Ft Photos View Details $1,559 Available Now 1212 1039 $1,559 Available Now 1112 1039 $1,559 Available Now 821 1039 Model Amenities and Features
Features
- Air Conditioning
- Balcony
- Cable Ready
- Ceiling Fans
- Heating
- Smoke Free
- Storage Space
- Tub/Shower
- Washer/Dryer Hookup
- Wheelchair Accessible
- Windows
Kitchen
- Dishwasher
- Disposal
- Granite Countertops
- Ice Maker
- Island Kitchen
- Microwave
- Oven
- Range
- Refrigerator
Model Rent and Fees
Model Price Range
- $1,559 - $1,616
Current Available Pricing
- $1,559
Unit 1212 Gallery
Photos
Unit 1212 Amenities and Features
Fitness & Recreation
- Fitness Center
- Playground
- Pool
Kitchen
- Granite Countertops
Living Space
- Walk-In Closets
Outdoor Space
- Courtyard
Unique Features
- Community Center
- Covered Parking
- Large Closets
Unit 1212 Rent and Fees
Unit Price
- $1,559
View Details and Rent EstimateUnit Description
Midlothian Meadows sets the standard for interior design with sleek granite countertops and modern tile walk-in showers. Each home is thoughtfully appointed with a black appliance package, large walk-in closets, and the convenience of full-size washer/dryer connections. Outside, the Caffeine Corner Bar and resort-style pool area provide the perfect social outlets for our residents.
Model Rent and Fees
Model Price Range
- $1,559 - $1,616
Unit 1112 Gallery
Photos
Unit 1112 Amenities and Features
Features
- Balcony
Fitness & Recreation
- Playground
- Pool
Kitchen
- Granite Countertops
Unique Features
- Community Center
- Covered Parking
- Large Closets
- Pet Stations
- Spacious Floorplan
- Washer & Dryers Available
Unit 1112 Rent and Fees
Unit Price
- $1,559
View Details and Rent EstimateUnit Description
Midlothian Meadows redefines modern living with spacious floor plans featuring sleek granite countertops and a black appliance package. Your daily routine is elevated by the convenience of full-size washer and dryer connections and the luxury of a private patio with lakeside views. Spend your downtime at the resort-style pool or connecting with neighbors in the community club room. YouTube Video URL --
Model Rent and Fees
Model Price Range
- $1,559 - $1,616
Unit 821 Gallery
Photos
Unit 821 Amenities and Features
Fitness & Recreation
- Fitness Center
- Playground
- Pool
Kitchen
- Granite Countertops
Outdoor Space
- Courtyard
Unique Features
- Community Center
- Covered Parking
- Large Closets
Unit 821 Rent and Fees
Unit Price
- $1,559
View Details and Rent EstimateUnit Description
Midlothian Meadows redefines modern living with spacious floor plans featuring sleek granite countertops and a black appliance package. Your daily routine is elevated by the convenience of full-size washer and dryer connections and the luxury of a private patio with lakeside views. Spend your downtime at the resort-style pool or connecting with neighbors in the community club room.
Model Rent and Fees
Model Price Range
- $1,559 - $1,616
Apartment Model: B1From $1,5592 Bedroom, 2 Bath, 1039 sq ftAvailable NowFloorplansPhotos![]()
B1 - Image 1 ![]()
B1 - Image 2 ![]()
B1 - Image 3 ![]()
B1 - Floorplan 1 ![]()
B1 - Floorplan 2 ![]()
B1 - Floorplan 3 Apartment Unit: 1212Apartment Model: B1$1,5592 Bedroom, 2 Bath, 1039 sq ftAvailable Now![]()
Unit: 1212 - Image 1 ![]()
Unit: 1212 - Image 2 ![]()
Unit: 1212 - Image 3 ![]()
Unit: 1212 - Image 4 ![]()
Unit: 1212 - Image 5 ![]()
Unit: 1212 - Image 6 ![]()
Unit: 1212 - Image 7 ![]()
Unit: 1212 - Image 8 ![]()
Unit: 1212 - Image 9 ![]()
Unit: 1212 - Image 10 Apartment Unit: 1112Apartment Model: B1$1,5592 Bedroom, 2 Bath, 1039 sq ftAvailable Now![]()
Unit: 1112 - Image 1 ![]()
Unit: 1112 - Image 2 ![]()
Unit: 1112 - Image 3 ![]()
Unit: 1112 - Image 4 ![]()
Unit: 1112 - Image 5 ![]()
Unit: 1112 - Image 6 ![]()
Unit: 1112 - Image 7 ![]()
Unit: 1112 - Image 8 ![]()
Unit: 1112 - Image 9 ![]()
Unit: 1112 - Image 10 Apartment Unit: 821Apartment Model: B1$1,5592 Bedroom, 2 Bath, 1039 sq ftAvailable Now![]()
Unit: 821 - Image 1 ![]()
Unit: 821 - Image 2 ![]()
Unit: 821 - Image 3 ![]()
Unit: 821 - Image 4 ![]()
Unit: 821 - Image 5 ![]()
Unit: 821 - Image 6 ![]()
Unit: 821 - Image 7 ![]()
Unit: 821 - Image 8 ![]()
Unit: 821 - Image 9 ![]()
Unit: 821 - Image 10 3 Bedrooms
Floorplan C1
From $1,919
3 Beds, 2 Baths, 1248 sq ftAvailable NowModel Gallery
Photos
Availability Details
Price Availability Date Unit Sq Ft Photos View Details $1,919 Available Now 421 1248 $1,959 Available Now 928 1248 $1,919 Available Now 413 1248 Model Amenities and Features
Features
- Air Conditioning
- Balcony
- Cable Ready
- Ceiling Fans
- Heating
- Smoke Free
- Storage Space
- Tub/Shower
- Washer/Dryer Hookup
- Wheelchair Accessible
- Windows
Kitchen
- Dishwasher
- Disposal
- Granite Countertops
- Ice Maker
- Island Kitchen
- Microwave
- Oven
- Range
- Refrigerator
Model Rent and Fees
Model Price Range
- $1,919 - $2,016
Current Available Pricing
- $1,919 - $1,959
Unit 421 Gallery
Photos
Unit 421 Amenities and Features
Fitness & Recreation
- Fitness Center
- Pool
Outdoor Space
- Courtyard
Services
- Laundry Facilities
Unique Features
- Covered Parking
- Pet Stations
Unit 421 Rent and Fees
Unit Price
- $1,919
View Details and Rent EstimateUnit Description
Enjoy the space your lifestyle deserves at Blacksand Legacy at Midlothian Meadows. Our thoughtfully designed 3-bedroom, 2-bathroom apartments feature open-concept layouts, modern finishes, and everyday conveniences that make you feel right at home. Cook with ease in a stylish kitchen featuring sleek granite countertops, stay organized with spacious walk-in closets, and enjoy added comfort with ceiling fans throughout your home. Nestled in a peaceful residential neighborhood, you'll also enjoy convenient access to Fort Worth, Dallas, Waxahachie, and Cleburne, making commuting and weekend adventures effortless. Whether you're looking for extra room to work, relax, or entertain, our spacious three-bedroom apartments offer the perfect combination of comfort, style, and location. Schedule your personal tour today and discover why Blacksand Legacy at Midlothian Meadows is the perfect place to call home.
Model Rent and Fees
Model Price Range
- $1,919 - $2,016
Unit 928 Gallery
Photos
Unit 928 Amenities and Features
Features
- Balcony
Fitness & Recreation
- Fitness Center
- Playground
- Pool
Kitchen
- Granite Countertops
Living Space
- Walk-In Closets
Outdoor Space
- Courtyard
Unique Features
- Community Center
- Covered Parking
- Large Closets
- Washer & Dryers Available
Unit 928 Rent and Fees
Unit Price
- $1,959
View Details and Rent EstimateUnit Description
Enjoy the space your lifestyle deserves at Blacksand Legacy at Midlothian Meadows. Our thoughtfully designed 3-bedroom, 2-bathroom apartments feature open-concept layouts, modern finishes, and everyday conveniences that make you feel right at home. Cook with ease in a stylish kitchen featuring sleek granite countertops, stay organized with spacious walk-in closets, and enjoy added comfort with ceiling fans throughout your home. Nestled in a peaceful residential neighborhood, you'll also enjoy convenient access to Fort Worth, Dallas, Waxahachie, and Cleburne, making commuting and weekend adventures effortless. Whether you're looking for extra room to work, relax, or entertain, our spacious three-bedroom apartments offer the perfect combination of comfort, style, and location. Schedule your personal tour today and discover why Blacksand Legacy at Midlothian Meadows is the perfect place to call home.
Model Rent and Fees
Model Price Range
- $1,919 - $2,016
Unit 413 Gallery
Photos
Unit 413 Amenities and Features
Fitness & Recreation
- Playground
- Pool
Kitchen
- Granite Countertops
Outdoor Space
- Courtyard
Unique Features
- Covered Parking
- Large Closets
- Spacious Floorplan
Unit 413 Rent and Fees
Unit Price
- $1,919
View Details and Rent EstimateUnit Description
Enjoy the space your lifestyle deserves at Blacksand Legacy at Midlothian Meadows. Our thoughtfully designed 3-bedroom, 2-bathroom apartments feature open-concept layouts, modern finishes, and everyday conveniences that make you feel right at home. Cook with ease in a stylish kitchen featuring sleek granite countertops, stay organized with spacious walk-in closets, and enjoy added comfort with ceiling fans throughout your home. Nestled in a peaceful residential neighborhood, you'll also enjoy convenient access to Fort Worth, Dallas, Waxahachie, and Cleburne, making commuting and weekend adventures effortless. Whether you're looking for extra room to work, relax, or entertain, our spacious three-bedroom apartments offer the perfect combination of comfort, style, and location. Schedule your personal tour today and discover why Blacksand Legacy at Midlothian Meadows is the perfect place to call home.
Model Rent and Fees
Model Price Range
- $1,919 - $2,016
Apartment Model: C1From $1,9193 Bedroom, 2 Bath, 1248 sq ftAvailable Now![]()
C1 - Image 1 ![]()
C1 - Image 2 ![]()
C1 - Image 3 ![]()
C1 - Image 4 ![]()
C1 - Image 5 Apartment Unit: 421Apartment Model: C1$1,9193 Bedroom, 2 Bath, 1248 sq ftAvailable Now![]()
Unit: 421 - Image 1 ![]()
Unit: 421 - Image 2 ![]()
Unit: 421 - Image 3 ![]()
Unit: 421 - Image 4 ![]()
Unit: 421 - Image 5 ![]()
Unit: 421 - Image 6 ![]()
Unit: 421 - Image 7 ![]()
Unit: 421 - Image 8 ![]()
Unit: 421 - Image 9 ![]()
Unit: 421 - Image 10 Apartment Unit: 928Apartment Model: C1$1,9593 Bedroom, 2 Bath, 1248 sq ftAvailable Now![]()
Unit: 928 - Image 1 ![]()
Unit: 928 - Image 2 ![]()
Unit: 928 - Image 3 ![]()
Unit: 928 - Image 4 ![]()
Unit: 928 - Image 5 ![]()
Unit: 928 - Image 6 ![]()
Unit: 928 - Image 7 ![]()
Unit: 928 - Image 8 ![]()
Unit: 928 - Image 9 ![]()
Unit: 928 - Image 10 Apartment Unit: 413Apartment Model: C1$1,9193 Bedroom, 2 Bath, 1248 sq ftAvailable Now![]()
Unit: 413 - Image 1 ![]()
Unit: 413 - Image 2 ![]()
Unit: 413 - Image 3 ![]()
Unit: 413 - Image 4 ![]()
Unit: 413 - Image 5 ![]()
Unit: 413 - Image 6 ![]()
Unit: 413 - Image 7 ![]()
Unit: 413 - Image 8 ![]()
Unit: 413 - Image 9 ![]()
Unit: 413 - Image 10


Schedule a Tour
Property Information
- 152 Units
- 2 Stories
- Built in 2020
Lease Terms
- 12 - 15 mo
Fees and Policies
The fees listed below are community-provided and may exclude utilities or add-ons. All payments are made directly to the property and are non-refundable unless otherwise specified. Use the Cost Calculator to determine costs based on your needs.
Other Fees and Policies
Pet Fees
- Cat
- Pet FeeiCharged Per Unit.$300.00
- Dog
- Pet FeeiCharged Per Pet.$300.00
Property Fee Disclaimer: Based on community-supplied data and independent market research. Subject to change without notice. May exclude fees for mandatory or optional services and usage-based utilities.
Features and Amenities
Unique Amenities
- Community Center
- Covered Parking
- Detached Garages
- Large Closets
- Pet Stations
- Spacious Floorplan
- Washer & Dryers Available
On-Site Services
- Maintenance On Site
- Planned Social Activities
- Property Manager On Site
- Trash Pickup Door To Door
- Recycling
- Laundry Facilities
Community Features
- Business Center
- Clubhouse
Outdoor Features
- Grill
- Picnic Area
- Cabana
- Courtyard
- Patio
Recreation and Fitness
- Fitness Center
- Playground
- Pool
Interior Features
- Balcony
- Windows
- Storage Space
- Ceiling Fans
- Tub/Shower
- Heating
- Cable Ready
- Washer/Dryer Hookup
- Air Conditioning
- Wheelchair Accessible
- Smoke Free
Kitchen Amenities
- Range
- Refrigerator
- Island Kitchen
- Oven
- Disposal
- Microwave
- Dishwasher
- Ice Maker
- Granite Countertops
Living Area Features
- Walk In Closets
- Dining Room
- Vinyl Flooring
- Carpet
- Window Coverings
- Large Bedrooms
- Hardwood Floors
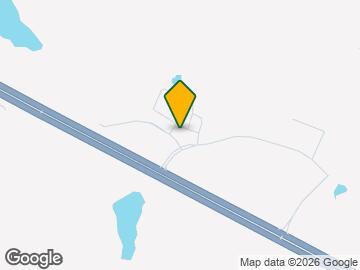
Map
- Shopping
- Grocery
- Medical
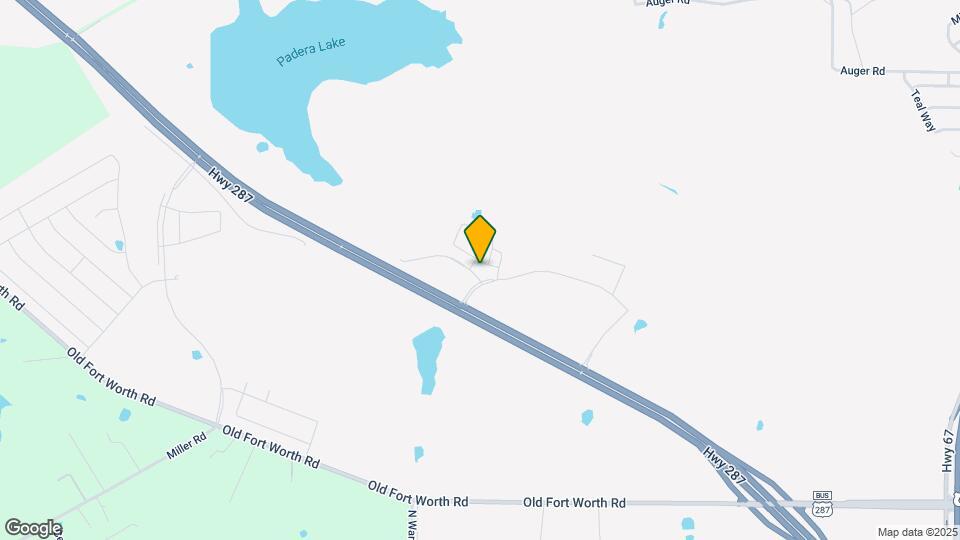
Map
Getting Around
10 / 100 Not walkable
100 / 100 Exceptionally car friendly
 details
Getting to Know the Area
20 / 100 Restaurants
20 / 100 Cafes
20 / 100 Nightlife
10 / 100 Shopping
80 / 100 Noise Level
Frequently Asked Questions about Midlothian Meadows
Where is Midlothian Meadows located?
Midlothian Meadows is located at 2991 Lakeside Dr near the Ellis County area of Midlothian, TX
What is the current rent range at Midlothian Meadows?
1 Bedroom to 3 Bedroom Apartments at Midlothian Meadows currently range from $999 to $2,016
When is the leasing office open?
- The office Hours for Midlothian Meadows are
- Monday 9:00 am–7:00 pm
- Tuesday 9:00 am–7:00 pm
- Wednesday 9:00 am–7:00 pm
- Thursday 9:00 am–7:00 pm
- Friday 9:00 am–7:00 pm
- Saturday 10:00 am–5:00 pm
- Sunday Closed
Are pets allowed?
Call us today to find out our pet policy and if we allow pets
Nearby Schools
J A Vitovsky Elementary School
Midlothian High School
About GreatSchools Data on ApartmentHomeLiving.com.
Points of Interest
Time and distance from Midlothian Meadows.
Big Box and Retail
Kroger
Walgreens
Costco
Groceries
Kroger
Brookshire's
Albertson's
Hospitals
Methodist Mansfield Medical Center
Baylor Scott & White Medical Center- Waxahachie
Hickory Trail Hospital
Shopping Centers
Main Street Towne Crossing
Midlothian Meadows has 5 shopping centers within 2.1 miles.
Nearby Neighborhoods
Rental Price Ranges in the Area
| Bedroom | Average Rent | Cheapest Rent | Highest Rent |
|---|---|---|---|
| Midlothian Studio Apartments | $1,404 | $1,288 | $1,500 |
| Midlothian 1 Bedroom Apartments | $1,466 | $999 | $1,890 |
| Midlothian 2 Bedroom Apartments | $1,922 | $1,300 | $2,510 |
| Midlothian 3 Bedroom Apartments | $2,433 | $1,500 | $7,841 |
| Midlothian 4 Bedroom Apartments | $2,999 | $2,899 | $3,099 |
| 2 Bedroom Homes | $1,628 | $1,400 | $1,950 |
| 3 Bedroom Homes | $2,271 | $1,500 | $3,575 |
| 4 Bedroom Homes | $2,820 | $2,000 | $7,200 |
| 5 Bedroom Homes | $3,910 | $3,550 | $4,295 |
| 6 Bedroom Homes | $5,000 | $5,000 | $5,000 |