


- 1–2 Bedrooms
- $1,323-$6,617 Pricing
- 631–1,882 Square Feet
Rent Specials
Receive 2 Weeks FREE when you move in by 08/31/26! *Restrictions Apply*
About Midtown Arbor Place
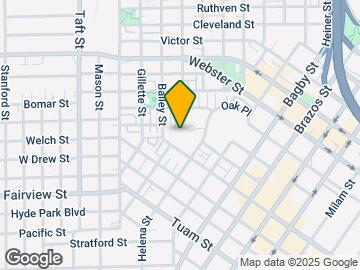
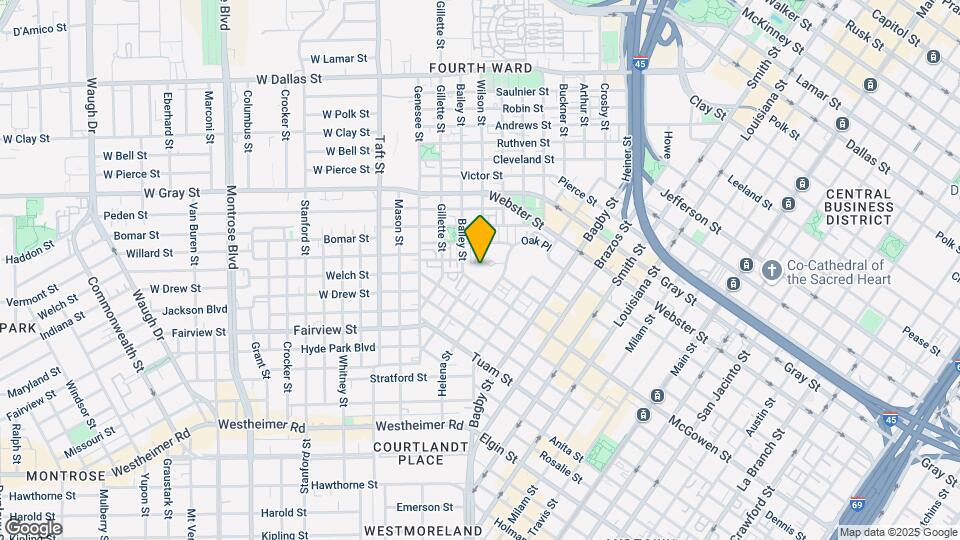
Midtown Arbor Place Apartments, where you can live lavishly in the center of it all! Apartments brilliantly located in the heart of Midtown Houston at 10 Oak Court, Houston, TX 77006, Midtown Arbor Place Apartments is a lush oasis in the center of it all. Imagine a serene garden setting, lavishly landscaped and shaded with historic oak trees in the center of Houston, within walking distance of restaurants, nightlife, entertainment, sporting venues, and more; and an effortless commute to all the city has to offer. Our variety of spacious one and two bedroom apartments, townhomes, furnished corporate apartments and pet-friendly apartments means you'll easily find the apartment that's absolutely perfect for your needs—no matter how unique. Our lavish menu of features and amenities along with a second-to-none location means you'll love coming home to a Midtown Arbor Place Apartments that is rich with features and options that include. Swim a lap or two in our gorgeous resort-style pool; relax with neighbors and friends in the Clubhouse, work in an amazing workout in the Fitness Center or simply relax and enjoy life in your amazing apartment. And, hand-in-hand with all of the lush amenities inside your apartment and community at Midtown Arbor Place, all that Houston has to offer is right outside our gates. Above all, this lush life of style at Midtown Arbor Place Apartments comes with the care and attention of your own Professional Management and Service Team, always on hand to make your life here as perfectly comfortable, convent and carefree as any lavish life should be. We'd love to be your own apartment experts, whether you're ready to talk about choosing your perfect apartment in our fabulous location or just want to talk to someone who knows the neighborhood and about what life is like in Midtown; please call us at ; visit us in person at 10 Oak Court, Houston, TX 77006; or drop us an email anytime at to request a personalized tour. We can't wait for you to see for yourself how lavish and enviable your life can be in our perfect Midtown Houston location here in the heart of Houston; and to welcome you home to an apartment you'll love living in at Midtown Arbor Place Apartments!
Midtown Arbor Place is located in the Midtown Houston Neighborhood and 77006 Zip code of Houston, TX. This community is professionally managed by Francis Property Management
Unique Features and Amenities
- 24-Hour Executive Conference Room
- 24-Hour Package Lockers
- 3-level Parking Garage
- 9 Foot Ceilings*
- Amazon Lockers
- Attached Garage*
- Barbecue/ Grill Areas
- Black on Black Appliances
- Built-in Microwaves
- Central Air Conditioning
- Computer Niches*
- Corporate Housing Available
- Covered Parking
- Crown Molding*
- Downtown Views
- Electronically Controlled Access Gates
- Executive Conference Room
- Fireplace*
- Full Size Washer & Dryers
- Full Size Washer and Dryers
- Fully Equipped Kitchens
- Furnished Corporate Apartments
- Garbage Disposals
- Hardwood Flooring*
- Ice Makers
- Internet & Cable Ready
- Internet and Cable Ready
- Internet Cafe & Business Center
- Linen Closets
- Lush Landscaping & Stylish Courtyards
- Manor-Style Clubhouse
- Outdoor Arbor & Courtyard
- Outdoor Arbor and Courtyard
- Outside Storage*
- Oversized Garden Bathtubs
- Patios & Balconies*
- Patios and Balconies*
- Pet-Friendly Community
- Pool with Waterfall Feature
- Public Transportation Nearby
- Recycling & Trash Valet Services
- Recycling and Trash Valet Services
- Spacious Walk-In Closets
- Washer and Dryer Included
Property Contact Info

- Listed by:
- Agency:
- Vendor Logo:
- Website:
- View Property Website
- Call Us:
- (855) 525-5649
- Disclaimer:
Office Hours
| Monday | 10:00 am–6:00 pm |
| Tuesday | 10:00 am–6:00 pm |
| Wednesday | 10:00 am–6:00 pm |
| Thursday | 10:00 am–6:00 pm |
| Friday | 10:00 am–6:00 pm |
| Saturday | 10:00 am–5:00 pm |
| Sunday | Closed |
Floorplan Pricing and Availability
Midtown Arbor Place offers 1 to 2 Bedroom apartments starting from $1,323 and having 631–1,882 sq ft. Here is the current pricing and availability:
New! Interactive Property Map
1 Bedroom
Show Unavailable FloorplansPalm (A)
From $1,323
1 Bed, 1 Bath, 631 sq ftAvailable NowCheapest 1 BedroomThis is the cheapest 1 Bedroom at this PropertyModel Gallery
Floorplans
Availability Details
Price Availability Date Unit Sq Ft View Details $1,323 Available Now 1204 631 $1,323 Available Now 3204 631 $1,323 August 22, 2026 1309 631 Model Amenities and Features
Features
- Air Conditioning
- Balcony
- Cable Ready
- Ceiling Fans
- Heating
- High Speed Internet Access
- Storage Space
- Tub/Shower
- Washer/Dryer
Kitchen
- Dishwasher
- Disposal
- Freezer
- Granite Countertops
- Ice Maker
- Kitchen
- Microwave
- Oven
- Pantry
- Refrigerator
Living Space
- Carpet
- Crown Molding
- Hardwood Floors
- Linen Closet
- Walk-In Closets
Outdoor Space
- Grill
Unique Features
- 9 Foot Ceilings*
- Attached Garage*
- Black on Black Appliances
- Built-in Microwaves
- Central Air Conditioning
- Computer Niches*
- Crown Molding*
- Downtown Views
- Fireplace*
- Full Size Washer & Dryers
- Fully Equipped Kitchens
- Garbage Disposals
- Hardwood Flooring*
- Ice Makers
- Internet & Cable Ready
- Linen Closets
- Outside Storage*
- Oversized Garden Bathtubs
- Patios & Balconies*
- Spacious Walk-In Closets
- Washer and Dryer Included
Model Rent and Fees
Model Price Range
- $1,323 - $2,901
Current Available Pricing
- $1,323
Unit 1204 Amenities and Features
Features
- Air Conditioning
- Balcony
- Cable Ready
- Ceiling Fans
- Heating
- High Speed Internet Access
- Storage Space
- Tub/Shower
- Washer/Dryer
Kitchen
- Dishwasher
- Disposal
- Freezer
- Granite Countertops
- Ice Maker
- Kitchen
- Microwave
- Oven
- Pantry
- Refrigerator
Living Space
- Carpet
- Crown Molding
- Hardwood Floors
- Linen Closet
- Walk-In Closets
Outdoor Space
- Grill
Unique Features
- 9 Foot Ceilings*
- Attached Garage*
- Black on Black Appliances
- Built-in Microwaves
- Central Air Conditioning
- Computer Niches*
- Crown Molding*
- Downtown Views
- Fireplace*
- Full Size Washer & Dryers
- Fully Equipped Kitchens
- Garbage Disposals
- Hardwood Flooring*
- Ice Makers
- Internet & Cable Ready
- Linen Closets
- Outside Storage*
- Oversized Garden Bathtubs
- Patios & Balconies*
- Spacious Walk-In Closets
- Washer and Dryer Included
Unit 1204 Rent and Fees
Unit Price
- $1,323
View Details and Rent EstimateModel Rent and Fees
Model Price Range
- $1,323 - $2,901
Unit 3204 Amenities and Features
Features
- Air Conditioning
- Balcony
- Cable Ready
- Ceiling Fans
- Heating
- High Speed Internet Access
- Storage Space
- Tub/Shower
- Washer/Dryer
Kitchen
- Dishwasher
- Disposal
- Freezer
- Granite Countertops
- Ice Maker
- Kitchen
- Microwave
- Oven
- Pantry
- Refrigerator
Living Space
- Carpet
- Crown Molding
- Hardwood Floors
- Linen Closet
- Walk-In Closets
Outdoor Space
- Grill
Unique Features
- 9 Foot Ceilings*
- Attached Garage*
- Black on Black Appliances
- Built-in Microwaves
- Central Air Conditioning
- Computer Niches*
- Crown Molding*
- Downtown Views
- Fireplace*
- Full Size Washer & Dryers
- Fully Equipped Kitchens
- Garbage Disposals
- Hardwood Flooring*
- Ice Makers
- Internet & Cable Ready
- Linen Closets
- Outside Storage*
- Oversized Garden Bathtubs
- Patios & Balconies*
- Spacious Walk-In Closets
- Washer and Dryer Included
Unit 3204 Rent and Fees
Unit Price
- $1,323
View Details and Rent EstimateModel Rent and Fees
Model Price Range
- $1,323 - $2,901
Unit 1309 Amenities and Features
Features
- Air Conditioning
- Balcony
- Cable Ready
- Ceiling Fans
- Heating
- High Speed Internet Access
- Storage Space
- Tub/Shower
- Washer/Dryer
Kitchen
- Dishwasher
- Disposal
- Freezer
- Granite Countertops
- Ice Maker
- Kitchen
- Microwave
- Oven
- Pantry
- Refrigerator
Living Space
- Carpet
- Crown Molding
- Hardwood Floors
- Linen Closet
- Walk-In Closets
Outdoor Space
- Grill
Unique Features
- 9 Foot Ceilings*
- Attached Garage*
- Black on Black Appliances
- Built-in Microwaves
- Central Air Conditioning
- Computer Niches*
- Crown Molding*
- Downtown Views
- Fireplace*
- Full Size Washer & Dryers
- Fully Equipped Kitchens
- Garbage Disposals
- Hardwood Flooring*
- Ice Makers
- Internet & Cable Ready
- Linen Closets
- Outside Storage*
- Oversized Garden Bathtubs
- Patios & Balconies*
- Spacious Walk-In Closets
- Washer and Dryer Included
Unit 1309 Rent and Fees
Unit Price
- $1,323
View Details and Rent EstimateModel Rent and Fees
Model Price Range
- $1,323 - $2,901
Apartment Model: Palm (A)From $1,3231 Bedroom, 1 Bath, 631 sq ftAvailable Now![]()
Palm (A) - Floorplan Apartment Unit: 1204Apartment Model: Palm (A)$1,3231 Bedroom, 1 Bath, 631 sq ftAvailable NowApartment Unit: 3204Apartment Model: Palm (A)$1,3231 Bedroom, 1 Bath, 631 sq ftAvailable NowApartment Unit: 1309Apartment Model: Palm (A)$1,3231 Bedroom, 1 Bath, 631 sq ftAvailable August 22, 2026Sycamore (B)
From $1,425
1 Bed, 1 Bath, 778 sq ftAvailable NowModel Gallery
Floorplans
Availability Details
Price Availability Date Unit Sq Ft View Details $1,425 Available Now 2112 778 $1,425 Available Now 4108 778 $1,442 July 31, 2026 5107 778 Model Amenities and Features
Kitchen
- Granite Countertops
Unique Features
- 9 Foot Ceilings*
- Attached Garage*
- Black on Black Appliances
- Built-in Microwaves
- Central Air Conditioning
- Computer Niches*
- Crown Molding*
- Downtown Views
- Fireplace*
- Full Size Washer & Dryers
- Fully Equipped Kitchens
- Garbage Disposals
- Hardwood Flooring*
- Ice Makers
- Internet & Cable Ready
- Linen Closets
- Outside Storage*
- Oversized Garden Bathtubs
- Patios & Balconies*
- Spacious Walk-In Closets
- Washer and Dryer Included
Model Rent and Fees
Model Price Range
- $1,425 - $3,124
Current Available Pricing
- $1,425 - $1,442
Unit 2112 Amenities and Features
Kitchen
- Granite Countertops
Unique Features
- 9 Foot Ceilings*
- Attached Garage*
- Black on Black Appliances
- Built-in Microwaves
- Central Air Conditioning
- Computer Niches*
- Crown Molding*
- Downtown Views
- Fireplace*
- Full Size Washer & Dryers
- Fully Equipped Kitchens
- Garbage Disposals
- Hardwood Flooring*
- Ice Makers
- Internet & Cable Ready
- Linen Closets
- Outside Storage*
- Oversized Garden Bathtubs
- Patios & Balconies*
- Spacious Walk-In Closets
- Washer and Dryer Included
Unit 2112 Rent and Fees
Unit Price
- $1,425
View Details and Rent EstimateModel Rent and Fees
Model Price Range
- $1,425 - $3,124
Unit 4108 Amenities and Features
Kitchen
- Granite Countertops
Unique Features
- 9 Foot Ceilings*
- Attached Garage*
- Black on Black Appliances
- Built-in Microwaves
- Central Air Conditioning
- Computer Niches*
- Crown Molding*
- Downtown Views
- Fireplace*
- Full Size Washer & Dryers
- Fully Equipped Kitchens
- Garbage Disposals
- Hardwood Flooring*
- Ice Makers
- Internet & Cable Ready
- Linen Closets
- Outside Storage*
- Oversized Garden Bathtubs
- Patios & Balconies*
- Spacious Walk-In Closets
- Washer and Dryer Included
Unit 4108 Rent and Fees
Unit Price
- $1,425
View Details and Rent EstimateModel Rent and Fees
Model Price Range
- $1,425 - $3,124
Unit 5107 Amenities and Features
Kitchen
- Granite Countertops
Unique Features
- 9 Foot Ceilings*
- Attached Garage*
- Black on Black Appliances
- Built-in Microwaves
- Central Air Conditioning
- Computer Niches*
- Crown Molding*
- Downtown Views
- Fireplace*
- Full Size Washer & Dryers
- Fully Equipped Kitchens
- Garbage Disposals
- Hardwood Flooring*
- Ice Makers
- Internet & Cable Ready
- Linen Closets
- Outside Storage*
- Oversized Garden Bathtubs
- Patios & Balconies*
- Spacious Walk-In Closets
- Washer and Dryer Included
Unit 5107 Rent and Fees
Unit Price
- $1,442
View Details and Rent EstimateModel Rent and Fees
Model Price Range
- $1,425 - $3,124
Apartment Model: Sycamore (B)From $1,4251 Bedroom, 1 Bath, 778 sq ftAvailable Now![]()
Sycamore (B) - Floorplan Apartment Unit: 2112Apartment Model: Sycamore (B)$1,4251 Bedroom, 1 Bath, 778 sq ftAvailable NowApartment Unit: 4108Apartment Model: Sycamore (B)$1,4251 Bedroom, 1 Bath, 778 sq ftAvailable NowApartment Unit: 5107Apartment Model: Sycamore (B)$1,4421 Bedroom, 1 Bath, 778 sq ftAvailable July 31, 2026Evergreen (C)
From $1,895
1 Bed, 1 Bath, 932 sq ftAvailable Jul 30Model Gallery
Floorplans
Availability Details
Price Availability Date Unit Sq Ft View Details $1,895 July 30, 2026 3309 932 $1,895 October 1, 2026 3110 932 Model Amenities and Features
Kitchen
- Granite Countertops
Unique Features
- 9 Foot Ceilings*
- Attached Garage*
- Black on Black Appliances
- Built-in Microwaves
- Central Air Conditioning
- Computer Niches*
- Crown Molding*
- Downtown Views
- Fireplace*
- Full Size Washer & Dryers
- Fully Equipped Kitchens
- Garbage Disposals
- Hardwood Flooring*
- Ice Makers
- Internet & Cable Ready
- Linen Closets
- Outside Storage*
- Oversized Garden Bathtubs
- Patios & Balconies*
- Spacious Walk-In Closets
- Washer and Dryer Included
Model Rent and Fees
Model Price Range
- $1,895 - $4,156
Current Available Pricing
- $1,895
Unit 3309 Amenities and Features
Kitchen
- Granite Countertops
Unique Features
- 9 Foot Ceilings*
- Attached Garage*
- Black on Black Appliances
- Built-in Microwaves
- Central Air Conditioning
- Computer Niches*
- Crown Molding*
- Downtown Views
- Fireplace*
- Full Size Washer & Dryers
- Fully Equipped Kitchens
- Garbage Disposals
- Hardwood Flooring*
- Ice Makers
- Internet & Cable Ready
- Linen Closets
- Outside Storage*
- Oversized Garden Bathtubs
- Patios & Balconies*
- Spacious Walk-In Closets
- Washer and Dryer Included
Unit 3309 Rent and Fees
Unit Price
- $1,895
View Details and Rent EstimateModel Rent and Fees
Model Price Range
- $1,895 - $4,156
Unit 3110 Amenities and Features
Kitchen
- Granite Countertops
Unique Features
- 9 Foot Ceilings*
- Attached Garage*
- Black on Black Appliances
- Built-in Microwaves
- Central Air Conditioning
- Computer Niches*
- Crown Molding*
- Downtown Views
- Fireplace*
- Full Size Washer & Dryers
- Fully Equipped Kitchens
- Garbage Disposals
- Hardwood Flooring*
- Ice Makers
- Internet & Cable Ready
- Linen Closets
- Outside Storage*
- Oversized Garden Bathtubs
- Patios & Balconies*
- Spacious Walk-In Closets
- Washer and Dryer Included
Unit 3110 Rent and Fees
Unit Price
- $1,895
View Details and Rent EstimateModel Rent and Fees
Model Price Range
- $1,895 - $4,156
Apartment Model: Evergreen (C)From $1,8951 Bedroom, 1 Bath, 932 sq ftAvailable July 30, 2026![]()
Evergreen (C) - Floorplan Apartment Unit: 3309Apartment Model: Evergreen (C)$1,8951 Bedroom, 1 Bath, 932 sq ftAvailable July 30, 2026Apartment Unit: 3110Apartment Model: Evergreen (C)$1,8951 Bedroom, 1 Bath, 932 sq ftAvailable October 1, 2026(F-TH)
1 Bed, 1.5 Baths, 1151 sq ftLargest 1 BedroomThis is the largest 1 Bedroom at this PropertyModel Gallery
Floorplans
Availability Details
Availability Date Unit Sq Ft Call for Availability (F-TH) 1151 sq ft Model Amenities and Features
Kitchen
- Granite Countertops
Unique Features
- 9 Foot Ceilings*
- Attached Garage*
- Black on Black Appliances
- Built-in Microwaves
- Central Air Conditioning
- Computer Niches*
- Crown Molding*
- Downtown Views
- Fireplace*
- Full Size Washer & Dryers
- Fully Equipped Kitchens
- Garbage Disposals
- Hardwood Flooring*
- Ice Makers
- Internet & Cable Ready
- Linen Closets
- Outside Storage*
- Oversized Garden Bathtubs
- Patios & Balconies*
- Spacious Walk-In Closets
- Washer and Dryer Included
Apartment Model: (F-TH)Call For Rates1 Bedroom, 1.5 Bath, 1151 sq ftUnavailable![]()
(F-TH) - Floorplan 2 Bedrooms
Cottonwood (E)
From $2,051
2 Beds, 2 Baths, 1107 sq ftAvailable NowModel Gallery
Floorplans
Availability Details
Price Availability Date Unit Sq Ft View Details $2,051 Available Now 1114 1107 $2,051 Available Now 1101 1107 $2,101 July 31, 2026 5101 1107 Model Amenities and Features
Kitchen
- Granite Countertops
Unique Features
- 9 Foot Ceilings*
- Attached Garage*
- Black on Black Appliances
- Built-in Microwaves
- Central Air Conditioning
- Computer Niches*
- Crown Molding*
- Downtown Views
- Fireplace*
- Full Size Washer & Dryers
- Fully Equipped Kitchens
- Garbage Disposals
- Hardwood Flooring*
- Ice Makers
- Internet & Cable Ready
- Linen Closets
- Outside Storage*
- Oversized Garden Bathtubs
- Patios & Balconies*
- Spacious Walk-In Closets
- Washer and Dryer Included
Model Rent and Fees
Model Price Range
- $2,051 - $4,145
Current Available Pricing
- $2,051 - $2,101
Unit 1114 Amenities and Features
Kitchen
- Granite Countertops
Unique Features
- 9 Foot Ceilings*
- Attached Garage*
- Black on Black Appliances
- Built-in Microwaves
- Central Air Conditioning
- Computer Niches*
- Crown Molding*
- Downtown Views
- Fireplace*
- Full Size Washer & Dryers
- Fully Equipped Kitchens
- Garbage Disposals
- Hardwood Flooring*
- Ice Makers
- Internet & Cable Ready
- Linen Closets
- Outside Storage*
- Oversized Garden Bathtubs
- Patios & Balconies*
- Spacious Walk-In Closets
- Washer and Dryer Included
Unit 1114 Rent and Fees
Unit Price
- $2,051
View Details and Rent EstimateModel Rent and Fees
Model Price Range
- $2,051 - $4,145
Unit 1101 Amenities and Features
Kitchen
- Granite Countertops
Unique Features
- 9 Foot Ceilings*
- Attached Garage*
- Black on Black Appliances
- Built-in Microwaves
- Central Air Conditioning
- Computer Niches*
- Crown Molding*
- Downtown Views
- Fireplace*
- Full Size Washer & Dryers
- Fully Equipped Kitchens
- Garbage Disposals
- Hardwood Flooring*
- Ice Makers
- Internet & Cable Ready
- Linen Closets
- Outside Storage*
- Oversized Garden Bathtubs
- Patios & Balconies*
- Spacious Walk-In Closets
- Washer and Dryer Included
Unit 1101 Rent and Fees
Unit Price
- $2,051
View Details and Rent EstimateModel Rent and Fees
Model Price Range
- $2,051 - $4,145
Unit 5101 Amenities and Features
Kitchen
- Granite Countertops
Unique Features
- 9 Foot Ceilings*
- Attached Garage*
- Black on Black Appliances
- Built-in Microwaves
- Central Air Conditioning
- Computer Niches*
- Crown Molding*
- Downtown Views
- Fireplace*
- Full Size Washer & Dryers
- Fully Equipped Kitchens
- Garbage Disposals
- Hardwood Flooring*
- Ice Makers
- Internet & Cable Ready
- Linen Closets
- Outside Storage*
- Oversized Garden Bathtubs
- Patios & Balconies*
- Spacious Walk-In Closets
- Washer and Dryer Included
Unit 5101 Rent and Fees
Unit Price
- $2,101
View Details and Rent EstimateModel Rent and Fees
Model Price Range
- $2,051 - $4,145
Apartment Model: Cottonwood (E)From $2,0512 Bedroom, 2 Bath, 1107 sq ftAvailable Now![]()
Cottonwood (E) - Floorplan Apartment Unit: 1114Apartment Model: Cottonwood (E)$2,0512 Bedroom, 2 Bath, 1107 sq ftAvailable NowApartment Unit: 1101Apartment Model: Cottonwood (E)$2,0512 Bedroom, 2 Bath, 1107 sq ftAvailable NowApartment Unit: 5101Apartment Model: Cottonwood (E)$2,1012 Bedroom, 2 Bath, 1107 sq ftAvailable July 31, 2026Redwood (D)
From $1,966
2 Beds, 2 Baths, 1046 sq ftAvailable Jul 31Cheapest 2 BedroomThis is the cheapest 2 Bedroom at this PropertyModel Gallery
Floorplans
Availability Details
Price Availability Date Unit Sq Ft View Details $1,990 July 31, 2026 5105 1046 $1,990 July 31, 2026 6308 1046 $1,966 August 7, 2026 6108 1046 Model Amenities and Features
Kitchen
- Granite Countertops
Unique Features
- 9 Foot Ceilings*
- Attached Garage*
- Black on Black Appliances
- Built-in Microwaves
- Central Air Conditioning
- Computer Niches*
- Crown Molding*
- Downtown Views
- Fireplace*
- Full Size Washer & Dryers
- Fully Equipped Kitchens
- Garbage Disposals
- Hardwood Flooring*
- Ice Makers
- Internet & Cable Ready
- Linen Closets
- Outside Storage*
- Oversized Garden Bathtubs
- Patios & Balconies*
- Spacious Walk-In Closets
- Washer and Dryer Included
Model Rent and Fees
Model Price Range
- $1,966 - $3,926
Current Available Pricing
- $1,966 - $1,990
Unit 5105 Amenities and Features
Kitchen
- Granite Countertops
Unique Features
- 9 Foot Ceilings*
- Attached Garage*
- Black on Black Appliances
- Built-in Microwaves
- Central Air Conditioning
- Computer Niches*
- Crown Molding*
- Downtown Views
- Fireplace*
- Full Size Washer & Dryers
- Fully Equipped Kitchens
- Garbage Disposals
- Hardwood Flooring*
- Ice Makers
- Internet & Cable Ready
- Linen Closets
- Outside Storage*
- Oversized Garden Bathtubs
- Patios & Balconies*
- Spacious Walk-In Closets
- Washer and Dryer Included
Unit 5105 Rent and Fees
Unit Price
- $1,990
View Details and Rent EstimateModel Rent and Fees
Model Price Range
- $1,966 - $3,926
Unit 6308 Amenities and Features
Kitchen
- Granite Countertops
Unique Features
- 9 Foot Ceilings*
- Attached Garage*
- Black on Black Appliances
- Built-in Microwaves
- Central Air Conditioning
- Computer Niches*
- Crown Molding*
- Downtown Views
- Fireplace*
- Full Size Washer & Dryers
- Fully Equipped Kitchens
- Garbage Disposals
- Hardwood Flooring*
- Ice Makers
- Internet & Cable Ready
- Linen Closets
- Outside Storage*
- Oversized Garden Bathtubs
- Patios & Balconies*
- Spacious Walk-In Closets
- Washer and Dryer Included
Unit 6308 Rent and Fees
Unit Price
- $1,990
View Details and Rent EstimateModel Rent and Fees
Model Price Range
- $1,966 - $3,926
Unit 6108 Amenities and Features
Kitchen
- Granite Countertops
Unique Features
- 9 Foot Ceilings*
- Attached Garage*
- Black on Black Appliances
- Built-in Microwaves
- Central Air Conditioning
- Computer Niches*
- Crown Molding*
- Downtown Views
- Fireplace*
- Full Size Washer & Dryers
- Fully Equipped Kitchens
- Garbage Disposals
- Hardwood Flooring*
- Ice Makers
- Internet & Cable Ready
- Linen Closets
- Outside Storage*
- Oversized Garden Bathtubs
- Patios & Balconies*
- Spacious Walk-In Closets
- Washer and Dryer Included
Unit 6108 Rent and Fees
Unit Price
- $1,966
View Details and Rent EstimateModel Rent and Fees
Model Price Range
- $1,966 - $3,926
Apartment Model: Redwood (D)From $1,9662 Bedroom, 2 Bath, 1046 sq ftAvailable July 31, 2026![]()
Redwood (D) - Floorplan Apartment Unit: 5105Apartment Model: Redwood (D)$1,9902 Bedroom, 2 Bath, 1046 sq ftAvailable July 31, 2026Apartment Unit: 6308Apartment Model: Redwood (D)$1,9902 Bedroom, 2 Bath, 1046 sq ftAvailable July 31, 2026Apartment Unit: 6108Apartment Model: Redwood (D)$1,9662 Bedroom, 2 Bath, 1046 sq ftAvailable August 7, 2026(G-TH)
From $2,789
2 Beds, 2 Baths, 1480 sq ftAvailable Aug 12Model Gallery
Floorplans
Availability Details
Price Availability Date Unit Sq Ft $2,789 August 12, 2026 0220 1480 Unit 0220 Amenities and Features
Kitchen
- Granite Countertops
Unique Features
- 9 Foot Ceilings*
- Attached Garage*
- Black on Black Appliances
- Built-in Microwaves
- Central Air Conditioning
- Computer Niches*
- Crown Molding*
- Downtown Views
- Fireplace*
- Full Size Washer & Dryers
- Fully Equipped Kitchens
- Garbage Disposals
- Hardwood Flooring*
- Ice Makers
- Internet & Cable Ready
- Linen Closets
- Outside Storage*
- Oversized Garden Bathtubs
- Patios & Balconies*
- Spacious Walk-In Closets
- Washer and Dryer Included
Unit 0220 Rent and Fees
Unit Price
- $2,789
View Details and Rent EstimateModel Rent and Fees
Model Price Range
- $2,789 - $5,564
Apartment Model: (G-TH)From $2,7892 Bedroom, 2 Bath, 1480 sq ftAvailable August 12, 2026![]()
(G-TH) - Floorplan Apartment Unit: 0220Apartment Model: (G-TH)$2,7892 Bedroom, 2 Bath, 1480 sq ftAvailable August 12, 2026(H-TH)
From $3,017
2 Beds, 2.5 Baths, 1882 sq ftAvailable Aug 7Largest 2 BedroomThis is the largest 2 Bedroom at this PropertyModel Gallery
Floorplans
Availability Details
Price Availability Date Unit Sq Ft View Details $3,017 August 7, 2026 0236 1882 $3,017 September 14, 2026 0244 1882 Model Amenities and Features
Kitchen
- Granite Countertops
Unique Features
- 9 Foot Ceilings*
- Attached Garage*
- Black on Black Appliances
- Built-in Microwaves
- Central Air Conditioning
- Computer Niches*
- Crown Molding*
- Downtown Views
- Fireplace*
- Full Size Washer & Dryers
- Fully Equipped Kitchens
- Garbage Disposals
- Hardwood Flooring*
- Ice Makers
- Internet & Cable Ready
- Linen Closets
- Outside Storage*
- Oversized Garden Bathtubs
- Patios & Balconies*
- Spacious Walk-In Closets
- Washer and Dryer Included
Model Rent and Fees
Model Price Range
- $3,017 - $6,617
Current Available Pricing
- $3,017
Unit 0236 Amenities and Features
Kitchen
- Granite Countertops
Unique Features
- 9 Foot Ceilings*
- Attached Garage*
- Black on Black Appliances
- Built-in Microwaves
- Central Air Conditioning
- Computer Niches*
- Crown Molding*
- Downtown Views
- Fireplace*
- Full Size Washer & Dryers
- Fully Equipped Kitchens
- Garbage Disposals
- Hardwood Flooring*
- Ice Makers
- Internet & Cable Ready
- Linen Closets
- Outside Storage*
- Oversized Garden Bathtubs
- Patios & Balconies*
- Spacious Walk-In Closets
- Washer and Dryer Included
Unit 0236 Rent and Fees
Unit Price
- $3,017
View Details and Rent EstimateModel Rent and Fees
Model Price Range
- $3,017 - $6,617
Unit 0244 Amenities and Features
Kitchen
- Granite Countertops
Unique Features
- 9 Foot Ceilings*
- Attached Garage*
- Black on Black Appliances
- Built-in Microwaves
- Central Air Conditioning
- Computer Niches*
- Crown Molding*
- Downtown Views
- Fireplace*
- Full Size Washer & Dryers
- Fully Equipped Kitchens
- Garbage Disposals
- Hardwood Flooring*
- Ice Makers
- Internet & Cable Ready
- Linen Closets
- Outside Storage*
- Oversized Garden Bathtubs
- Patios & Balconies*
- Spacious Walk-In Closets
- Washer and Dryer Included
Unit 0244 Rent and Fees
Unit Price
- $3,017
View Details and Rent EstimateModel Rent and Fees
Model Price Range
- $3,017 - $6,617
Apartment Model: (H-TH)From $3,0172 Bedroom, 2.5 Bath, 1882 sq ftAvailable August 7, 2026![]()
(H-TH) - Floorplan Apartment Unit: 0236Apartment Model: (H-TH)$3,0172 Bedroom, 2.5 Bath, 1882 sq ftAvailable August 7, 2026Apartment Unit: 0244Apartment Model: (H-TH)$3,0172 Bedroom, 2.5 Bath, 1882 sq ftAvailable September 14, 2026
Schedule a Tour
3D Tours
Property Information
- Renovated In 2014
- 243 Units
- 3 Stories
- Built in 1998
- Furnished
Lease Terms
- 3 - 18 mo
- Short Term Lease Options
Fees and Policies
The fees listed below are community-provided and may exclude utilities or add-ons. All payments are made directly to the property and are non-refundable unless otherwise specified. Use the Cost Calculator to determine costs based on your needs.
Required Fees
One-Time Basics
- Due at Application
- Administrative FeeiCharged Per Unit. Payable to Third Party.$225.00
- Application Fee Per ApplicantiCharged Per Applicant. Payable to Third Party.$75.00
- Due at Move-In
- Additional Security Deposit - RefundableiCharged Per Unit.$750.00
Utilities
- Amenity FeeiIncludes Valet trash, pest control, drainage and billing fee Charged per unit.$43.00/mo
Other Fees and Policies
Pet Fees
- Cat
- Cat DepositiMax of 2. Charged Per Pet.$250.00
- Cat FeeiMax of 2. Charged Per Pet.$300.00
- Cat RentiCharged Per Pet.$20.00/mo
- Dog
- Dog DepositiMax of 2. Charged Per Pet.$250.00
- Dog FeeiMax of 2. Charged Per Pet.$300.00
- Dog RentiCharged Per Pet.$20.00/mo
All animals over 6 months must be spayed or neutered.
Breed Restrictions include, but are not limited to, purebred or cross breed of any of the following; Pit Bull, Akita, Doberman, Rottweiler, Staffordshire Terrier, Chow-Chow, German Shepherd, Malamute, Great Dane, Saint Bernard, Wolf -Dog, Husky and other known aggressive breeds. All animals over 6 months must be spayed or neutered.
Max of 2. Maximum of 2 pets per-residence. There is a non-refundable $300 one-time fee required for each pet, as well as a refundable $250 deposit for each pet.
Parking Info and Fees
- Covered
- Garage Parking
- Other
Property Fee Disclaimer: Based on community-supplied data and independent market research. Subject to change without notice. May exclude fees for mandatory or optional services and usage-based utilities.
Features and Amenities
On-Site Services
- Recycling
- Public Transportation
Community Features
- Business Center
- Clubhouse
- Corporate Housing
- Conference Rooms
- Walk Up
Outdoor Features
- Grill
- Courtyard
- Controlled Access
- Patio
Recreation and Fitness
- Fitness Center
- Pool
Interior Features
- Balcony
- Storage Space
- Ceiling Fans
- Fireplace
- High Speed Internet Access
- Heating
- Tub/Shower
- Cable Ready
- Washer/Dryer
- Air Conditioning
- Wheelchair Accessible (Rooms)
Kitchen Amenities
- Microwave
- Oven
- Pantry
- Dishwasher
- Range
- Refrigerator
- Disposal
- Freezer
- Ice Maker
- Kitchen
- Granite Countertops
Living Area Features
- Walk In Closets
- Carpet
- Crown Molding
- Linen Closet
- Hardwood Floors

Map
- Shopping
- Colleges
- Grocery
- Medical
- Parks
- Transportation

Map
Frequently Asked Questions about Midtown Arbor Place
Where is Midtown Arbor Place located?
Midtown Arbor Place is located at 10 Oak Ct near the Midtown Houston area of Houston, TX
What is the current rent range at Midtown Arbor Place?
1 Bedroom to 2 Bedroom Apartments at Midtown Arbor Place currently range from $1,323 to $3,017
When is the leasing office open?
- The office Hours for Midtown Arbor Place are
- Monday 10:00 am–6:00 pm
- Tuesday 10:00 am–6:00 pm
- Wednesday 10:00 am–6:00 pm
- Thursday 10:00 am–6:00 pm
- Friday 10:00 am–6:00 pm
- Saturday 10:00 am–5:00 pm
- Sunday Closed
Are pets allowed?
Call us today to find out our pet policy and if we allow pets
Are there any rent specials?
The current rent special at Midtown Arbor Place is: Receive 2 Weeks FREE when you move in by 08/31/26! *Restrictions Apply*.
Renters Reviews and Ratings
Come live here to feel miserable
Quiet property in Midtown
Property Manager Responded
Money hungry and no tenant loyalty
Property Manager Responded
Not A Good Experience
Property Manager Responded
Great location, friendly staff, and decent price.
Great Location and Staff
Just OK
Great Apartment
Great Location, Cool Residents, A Few Issues
Greg staff
Nearby Schools
Gregory-Lincoln Ed Center
Heights High School
About GreatSchools Data on ApartmentHomeLiving.com.
Points of Interest
Time and distance from Midtown Arbor Place.
Arts Museums and Landmarks
Big Box and Retail
Walgreens
Macy's
Target
Colleges and Universities
Groceries
Randalls
Whole Foods
Heb
Hospitals
St. Joseph Medical Center
Park Plaza Hospital
Harris Cty Psychiatric Center
Parks and Recreation
Midtown Arbor Place has 4 parks within 4.9 miles, including Minute Maid Park, Hermann Park, Super Happy Fun Land, and Reliant Stadium and Reliant Park Arena.
Restaurants and Dining
Shopping Centers
Midtown Arbor Place has 5 shopping centers within 0.3 miles.
Transit Stations
Nearby Neighborhoods
Rental Price Ranges in the Area
| Bedroom | Average Rent | Cheapest Rent | Highest Rent |
|---|---|---|---|
| Houston Studio Apartments | $1,307 | $305 | $5,932 |
| Houston 1 Bedroom Apartments | $1,359 | $350 | $10,000+ |
| Houston 2 Bedroom Apartments | $1,746 | $567 | $10,000+ |
| Houston 3 Bedroom Apartments | $2,335 | $686 | $10,000+ |
| Houston 4 Bedroom Apartments | $2,943 | $649 | $10,000+ |
| Houston 5 Bedroom Apartments | $7,016 | $835 | $10,000+ |
Browse Top Apartments in Houston
By Price
- Cheap Houston Apartments
- Houston Apartments Under $500
- Houston Apartments Under $600
- Houston Apartments Under $700
- Houston Apartments Under $800
- Houston Apartments Under $900
- Houston Apartments Under $1000
- Houston Apartments Under $1200
- Houston Apartments Under $1500
- Houston Apartments Under $2000
- Houston Luxury Apartments
By Community Type
- Houston Apartments for Rent by Owner
- Houston Apartments with Rent Specials
- Houston Top Rated Apartments
- Houston Corporate Apartments
- Houston Furnished Apartments
- Houston Gated Apartments
- Houston Loft Apartments
- Houston Low Income Apartments
- Houston Military Apartments
- New Houston Apartments
- Houston Senior Apartments
- Houston Short-term Apartments
- Houston Student Apartments
- Houston Apartments with Utilities Included


Max of 2. Maximum of 2 pets per-residence. There is a non-refundable $300 one-time fee required for each pet, as well as a refundable $250 deposit for each pet.