


- Studio–3 Bedrooms
- $1,750-$2,475 Total Monthly Price
Total Monthly Price
Base Rent$1,750 - $2,475Total Monthly Price$1,750 - $2,475 - 419–935 Square Feet
Property Information
- 287 Units
- 6 Stories
- Built in 2025
- Furnished Units Available
About Midtown
EXTENDED SUMMER SPECIAL All-inclusive flat rates are now available on all studio, one-, two-, and three-bedroom suites. Pricing includes parking and bike storage, plus a $100 monthly utilities credit applied directly to your rent. For those looking to secure greater savings, a limited number of hand-selected homes are now offered at our most competitive values. Contact our leasing team for more details. SELECT HOMES. OUR BEST RATES. ALL IN. One Bedroom suites?starting from $1,750 One Bedroom + Den?starting from $1,995 Two Bedroom suites starting from $2,300 As part of this offer, the promotion applies to 12- or 24-month lease terms. Early move-in is available for additional flexibility. There are no hidden fees or move-in or move-out costs. These homes are expected to be secured quickly, and availability is strictly limited. Book your tour today, and don't miss out on this opportunity!? On-site amenities include:? Co-working space? Fitness centre? Dog run & wash station? Indoor entertainment lounge? Outdoor lounge with BBQ and firepit? Outdoor games — ping pong and cornhole? Fully landscaped courtyard? Secure parking with EV charging? Secure bike storage? Smart parcel lockers? Storage lockers? On-site management? * Terms and conditions apply. All offers are subject to change or end at the discretion of Pacific Cove Properties without notice. This promotion is available to new Midtown residents only and applies to select suites on approved 12 or 24-month lease terms. Offer cannot be combined with any other incentives unless otherwise stated. Pricing on shorter lease terms may differ, and additional monthly fees may apply. Pet restrictions apply. Photos shown may not reflect the exact suite available. All information is deemed accurate but not guaranteed.
Property Contact Info

- Listed by:
- Agency:
- Vendor Logo:
- Website:
- View Property Website
- Call Us:
- (778) 651-5633
- Disclaimer:
Office Hours
| Monday | 9:00 am–5:00 pm |
| Tuesday | 9:00 am–5:00 pm |
| Wednesday | 9:00 am–5:00 pm |
| Thursday | 9:00 am–5:00 pm |
| Friday | 9:00 am–5:00 pm |
| Saturday | 9:00 am–5:00 pm |
| Sunday | 9:00 am–5:00 pm |
Floorplan Pricing and Availability
New! Interactive Property Map
 ApartmentHomeLiving.com's new Interactive Property Map allows you to see where every available unit is located at this community.Try It Now >
Studio
Studio
Studio, 1 Bath, 419 sq ftAvailability Details
Prices shown for this property are the Total Monthly Price including Fees.Availability Date Unit Sq Ft Call for Availability Studio 419 sq ft Model Amenities and Features
Features
- Air Conditioning
- Balcony
- Cable Ready
- Heating
- Smoke Free
- Sprinkler System
- Storage Space
- Tub/Shower
- Washer/Dryer
- Wheelchair Accessible
Kitchen
- Dishwasher
- Eat-in Kitchen
- Freezer
- Ice Maker
- Island Kitchen
- Kitchen
- Microwave
- Oven
- Pantry
- Quartz Countertops
- Range
- Refrigerator
- Stainless Steel Appliances
1 Bedroom
1 Bedroom
From $1,750
1 Bed, 1 Bath, 504 sq ftTotal Monthly PriceAvailable NowTotal Monthly Price
Base Rent$1,750 - $1,850Total Monthly Price$1,750 - $1,850Model Gallery
Photos
Availability Details
Prices shown for this property are the Total Monthly Price including Fees.Price Availability Date Unit Sq Ft Deposit From $1,750 Available Now 1 Bedroom 504 sq ft $900 Model Amenities and Features
Features
- Air Conditioning
- Balcony
- Heating
- Smoke Free
- Tub/Shower
- Washer/Dryer
- Wheelchair Accessible (Rooms)
Kitchen
- Dishwasher
- Eat-in Kitchen
- Island Kitchen
- Kitchen
- Microwave
- Oven
- Quartz Countertops
- Range
- Refrigerator
- Stainless Steel Appliances
Living Space
- Double Pane Windows
- Large Bedrooms
- Linen Closet
- Vinyl Flooring
Outdoor Space
- Patio
Model Lease Information
Model Price Range
- $1,750 - $1,850Total Monthly PriceBase Rent: $1,750 - $1,850Required Monthly Fees: None
Deposit
- $900 deposit
Apartment Model: 1 Bedroom1 Bedroom, 1 Bath, 504 sq ftAvailable Now![]()
1 Bedroom - Image 1 ![]()
1 Bedroom - Image 2 ![]()
1 Bedroom - Image 3 ![]()
1 Bedroom - Image 4 ![]()
1 Bedroom - Image 5 ![]()
1 Bedroom - Image 6 ![]()
1 Bedroom - Image 7 ![]()
1 Bedroom - Image 8 ![]()
1 Bedroom - Image 9 ![]()
1 Bedroom - Image 10 1 Bedroom + Den
From $1,995
1 Bed, 1 Bath, 670-704 sq ftTotal Monthly PriceAvailable NowTotal Monthly Price
Base Rent$1,995 - $2,150Total Monthly Price$1,995 - $2,150Availability Details
Prices shown for this property are the Total Monthly Price including Fees.Price Availability Date Unit Sq Ft Deposit From $1,995 Available Now 1 Bedroom + Den 670-704 sq ft $1,000 Model Amenities and Features
Features
- Air Conditioning
- Balcony
- Heating
- Tub/Shower
- Washer/Dryer
Kitchen
- Dishwasher
- Eat-in Kitchen
- Freezer
- Island Kitchen
- Kitchen
- Microwave
- Oven
- Pantry
- Quartz Countertops
- Range
- Refrigerator
- Stainless Steel Appliances
Living Space
- Double Pane Windows
- Vinyl Flooring
Outdoor Space
- Patio
Model Lease Information
Model Price Range
- $1,995 - $2,150Total Monthly PriceBase Rent: $1,995 - $2,150Required Monthly Fees: None
Deposit
- $1,000 deposit
2 Bedrooms
Show Unavailable Floorplans2 Bed, 2 Bath
From $2,300
2 Beds, 2 Baths, 858 sq ftTotal Monthly PriceAvailable NowTotal Monthly Price
Base Rent$2,300 - $2,475Total Monthly Price$2,300 - $2,475Model Gallery
Photos
Availability Details
Prices shown for this property are the Total Monthly Price including Fees.Price Availability Date Unit Sq Ft Deposit From $2,300 Available Now 2 Bed, 2 Bath 858 sq ft $1,075 Model Amenities and Features
Features
- Air Conditioning
- Heating
- Sprinkler System
- Tub/Shower
- Washer/Dryer
Kitchen
- Dishwasher
- Freezer
- Island Kitchen
- Kitchen
- Microwave
- Oven
- Quartz Countertops
- Range
- Refrigerator
- Stainless Steel Appliances
Living Space
- Vinyl Flooring
Outdoor Space
- Patio
- Porch
Model Lease Information
Model Price Range
- $2,300 - $2,475Total Monthly PriceBase Rent: $2,300 - $2,475Required Monthly Fees: None
Deposit
- $1,075 deposit
Apartment Model: 2 Bed, 2 Bath2 Bedroom, 2 Bath, 858 sq ftAvailable Now![]()
2 Bed, 2 Bath - Image 1 ![]()
2 Bed, 2 Bath - Image 2 ![]()
2 Bed, 2 Bath - Image 3 ![]()
2 Bed, 2 Bath - Image 4 ![]()
2 Bed, 2 Bath - Image 5 ![]()
2 Bed, 2 Bath - Image 6 ![]()
2 Bed, 2 Bath - Image 7 ![]()
2 Bed, 2 Bath - Image 8 ![]()
2 Bed, 2 Bath - Image 9 ![]()
2 Bed, 2 Bath - Image 10 2 Bedroom 1 Bath
2 Beds, 1 Bath, 709 sq ftAvailability Details
Prices shown for this property are the Total Monthly Price including Fees.Availability Date Unit Sq Ft Call for Availability 2 Bedroom 1 Bath 709 sq ft Model Amenities and Features
Features
- Air Conditioning
- Balcony
- Cable Ready
- Heating
- Smoke Free
- Sprinkler System
- Storage Space
- Tub/Shower
- Washer/Dryer
- Wheelchair Accessible
Kitchen
- Dishwasher
- Eat-in Kitchen
- Freezer
- Ice Maker
- Island Kitchen
- Kitchen
- Microwave
- Oven
- Pantry
- Quartz Countertops
- Range
- Refrigerator
- Stainless Steel Appliances
3 Bedrooms
3 Bed, 2 Bath
3 Beds, 2 Baths, 935 sq ftAvailability Details
Prices shown for this property are the Total Monthly Price including Fees.Availability Date Unit Sq Ft Call for Availability 3 Bed, 2 Bath 935 sq ft Model Amenities and Features
Features
- Air Conditioning
- Balcony
- Cable Ready
- Heating
- Smoke Free
- Sprinkler System
- Storage Space
- Tub/Shower
- Washer/Dryer
- Wheelchair Accessible
Kitchen
- Dishwasher
- Eat-in Kitchen
- Freezer
- Ice Maker
- Island Kitchen
- Kitchen
- Microwave
- Oven
- Pantry
- Quartz Countertops
- Range
- Refrigerator
- Stainless Steel Appliances


Lease Terms
- 6, 12 mo
Features and Amenities
On-Site Services
- Car Wash Area
- Pet Washing Station
- Pet Play Area
- Car Charging Station
- 24 Hour Access
Community Features
- Lounge
- Multi Use Room
- Elevator
Outdoor Features
- Grill
- Courtyard
- Patio
- Porch
Recreation and Fitness
- Fitness Center
- Bicycle Storage
Interior Features
- Balcony
- Storage Space
- Heating
- Sprinkler System
- Tub/Shower
- Cable Ready
- Washer/Dryer
- Air Conditioning
- Wheelchair Accessible
- Smoke Free
Kitchen Amenities
- Freezer
- Quartz Countertops
- Oven
- Pantry
- Dishwasher
- Eat In Kitchen
- Microwave
- Range
- Refrigerator
- Island Kitchen
- Stainless Steel Appliances
- Ice Maker
- Kitchen
Living Area Features
- Linen Closet
- Vinyl Flooring
- Den
- Large Bedrooms
- Double Pane Windows
Student Features
- Study Lounge
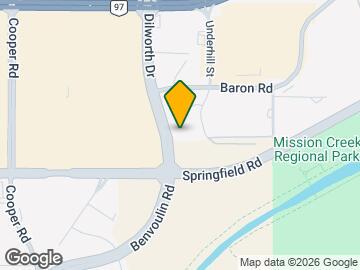
Map
- Colleges
- Nearby Properties
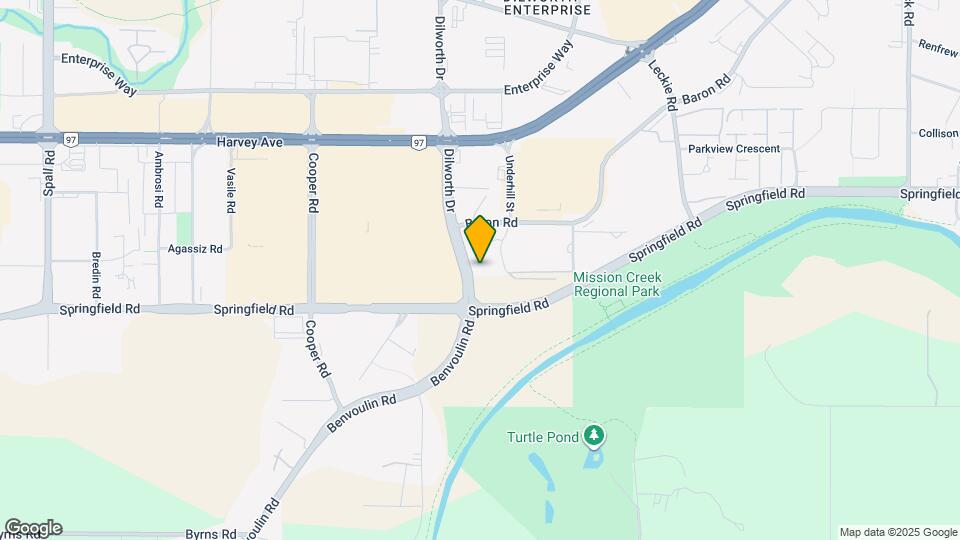
Map
Getting Around
60 / 100 Moderately walkable
40 / 100 Some public transit
70 / 100 Moderately bikeable
70 / 100 Moderately car friendly
 details
Getting to Know the Area
80 / 100 Restaurants
80 / 100 Cafes
70 / 100 Nightlife
90 / 100 Shopping
100 / 100 Parks
90 / 100 Noise Level
Nearby Schools
Pearson Road Elementary
Springvalley Middle School
Springvalley Elementary
Kelowna Secondary
Belgo Elementary School
Quigley Elementary
. Points of Interest
Time and distance from Midtown.
Colleges and Universities
The University of British Columbia Okanagan Campus - Main Campus
Nearby Apartments
Nearby Homes
Official Apartment Search
See Kelowna Apartments for Rent
Did You Know?
The average Kelowna resident moves 34 days after starting their Kelowna rental search.
Browse Top Apartments in Kelowna
By Community Type
Protect yourself from fraud. Avoid Scams and Fraud
Rental Price Ranges in the Area
| Bedroom | Average Rent | Cheapest Rent | Highest Rent |
|---|---|---|---|
| Kelowna Studio Apartments | $1,441 | $1,238 | $1,700 |
| Kelowna 1 Bedroom Apartments | $1,941 | $1,375 | $2,415 |
| Kelowna 2 Bedroom Apartments | $2,573 | $1,841 | $5,630 |
| Kelowna 3 Bedroom Apartments | $2,760 | $2,400 | $3,300 |