


Request Notification
Midtown Sam Houston - Historical Access
Huntsville, TX 77340

- Student Housing
- 2–4 Bedrooms
- 960–1,444 Square Feet
About Midtown Sam Houston - Historical Access
At Midtown Sam Houston, you’ll find a thriving community in the heart of Huntsville – the perfect place for Sam Houston State University students who want to be connected to the pulse of an exceptional university living experience. Sam Houston student housing in Huntsville, located just minutes from the SHSU campus and nearby hot spots, our sparkling new apartment homes – now under new management – define what it means to live in the lap of luxury. Our spacious fully furnished two- and four-bedroom apartment floor plans feature an unmatched amenities package, and when it’s time to take a break from classes, kick back and relax in our game room or fabulous swimming pool. Discover your new home at the best student apartments in Huntsville and stop by the leasing office to see why Midtown Sam Houston is committed to offering you a quality style of student living.
Midtown Sam Houston - Historical Access is located in the Downtown Huntsville Neighborhood and 77340 Zip code of Huntsville, TX.
Unique Features and Amenities
- Conveniently Located Near SHSU
- Flat-Screen TV
- Free WiFi
- Fully Equipped Kitchens
- Hardwood-Style Flooring
- Patio/Balconies Available
- Pet-Friendly
- Private Bedrooms and Bathrooms
- Spacious Living Areas
Property Contact Info
Office Hours
| Monday | 10:00 am–7:00 pm |
| Tuesday | 10:00 am–7:00 pm |
| Wednesday | 10:00 am–7:00 pm |
| Thursday | 10:00 am–7:00 pm |
| Friday | 10:00 am–7:00 pm |
| Saturday | 10:00 am–5:00 pm |
| Sunday | 1:00 pm–5:00 pm |
Floorplan Pricing and Availability
New! Interactive Property Map
 ApartmentHomeLiving.com's new Interactive Property Map allows you to see where every available unit is located at this community.Try It Now >
2 Bedrooms
2BR/2BA
2 Beds, 2 Baths, 960 sq ftModel Gallery
Floorplans
Availability Details
Availability Date Unit Sq Ft Unavailable 2BR/2BA 960 sq ft Model Amenities and Features
Features
- Washer/Dryer
Kitchen
- Granite Countertops
Living Space
- Walk-In Closets
Services
- Furnished
Unique Features
- Flat-Screen TV
- Fully Equipped Kitchens
- Hardwood-Style Flooring
- Patio/Balconies Available
- Private Bedrooms and Bathrooms
- Spacious Living Areas
Apartment Model: 2BR/2BA2 Bedroom, 2 Bath, 960 sq ftUnavailable![]()
2BR/2BA - Floorplan 4 Bedrooms
4BR/4BA
4 Beds, 4 Baths, 1444 sq ftModel Gallery
Floorplans
Availability Details
Availability Date Unit Sq Ft Unavailable 4BR/4BA 1444 sq ft Model Amenities and Features
Features
- Washer/Dryer
Kitchen
- Granite Countertops
Living Space
- Walk-In Closets
Services
- Furnished
Unique Features
- Flat-Screen TV
- Fully Equipped Kitchens
- Hardwood-Style Flooring
- Patio/Balconies Available
- Private Bedrooms and Bathrooms
- Spacious Living Areas
Apartment Model: 4BR/4BA4 Bedroom, 4 Bath, 1444 sq ftUnavailable![]()
4BR/4BA - Floorplan


Property Information
- 120 Units
- 3 Stories
- Built in 2017
Fees and Policies
Pet Policy and Fees
Cats
- 1 Pet Limit
Dogs
- 1 Pet Limit
Others
AllowedParking Info and Fees
- Surface Lot
Property Fee Disclaimer: Based on community-supplied data and independent market research. Subject to change without notice. May exclude fees for mandatory or optional services and usage-based utilities.
Features and Amenities
Unique Amenities
- Conveniently Located Near SHSU
- Flat-Screen TV
- Free WiFi
- Fully Equipped Kitchens
- Hardwood-Style Flooring
- Patio/Balconies Available
- Pet-Friendly
- Private Bedrooms and Bathrooms
- Spacious Living Areas
Interior Features
- Cable Ready
- Air Conditioning
Map
- Shopping
- Colleges
- Grocery
- Medical
- Nearby Properties
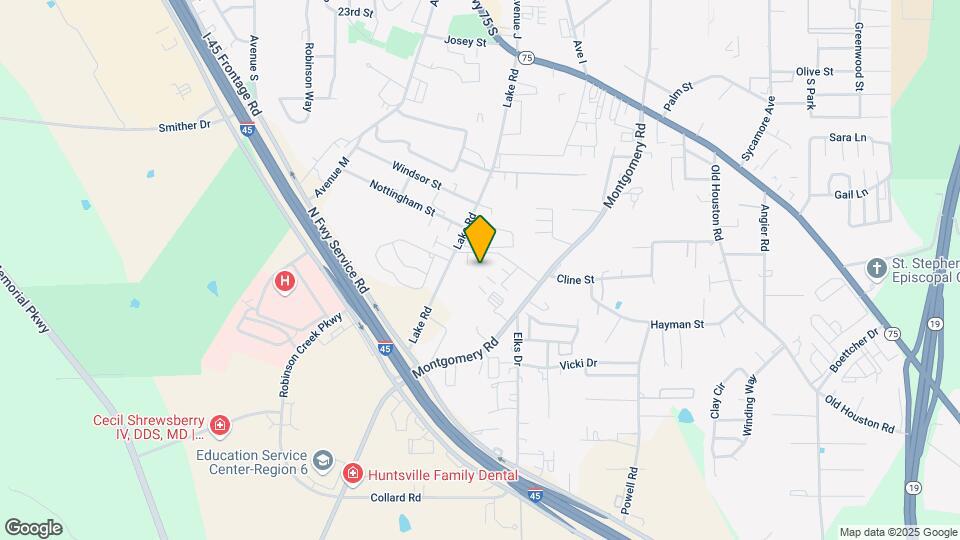
Map
Getting Around
40 / 100 Fairly walkable
40 / 100 Fairly bikeable
100 / 100 Exceptionally car friendly
 details
Getting to Know the Area
60 / 100 Restaurants
50 / 100 Cafes
40 / 100 Nightlife
50 / 100 Shopping
40 / 100 Noise Level
Nearby Schools
Mance Park Middle School
Huntsville High School
Huntsville Intermediate School
Samuel Houston Elementary School
About GreatSchools Data on ApartmentHomeLiving.com.
Points of Interest
Time and distance from Midtown Sam Houston - Historical Access.
Big Box and Retail
Target
Walmart
Walgreens
Colleges and Universities
Groceries
Brookshire Brothers
Hospitals
Huntsville Memorial Hospital
Shopping Centers
Midtown Sam Houston - Historical Access has 5 shopping centers within 1.3 miles.
Nearby Neighborhoods
Rental Price Ranges in the Area
| Bedroom | Average Rent | Cheapest Rent | Highest Rent |
|---|---|---|---|
| Huntsville Studio Apartments | $919 | $519 | $1,499 |
| Huntsville 1 Bedroom Apartments | $1,269 | $509 | $1,719 |
| Huntsville 2 Bedroom Apartments | $1,079 | $500 | $1,793 |
| Huntsville 3 Bedroom Apartments | $1,402 | $359 | $2,487 |
| Huntsville 4 Bedroom Apartments | $572 | $399 | $1,600 |
| 2 Bedroom Homes | $1,258 | $799 | $3,500 |
| 3 Bedroom Homes | $1,653 | $650 | $2,750 |
| 4 Bedroom Homes | $1,959 | $218 | $3,600 |
Nearby Apartments
Nearby Homes
Did You Know?
22% of apartment shoppers plan to spend 4-6 months in their apartment search.