


- Student Housing
- 2–4 Bedrooms
- $649-$1,475 Pricing
- 905–1,726 Square Feet
About Midtown Stillwater
Luxurious units and resort style amenities designed to separate us from any competition. Like what you see? It looks even better in person. Schedule your in person or virtual tour today!
Midtown Stillwater is located in the 74074 Zip code of Stillwater, OK. This community is professionally managed by Cardinal Group Management and Advisory, LLC
Unique Features and Amenities
- *Rates/Leases by Bedroom
- High-Speed Community Wi-Fi
- Parking Garage
- Parking Garage, Steps From Campus
- Pickleball Court
- Rooftop Fitness Center
- Rooftop Pool
- Roommate Matching Available
- Study Center
- Valet Trash
- Walk To Campus
Property Contact Info

- Listed by:
- Agency:
- Vendor Logo:
- Website:
- View Property Website
- Call Us:
- (580) 394-2539
- Disclaimer:
Office Hours
| Monday | 10:00 am–6:00 pm |
| Tuesday | 10:00 am–6:00 pm |
| Wednesday | 10:00 am–6:00 pm |
| Thursday | 10:00 am–6:00 pm |
| Friday | 10:00 am–6:00 pm |
| Saturday | 10:00 am–5:00 pm |
| Sunday | 12:00 pm–4:00 pm |
Floorplan Pricing and Availability
Midtown Stillwater offers 2 to 4 Bedroom apartments starting from $649 and having 905–1,726 sq ft. Here is the current pricing and availability:
New! Interactive Property Map
2 Bedrooms
2BR/2BA - Hazelton II
$1,200
2 Beds, 2 Baths, 905 sq ftAvailable NowModel Gallery
Floorplans
3D Tours
Availability Details
Price Availability Date Unit Sq Ft View Details $1,200/person Available Now Private 905 $1,200/person January 5, 2027 Private 905 Model Amenities and Features
Features
- Air Conditioning
- Cable Ready
- Ceiling Fans
- Heating
- High Speed Internet Access
- Smoke Free
- Tub/Shower
- Washer/Dryer
- Wheelchair Accessible (Rooms)
- Wi-Fi
Kitchen
- Dishwasher
- Disposal
- Eat-in Kitchen
- Freezer
- Granite Countertops
- Ice Maker
- Kitchen
- Microwave
- Oven
- Range
- Refrigerator
- Stainless Steel Appliances
Model Rent and Fees
Model Price
- $1,200
Unit Private Rent and Fees
Unit Price
- $1,200
View Details and Rent EstimateModel Rent and Fees
Price
- $1,200
Unit Private Rent and Fees
Unit Price
- $1,200
View Details and Rent EstimateModel Rent and Fees
Price
- $1,200
Apartment Model: 2BR/2BA - Hazelton II$1,2002 Bedroom, 2 Bath, 905 sq ftAvailable NowFloorplans3D Tours![]()
2BR/2BA - Hazelton II - Floorplan 2BR/2BA - Hazelton II - 3D Tour 2BR/2BA - Hazelton II - 3D Tour Apartment Unit: PrivateApartment Model: 2BR/2BA - Hazelton II$1,2002 Bedroom, 2 Bath, 905 sq ftAvailable NowApartment Unit: PrivateApartment Model: 2BR/2BA - Hazelton II$1,2002 Bedroom, 2 Bath, 905 sq ftAvailable January 5, 20272BR/2BA - Hampshire
$1,200
2 Beds, 2 Baths, 998 sq ftAvailable NowModel Gallery
Floorplans
Photos
3D Tours
Availability Details
Price Availability Date Unit Sq Ft View Details $1,200/person Available Now Private 998 $1,200/person January 5, 2027 Private 998 Model Amenities and Features
Features
- Air Conditioning
- Cable Ready
- Ceiling Fans
- Heating
- High Speed Internet Access
- Smoke Free
- Tub/Shower
- Washer/Dryer
- Wheelchair Accessible (Rooms)
- Wi-Fi
Kitchen
- Dishwasher
- Disposal
- Eat-in Kitchen
- Freezer
- Granite Countertops
- Ice Maker
- Kitchen
- Microwave
- Oven
- Range
- Refrigerator
- Stainless Steel Appliances
Model Rent and Fees
Model Price
- $1,200
Unit Private Rent and Fees
Unit Price
- $1,200
View Details and Rent EstimateModel Rent and Fees
Price
- $1,200
Unit Private Rent and Fees
Unit Price
- $1,200
View Details and Rent EstimateModel Rent and Fees
Price
- $1,200
Apartment Model: 2BR/2BA - Hampshire$1,2002 Bedroom, 2 Bath, 998 sq ftAvailable NowFloorplansPhotos3D Tours![]()
2BR/2BA - Hampshire - Image ![]()
2BR/2BA - Hampshire - Floorplan 2BR/2BA - Hampshire - 3D Tour 2BR/2BA - Hampshire - 3D Tour 2BR/2BA - Hampshire - 3D Tour Apartment Unit: PrivateApartment Model: 2BR/2BA - Hampshire$1,2002 Bedroom, 2 Bath, 998 sq ftAvailable NowApartment Unit: PrivateApartment Model: 2BR/2BA - Hampshire$1,2002 Bedroom, 2 Bath, 998 sq ftAvailable January 5, 20272BR/2BA - Bradford
$1,475
2 Beds, 2 Baths, 1192 sq ftAvailable NowLargest 2 BedroomThis is the largest 2 Bedroom at this PropertyModel Gallery
Floorplans
Photos
3D Tours
Availability Details
Price Availability Date Unit Sq Ft View Details $1,475/person Available Now Private 1192 $1,475/person January 5, 2027 Private 1192 Model Amenities and Features
Features
- Air Conditioning
- Cable Ready
- Ceiling Fans
- Heating
- High Speed Internet Access
- Smoke Free
- Tub/Shower
- Washer/Dryer
- Wheelchair Accessible (Rooms)
- Wi-Fi
Kitchen
- Dishwasher
- Disposal
- Eat-in Kitchen
- Freezer
- Granite Countertops
- Ice Maker
- Kitchen
- Microwave
- Oven
- Range
- Refrigerator
- Stainless Steel Appliances
Model Rent and Fees
Model Price
- $1,475
Unit Private Rent and Fees
Unit Price
- $1,475
View Details and Rent EstimateModel Rent and Fees
Price
- $1,475
Unit Private Rent and Fees
Unit Price
- $1,475
View Details and Rent EstimateModel Rent and Fees
Price
- $1,475
Apartment Model: 2BR/2BA - Bradford$1,4752 Bedroom, 2 Bath, 1192 sq ftAvailable NowFloorplansPhotos3D Tours![]()
2BR/2BA - Bradford - Image ![]()
2BR/2BA - Bradford - Floorplan 2BR/2BA - Bradford - 3D Tour Apartment Unit: PrivateApartment Model: 2BR/2BA - Bradford$1,4752 Bedroom, 2 Bath, 1192 sq ftAvailable NowApartment Unit: PrivateApartment Model: 2BR/2BA - Bradford$1,4752 Bedroom, 2 Bath, 1192 sq ftAvailable January 5, 20272BR/2BA - Hazelton III
2 Beds, 2 Baths, 934 sq ftAvailable SoonAvailability Details
Price Availability Date Unit Sq Ft $1,195 Available Soon 2BR/2BA - Hazelton III 934 sq ft Model Amenities and Features
Features
- Air Conditioning
- Cable Ready
- Ceiling Fans
- Heating
- High Speed Internet Access
- Smoke Free
- Tub/Shower
- Washer/Dryer
- Wheelchair Accessible (Rooms)
- Wi-Fi
Kitchen
- Dishwasher
- Disposal
- Eat-in Kitchen
- Freezer
- Granite Countertops
- Ice Maker
- Kitchen
- Microwave
- Oven
- Range
- Refrigerator
- Stainless Steel Appliances
Model Rent and Fees
Model Price
- $1,195
3 Bedrooms
3BR/3BA - Sterling
$949
3 Beds, 3 Baths, 1169 sq ftAvailable NowModel Gallery
Floorplans
3D Tours
Availability Details
Price Availability Date Unit Sq Ft View Details $949/person Available Now Private 1169 $949/person January 5, 2027 Private 1169 Model Amenities and Features
Features
- Air Conditioning
- Washer/Dryer
- Wi-Fi
Kitchen
- Dishwasher
- Eat-in Kitchen
- Freezer
- Granite Countertops
- Kitchen
- Microwave
- Oven
- Range
- Refrigerator
- Stainless Steel Appliances
Living Space
- Carpet
Model Rent and Fees
Model Price
- $949
Unit Private Amenities and Features
Features
- Air Conditioning
- Washer/Dryer
- Wi-Fi
Kitchen
- Dishwasher
- Eat-in Kitchen
- Freezer
- Granite Countertops
- Kitchen
- Microwave
- Oven
- Range
- Refrigerator
- Stainless Steel Appliances
Living Space
- Carpet
Unit Private Rent and Fees
Unit Price
- $949
View Details and Rent EstimateModel Rent and Fees
Price
- $949
Unit Private Rent and Fees
Unit Price
- $949
View Details and Rent EstimateModel Rent and Fees
Price
- $949
Apartment Model: 3BR/3BA - Sterling$9493 Bedroom, 3 Bath, 1169 sq ftAvailable NowFloorplans3D Tours![]()
3BR/3BA - Sterling - Floorplan 3BR/3BA - Sterling - 3D Tour 3BR/3BA - Sterling - 3D Tour 3BR/3BA - Sterling - 3D Tour Apartment Unit: PrivateApartment Model: 3BR/3BA - Sterling$9493 Bedroom, 3 Bath, 1169 sq ftAvailable NowApartment Unit: PrivateApartment Model: 3BR/3BA - Sterling$9493 Bedroom, 3 Bath, 1169 sq ftAvailable January 5, 20273BR/3BA - Brentwood
$949
3 Beds, 3 Baths, 1427 sq ftAvailable NowModel Gallery
Floorplans
Photos
3D Tours
Availability Details
Price Availability Date Unit Sq Ft View Details $949/person Available Now Private 1427 $949/person January 5, 2027 Private 1427 Model Amenities and Features
Features
- Air Conditioning
- Cable Ready
- Ceiling Fans
- Heating
- High Speed Internet Access
- Smoke Free
- Tub/Shower
- Washer/Dryer
- Wheelchair Accessible (Rooms)
- Wi-Fi
Kitchen
- Dishwasher
- Disposal
- Eat-in Kitchen
- Freezer
- Granite Countertops
- Ice Maker
- Kitchen
- Microwave
- Oven
- Range
- Refrigerator
- Stainless Steel Appliances
Model Rent and Fees
Model Price
- $949
Unit Private Rent and Fees
Unit Price
- $949
View Details and Rent EstimateModel Rent and Fees
Price
- $949
Unit Private Rent and Fees
Unit Price
- $949
View Details and Rent EstimateModel Rent and Fees
Price
- $949
Apartment Model: 3BR/3BA - Brentwood$9493 Bedroom, 3 Bath, 1427 sq ftAvailable NowFloorplansPhotos3D Tours![]()
3BR/3BA - Brentwood - Image ![]()
3BR/3BA - Brentwood - Floorplan 3BR/3BA - Brentwood - 3D Tour 3BR/3BA - Brentwood - 3D Tour Apartment Unit: PrivateApartment Model: 3BR/3BA - Brentwood$9493 Bedroom, 3 Bath, 1427 sq ftAvailable NowApartment Unit: PrivateApartment Model: 3BR/3BA - Brentwood$9493 Bedroom, 3 Bath, 1427 sq ftAvailable January 5, 20274 Bedrooms
4BR/4BA - Thayne II
$649
4 Beds, 4 Baths, 1422 sq ftAvailable NowModel Gallery
Floorplans
3D Tours
Availability Details
Price Availability Date Unit Sq Ft View Details $649/person Available Now Private 1422 $649/person January 5, 2027 Private 1422 Model Amenities and Features
Features
- Air Conditioning
- Cable Ready
- Ceiling Fans
- Heating
- High Speed Internet Access
- Smoke Free
- Tub/Shower
- Washer/Dryer
- Wheelchair Accessible (Rooms)
- Wi-Fi
Kitchen
- Dishwasher
- Disposal
- Eat-in Kitchen
- Freezer
- Granite Countertops
- Ice Maker
- Kitchen
- Microwave
- Oven
- Range
- Refrigerator
- Stainless Steel Appliances
Model Rent and Fees
Model Price
- $649
Unit Private Rent and Fees
Unit Price
- $649
View Details and Rent EstimateModel Rent and Fees
Price
- $649
Unit Private Rent and Fees
Unit Price
- $649
View Details and Rent EstimateModel Rent and Fees
Price
- $649
Apartment Model: 4BR/4BA - Thayne II$6494 Bedroom, 4 Bath, 1422 sq ftAvailable NowFloorplans3D Tours![]()
4BR/4BA - Thayne II - Floorplan 4BR/4BA - Thayne II - 3D Tour 4BR/4BA - Thayne II - 3D Tour Apartment Unit: PrivateApartment Model: 4BR/4BA - Thayne II$6494 Bedroom, 4 Bath, 1422 sq ftAvailable NowApartment Unit: PrivateApartment Model: 4BR/4BA - Thayne II$6494 Bedroom, 4 Bath, 1422 sq ftAvailable January 5, 20274BR/4BA - Cambridge
$649
4 Beds, 4 Baths, 1685 sq ftAvailable NowModel Gallery
Floorplans
Availability Details
Price Availability Date Unit Sq Ft View Details $649/person Available Now Private 1685 $649/person January 5, 2027 Private 1685 Model Amenities and Features
Features
- Air Conditioning
- Cable Ready
- Ceiling Fans
- Heating
- High Speed Internet Access
- Smoke Free
- Tub/Shower
- Washer/Dryer
- Wheelchair Accessible (Rooms)
- Wi-Fi
Kitchen
- Dishwasher
- Disposal
- Eat-in Kitchen
- Freezer
- Granite Countertops
- Ice Maker
- Kitchen
- Microwave
- Oven
- Range
- Refrigerator
- Stainless Steel Appliances
Model Rent and Fees
Model Price
- $649
Unit Private Rent and Fees
Unit Price
- $649
View Details and Rent EstimateModel Rent and Fees
Price
- $649
Unit Private Rent and Fees
Unit Price
- $649
View Details and Rent EstimateModel Rent and Fees
Price
- $649
Apartment Model: 4BR/4BA - Cambridge$6494 Bedroom, 4 Bath, 1685 sq ftAvailable Now![]()
4BR/4BA - Cambridge - Floorplan Apartment Unit: PrivateApartment Model: 4BR/4BA - Cambridge$6494 Bedroom, 4 Bath, 1685 sq ftAvailable NowApartment Unit: PrivateApartment Model: 4BR/4BA - Cambridge$6494 Bedroom, 4 Bath, 1685 sq ftAvailable January 5, 20274BR/4BA - Oxford
$649
4 Beds, 4 Baths, 1726 sq ftAvailable NowLargest 4 BedroomThis is the largest 4 Bedroom at this PropertyModel Gallery
Floorplans
Photos
Availability Details
Price Availability Date Unit Sq Ft View Details $649/person Available Now Private 1726 $649/person January 5, 2027 Private 1726 Model Amenities and Features
Features
- Air Conditioning
- Cable Ready
- Ceiling Fans
- Heating
- High Speed Internet Access
- Smoke Free
- Tub/Shower
- Washer/Dryer
- Wheelchair Accessible (Rooms)
- Wi-Fi
Kitchen
- Dishwasher
- Disposal
- Eat-in Kitchen
- Freezer
- Granite Countertops
- Ice Maker
- Kitchen
- Microwave
- Oven
- Range
- Refrigerator
- Stainless Steel Appliances
Model Rent and Fees
Model Price
- $649
Unit Private Rent and Fees
Unit Price
- $649
View Details and Rent EstimateModel Rent and Fees
Price
- $649
Unit Private Rent and Fees
Unit Price
- $649
View Details and Rent EstimateModel Rent and Fees
Price
- $649
Apartment Model: 4BR/4BA - Oxford$6494 Bedroom, 4 Bath, 1726 sq ftAvailable NowFloorplansPhotos![]()
4BR/4BA - Oxford - Image 1 ![]()
4BR/4BA - Oxford - Image 2 ![]()
4BR/4BA - Oxford - Image 3 ![]()
4BR/4BA - Oxford - Image 4 ![]()
4BR/4BA - Oxford - Image 5 ![]()
4BR/4BA - Oxford - Floorplan Apartment Unit: PrivateApartment Model: 4BR/4BA - Oxford$6494 Bedroom, 4 Bath, 1726 sq ftAvailable NowApartment Unit: PrivateApartment Model: 4BR/4BA - Oxford$6494 Bedroom, 4 Bath, 1726 sq ftAvailable January 5, 2027
Schedule a Tour
Videos
3D Tours
Property Information
- 221 Units
- 5 Stories
- Built in 2018
- Furnished
Fees and Policies
The fees listed below are community-provided and may exclude utilities or add-ons. All payments are made directly to the property and are non-refundable unless otherwise specified. Use the Cost Calculator to determine costs based on your needs.
Required Fees
One-Time Basics
- Due at Application
- Application Fee Per ApplicantiCharged per applicant.$50.00
- Due at Move-In
- Administrative FeeiCharged per unit.$300.00
- Utility - Admin FeeiCharged Per Unit.$82.00
- Amenity FeeiCharged Per Unit.$150.00
Utilities
- Util - Electricity (Fee)iCharged Per Unit.$50.00/mo
- TrashiCharged per unit.$5.00/mo
Other Fees and Policies
Personal Add-Ons
- ParkingiCharged Per Unit.$75.00/mo
- Master Policy Premium DuesiCharged per unit.$15.00/mo
Situational Fees
- NSF FeeiCharged Per Unit.$35.00
Pet Fees
Pet Policies are Negotiable
- Cat
- One-Time Pet FeeiMax of 2. Charged Per Pet.$500-$500
- Monthly Pet FeeiMax of 2. Charged Per Pet.$30.00
- Dog
- Monthly Pet FeeiMax of 2. Charged Per Pet.$30.00
- One-Time Pet FeeiMax of 2. Charged Per Pet.$500-$500
Max of 2.
Parking Info and Fees
- CoverediBicycle
- 372 Max
- Garage ParkingiVehicle
- 467 Max
- OtheriMotorcycle/Scooter
- 20 Max
Property Fee Disclaimer: Based on community-supplied data and independent market research. Subject to change without notice. May exclude fees for mandatory or optional services and usage-based utilities.
Features and Amenities
On-Site Services
- Maintenance On Site
- Planned Social Activities
- Trash Pickup Door To Door
- 24 Hour Access
Community Features
- Lounge
- Multi Use Room
- Clubhouse
- Elevator
Outdoor Features
- Grill
- Sundeck
- Cabana
- Courtyard
- Roof Terrace
- Controlled Access
- Patio
- Deck
- Yard
Recreation and Fitness
- Fitness Center
- Pickleball Court
- Bicycle Storage
- Volleyball Court
- Pool
Interior Features
- Ceiling Fans
- High Speed Internet Access
- Tub/Shower
- Heating
- Cable Ready
- Washer/Dryer
- Air Conditioning
- Wi Fi
- Wheelchair Accessible (Rooms)
- Smoke Free
Kitchen Amenities
- Range
- Refrigerator
- Ice Maker
- Kitchen
- Disposal
- Freezer
- Microwave
- Oven
- Dishwasher
- Eat In Kitchen
- Stainless Steel Appliances
- Granite Countertops
Living Area Features
- Walk In Closets
- Views
- Carpet

Map
- Shopping
- Colleges

Map
Getting Around
80 / 100 Very Walkable
60 / 100 Moderately bikeable
100 / 100 Exceptionally car friendly
Getting to Know the Area
80 / 100 Restaurants
70 / 100 Cafes
70 / 100 Nightlife
70 / 100 Shopping
50 / 100 Noise Level
Frequently Asked Questions about Midtown Stillwater
Where is Midtown Stillwater located?
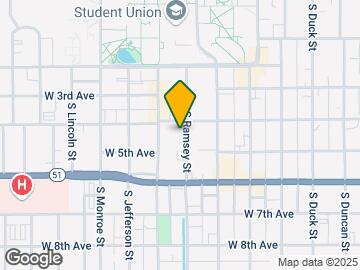
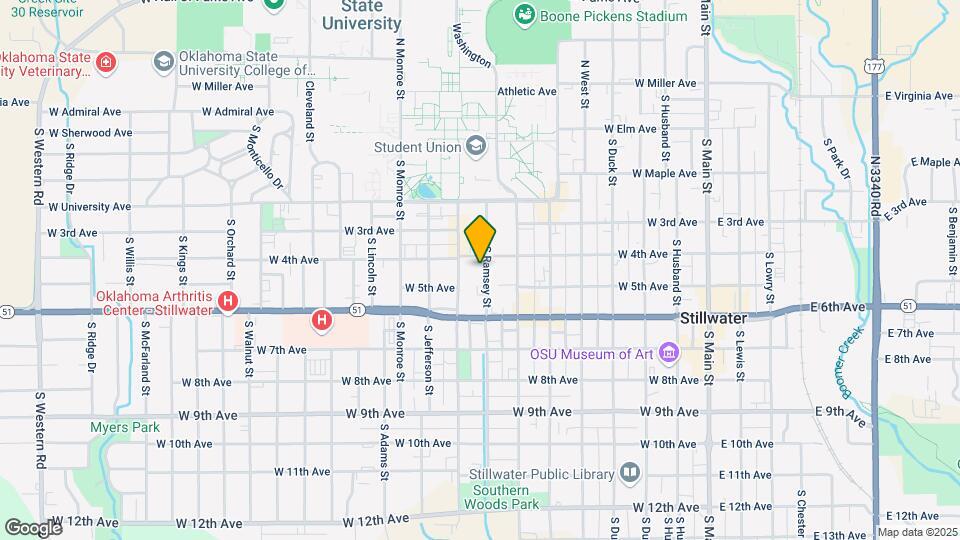
Midtown Stillwater is located at 801 W 4th Ave, Stillwater, OK
What is the current rent range at Midtown Stillwater?
2 Bedroom to 4 Bedroom Apartments at Midtown Stillwater currently range from $649 to $1,475
When is the leasing office open?
- The office Hours for Midtown Stillwater are
- Monday 10:00 am–6:00 pm
- Tuesday 10:00 am–6:00 pm
- Wednesday 10:00 am–6:00 pm
- Thursday 10:00 am–6:00 pm
- Friday 10:00 am–6:00 pm
- Saturday 10:00 am–5:00 pm
- Sunday 12:00 pm–4:00 pm
Are pets allowed?
Call us today to find out our pet policy and if we allow pets
Renters Reviews and Ratings
Nice unit and close to campus but overpriced and WiFi is terrible
Property Manager Responded
DO NOT LIVE HERE!
Property Manager Responded
Awful staff
Property Manager Responded
Just say No
Property Manager Responded
Do NOT live here
Property Manager Responded
Terrible
Property Manager Responded
Worst place to live
Property Manager Responded
Worst apartment workers and managers
Would not recommend
Midtown is the best apartments in Stillwater!
Midtown is better than some, watch out, they WILL overcharge you
Nearby Schools
Stillwater Junior High School
Stillwater High School
Will Rogers Elementary School
Stillwater Middle School
About GreatSchools Data on ApartmentHomeLiving.com.
Points of Interest
Time and distance from Midtown Stillwater.
Big Box and Retail
Staples
Lowe's
Colleges and Universities
Shopping Centers
Midtown Stillwater has 5 shopping centers within 1.0 miles.
Rental Price Ranges in the Area
| Bedroom | Average Rent | Cheapest Rent | Highest Rent |
|---|---|---|---|
| Stillwater Studio Apartments | $964 | $829 | $1,089 |
| Stillwater 1 Bedroom Apartments | $886 | $564 | $1,689 |
| Stillwater 2 Bedroom Apartments | $972 | $690 | $1,859 |
| Stillwater 3 Bedroom Apartments | $998 | $499 | $2,325 |
| Stillwater 4 Bedroom Apartments | $1,958 | $515 | $3,600 |
| 2 Bedroom Homes | $1,054 | $595 | $1,500 |
| 3 Bedroom Homes | $1,520 | $775 | $2,395 |
| 4 Bedroom Homes | $2,255 | $1,600 | $2,595 |
Browse Top Apartments in Stillwater
By Price
By Community Type
- Stillwater Apartments with Rent Specials
- Stillwater Top Rated Apartments
- Stillwater Corporate Apartments
- Stillwater Furnished Apartments
- Stillwater Gated Apartments
- Stillwater Loft Apartments
- Stillwater Low Income Apartments
- New Stillwater Apartments
- Stillwater Senior Apartments
- Stillwater Short-term Apartments
- Stillwater Student Apartments
- Stillwater Apartments with Utilities Included


Max of 2.