- 1–3 Bedrooms
- $1,100-$2,195 Pricing
- 555–1,525 Square Feet
About Midwood Estates
Live Life Better at Midwood Estates! Located in Doraville, GA, Midwood Estates boasts spacious floorplans in a wonderfully crafted community. With close proximity and access to Interstate 85 and Interstate 285, Midwood Estates is a minutes from Brookhaven and Buckhead as well has all of the shopping, dining, and entertainment nearby Atlanta has to offer. This community provides its residents a wonderful selection of one, two, and three bedroom apartment homes that feature community and household amenities like a Sparkling Pool, Jacuzzi, Tennis Court, Fitness Center, Dog park, Basketball Court, Security Guards, Cameras and so much more! Take a look of what we have to offer and schedule your virtual tour or visit today!
Midwood Estates is located in the Tucker Neighborhood and 30340 Zip code of Doraville, GA. This community is professionally managed by Asset Living
Unique Features and Amenities
- 24-Hour Emergency Maintenance
- 24-hour Property Camera's
- Air Conditioner
- Basketball Court
- Business Center
- Clubhouse
- Dishwasher
- Dog Park
- Fireplace*
- Fitness Center
- Gardening Center
- Hardwood Floors*
- Large Closet
- Online Services
- Patio/Balcony*
- Picnic & Grilling Areas
- Playground
- Refrigerator
- Security Gaurds
- Sparkling Pool
- Tennis Court
- Washer/Dryer Connections
Property Contact Info

- Listed by:
- Agency:
- Vendor Logo:
- Website:
- View Property Website
- Call Us:
- (470) 466-8693
- Disclaimer:
Office Hours
| Monday | 8:00 am–5:00 pm |
| Tuesday | 8:00 am–5:00 pm |
| Wednesday | 8:00 am–5:00 pm |
| Thursday | 8:00 am–5:00 pm |
| Friday | 8:00 am–5:00 pm |
| Saturday | 10:00 am–4:00 pm |
| Sunday | By Appointment |
Floorplan Pricing and Availability
Midwood Estates offers 1 to 3 Bedroom apartments having 555–1,525 sqft. Here is the current pricing and availability:
New! Interactive Property Map
1 Bedroom
The Sunset
1 Bed, 1 Bath, 555 sq ftModel Gallery
Floorplans
Availability Details
Price Availability Date Unit Sq Ft From $1,100 Call for Availability The Sunset 555 sq ft Model Amenities and Features
Features
- Air Conditioning
- Balcony
- Heating
- High Speed Internet Access
- Smoke Free
- Tub/Shower
Kitchen
- Dishwasher
- Disposal
- Freezer
- Microwave
- Oven
- Range
- Refrigerator
Living Space
- Carpet
- Vinyl Flooring
- Walk-In Closets
- Window Coverings
Outdoor Space
- Patio
Model Rent and Fees
Model Price Range
- $1,100 - $1,200
Apartment Model: The SunsetFrom $1,1001 Bedroom, 1 Bath, 555 sq ftUnavailable![]()
The Sunset - Floorplan The Eclipse
1 Bed, 1 Bath, 700 sq ftModel Gallery
Floorplans
Availability Details
Price Availability Date Unit Sq Ft From $1,245 Call for Availability The Eclipse 700 sq ft Model Amenities and Features
Features
- Air Conditioning
- Balcony
- Heating
- High Speed Internet Access
- Smoke Free
- Tub/Shower
Kitchen
- Dishwasher
- Disposal
- Freezer
- Kitchen
- Oven
- Range
- Refrigerator
- Stainless Steel Appliances
Living Space
- Carpet
- Vinyl Flooring
- Walk-In Closets
- Window Coverings
Outdoor Space
- Patio
Model Rent and Fees
Model Price Range
- $1,245 - $1,345
Apartment Model: The EclipseFrom $1,2451 Bedroom, 1 Bath, 700 sq ftUnavailable![]()
The Eclipse - Floorplan The Horizon
1 Bed, 1 Bath, 710 sq ftLargest 1 BedroomThis is the largest 1 Bedroom at this PropertyModel Gallery
Floorplans
3D Tours
Availability Details
Price Availability Date Unit Sq Ft From $1,145 Call for Availability The Horizon 710 sq ft Model Amenities and Features
Features
- Air Conditioning
- Balcony
- Heating
- High Speed Internet Access
- Smoke Free
- Tub/Shower
Kitchen
- Dishwasher
- Disposal
- Freezer
- Kitchen
- Oven
- Range
- Refrigerator
- Stainless Steel Appliances
Living Space
- Carpet
- Dining Room
- Vinyl Flooring
- Walk-In Closets
Outdoor Space
- Patio
Model Rent and Fees
Model Price Range
- $1,145 - $1,345
Apartment Model: The HorizonFrom $1,1451 Bedroom, 1 Bath, 710 sq ftUnavailableFloorplans3D Tours![]()
The Horizon - Floorplan The Horizon - 3D Tour 2 Bedrooms
The Canopy
2 Beds, 1 Bath, 840 sq ftModel Gallery
Floorplans
Photos
Availability Details
Price Availability Date Unit Sq Ft From $1,450 Call for Availability The Canopy 840 sq ft Model Amenities and Features
Features
- Air Conditioning
- Balcony
- Heating
- High Speed Internet Access
- Smoke Free
- Tub/Shower
Kitchen
- Dishwasher
- Disposal
- Freezer
- Kitchen
- Oven
- Range
- Refrigerator
- Stainless Steel Appliances
Living Space
- Carpet
- Dining Room
- Vinyl Flooring
- Walk-In Closets
- Window Coverings
Outdoor Space
- Patio
Model Rent and Fees
Model Price Range
- $1,450 - $1,650
Apartment Model: The CanopyFrom $1,4502 Bedroom, 1 Bath, 840 sq ftUnavailableFloorplansPhotos![]()
The Canopy - Image 1 ![]()
The Canopy - Image 2 ![]()
The Canopy - Image 3 ![]()
The Canopy - Image 4 ![]()
The Canopy - Image 5 ![]()
The Canopy - Floorplan The Brookview
2 Beds, 2 Baths, 1034 sq ftModel Gallery
Floorplans
Availability Details
Price Availability Date Unit Sq Ft From $1,645 Call for Availability The Brookview 1034 sq ft Model Amenities and Features
Features
- Air Conditioning
- Fireplace
- Heating
- High Speed Internet Access
- Tub/Shower
- Washer/Dryer Hookup
Kitchen
- Dishwasher
- Disposal
- Freezer
- Kitchen
- Oven
- Range
- Refrigerator
- Stainless Steel Appliances
Living Space
- Carpet
- Vinyl Flooring
Unique Features
- Washer/Dryer Connections
Model Rent and Fees
Model Price Range
- $1,645 - $1,845
Apartment Model: The BrookviewFrom $1,6452 Bedroom, 2 Bath, 1034 sq ftUnavailable![]()
The Brookview - Floorplan 3 Bedrooms
The Vista
3 Beds, 2 Baths, 1204 sq ftModel Gallery
Floorplans
3D Tours
Availability Details
Price Availability Date Unit Sq Ft From $1,745 Call for Availability The Vista 1204 sq ft Model Amenities and Features
Features
- Air Conditioning
- Balcony
- Fireplace
- Heating
- High Speed Internet Access
- Smoke Free
- Tub/Shower
- Washer/Dryer Hookup
Kitchen
- Dishwasher
- Disposal
- Freezer
- Kitchen
- Oven
- Range
- Refrigerator
- Stainless Steel Appliances
Living Space
- Carpet
- Vinyl Flooring
- Walk-In Closets
- Window Coverings
Outdoor Space
- Patio
Unique Features
- Washer/Dryer Connections
Model Rent and Fees
Model Price Range
- $1,745 - $1,945
Apartment Model: The VistaFrom $1,7453 Bedroom, 2 Bath, 1204 sq ftUnavailableFloorplans3D Tours![]()
The Vista - Floorplan The Vista - 3D Tour The Villa
3 Beds, 3 Baths, 1525 sq ftAvailability Details
Price Availability Date Unit Sq Ft From $2,095 Call for Availability The Villa 1525 sq ft Model Amenities and Features
Features
- Air Conditioning
- Ceiling Fans
- Fireplace
- Heating
- Security System
- Washer/Dryer Hookup
Kitchen
- Dishwasher
- Disposal
- Oven
- Refrigerator
- Stainless Steel Appliances
Living Space
- Carpet
- High Ceilings
- Vinyl Flooring
Outdoor Space
- Patio
Unique Features
- Washer/Dryer Connections
Model Rent and Fees
Model Price Range
- $2,095 - $2,195
Schedule a Tour
3D Tours
Property Information
- Renovated In 2017
- 306 Units
- 2 Stories
- Built in 1983
Lease Terms
- 6, 12 mo
- Short Term Lease Options
Fees and Policies
The fees listed below are community-provided and may exclude utilities or add-ons. All payments are made directly to the property and are non-refundable unless otherwise specified.
Required Fees
One-Time Basics
- Additional Security Deposit - Non-Refundablei100% Approved applicants are not charged an additional fee. $200.00 is the starting price for partially approved applicants. Charged Per Applicant.$200.00
- Application Fee Per ApplicantiLIMITED TIME SPECIAL ON APPLICATION AND ADMINISTRATIVE FEE - ONLY $99.$75.00
- Administrative FeeiLIMITED TIME SPECIAL ON APPLICATION AND ADMINISTRATIVE FEE - ONLY $99.$200.00
Utilities
- Valet TrashiCharged per unit.$25.00/mo
- Pest ControliCharged per unit.$5.00/mo
- Resident Utility ChargeiCharged per unit.$4.00/mo
- TRASHiCharged per unit.$5.00/mo
- Insurance FeeiResident can get this fee waived by providing their own qualified renters insurance. Charged per unit.$15.00/mo
Pet Policy and Fees
Cats
- 2 Pet Limit
- Pet interview
Dogs
- 2 Pet Limit
- Pet interview
Parking Info and Fees
- Surface Lot
Property Fee Disclaimer: Based on community-supplied data and independent market research. Subject to change without notice. May exclude fees for mandatory or optional services and usage-based utilities.
Features and Amenities
On-Site Services
- Maintenance On Site
- Package Service
- Hearing Impaired Accessible
- Property Manager On Site
- Trash Pickup Door To Door
- Pet Play Area
- Renters Insurance Program
- Online Services
- Vision Impaired Accessible
- 24 Hour Access
- Laundry Facilities
Community Features
- Business Center
- Clubhouse
- Breakfast/Coffee Concierge
- Walk Up
Outdoor Features
- Grill
- Picnic Area
- Patio
Recreation and Fitness
- Fitness Center
- Basketball Court
- Tennis Court
- Walking/Biking Trails
- Playground
- Pool
Interior Features
- Balcony
- Tenant Controlled Hvac
- Security System
- Tub/Shower
- Heating
- Ceiling Fans
- Fireplace
- High Speed Internet Access
- Handrails
- Trash Compactor
- Cable Ready
- Washer/Dryer Hookup
- Air Conditioning
- Wheelchair Accessible
- Smoke Free
Kitchen Amenities
- Disposal
- Freezer
- Range
- Refrigerator
- Oven
- Microwave
- Dishwasher
- Warming Drawer
- Stainless Steel Appliances
- Ice Maker
- Kitchen
Living Area Features
- High Ceilings
- Walk In Closets
- Vaulted Ceiling
- Dining Room
- Carpet
- Vinyl Flooring
- Large Bedrooms
- Window Coverings
- Linen Closet
- Tile Floors
- Views
- Hardwood Floors
Student Features
- Individual Locking Bedrooms
- Private Bathroom

Map
- Shopping
- Colleges
- Grocery
- Medical
- Parks
- Transportation

Map
Frequently Asked Questions about Midwood Estates
Where is Midwood Estates located?
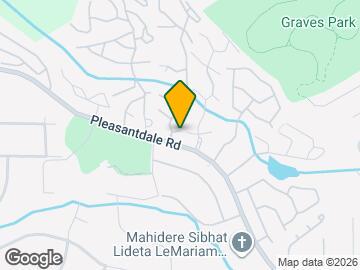
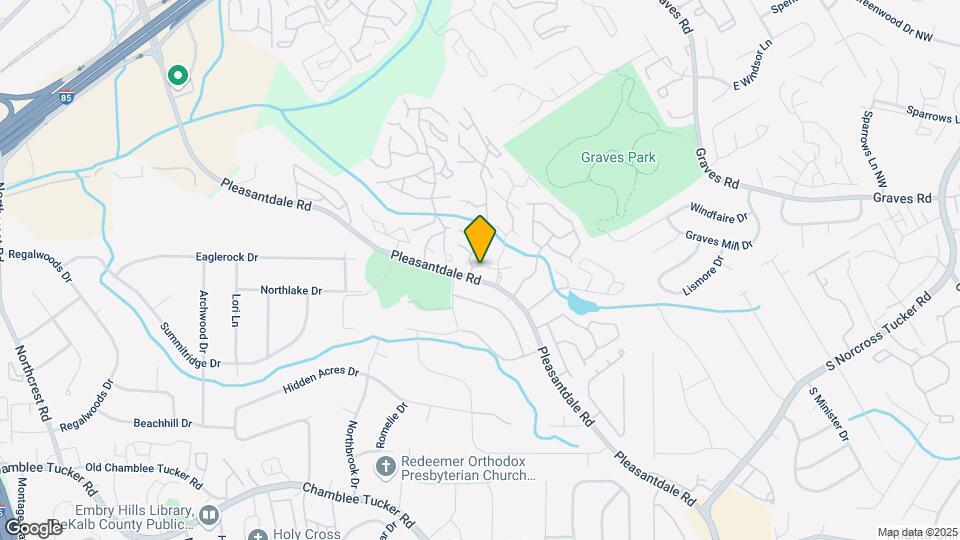
Midwood Estates is located at 3480 Morningside Village Ln near the Tucker area of Doraville, GA
What is the current rent range at Midwood Estates?
Call us today for rates on the 1 Bedroom to 3 options at Midwood Estates
When is the leasing office open?
- The office Hours for Midwood Estates are
- Monday 8:00 am–5:00 pm
- Tuesday 8:00 am–5:00 pm
- Wednesday 8:00 am–5:00 pm
- Thursday 8:00 am–5:00 pm
- Friday 8:00 am–5:00 pm
- Saturday 10:00 am–4:00 pm
- Sunday By Appointment
Are pets allowed?
Call us today to find out our pet policy and if we allow pets
Renters Reviews and Ratings
New Management
Fees
Awesome place to live and be safe with your children
Roaches Everywhere
NOISE!!!!!!!
Love it
Property Manager Responded
i loved it
Ashford Walk Apartment
Nearby Schools
Henderson Middle School
Lakeside High School
About GreatSchools Data on ApartmentHomeLiving.com.
Points of Interest
Time and distance from Midwood Estates.
Arts Museums and Landmarks
Big Box and Retail
Kroger
Homegoods
Eckerd
Colleges and Universities
Georgia Perimeter College - Clarkston Campus
Groceries
Kroger
Publix
Aldi
Hospitals
Peachford Behavioral Health System - Atlanta
Saint Joseph's Hospital Of Atlanta
Children's Healthcare Of Atlanta - Scottish Rite Hospital
Parks and Recreation
Chattahoochee River National Recreation Area
Midwood Estates has 5 parks within 11.0 miles, including Stone Mountain Park, Chattahoochee River National Recreation Area, Ansley Park, Fernback Science Center, and Bobby Jones Golf Course.
Restaurants and Dining
Shopping Centers
Midwood Estates has 5 shopping centers within 1.1 miles.
Transit Stations
Nearby Neighborhoods
Rental Price Ranges in the Area
| Bedroom | Average Rent | Cheapest Rent | Highest Rent |
|---|---|---|---|
| Doraville Studio Apartments | $1,719 | $995 | $6,445 |
| Doraville 1 Bedroom Apartments | $1,470 | $850 | $7,358 |
| Doraville 2 Bedroom Apartments | $1,727 | $878 | $9,775 |
| Doraville 3 Bedroom Apartments | $2,034 | $1,327 | $6,997 |
| 2 Bedroom Homes | $1,882 | $1,380 | $3,636 |
| 3 Bedroom Homes | $2,785 | $1,900 | $4,400 |
| 4 Bedroom Homes | $3,480 | $2,295 | $5,000 |
| 5 Bedroom Homes | $11,020 | $10,000 | $10,000+ |
| 6 Bedroom Homes | $6,316 | $2,449 | $10,000+ |
| 7 Bedroom Homes | $6,225 | $3,950 | $8,500 |
Browse Top Apartments in Doraville
By Price
By Community Type
- Doraville Apartments with Rent Specials
- Doraville Top Rated Apartments
- Doraville Corporate Apartments
- Doraville Furnished Apartments
- Doraville Gated Apartments
- Doraville Loft Apartments
- New Doraville Apartments
- Doraville Senior Apartments
- Doraville Short-term Apartments
- Doraville Student Apartments
- Doraville Apartments with Utilities Included


Property Manager Responded