

- 1–3 Bedrooms
- $1,060-$2,475 Pricing
- 780–1,175 Square Feet
About Mill Creek Flats
Come home to the lifestyle you've been dreaming of in a pet-friendly apartment home at Mill Creek Flats near John Gold Memorial Expy. Offering the ideal blend of modern apartment features and elevated community amenities, these garden-style Winston Salem, North Carolina, apartments, near Rural Hall offer the convenience you've been looking for - all within the tranquility of the suburbs. Make your move to Mill Creek Flats today. Contact our friendly team to schedule your personalized tour.
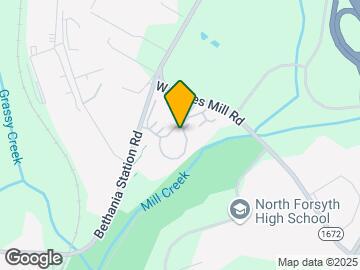
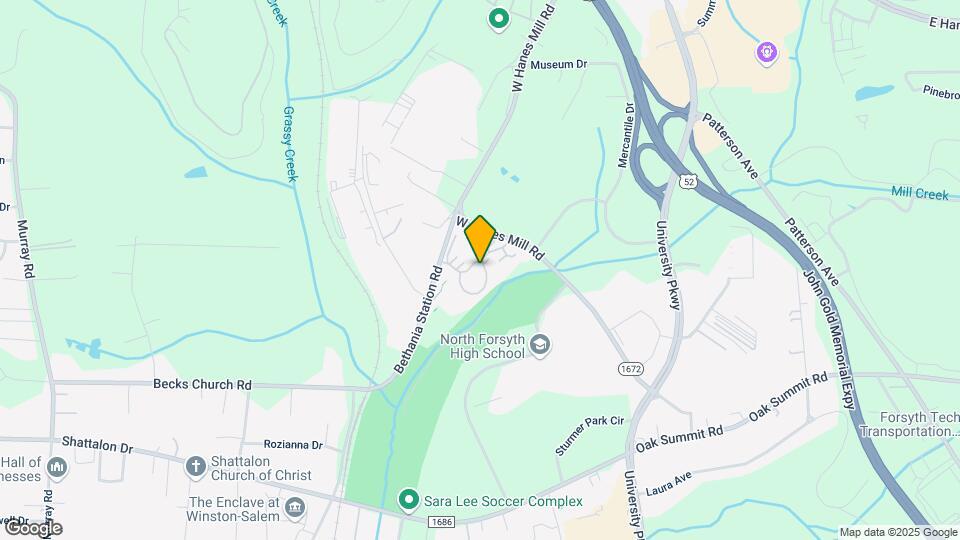
Mill Creek Flats is located in the Northeast Winston Salem Neighborhood and 27105 Zip code of Winston-Salem, NC. This community is professionally managed by Harbor Group Management Co LLC

Unique Features and Amenities
- **Renovation Options in Select Homes
- Bark Park
- Black Appliances**
- Breakfast Bars
- Built-in MIcrowaves
- Car Care Center
- Ceiling Fans with Lights
- Central Air Conditioning and Heat
- Deposit alternatives available through Obligo
- Designer Hardware & Fixtures**
- Dishwasher and Disposal
- Double Stainless Steel Sinks
- Frost-free Refrigerator
- Full-size Washer/Dryer Connections
- Full-size Washer/Dryer Included
- Grilling & Picnic Area
- HarborFit - Fitness Center
- Linen Closets
- Onsite Management & 24-Hour Maintenance Team
- Pet-Friendly Community
- Plush Carpeting
- Pool Views
- Pre-wired for High Speed Internet Access
- Private Patio/Balcony
- Resident Business Center
- Resident Lounge with Gourmet Coffee Bar
- Resident Portal With Online Rent Payment & Service
- Shaker-style White Cabinetry**
- Sparkling Resort-Style Swimming Pool
- Stand-alone Shower
- Walk-in Closets
- Wood-inspired Flooring**
Property Contact Info

- Listed by:
- Agency:
- Vendor Logo:
- Website:
- View Property Website
- Call Us:
- (336) 791-8068
- Disclaimer:
Office Hours
| Monday | 9:00 am–6:00 pm |
| Tuesday | 9:00 am–6:00 pm |
| Wednesday | 9:00 am–6:00 pm |
| Thursday | 9:00 am–6:00 pm |
| Friday | 9:00 am–6:00 pm |
| Saturday | 10:00 am–5:00 pm |
| Sunday | Closed |
Floorplan Pricing and Availability
Mill Creek Flats offers 1 to 3 Bedroom apartments starting from $1,060 and having 780–1,175 sq ft. Here is the current pricing and availability:
New! Interactive Property Map
1 Bedroom
Jupiter
From $1,060
1 Bed, 1 Bath, 780 sq ftAvailable Aug 28Model Gallery
Floorplans
Availability Details
Price Availability Date Unit Sq Ft View Details $1,060 August 28, 2026 5751H 780 $1,085 September 4, 2026 5751B 780 $1,085 September 24, 2026 4855F 780 Model Amenities and Features
Features
- Air Conditioning
- Ceiling Fans
- High Speed Internet Access
- Washer/Dryer
- Washer/Dryer Hookup
Kitchen
- Dishwasher
- Microwave
Living Space
- Walk-In Closets
Model Rent and Fees
Model Price Range
- $1,060 - $1,540
Unit 5751H Amenities and Features
Features
- Air Conditioning
- Ceiling Fans
- High Speed Internet Access
- Washer/Dryer
- Washer/Dryer Hookup
Kitchen
- Dishwasher
- Microwave
Living Space
- Walk-In Closets
Unique Features
- 2nd Floor
- Cable TV Included
- Partial Upgrade
- Washer & Dryer Included
Unit 5751H Rent and Fees
Unit Price
- From $1,060
View Details and Rent EstimateModel Rent and Fees
Model Price Range
- $1,060 - $1,540
Unit 5751B Amenities and Features
Features
- Air Conditioning
- Ceiling Fans
- High Speed Internet Access
- Washer/Dryer
- Washer/Dryer Hookup
Kitchen
- Dishwasher
- Microwave
Living Space
- Walk-In Closets
Unique Features
- 1st Floor
- Cable TV Included
- Partial Upgrade
- Washer & Dryer Included
Unit 5751B Rent and Fees
Unit Price
- From $1,085
View Details and Rent EstimateModel Rent and Fees
Model Price Range
- $1,060 - $1,540
Unit 4855F Amenities and Features
Features
- Air Conditioning
- Ceiling Fans
- High Speed Internet Access
- Washer/Dryer
- Washer/Dryer Hookup
Kitchen
- Dishwasher
- Microwave
Living Space
- Walk-In Closets
Unique Features
- 1st Floor
- Cable TV Included
- Partial Upgrade
- Washer & Dryer Included
Unit 4855F Rent and Fees
Unit Price
- From $1,085
View Details and Rent EstimateModel Rent and Fees
Model Price Range
- $1,060 - $1,540
Apartment Model: JupiterFrom $1,0601 Bedroom, 1 Bath, 780 sq ftAvailable August 28, 2026![]()
Jupiter - Floorplan Apartment Unit: 5751HApartment Model: JupiterFrom $1,0601 Bedroom, 1 Bath, 780 sq ftAvailable August 28, 2026Apartment Unit: 5751BApartment Model: JupiterFrom $1,0851 Bedroom, 1 Bath, 780 sq ftAvailable September 4, 2026Apartment Unit: 4855FApartment Model: JupiterFrom $1,0851 Bedroom, 1 Bath, 780 sq ftAvailable September 24, 2026Jupiter Renovated
From $1,135
1 Bed, 1 Bath, 780 sq ftAvailable Aug 31Model Gallery
Floorplans
Availability Details
Price Availability Date Unit Sq Ft View Details $1,135 August 31, 2026 5801HB 780 $1,145 September 18, 2026 5801HC 780 Model Amenities and Features
Features
- Air Conditioning
- Cable Ready
- High Speed Internet Access
- Washer/Dryer Hookup
Kitchen
- Refrigerator
Model Rent and Fees
Model Price Range
- $1,135 - $1,550
Unit 5801HB Amenities and Features
Unique Features
- 1st Floor
- Cable TV Included
- Diamond Upgrade
- Washer & Dryer Included
Unit 5801HB Rent and Fees
Unit Price
- From $1,135
View Details and Rent EstimateModel Rent and Fees
Model Price Range
- $1,135 - $1,550
Unit 5801HC Amenities and Features
Unique Features
- 1st Floor
- Cable TV Included
- Diamond Upgrade
- Pool View
- Washer & Dryer Included
Unit 5801HC Rent and Fees
Unit Price
- From $1,145
View Details and Rent EstimateModel Rent and Fees
Model Price Range
- $1,135 - $1,550
Apartment Model: Jupiter Renovated From $1,1351 Bedroom, 1 Bath, 780 sq ftAvailable August 31, 2026![]()
Jupiter Renovated - Floorplan Apartment Unit: 5801HBApartment Model: Jupiter Renovated From $1,1351 Bedroom, 1 Bath, 780 sq ftAvailable August 31, 2026Apartment Unit: 5801HCApartment Model: Jupiter Renovated From $1,1451 Bedroom, 1 Bath, 780 sq ftAvailable September 18, 20262 Bedrooms
Show Unavailable FloorplansGardenia
From $1,220
2 Beds, 2 Baths, 980 sq ftAvailable NowModel Gallery
Floorplans
Availability Details
Price Availability Date Unit Sq Ft View Details $1,260 Available Now 4820F 980 $1,220 Available Now 4820H 980 $1,265 Available Now 4821A 980 Model Amenities and Features
Features
- Air Conditioning
- Ceiling Fans
- High Speed Internet Access
- Washer/Dryer
- Washer/Dryer Hookup
Kitchen
- Dishwasher
- Microwave
Living Space
- Walk-In Closets
Model Rent and Fees
Model Price Range
- $1,220 - $1,580
Current Available Pricing
- $1,220 - $1,565
Unit 4820F Amenities and Features
Features
- Air Conditioning
- Ceiling Fans
- High Speed Internet Access
- Washer/Dryer
- Washer/Dryer Hookup
Kitchen
- Dishwasher
- Microwave
Living Space
- Walk-In Closets
Unique Features
- 2nd Floor
- Cable TV Included
- New Carpet
- Partial Upgrade
- Washer & Dryer Included
Unit 4820F Rent and Fees
Unit Price
- From $1,260
View Details and Rent EstimateModel Rent and Fees
Model Price Range
- $1,220 - $1,580
Unit 4820H Amenities and Features
Features
- Air Conditioning
- Ceiling Fans
- High Speed Internet Access
- Washer/Dryer
- Washer/Dryer Hookup
Kitchen
- Dishwasher
- Microwave
Living Space
- Walk-In Closets
Unique Features
- 2nd Floor
- Cable TV Included
- Partial Upgrade
- Wash/Dry Connection - FS
Unit 4820H Rent and Fees
Unit Price
- From $1,220
View Details and Rent EstimateModel Rent and Fees
Model Price Range
- $1,220 - $1,580
Unit 4821A Amenities and Features
Features
- Air Conditioning
- Ceiling Fans
- High Speed Internet Access
- Washer/Dryer
- Washer/Dryer Hookup
Kitchen
- Dishwasher
- Microwave
Living Space
- Walk-In Closets
Unique Features
- 1st Floor
- Cable TV Included
- Partial Upgrade
- Washer & Dryer Included
Unit 4821A Rent and Fees
Unit Price
- From $1,265
View Details and Rent EstimateModel Rent and Fees
Model Price Range
- $1,220 - $1,580
Apartment Model: GardeniaFrom $1,2202 Bedroom, 2 Bath, 980 sq ftAvailable Now![]()
Gardenia - Floorplan Apartment Unit: 4820FApartment Model: GardeniaFrom $1,2602 Bedroom, 2 Bath, 980 sq ftAvailable NowApartment Unit: 4820HApartment Model: GardeniaFrom $1,2202 Bedroom, 2 Bath, 980 sq ftAvailable NowApartment Unit: 4821AApartment Model: GardeniaFrom $1,2652 Bedroom, 2 Bath, 980 sq ftAvailable NowGardenia Renovated
2 Beds, 2 Baths, 980 sq ftModel Gallery
Floorplans
Availability Details
Price Availability Date Unit Sq Ft From $1,235 Call for Availability Gardenia Renovated 980 sq ft Model Amenities and Features
Features
- Air Conditioning
- Cable Ready
- High Speed Internet Access
- Washer/Dryer Hookup
Kitchen
- Refrigerator
Model Rent and Fees
Model Price Range
- $1,235 - $1,520
Apartment Model: Gardenia Renovated From $1,2352 Bedroom, 2 Bath, 980 sq ftUnavailable![]()
Gardenia Renovated - Floorplan 3 Bedrooms
Whispering Pines
3 Beds, 2 Baths, 1165-1175 sq ftModel Gallery
Floorplans
Availability Details
Price Availability Date Unit Sq Ft From $1,440 Call for Availability Whispering Pines 1165-1175 sq ft Model Amenities and Features
Features
- High Speed Internet Access
- Smoke Free
Model Rent and Fees
Model Price Range
- $1,440 - $2,190
Apartment Model: Whispering Pines From $1,4403 Bedroom, 2 Bath, 1165-1175 sq ftUnavailable![]()
Whispering Pines - Floorplan Whispering Pines Renovated
3 Beds, 2 Baths, 1165 sq ftModel Gallery
Floorplans
Availability Details
Price Availability Date Unit Sq Ft From $1,610 Call for Availability Whispering Pines Renovated 1165 sq ft Model Amenities and Features
Features
- Air Conditioning
- Cable Ready
- High Speed Internet Access
- Washer/Dryer Hookup
Kitchen
- Refrigerator
Model Rent and Fees
Model Price Range
- $1,610 - $2,475
Apartment Model: Whispering Pines Renovated From $1,6103 Bedroom, 2 Bath, 1165 sq ftUnavailable![]()
Whispering Pines Renovated - Floorplan
Schedule a Tour
3D Tours
Property Information
- 220 Units
- 2 Stories
- Built in 1984
Fees and Policies
The fees listed below are community-provided and may exclude utilities or add-ons. All payments are made directly to the property and are non-refundable unless otherwise specified. Use the Cost Calculator to determine costs based on your needs.
Required Fees
One-Time Basics
- Due at Application
- Application Fee Per ApplicantiCharged Per Applicant.$70.00
- Due at Move-In
- Administrative FeeiCharged per unit.$150.00
- Security Deposit - RefundableiCharged Per Unit.$500.00
- Deposit Alternatives AvailableiCharged per unit.Varies
Utilities
- Pest ControliCharged Per Unit.$5.00/mo
- Utility - Billing Administrative FeeiCharged Per Unit.$2.95/mo
- Valet TrashiCharged Per Unit.$25.00/mo
- Utility - Water/SeweriCharged Per Unit.Usage-Based/mo
- Connectivity FeeiCharged per unit.$39.00/mo
- Trash RemovaliCharged per unit.$15.00/mo
Other Fees and Policies
Personal Add-Ons
- Renter's InsuranceiCharged Per Unit.$18.75/mo
Situational Fees
- Late FeeiOn the 6th Charged Per Occurrence.5.0% of base rent/mo
- Non-Sufficient FundsiCharged per unit.$35.00/mo
Pet Fees
- Cat
- Pet FeeiMax of 2. Charged Per Pet.$400.00
- Monthly Pet FeeiMax of 2. Charged Per Pet.$50.00/mo
- Dog
- Pet FeeiMax of 2. Charged Per Pet.$400.00
- Monthly Pet FeeiMax of 2. Charged Per Pet.$50.00/mo
A pet profile (with PetScreening.com) and agreement for each pet required.Maximum of two pets per apartment home.No breed restrictions or weight limits.Applicable fees or deposits must be paid in full prior to the addition of a pet to your home.Animals not typically found in households including but not limited to monkeys, large birds, farm animals, squirrels, and large snakes and large lizards are prohibited. Aquariums over 15 gallons are also prohibited.
Max of 2.
Parking Fees
- Surface Lot
- Parking FeeiMax of 1. Charged per vehicle.$0.00/mo
Max of 1.
Property Fee Disclaimer: Based on community-supplied data and independent market research. Subject to change without notice. May exclude fees for mandatory or optional services and usage-based utilities.
Features and Amenities
On-Site Services
- Property Manager On Site
- Maintenance On Site
- 24 Hour Access
Community Features
- Walk Up
- Lounge
- Business Center
Outdoor Features
- Picnic Area
Recreation and Fitness
- Fitness Center
- Pool
Interior Features
- Cable Ready
- High Speed Internet Access
- Washer/Dryer Hookup
- Air Conditioning
Kitchen Amenities
- Refrigerator

Map
- Shopping
- Colleges
- Grocery
- Medical

Map
Getting Around
30 / 100 Somewhat walkable
40 / 100 Fairly bikeable
80 / 100 Very car friendly
Getting to Know the Area
50 / 100 Restaurants
30 / 100 Cafes
30 / 100 Nightlife
50 / 100 Shopping
70 / 100 Parks
100 / 100 Noise Level
Frequently Asked Questions about Mill Creek Flats
Where is Mill Creek Flats located?
Mill Creek Flats is located at 5771 Stone Mill Dr near the Northeast Winston Salem area of Winston-Salem, NC
What is the current rent range at Mill Creek Flats?
1 Bedroom to 3 Bedroom Apartments at Mill Creek Flats currently range from $1,060 to $2,475
When is the leasing office open?
- The office Hours for Mill Creek Flats are
- Monday 9:00 am–6:00 pm
- Tuesday 9:00 am–6:00 pm
- Wednesday 9:00 am–6:00 pm
- Thursday 9:00 am–6:00 pm
- Friday 9:00 am–6:00 pm
- Saturday 10:00 am–5:00 pm
- Sunday Closed
Are pets allowed?
Call us today to find out our pet policy and if we allow pets
Renters Reviews and Ratings
Review
Property Manager Responded
Professional office staff!
Property Manager Responded
Excellent Home
Property Manager Responded
Very nice complex
Property Manager Responded
Quiet, professional and clean!
Property Manager Responded
Nice Place
Property Manager Responded
I do not recommend!
Property Manager Responded
Don’t Even Bother
Property Manager Responded
A GREAT COMMUNITY TO LIVE IN...
Property Manager Responded
Current Residence
It's gone downhill.
Nearby Schools
Gibson Elementary
Northwest Middle
North Forsyth High
About GreatSchools Data on ApartmentHomeLiving.com.
Points of Interest
Time and distance from Mill Creek Flats.
Big Box and Retail
Lowe's
Walgreens
Target
Colleges and Universities
Groceries
Food Lion
Harris Teeter
The Fresh Market
Hospitals
Shopping Centers
Mill Creek Flats has 5 shopping centers within 1.0 miles.
Nearby Neighborhoods
Rental Price Ranges in the Area
| Bedroom | Average Rent | Cheapest Rent | Highest Rent |
|---|---|---|---|
| Winston-Salem Studio Apartments | $1,182 | $895 | $1,698 |
| Winston-Salem 1 Bedroom Apartments | $1,239 | $408 | $2,166 |
| Winston-Salem 2 Bedroom Apartments | $1,479 | $491 | $3,775 |
| Winston-Salem 3 Bedroom Apartments | $1,691 | $554 | $3,786 |
| Winston-Salem 4 Bedroom Apartments | $1,998 | $1,399 | $3,075 |
| 2 Bedroom Homes | $1,390 | $750 | $2,300 |
| 3 Bedroom Homes | $1,901 | $700 | $4,500 |
| 4 Bedroom Homes | $2,167 | $595 | $4,000 |
| 5 Bedroom Homes | $2,301 | $1,600 | $2,799 |
| 6 Bedroom Homes | $3,533 | $600 | $6,500 |
Browse Top Apartments in Winston-Salem
By Price
- Cheap Winston-Salem Apartments
- Winston-Salem Apartments Under $500
- Winston-Salem Apartments Under $600
- Winston-Salem Apartments Under $700
- Winston-Salem Apartments Under $800
- Winston-Salem Apartments Under $900
- Winston-Salem Apartments Under $1000
- Winston-Salem Apartments Under $1200
- Winston-Salem Apartments Under $1500
- Winston-Salem Apartments Under $2000
- Winston-Salem Luxury Apartments
By Community Type
- Winston-Salem Apartments for Rent by Owner
- Winston-Salem Apartments with Rent Specials
- Winston-Salem Top Rated Apartments
- Winston-Salem Corporate Apartments
- Winston-Salem Furnished Apartments
- Winston-Salem Gated Apartments
- Winston-Salem Loft Apartments
- Winston-Salem Low Income Apartments
- New Winston-Salem Apartments
- Winston-Salem Senior Apartments
- Winston-Salem Short-term Apartments
- Winston-Salem Student Apartments
- Winston-Salem Apartments with Utilities Included


Max of 2.