


- 1–3 Bedrooms
- $1,204-$2,925 Pricing
- 857–1,362 Square Feet
Rent Specials
One Month Free!
About Mill Creek Run
Discover comfort and convenience at Mill Creek Run Apartments in Macon, GA, offering spacious one-, two-, and three-bedroom homes just minutes from Robins Air Force Base and Downtown Macon. Our pet-friendly community combines modern features with exceptional location—perfect for military families, Mercer University students, and professionals at Amazon, Tyson Foods, and other major Macon employers.Located at 6687 Skipper Road, Mill Creek Run provides easy access to I-75, Hartley Bridge Road, and Sardis Church Road, ensuring a quick commute to Warner Robins, Middle Georgia State University, and the region's top business hubs. Residents enjoy community amenities like a resort-style swimming pool, fitness center, playground, and dog park, plus spacious apartments with walk-in closets, washer/dryer connections, and private patios or balconies.Experience the perfect blend of suburban comfort and urban access at Mill Creek Run—your ideal apartment home in Macon, Georgia.
Mill Creek Run is located in the Bibb County Neighborhood and 31216 Zip code of Macon, GA. This community is professionally managed by PEM Real Estate Group
Unique Features and Amenities
- 24-hour fitness center
- 24-hour maintenance service
- 24-hour on-site laundry facility
- Additional overflow parking for guests
- Carpeted bedrooms for comfort and warmth
- Controlled-access gated entry
- Detached garages with remote access (available)
- High-speed internet and cable ready
- Pet-friendly community with green spaces
- Picnic area with waterfront views
- Pool cabanas with outdoor grilling stations
- Quarter-mile walking trail
- Resident business center with high-speed internet
- Resort-style swimming pool
- Scenic fountain scapes throughout property
- Storage
Property Contact Info

- Listed by:
- Agency:
- Vendor Logo:
- Website:
- View Property Website
- Call Us:
- (478) 654-9256
- Disclaimer:
Office Hours
| Monday | 9:00 am–6:00 pm |
| Tuesday | 9:00 am–6:00 pm |
| Wednesday | 9:00 am–6:00 pm |
| Thursday | 9:00 am–6:00 pm |
| Friday | 9:00 am–6:00 pm |
| Saturday | 10:00 am–5:00 pm |
| Sunday | Closed |
Floorplan Pricing and Availability
Mill Creek Run offers 1 to 3 Bedroom apartments starting from $1,204 and having 857–1,362 sq ft. Here is the current pricing and availability:
New! Interactive Property Map
1 Bedroom
The Dogwood
From $1,204
1 Bed, 1 Bath, 857 sq ftAvailable Aug 10Model Gallery
Floorplans
Availability Details
Price Availability Date Unit Sq Ft Deposit View Details $1,204 August 10, 2026 0813 857 $500 $1,229 September 30, 2026 0818 857 $500 $1,229 October 1, 2026 0816 954 $500 Model Amenities and Features
Features
- Air Conditioning
- Cable Ready
- Ceiling Fans
- Heating
- Storage Space
- Tub/Shower
- Washer/Dryer
- Washer/Dryer Hookup
- Wi-Fi
Kitchen
- Dishwasher
- Disposal
- Kitchen
- Microwave
- Pantry
- Range
Model Rent and Fees
Model Price Range
- $1,204 - $2,130
Current Available Pricing
- $1,204 - $1,229
Unit 0813 Rent and Fees
Unit Price
- $1,204
View Details and Rent EstimateDeposit
- $500 deposit
Model Rent and Fees
Model Price Range
- $1,204 - $2,130
Unit 0818 Rent and Fees
Unit Price
- $1,229
View Details and Rent EstimateDeposit
- $500 deposit
Model Rent and Fees
Model Price Range
- $1,204 - $2,130
Unit 0816 Rent and Fees
Unit Price
- $1,229
View Details and Rent EstimateDeposit
- $500 deposit
Model Rent and Fees
Model Price Range
- $1,204 - $2,130
Apartment Model: The DogwoodFrom $1,2041 Bedroom, 1 Bath, 857 sq ftAvailable August 10, 2026![]()
The Dogwood - Floorplan 1 ![]()
The Dogwood - Floorplan 2 ![]()
The Dogwood - Floorplan 3 Apartment Unit: 0813Apartment Model: The Dogwood$1,2041 Bedroom, 1 Bath, 857 sq ftAvailable August 10, 2026Apartment Unit: 0818Apartment Model: The Dogwood$1,2291 Bedroom, 1 Bath, 857 sq ftAvailable September 30, 2026Apartment Unit: 0816Apartment Model: The Dogwood$1,2291 Bedroom, 1 Bath, 954 sq ftAvailable October 1, 20262 Bedrooms
The Oakwood
From $1,330
2 Beds, 2 Baths, 1158 sq ftAvailable NowModel Gallery
Floorplans
Availability Details
Price Availability Date Unit Sq Ft Deposit View Details $1,595 Available Now 1122 1254 $700 $1,595 Available Now 0224 1158 $700 $1,595 Available Now 0227 1158 $700 Model Amenities and Features
Features
- Air Conditioning
- Cable Ready
- Ceiling Fans
- Heating
- Storage Space
- Tub/Shower
- Washer/Dryer
- Washer/Dryer Hookup
- Wi-Fi
Kitchen
- Dishwasher
- Disposal
- Kitchen
- Microwave
- Pantry
- Range
Model Rent and Fees
Model Price Range
- $1,330 - $2,623
Current Available Pricing
- $1,595
Unit 1122 Rent and Fees
Unit Price
- $1,595
View Details and Rent EstimateDeposit
- $700 deposit
Model Rent and Fees
Model Price Range
- $1,330 - $2,623
Unit 0224 Rent and Fees
Unit Price
- $1,595
View Details and Rent EstimateDeposit
- $700 deposit
Model Rent and Fees
Model Price Range
- $1,330 - $2,623
Unit 0227 Rent and Fees
Unit Price
- $1,595
View Details and Rent EstimateDeposit
- $700 deposit
Model Rent and Fees
Model Price Range
- $1,330 - $2,623
Apartment Model: The OakwoodFrom $1,3302 Bedroom, 2 Bath, 1158 sq ftAvailable Now![]()
The Oakwood - Floorplan 1 ![]()
The Oakwood - Floorplan 2 ![]()
The Oakwood - Floorplan 3 Apartment Unit: 1122Apartment Model: The Oakwood$1,5952 Bedroom, 2 Bath, 1254 sq ftAvailable NowApartment Unit: 0224Apartment Model: The Oakwood$1,5952 Bedroom, 2 Bath, 1158 sq ftAvailable NowApartment Unit: 0227Apartment Model: The Oakwood$1,5952 Bedroom, 2 Bath, 1158 sq ftAvailable NowThe Redwood
From $1,356
2 Beds, 1 Bath, 1129 sq ftAvailable Sep 3Model Gallery
Floorplans
Availability Details
Price Availability Date Unit Sq Ft Deposit View Details $1,356 September 3, 2026 0216 1129 $700 $1,406 September 23, 2026 0206 1129 $700 Model Amenities and Features
Features
- Air Conditioning
- Cable Ready
- Ceiling Fans
- Heating
- Storage Space
- Tub/Shower
- Washer/Dryer
- Washer/Dryer Hookup
- Wi-Fi
Kitchen
- Dishwasher
- Disposal
- Kitchen
- Microwave
- Pantry
- Range
Model Rent and Fees
Model Price Range
- $1,356 - $2,411
Current Available Pricing
- $1,356 - $1,406
Unit 0216 Rent and Fees
Unit Price
- $1,356
View Details and Rent EstimateDeposit
- $700 deposit
Model Rent and Fees
Model Price Range
- $1,356 - $2,411
Unit 0206 Rent and Fees
Unit Price
- $1,406
View Details and Rent EstimateDeposit
- $700 deposit
Model Rent and Fees
Model Price Range
- $1,356 - $2,411
Apartment Model: The RedwoodFrom $1,3562 Bedroom, 1 Bath, 1129 sq ftAvailable September 3, 2026![]()
The Redwood - Floorplan 1 ![]()
The Redwood - Floorplan 2 ![]()
The Redwood - Floorplan 3 Apartment Unit: 0216Apartment Model: The Redwood$1,3562 Bedroom, 1 Bath, 1129 sq ftAvailable September 3, 2026Apartment Unit: 0206Apartment Model: The Redwood$1,4062 Bedroom, 1 Bath, 1129 sq ftAvailable September 23, 20263 Bedrooms
The Maplewood
From $1,661
3 Beds, 2 Baths, 1362 sq ftAvailable Aug 4Model Gallery
Floorplans
Availability Details
Price Availability Date Unit Sq Ft Deposit View Details $1,661 August 4, 2026 0614 1362 $800 $1,661 August 23, 2026 0612 1362 $800 $1,736 October 6, 2026 0927 1362 $800 Model Amenities and Features
Features
- Air Conditioning
- Cable Ready
- Ceiling Fans
- Heating
- Storage Space
- Tub/Shower
- Washer/Dryer
- Washer/Dryer Hookup
- Wi-Fi
Kitchen
- Dishwasher
- Disposal
- Kitchen
- Microwave
- Pantry
- Range
Model Rent and Fees
Model Price Range
- $1,661 - $2,925
Current Available Pricing
- $1,661 - $1,736
Unit 0614 Rent and Fees
Unit Price
- $1,661
View Details and Rent EstimateDeposit
- $800 deposit
Model Rent and Fees
Model Price Range
- $1,661 - $2,925
Unit 0612 Rent and Fees
Unit Price
- $1,661
View Details and Rent EstimateDeposit
- $800 deposit
Model Rent and Fees
Model Price Range
- $1,661 - $2,925
Unit 0927 Rent and Fees
Unit Price
- $1,736
View Details and Rent EstimateDeposit
- $800 deposit
Model Rent and Fees
Model Price Range
- $1,661 - $2,925
Apartment Model: The MaplewoodFrom $1,6613 Bedroom, 2 Bath, 1362 sq ftAvailable August 4, 2026![]()
The Maplewood - Floorplan 1 ![]()
The Maplewood - Floorplan 2 ![]()
The Maplewood - Floorplan 3 Apartment Unit: 0614Apartment Model: The Maplewood$1,6613 Bedroom, 2 Bath, 1362 sq ftAvailable August 4, 2026Apartment Unit: 0612Apartment Model: The Maplewood$1,6613 Bedroom, 2 Bath, 1362 sq ftAvailable August 23, 2026Apartment Unit: 0927Apartment Model: The Maplewood$1,7363 Bedroom, 2 Bath, 1362 sq ftAvailable October 6, 2026
Schedule a Tour
3D Tours
Property Information
- 224 Units
- 3 Stories
- Built in 2005
Fees and Policies
The fees listed below are community-provided and may exclude utilities or add-ons. All payments are made directly to the property and are non-refundable unless otherwise specified. Use the Cost Calculator to determine costs based on your needs.
Required Fees
One-Time Basics
- Due at Application
- Application Fee Per ApplicantiCharged per applicant.$75.00
- Administrative FeeiCharged Per Unit.$200.00
Other Fees and Policies
Pet Fees
- Cat
- Cat FeeiCharged per Pet.$400.00
- Cat RentiCharged Per Pet.$30.00/mo
- Dog
- Dog FeeiCharged per Pet.$400.00
- Dog RentiCharged Per Pet.$30.00/mo
None
None
Pet fee is non-refundable and per household.
Parking Info and Fees
- Other
Property Fee Disclaimer: Based on community-supplied data and independent market research. Subject to change without notice. May exclude fees for mandatory or optional services and usage-based utilities.
Features and Amenities
On-Site Services
- Maintenance On Site
- Package Service
- Property Manager On Site
- 24 Hour Access
- Laundry Facilities
Community Features
- Business Center
- Clubhouse
- Corporate Housing
Outdoor Features
- Grill
- Cabana
- Picnic Area
- Sundeck
- Controlled Access
- Patio
Recreation and Fitness
- Fitness Center
- Volleyball Court
- Walking/Biking Trails
- Playground
- Pool
Interior Features
- Storage Space
- Ceiling Fans
- Heating
- Tub/Shower
- Cable Ready
- Washer/Dryer Hookup
- Washer/Dryer
- Air Conditioning
- Wi Fi
Kitchen Amenities
- Dishwasher
- Microwave
- Range
- Pantry
- Kitchen
- Disposal
Living Area Features
- Walk In Closets
- Dining Room
- Sunroom
- Tile Floors
- Views
- Window Coverings
- Carpet

Map
- Shopping
- Colleges
- Medical

Map
Frequently Asked Questions about Mill Creek Run
Where is Mill Creek Run located?
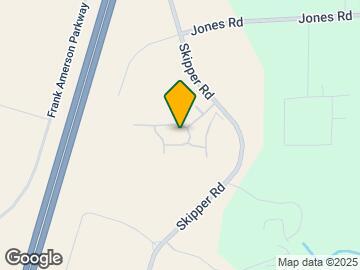
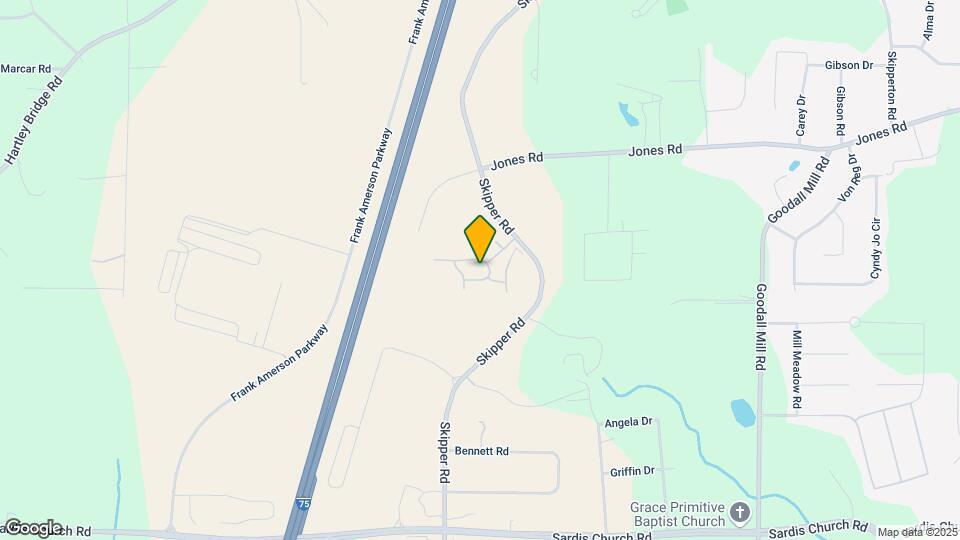
Mill Creek Run is located at 6687 Skipper Rd near the Bibb County area of Macon, GA
What is the current rent range at Mill Creek Run?
1 Bedroom to 3 Bedroom Apartments at Mill Creek Run currently range from $1,204 to $1,736
When is the leasing office open?
- The office Hours for Mill Creek Run are
- Monday 9:00 am–6:00 pm
- Tuesday 9:00 am–6:00 pm
- Wednesday 9:00 am–6:00 pm
- Thursday 9:00 am–6:00 pm
- Friday 9:00 am–6:00 pm
- Saturday 10:00 am–5:00 pm
- Sunday Closed
Are pets allowed?
Call us today to find out our pet policy and if we allow pets
Are there any rent specials?
The current rent special at Mill Creek Run is: One Month Free!.
Renters Reviews and Ratings
Perfect place to call home
Property Manager Responded
Great Relaxing Living
Property Manager Responded
Safe and quiet neighborhood
Property Manager Responded
Home Sweet Home
Property Manager Responded
Great place to live!!
Property Manager Responded
Very good place to live
Property Manager Responded
Shocked at the reviews left by others
Property Manager Responded
Great apartments, nice secluded area.
Property Manager Responded
Blindsided ?
Property Manager Responded
Trashy Apartment Complex
Property Manager Responded
HORRIBLE MANAGEMENT, LOUD, NO PARKING, BUG INFESTATION, THE GATES NEVER WORK
Property Manager Responded
mill creek run apts.
Nearby Schools
Rutland High School
Rutland Middle School
About GreatSchools Data on ApartmentHomeLiving.com.
Points of Interest
Time and distance from Mill Creek Run.
Big Box and Retail
Goodwill
Lowe's
Target
Colleges and Universities
Middle Georgia State University - Main Campus
Middle Georgia State University - Warner Robins Campus
Hospitals
The Medical Center, Navicent Health
Houston Medical Center
Coliseum Northside Hospital
Military Bases
Robins Air Force Base
Shopping Centers
Mill Creek Run has 5 shopping centers within 2.9 miles.
Nearby Neighborhoods
Rental Price Ranges in the Area
| Bedroom | Average Rent | Cheapest Rent | Highest Rent |
|---|---|---|---|
| Macon Studio Apartments | $1,218 | $625 | $1,918 |
| Macon 1 Bedroom Apartments | $1,082 | $150 | $2,031 |
| Macon 2 Bedroom Apartments | $1,244 | $376 | $3,280 |
| Macon 3 Bedroom Apartments | $1,327 | $418 | $2,275 |
| Macon 4 Bedroom Apartments | $1,403 | $1,045 | $1,500 |
| 2 Bedroom Homes | $1,106 | $750 | $2,295 |
| 3 Bedroom Homes | $1,373 | $500 | $2,950 |
| 4 Bedroom Homes | $1,758 | $995 | $3,700 |
| 5 Bedroom Homes | $2,146 | $1,100 | $3,000 |
| 6 Bedroom Homes | $1,255 | $660 | $1,850 |
Browse Top Apartments in Macon
By Price
By Community Type
- Macon Apartments for Rent by Owner
- Macon Apartments with Rent Specials
- Macon Top Rated Apartments
- Macon Corporate Apartments
- Macon Furnished Apartments
- Macon Gated Apartments
- Macon Loft Apartments
- Macon Low Income Apartments
- New Macon Apartments
- Macon Senior Apartments
- Macon Short-term Apartments
- Macon Student Apartments
- Macon Apartments with Utilities Included


Pet fee is non-refundable and per household.