

Request Notification
Mill Pond Apartments
Muncie, IN 47304

- 2–3 Bedrooms
- 825–975 Square Feet
About Mill Pond Apartments
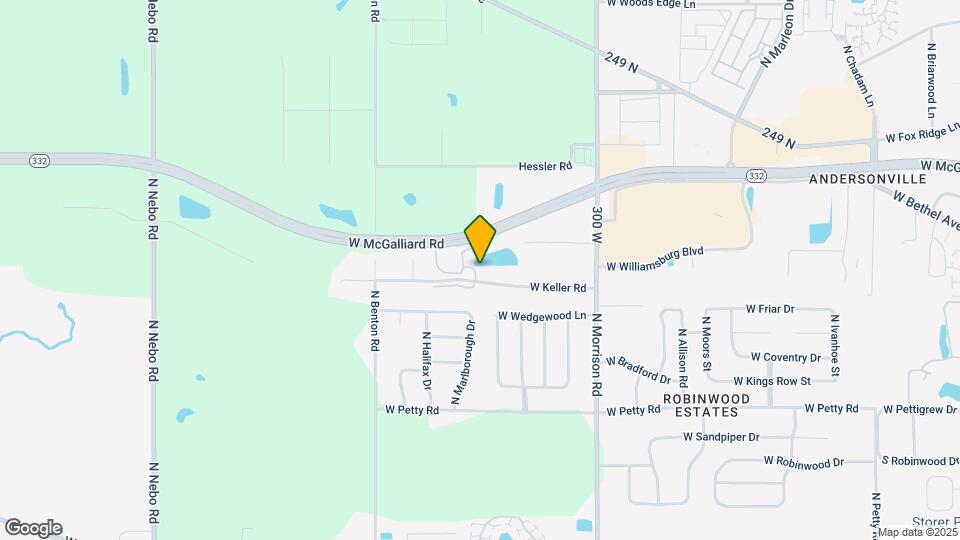
Mill Pond Apartments, located in Muncie, IN, has two and 3-bedroom renovated apartments right off McGalliard Road. It is conveniently located near restaurants, grocery stores, retail, and more. We are also close to public transportation. Our community is pet friendly with its very own dog park. All units include air conditioning, a patio or balcony, LED lights, USB outlets, updated kitchens, luxury plank flooring, and large closets. Select units have stainless steel appliances and a washer/dryer. You will always be able to find parking, and all our buildings have an intercom entry system and laundry care centers. We have an on-site manager and maintenance team with 24-hour emergency maintenance available.*Information submitted through this marketing source to the property management company is not used to determine rental eligibility*
Mill Pond Apartments is located in the North Muncie Neighborhood and 47304 Zip code of Muncie, IN.
Unique Features and Amenities
- 24-Hour Emergency Maintenance Services
- Air Conditioner
- Apple Pay Available
- BBQ/Picnic Area
- Bike Racks
- Carpeting
- Ceiling Fan
- Central Air Conditioning
- Clothes Care Centers
- Controlled Access Entry
- Exceptional Closet Space
- Extra Storage
- Fully Equipped Kitchen
- High Speed Internet Access Available
- Intercom Entry System
- Off Street Parking
- Patio/Balcony
- Pet Friendly Community
- Private Balcony/Patio
- Professional On-Site Management
- Spacious 2 Bedrooms With Den Available
- Stackable Washer/Dryer *
- Stocked Fishing Lake
Property Contact Info
Office Hours
| Monday | 9:00 am–5:00 pm |
| Tuesday | 9:00 am–5:00 pm |
| Wednesday | 9:00 am–5:00 pm |
| Thursday | 9:00 am–5:00 pm |
| Friday | 9:00 am–5:00 pm |
| Saturday | Closed |
| Sunday | Closed |
Floorplan Pricing and Availability
New! Interactive Property Map
2 Bedrooms
Show Unavailable FloorplansThe Cardinal Renovated
2 Beds, 1 Bath, 825 sq ftAvailable NowCheapest 2 BedroomThis is the cheapest 2 Bedroom at this PropertyModel Gallery
Floorplans
Photos
Availability Details
Availability Date Unit Sq Ft View Details Available Now 540001 825 Available Now 540010 825 Available Now 541010 825 Model Amenities and Features
Features
- Washer/Dryer
Unit 540001 Amenities and Features
Features
- Washer/Dryer
Unit 540010 Amenities and Features
Features
- Washer/Dryer
Unit 541010 Amenities and Features
Features
- Washer/Dryer
Apartment Model: The Cardinal Renovated2 Bedroom, 1 Bath, 825 sq ftAvailable NowFloorplansPhotos![]()
The Cardinal Renovated - Image 1 ![]()
The Cardinal Renovated - Image 2 ![]()
The Cardinal Renovated - Image 3 ![]()
The Cardinal Renovated - Image 4 ![]()
The Cardinal Renovated - Image 5 ![]()
The Cardinal Renovated - Image 6 ![]()
The Cardinal Renovated - Image 7 ![]()
The Cardinal Renovated - Image 8 ![]()
The Cardinal Renovated - Image 9 ![]()
The Cardinal Renovated - Image 10 ![]()
The Cardinal Renovated - Floorplan 1 ![]()
The Cardinal Renovated - Floorplan 2 ![]()
The Cardinal Renovated - Floorplan 3 ![]()
The Cardinal Renovated - Floorplan 4 Apartment Unit: 540001Apartment Model: The Cardinal Renovated2 Bedroom, 1 Bath, 825 sq ftAvailable NowApartment Unit: 540010Apartment Model: The Cardinal Renovated2 Bedroom, 1 Bath, 825 sq ftAvailable NowApartment Unit: 541010Apartment Model: The Cardinal Renovated2 Bedroom, 1 Bath, 825 sq ftAvailable NowThe Delaware with Office
2 Beds, 1 Bath, 975 sq ftAvailable NowModel Gallery
Floorplans
Availability Details
Availability Date Unit Sq Ft View Details Available Now 540107 975 Available Now 541111 975 August 4, 2026 530911 975 Model Amenities and Features
Features
- Air Conditioning
- Cable Ready
- Heating
- High Speed Internet Access
- Tub/Shower
Kitchen
- Dishwasher
- Disposal
- Kitchen
- Range
Living Space
- Carpet
- Dining Room
- Vinyl Flooring
- Walk-In Closets
- Window Coverings
Unit 540107 Amenities and Features
Features
- Air Conditioning
- Cable Ready
- Heating
- High Speed Internet Access
- Tub/Shower
Kitchen
- Dishwasher
- Disposal
- Kitchen
- Range
Living Space
- Carpet
- Dining Room
- Vinyl Flooring
- Walk-In Closets
- Window Coverings
Unit 541111 Amenities and Features
Features
- Air Conditioning
- Cable Ready
- Heating
- High Speed Internet Access
- Tub/Shower
Kitchen
- Dishwasher
- Disposal
- Kitchen
- Range
Living Space
- Carpet
- Dining Room
- Vinyl Flooring
- Walk-In Closets
- Window Coverings
Unit 530911 Amenities and Features
Features
- Air Conditioning
- Cable Ready
- Heating
- High Speed Internet Access
- Tub/Shower
Kitchen
- Dishwasher
- Disposal
- Kitchen
- Range
Living Space
- Carpet
- Dining Room
- Vinyl Flooring
- Walk-In Closets
- Window Coverings
Apartment Model: The Delaware with Office2 Bedroom, 1 Bath, 975 sq ftAvailable Now![]()
The Delaware with Office - Floorplan Apartment Unit: 540107Apartment Model: The Delaware with Office2 Bedroom, 1 Bath, 975 sq ftAvailable NowApartment Unit: 541111Apartment Model: The Delaware with Office2 Bedroom, 1 Bath, 975 sq ftAvailable NowApartment Unit: 530911Apartment Model: The Delaware with Office2 Bedroom, 1 Bath, 975 sq ftAvailable August 4, 2026The Cardinal Classic
2 Beds, 1 Bath, 825 sq ftAvailability Details
Availability Date Unit Sq Ft Unavailable The Cardinal Classic 825 sq ft The Cardinal Updated
2 Beds, 1 Bath, 825 sq ftAvailability Details
Availability Date Unit Sq Ft Unavailable The Cardinal Updated 825 sq ft The Delaware with Den Renovated
2 Beds, 1 Bath, 975 sq ftAvailability Details
Availability Date Unit Sq Ft Unavailable The Delaware with Den Renovated 975 sq ft The Delaware with Den Upddated
2 Beds, 1 Bath, 975 sq ftAvailability Details
Availability Date Unit Sq Ft Unavailable The Delaware with Den Upddated 975 sq ft 3 Bedrooms
The Greenway Renovated
3 Beds, 1 Bath, 975 sq ftAvailable NowModel Gallery
Floorplans
Availability Details
Availability Date Unit Sq Ft View Details Available Now 542009 975 Available Now 531905 975 Model Amenities and Features
Features
- Washer/Dryer
Unit 542009 Amenities and Features
Features
- Washer/Dryer
Unit 531905 Amenities and Features
Features
- Washer/Dryer
Apartment Model: The Greenway Renovated3 Bedroom, 1 Bath, 975 sq ftAvailable Now![]()
The Greenway Renovated - Floorplan Apartment Unit: 542009Apartment Model: The Greenway Renovated3 Bedroom, 1 Bath, 975 sq ftAvailable NowApartment Unit: 531905Apartment Model: The Greenway Renovated3 Bedroom, 1 Bath, 975 sq ftAvailable Now
Property Information
- 120 Units
- 3 Stories
- Built in 2000
Lease Terms
- 12 mo
Fees and Policies
The fees listed below are community-provided and may exclude utilities or add-ons. All payments are made directly to the property and are non-refundable unless otherwise specified.
Required Fees
One-Time Basics
- Due at Application
- Application Fee Per ApplicantiCharged per applicant.$40.00
- Due at Move-In
- Administrative FeeiCharged per unit.$349.00
Other Fees and Policies
Pet Fees
- Cat
- Cat DepositiMax of 2. Charged Per Pet.$150.00
- Cat FeeiMax of 2. Charged Per Pet.$150.00
- Cat RentiCharged Per Pet.$35.00/mo
- Dog
- Dog DepositiMax of 2. Charged Per Pet.$150.00
- Dog FeeiMax of 2. Charged Per Pet.$150.00
- Dog RentiCharged Per Pet.$35.00/mo
The following breed restrictions apply: Akita, Alaskan Malamute, Belgian Malinois, Bullmastiff, Chow, Dalmatian, Doberman Pinscher, Eskimo Spitz, German Shepherd, Giant Schnauzer, Great Dane, Husky, Pit Bull (Staffordshire Terrier) Presa Canario, Rottweiler, Saint Bernard, and Wolf. Any breed that is mixed with one of these breeds is also restricted.
Max of 2. Cats and Dogs allowed, Max 2 pets per household.
Parking Info and Fees
- Surface Lot
- Storage Unit
Property Fee Disclaimer: Based on community-supplied data and independent market research. Subject to change without notice. May exclude fees for mandatory or optional services and usage-based utilities.
Features and Amenities
Living Area Features
- Walk In Closets
Map
- Shopping
- Colleges
- Grocery
- Medical
- Nearby Properties

Map
Renters Reviews and Ratings
Best apartment in Muncie
July 1, 2023 - Review from Apartments.comMill Pond is great and the staff is amazing! I love the changes the new renovations have brought. I highly recommend!Property Manager Responded
July 6, 2023Hi, thank you for your review and for recommending us! We hope you continue to love living here!
Great Place
March 14, 2023 - Review from Apartments.comI love it here at Mill Pond. Its a quiet area that is close to shopping and restaurants. The staff is always helpful, friendly and always remembers my name.Property Manager Responded
July 19, 2023Thank you for your review - we are happy to hear that you are enjoying living at Mill Pond!
It’s Fine, but there are better options
November 26, 2018 - Review from Apartments.comI’ve lived here for over a year and can speak very highly of the maintainance staff and the new dog park. However, the grounds are constantly littered and have dog poop everywhere. The office staff is not very organized and does not get back to you in an efficient manner.Property Manager Responded
November 30, 2018Maintaining a wonderful home for our residents is very important to our team, and we’re sorry to see this does not always coincide with your experience. We do encourage all residents to notify the office if there's an issue around the community which needs to be addressed by our team. If you have any additional feedback moving forward, please don't hesitate to reach out to the office. Thank you.
Nice place
June 28, 2017 - Review from Apartments.comThe area is great, people are friendly and the staff responds quickly to any problems that come up. We highly recommend if you are looking to rent. You don't find many places that allow your pets these days.
THE BEST LOCATION
April 26, 2013 - Review from Apartments.comWE HAVE LOOK AT A LOT APARTMENT AND OVER ALL THIS IS THE BEST LOCATION OF ALL THE PEOPLE OUR FRIENDLY AND IT CLOSE TO EVERYTHING WE NEED STORES AND DOCTORS
Our Home
February 7, 2014 - Review from Apartments.comWe have lived in Mill Pond for 6 months now and it definitely feels like home. From the start, we felt like our apartment was fresh, reasonably priced, and comfortable. Not only that, we know our maintenance and office staff well and they are quick to make fixes. They go out of the way to help. We've enjoyed the community in our building. They made us feel welcome when we moved in. Also, we walk to the MITS bus stop on warm days (5-10 min walk) and it's only a 5 minute drive to Ball State's ...campus. We would definitely recommend Mill Pond.Read More
Nearby Schools
Yorktown Elementary School
Yorktown High School
Pleasant View Elementary School
Yorktown Middle School
About GreatSchools Data on ApartmentHomeLiving.com.
Points of Interest
Time and distance from Mill Pond Apartments.
Big Box and Retail
Meijer
Petsmart
Lowe's
Colleges and Universities
Groceries
Meijer
Aldi
Hospitals
Shopping Centers
Mill Pond Apartments has 5 shopping centers within 1.2 miles.
Nearby Neighborhoods
Rental Price Ranges in the Area
| Bedroom | Average Rent | Cheapest Rent | Highest Rent |
|---|---|---|---|
| Muncie Studio Apartments | $982 | $630 | $1,175 |
| Muncie 1 Bedroom Apartments | $971 | $352 | $1,800 |
| Muncie 2 Bedroom Apartments | $1,160 | $426 | $1,875 |
| Muncie 3 Bedroom Apartments | $948 | $305 | $1,542 |
| Muncie 4 Bedroom Apartments | $741 | $449 | $1,713 |
Nearby Apartments
Nearby Homes
Did You Know?
The average Apartment shopper researches 4 properties in detail before signing a lease.


Max of 2. Cats and Dogs allowed, Max 2 pets per household.