


- 1–3 Bedrooms
- $1,150-$1,728 Total Monthly Price
Total Monthly Price
Base Rent$1,150 - $1,728Total Monthly Price$1,150 - $1,728 - 525–1,354 Square Feet
Rent Specials
Harvest Limited-Time Savings with 1 Month FREE! Move in by 9/15/2026 and receive 1 month FREE on select apartment homes.* Fall Into Your New Home — Tour Today! *Subject to availability. Restrictions apply.
About Millennium Apartment Homes
You're one in a millennium, and where you live should be too. Welcome to Millennium Apartments & Townhomes! Our 1, 2, and 3 bedroom rental homes in Greenville, SC, feature quartz countertops, designer cabinetry, and gourmet kitchens with a breakfast bar. Designed with the community in mind, our neighborhood houses a fitness hub, a saltwater swimming pool, and a large courtyard with a grilling pavilion. Your perfect home awaits, schedule your tour today.
Millennium Apartment Homes is located in the Pleasantburg Neighborhood and 29607 Zip code of Greenville, SC. This community is professionally managed by Parktown Living
Unique Features and Amenities
- 9' or 10' Ceilings
- Air Conditioner
- Bark Park with Agility Course
- BBQ/Grilling Pavilion
- Carport
- Designer Cabinetry*
- Designer Ceiling Fans with Lighting*
- Large Closets
- Large Courtyard
- Off Street Parking
- Outdoor Fire Pit
- Private, Detached Garage*
- Private, First-Floor Entry
- Quartz Countertops*
- Subway Tile Backsplashes*
- Washer/Dryer In-Unit
- Wheelchair Access
- Wood Plank Style Flooring*
Property Contact Info

- Listed by:
- Agency:
- Vendor Logo:
- Website:
- View Property Website
- Call Us:
- (864) 735-1280
- Disclaimer:
Office Hours
| Monday | 8:30 am–5:30 pm |
| Tuesday | 8:30 am–5:30 pm |
| Wednesday | 8:30 am–5:30 pm |
| Thursday | 8:30 am–5:30 pm |
| Friday | 8:30 am–5:30 pm |
| Saturday | 10:00 am–5:00 pm |
| Sunday | Closed |
Floorplan Pricing and Availability
Millennium Apartment Homes offers 1 to 3 Bedroom apartments starting from $1,150 and having 525–1,354 sq ft. Here is the current pricing and availability:
New! Interactive Property Map
1 Bedroom
Floorplan Era
From $1,150
1 Bed, 1 Bath, 525 sq ftTotal Monthly PriceAvailable NowTotal Monthly Price
Base Rent$1,150 - $1,310Total Monthly Price$1,150 - $1,310Model Gallery
Floorplans
Availability Details
Prices shown for this property are the Total Monthly Price including Fees.Price Availability Date Unit Sq Ft Deposit $1,150 Available Now 31104 525 $350 Unit 31104 Amenities and Features
Features
- High Speed Internet Access
Kitchen
- Range
Unit 31104 Lease Information
Unit Price
- $1,150Total Monthly PriceBase Rent: $1,150Required Monthly Fees: None
Deposit
- $350 deposit
Model Lease Information
Model Price Range
- $1,150 - $1,310Total Monthly Price
Apartment Model: EraFrom $1,1501 Bedroom, 1 Bath, 525 sq ftAvailable NowFloor plans are artist's rendering. All dimensions are approximate. Actual product and specifications may vary in dimension or detail. Not all features are available in every rental home. Please see a representative for details.
![]()
Era - Floorplan 1 Floor plans are artist's rendering. All dimensions are approximate. Actual product and specifications may vary in dimension or detail. Not all features are available in every rental home. Please see a representative for details.
![]()
Era - Floorplan 2 Apartment Unit: 31104Apartment Model: Era$1,1501 Bedroom, 1 Bath, 525 sq ftAvailable NowFloorplan Eon
From $1,190
1 Bed, 1 Bath, 772 sq ftTotal Monthly PriceAvailable NowTotal Monthly Price
Base Rent$1,190 - $1,437Total Monthly Price$1,190 - $1,437Model Gallery
Floorplans
Availability Details
Prices shown for this property are the Total Monthly Price including Fees.Price Availability Date Unit Sq Ft Deposit View Details $1,299 Available Now 26101 772 $350 $1,225 Available Now 35101 772 $350 $1,190 September 10, 2026 20102 772 $350 Model Amenities and Features
Features
- High Speed Internet Access
Kitchen
- Range
Model Lease Information
Model Price Range
- $1,190 - $1,437Total Monthly PriceBase Rent: $1,190 - $1,437Required Monthly Fees: None
Current Available Pricing
- $1,190 - $1,299 Total Monthly Price
Unit 26101 Amenities and Features
Features
- High Speed Internet Access
Kitchen
- Range
Unit 26101 Lease Information
Unit Price
- $1,299Total Monthly PriceBase Rent: $1,299Required Monthly Fees: None
Deposit
- $350 deposit
Model Lease Information
Model Price Range
- $1,190 - $1,437Total Monthly Price
Unit 35101 Amenities and Features
Features
- High Speed Internet Access
Kitchen
- Range
Unit 35101 Lease Information
Unit Price
- $1,225Total Monthly PriceBase Rent: $1,225Required Monthly Fees: None
Deposit
- $350 deposit
Model Lease Information
Model Price Range
- $1,190 - $1,437Total Monthly Price
Unit 20102 Amenities and Features
Features
- High Speed Internet Access
Kitchen
- Range
Unit 20102 Lease Information
Unit Price
- $1,190Total Monthly PriceBase Rent: $1,190Required Monthly Fees: None
Deposit
- $350 deposit
Model Lease Information
Model Price Range
- $1,190 - $1,437Total Monthly Price
Apartment Model: EonFrom $1,1901 Bedroom, 1 Bath, 772 sq ftAvailable NowFloor plans are artist's rendering. All dimensions are approximate. Actual product and specifications may vary in dimension or detail. Not all features are available in every rental home. Please see a representative for details.
![]()
Eon - Floorplan 1 Floor plans are artist's rendering. All dimensions are approximate. Actual product and specifications may vary in dimension or detail. Not all features are available in every rental home. Please see a representative for details.
![]()
Eon - Floorplan 2 Apartment Unit: 26101Apartment Model: Eon$1,2991 Bedroom, 1 Bath, 772 sq ftAvailable NowApartment Unit: 35101Apartment Model: Eon$1,2251 Bedroom, 1 Bath, 772 sq ftAvailable NowApartment Unit: 20102Apartment Model: Eon$1,1901 Bedroom, 1 Bath, 772 sq ftAvailable September 10, 20262 Bedrooms
Chronicle
From $1,439
2 Beds, 2 Baths, 1070 sq ftTotal Monthly PriceAvailable NowTotal Monthly Price
Base Rent$1,439 - $1,495Total Monthly Price$1,439 - $1,495Cheapest 2 BedroomThis is the cheapest 2 Bedroom at this PropertyModel Gallery
Floorplans
Availability Details
Prices shown for this property are the Total Monthly Price including Fees.Price Availability Date Unit Sq Ft Deposit View Details $1,495 Available Now 33207 1070 $350 $1,439 September 2, 2026 10205 1070 $350 $1,495 September 8, 2026 07205 1070 $350 Model Amenities and Features
Features
- High Speed Internet Access
Kitchen
- Range
Model Lease Information
Model Price Range
- $1,439 - $1,495Total Monthly PriceBase Rent: $1,439 - $1,495Required Monthly Fees: None
Unit 33207 Amenities and Features
Features
- High Speed Internet Access
Kitchen
- Range
Unit 33207 Lease Information
Unit Price
- $1,495Total Monthly PriceBase Rent: $1,495Required Monthly Fees: None
Deposit
- $350 deposit
Model Lease Information
Model Price Range
- $1,439 - $1,495Total Monthly Price
Unit 10205 Amenities and Features
Features
- High Speed Internet Access
Kitchen
- Range
Unit 10205 Lease Information
Unit Price
- $1,439Total Monthly PriceBase Rent: $1,439Required Monthly Fees: None
Deposit
- $350 deposit
Model Lease Information
Model Price Range
- $1,439 - $1,495Total Monthly Price
Unit 07205 Amenities and Features
Features
- High Speed Internet Access
Kitchen
- Range
Unit 07205 Lease Information
Unit Price
- $1,495Total Monthly PriceBase Rent: $1,495Required Monthly Fees: None
Deposit
- $350 deposit
Model Lease Information
Model Price Range
- $1,439 - $1,495Total Monthly Price
Apartment Model: ChronicleFrom $1,4392 Bedroom, 2 Bath, 1070 sq ftAvailable NowFloor plans are artist's rendering. All dimensions are approximate. Actual product and specifications may vary in dimension or detail. Not all features are available in every rental home. Please see a representative for details.
![]()
Chronicle - Floorplan 1 Floor plans are artist's rendering. All dimensions are approximate. Actual product and specifications may vary in dimension or detail. Not all features are available in every rental home. Please see a representative for details.
![]()
Chronicle - Floorplan 2 Apartment Unit: 33207Apartment Model: Chronicle$1,4952 Bedroom, 2 Bath, 1070 sq ftAvailable NowApartment Unit: 10205Apartment Model: Chronicle$1,4392 Bedroom, 2 Bath, 1070 sq ftAvailable September 2, 2026Apartment Unit: 07205Apartment Model: Chronicle$1,4952 Bedroom, 2 Bath, 1070 sq ftAvailable September 8, 2026Moment
From $1,449
2 Beds, 2 Baths, 1025 sq ftTotal Monthly PriceAvailable NowTotal Monthly Price
Base Rent$1,449 - $1,559Total Monthly Price$1,449 - $1,559Model Gallery
Floorplans
Availability Details
Prices shown for this property are the Total Monthly Price including Fees.Price Availability Date Unit Sq Ft Deposit View Details $1,449 Available Now 06104 1025 $350 $1,449 Available Now 21102 1025 $350 Model Amenities and Features
Features
- High Speed Internet Access
Kitchen
- Range
Model Lease Information
Model Price Range
- $1,449 - $1,559Total Monthly PriceBase Rent: $1,449 - $1,559Required Monthly Fees: None
Current Available Pricing
- $1,449Total Monthly Price
Unit 06104 Amenities and Features
Features
- High Speed Internet Access
Kitchen
- Range
Unit 06104 Lease Information
Unit Price
- $1,449Total Monthly PriceBase Rent: $1,449Required Monthly Fees: None
Deposit
- $350 deposit
Model Lease Information
Model Price Range
- $1,449 - $1,559Total Monthly Price
Unit 21102 Amenities and Features
Features
- High Speed Internet Access
Kitchen
- Range
Unit 21102 Lease Information
Unit Price
- $1,449Total Monthly PriceBase Rent: $1,449Required Monthly Fees: None
Deposit
- $350 deposit
Model Lease Information
Model Price Range
- $1,449 - $1,559Total Monthly Price
Apartment Model: MomentFrom $1,4492 Bedroom, 2 Bath, 1025 sq ftAvailable NowFloor plans are artist's rendering. All dimensions are approximate. Actual product and specifications may vary in dimension or detail. Not all features are available in every rental home. Please see a representative for details.
![]()
Moment - Floorplan 1 Floor plans are artist's rendering. All dimensions are approximate. Actual product and specifications may vary in dimension or detail. Not all features are available in every rental home. Please see a representative for details.
![]()
Moment - Floorplan 2 Apartment Unit: 06104Apartment Model: Moment$1,4492 Bedroom, 2 Bath, 1025 sq ftAvailable NowApartment Unit: 21102Apartment Model: Moment$1,4492 Bedroom, 2 Bath, 1025 sq ftAvailable NowCentennial
From $1,510
2 Beds, 2 Baths, 1244 sq ftTotal Monthly PriceAvailable NowTotal Monthly Price
Base Rent$1,510 - $1,728Total Monthly Price$1,510 - $1,728Largest 2 BedroomThis is the largest 2 Bedroom at this PropertyModel Gallery
Floorplans
Availability Details
Prices shown for this property are the Total Monthly Price including Fees.Price Availability Date Unit Sq Ft Deposit View Details $1,599 Available Now 32206 1244 $350 $1,510 Available Now 14208 1244 $350 $1,510 Available Now 11208 1244 $350 Model Amenities and Features
Features
- High Speed Internet Access
Kitchen
- Range
Model Lease Information
Model Price Range
- $1,510 - $1,728Total Monthly PriceBase Rent: $1,510 - $1,728Required Monthly Fees: None
Current Available Pricing
- $1,510 - $1,599 Total Monthly Price
Unit 32206 Amenities and Features
Features
- High Speed Internet Access
Kitchen
- Range
Unit 32206 Lease Information
Unit Price
- $1,599Total Monthly PriceBase Rent: $1,599Required Monthly Fees: None
Deposit
- $350 deposit
Model Lease Information
Model Price Range
- $1,510 - $1,728Total Monthly Price
Unit 14208 Amenities and Features
Features
- High Speed Internet Access
Kitchen
- Range
Unit 14208 Lease Information
Unit Price
- $1,510Total Monthly PriceBase Rent: $1,510Required Monthly Fees: None
Deposit
- $350 deposit
Model Lease Information
Model Price Range
- $1,510 - $1,728Total Monthly Price
Unit 11208 Amenities and Features
Features
- High Speed Internet Access
Kitchen
- Range
Unit 11208 Lease Information
Unit Price
- $1,510Total Monthly PriceBase Rent: $1,510Required Monthly Fees: None
Deposit
- $350 deposit
Model Lease Information
Model Price Range
- $1,510 - $1,728Total Monthly Price
Apartment Model: CentennialFrom $1,5102 Bedroom, 2 Bath, 1244 sq ftAvailable NowFloor plans are artist's rendering. All dimensions are approximate. Actual product and specifications may vary in dimension or detail. Not all features are available in every rental home. Please see a representative for details.
![]()
Centennial - Floorplan 1 Floor plans are artist's rendering. All dimensions are approximate. Actual product and specifications may vary in dimension or detail. Not all features are available in every rental home. Please see a representative for details.
![]()
Centennial - Floorplan 2 Apartment Unit: 32206Apartment Model: Centennial$1,5992 Bedroom, 2 Bath, 1244 sq ftAvailable NowApartment Unit: 14208Apartment Model: Centennial$1,5102 Bedroom, 2 Bath, 1244 sq ftAvailable NowApartment Unit: 11208Apartment Model: Centennial$1,5102 Bedroom, 2 Bath, 1244 sq ftAvailable Now3 Bedrooms
Legacy
3 Beds, 2 Baths, 1309 sq ftModel Gallery
Floorplans
Availability Details
Prices shown for this property are the Total Monthly Price including Fees.Availability Date Unit Sq Ft Call for Availability Legacy 1309 sq ft Model Amenities and Features
Features
- High Speed Internet Access
Kitchen
- Range
Apartment Model: LegacyCall For Rates3 Bedroom, 2 Bath, 1309 sq ftUnavailableFloor plans are artist's rendering. All dimensions are approximate. Actual product and specifications may vary in dimension or detail. Not all features are available in every rental home. Please see a representative for details.
![]()
Legacy - Floorplan 1 Floor plans are artist's rendering. All dimensions are approximate. Actual product and specifications may vary in dimension or detail. Not all features are available in every rental home. Please see a representative for details.
![]()
Legacy - Floorplan 2 Milestone
3 Beds, 2 Baths, 1354 sq ftModel Gallery
Floorplans
Availability Details
Prices shown for this property are the Total Monthly Price including Fees.Availability Date Unit Sq Ft Call for Availability Milestone 1354 sq ft Model Amenities and Features
Features
- High Speed Internet Access
Kitchen
- Range
Apartment Model: MilestoneCall For Rates3 Bedroom, 2 Bath, 1354 sq ftUnavailableFloor plans are artist's rendering. All dimensions are approximate. Actual product and specifications may vary in dimension or detail. Not all features are available in every rental home. Please see a representative for details.
![]()
Milestone - Floorplan 1 Floor plans are artist's rendering. All dimensions are approximate. Actual product and specifications may vary in dimension or detail. Not all features are available in every rental home. Please see a representative for details.
![]()
Milestone - Floorplan 2
Schedule a Tour
3D Tours
Property Information
- 305 Units
- 2 Stories
- Built in 2008
Lease Terms
- 6, 9, 12 mo
Fees and Policies
The fees listed below are community-provided and may exclude utilities or add-ons. All payments are made directly to the property and are non-refundable unless otherwise specified.
Required Fees
One-Time Basics
- Due at Move-In
- Administrative FeeiCharged per unit.$175.00
Pet Policy and Fees
Cats
- Pet interview, Spayed/Neutered
None
Comments: | Restrictions: Restrictions Apply. Please contact office for details.
Dogs
- Pet interview, Spayed/Neutered
None
Comments: | Restrictions: Restrictions Apply. Please contact office for details.
Parking Info and Fees
- Surface Lot
- Other
Property Fee Disclaimer: Based on community-supplied data and independent market research. Subject to change without notice. May exclude fees for mandatory or optional services and usage-based utilities.
Features and Amenities
On-Site Services
- Maintenance On Site
- Package Service
- Trash Pickup Door To Door
- Property Manager On Site
- Guest Apartment
- Pet Play Area
- Concierge
- 24 Hour Access
Community Features
- Business Center
- Clubhouse
- Walk Up
Outdoor Features
- Grill
- Sundeck
- Courtyard
Recreation and Fitness
- Fitness Center
- Walking/Biking Trails
- Pool
Interior Features
- Ceiling Fans
- High Speed Internet Access
- Tub/Shower
- Heating
- Cable Ready
- Washer/Dryer
- Air Conditioning
Kitchen Amenities
- Dishwasher
- Microwave
- Oven
- Quartz Countertops
- Ice Maker
- Kitchen
- Disposal
- Range
- Refrigerator
Living Area Features
- Walk In Closets
- Vinyl Flooring
- Carpet
- Linen Closet
- Window Coverings

Map
- Shopping
- Colleges
- Grocery
- Medical

Map
Getting Around
30 / 100 Somewhat walkable
50 / 100 Fairly bikeable
100 / 100 Exceptionally car friendly
Getting to Know the Area
40 / 100 Restaurants
20 / 100 Cafes
20 / 100 Nightlife
40 / 100 Shopping
60 / 100 Parks
90 / 100 Noise Level
Frequently Asked Questions about Millennium Apartment Homes
Where is Millennium Apartment Homes located?
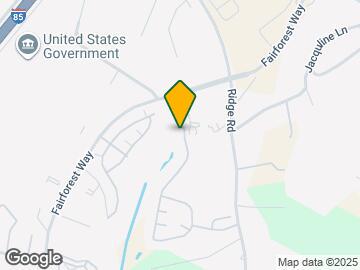
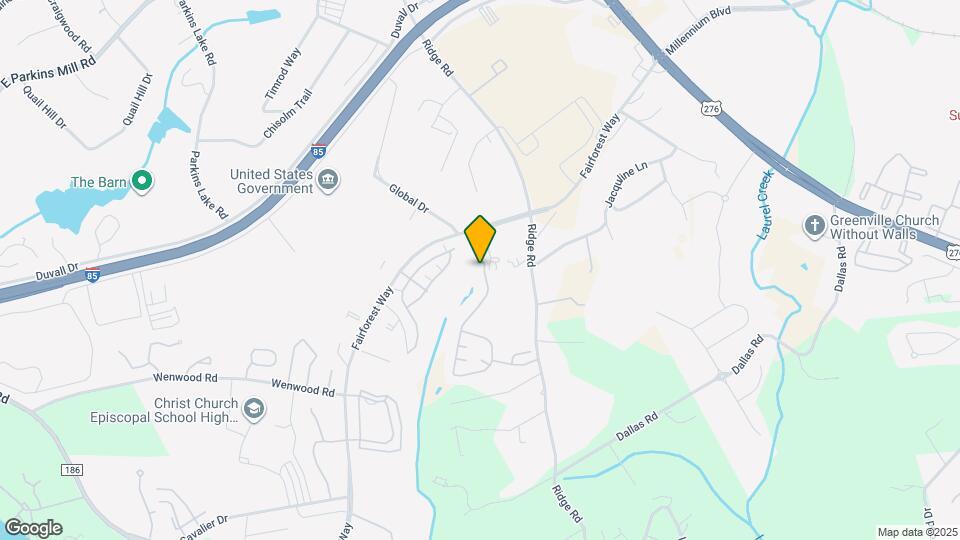
Millennium Apartment Homes is located at 221 Fairforest Way near the Pleasantburg area of Greenville, SC
What is the current rent range at Millennium Apartment Homes?
1 Bedroom to 3 Bedroom Apartments at Millennium Apartment Homes currently range from $1,150 to $1,728
When is the leasing office open?
- The office Hours for Millennium Apartment Homes are
- Monday 8:30 am–5:30 pm
- Tuesday 8:30 am–5:30 pm
- Wednesday 8:30 am–5:30 pm
- Thursday 8:30 am–5:30 pm
- Friday 8:30 am–5:30 pm
- Saturday 10:00 am–5:00 pm
- Sunday Closed
Are pets allowed?
Call us today to find out our pet policy and if we allow pets
Are there any rent specials?
The current rent special at Millennium Apartment Homes is: Harvest Limited-Time Savings with 1 Month FREE! Move in by 9/15/2026 and receive 1 month FREE on select apartment homes.* Fall Into Your New Home — Tour Today! *Subject to availability. Restrictions apply..
Renters Reviews and Ratings
Verified RenterSubmitted by a verified resident of the apartment community. Participating residents may receive reward points in exchange for posting a review during their lease term, regardless of the nature of the review.
Property Manager Responded
Verified RenterSubmitted by a verified resident of the apartment community. Participating residents may receive reward points in exchange for posting a review during their lease term, regardless of the nature of the review.
Property Manager Responded
Verified RenterSubmitted by a verified resident of the apartment community. Participating residents may receive reward points in exchange for posting a review during their lease term, regardless of the nature of the review.
Property Manager Responded
Verified RenterSubmitted by a verified resident of the apartment community. Participating residents may receive reward points in exchange for posting a review during their lease term, regardless of the nature of the review.
Property Manager Responded
Verified RenterSubmitted by a verified resident of the apartment community. Participating residents may receive reward points in exchange for posting a review during their lease term, regardless of the nature of the review.
Property Manager Responded
Verified RenterSubmitted by a verified resident of the apartment community. Participating residents may receive reward points in exchange for posting a review during their lease term, regardless of the nature of the review.
Property Manager Responded
Verified RenterSubmitted by a verified resident of the apartment community. Participating residents may receive reward points in exchange for posting a review during their lease term, regardless of the nature of the review.
Property Manager Responded
Verified RenterSubmitted by a verified resident of the apartment community. Participating residents may receive reward points in exchange for posting a review during their lease term, regardless of the nature of the review.
Property Manager Responded
Verified RenterSubmitted by a verified resident of the apartment community. Participating residents may receive reward points in exchange for posting a review during their lease term, regardless of the nature of the review.
Property Manager Responded
Verified RenterSubmitted by a verified resident of the apartment community. Participating residents may receive reward points in exchange for posting a review during their lease term, regardless of the nature of the review.
Property Manager Responded
Nearby Schools
J. L. Mann High Academy
Dr. Phinnize J. Fisher Middle
About GreatSchools Data on ApartmentHomeLiving.com.
Points of Interest
Time and distance from Millennium Apartment Homes.
Big Box and Retail
Aldi
Walgreens
Lowe's
Colleges and Universities
Greenville Technical College - Barton Campus
Greenville Technical College - Buck Mickel Center for Corporate and Career Development
Greenville Technical College - McKinney Regional Automotive Technology Center
Groceries
Aldi
Harris Teeter
Lidl
Hospitals
Prisma Health Roger C. Peace Rehabilitation Hospital
Bon Secours St. Francis Eastside
Prisma Health Patewood Hospital
Shopping Centers
Millennium Apartment Homes has 5 shopping centers within 2.0 miles.
Nearby Neighborhoods
Rental Price Ranges in the Area
| Bedroom | Average Rent | Cheapest Rent | Highest Rent |
|---|---|---|---|
| Greenville Studio Apartments | $1,432 | $763 | $2,445 |
| Greenville 1 Bedroom Apartments | $1,416 | $720 | $5,611 |
| Greenville 2 Bedroom Apartments | $1,620 | $880 | $4,041 |
| Greenville 3 Bedroom Apartments | $1,775 | $1,018 | $5,023 |
| Greenville 4 Bedroom Apartments | $1,687 | $1,531 | $3,300 |
Browse Top Apartments in Greenville
By Price
By Community Type
- Greenville Apartments for Rent by Owner
- Greenville Apartments with Rent Specials
- Greenville Top Rated Apartments
- Greenville Corporate Apartments
- Greenville Furnished Apartments
- Greenville Gated Apartments
- Greenville Loft Apartments
- Greenville Low Income Apartments
- New Greenville Apartments
- Greenville Senior Apartments
- Greenville Short-term Apartments
- Greenville Student Apartments
- Greenville Apartments with Utilities Included


Property Manager Responded