


- 1–3 Bedrooms
- $2,299 Pricing
- 750–1,020 Square Feet
Property Information
- 109 Units
- 5 Stories
- Built in 1984
About Millwell Apartments
Introducing 55 Wellington Street West, a charming 5-story apartment building nestled in the vibrant heart of Aurora, Ontario. This prime location offers residents the perfect blend of urban convenience and small-town charm, with a variety of shops, restaurants, and entertainment options within walking distance along the bustling Yonge Street corridor. As you enter the welcoming lobby, you'll immediately notice the high-quality finishes and attention to detail that define the building's character. The impeccably maintained common areas create a warm, inviting atmosphere that makes residents feel right at home. Each spacious apartment at 55 Wellington Street West boasts a well-designed floor plan, filled with natural light and modern amenities. Enjoy stylish and functional kitchens, complete with stainless steel appliances, granite countertops, and ample storage space. The open-concept living and dining areas are perfect for entertaining, while the generously sized bedrooms offer a comfortable retreat at the end of the day. Many units also feature private balconies, providing stunning views of the surrounding neighborhood. The building's residents will appreciate the on-site laundry facilities and secure underground parking, as well as the dedicated property management team that ensures a well-maintained and safe living environment. Located just off of Yonge Street, this prime address offers unparalleled access to the best of Aurora's amenities. Enjoy the convenience of nearby grocery stores, cafes, and boutique shops, or explore the area's many parks and recreational facilities. With easy access to public transit and major highways, getting around the Greater Toronto Area is a breeze. Experience the charm and convenience of living at 55 Wellington Street West – the perfect place to call home in the heart of Aurora, Ontario. Don't miss the opportunity to join this thriving community – schedule your personal tour today!
Office Hours
| Monday | 9:00 am–5:00 pm |
| Tuesday | 9:00 am–5:00 pm |
| Wednesday | 9:00 am–5:00 pm |
| Thursday | 9:00 am–5:00 pm |
| Friday | 9:00 am–5:00 pm |
| Saturday | 12:00 am–12:00 am |
| Sunday | 12:00 am–12:00 am |
Floorplan Pricing and Availability
New! Interactive Property Map
 ApartmentHomeLiving.com's new Interactive Property Map allows you to see where every available unit is located at this community.Try It Now >
1 Bedroom
One Bedroom
1 Bed, 1 Bath, 750 sq ftAvailability Details
Availability Date Unit Sq Ft Call for Availability One Bedroom 750 sq ft Model Amenities and Features
Features
- Balcony
- Heating
- High Speed Internet Access
- Smoke Detector
- Smoke Free
- Storage Space
- Tenant Controlled HVAC
- Tub/Shower
Kitchen
- Freezer
- Granite Countertops
- Kitchen
- Oven
- Range
- Refrigerator
- Stainless Steel Appliances
- Warming Drawer
2 Bedrooms
Two Bedroom
$2,299
2 Beds, 1 Bath, 853 sq ftAvailable NowAvailability Details
Price Availability Date Unit Sq Ft $2,299 Available Now Two Bedroom 853 sq ft Model Amenities and Features
Features
- High Speed Internet Access
Model Rent and Fees
Model Price
- $2,299
3 Bedrooms
3 Beds, 1.5 baths
3 Beds, 1.5 Baths, 1020 sq ftAvailability Details
Availability Date Unit Sq Ft Call for Availability 3 Beds, 1.5 baths 1020 sq ft Model Amenities and Features
Features
- Balcony
- Heating
- High Speed Internet Access
- Smoke Detector
- Smoke Free
- Storage Space
- Tenant Controlled HVAC
- Tub/Shower
Kitchen
- Freezer
- Granite Countertops
- Kitchen
- Oven
- Range
- Refrigerator
- Stainless Steel Appliances
- Warming Drawer
Lease Terms
- 12 mo
Fees and Policies
The fees listed below are community-provided and may exclude utilities or add-ons. All payments are made directly to the property and are non-refundable unless otherwise specified.
Other Fees and Policies
Parking Fees
- Garage
- Parking FeeiMax of 1. Charged per vehicle.$85.00/mo
- Surface Lot
- Parking FeeiMax of 1. Charged per vehicle.$65.00/mo
Max of 1. Parking Available.
Pet Policy and Fees
Pet Policies are Negotiable
Property Fee Disclaimer: Based on community-supplied data and independent market research. Subject to change without notice. May exclude fees for mandatory or optional services and usage-based utilities.
Features and Amenities
On-Site Services
- Maintenance On Site
- Recycling
- Laundry Facilities
Outdoor Features
- Courtyard
- Controlled Access
Recreation and Fitness
- Playground
Interior Features
- Balcony
- Tenant Controlled Hvac
- Smoke Detector
- Storage Space
- High Speed Internet Access
- Tub/Shower
- Heating
- Smoke Free
Kitchen Amenities
- Range
- Refrigerator
- Warming Drawer
- Freezer
- Oven
- Stainless Steel Appliances
- Kitchen
- Granite Countertops
Living Area Features
- Dining Room
- Tile Floors
- Hardwood Floors
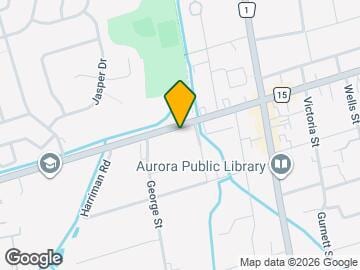
Map
- Shopping
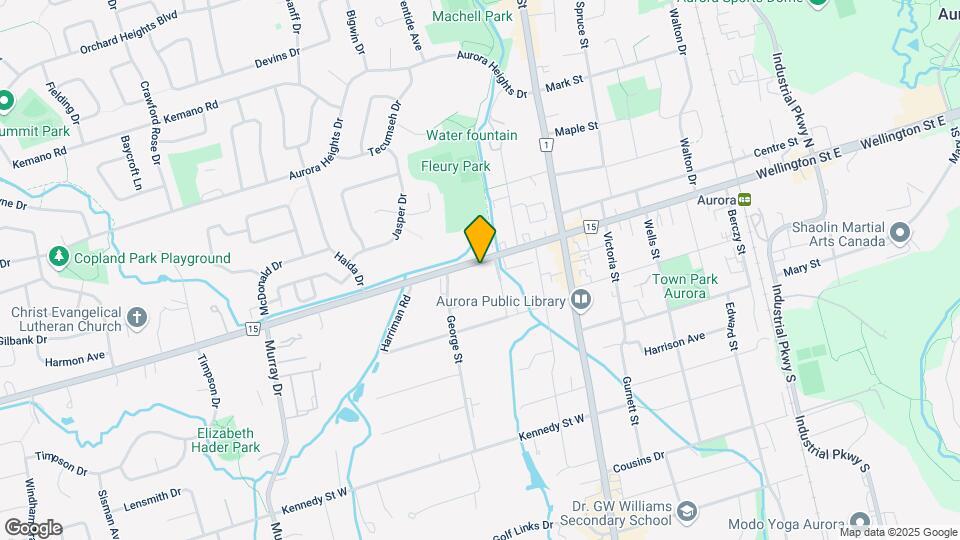
Map
Getting Around
60 / 100 Moderately walkable
70 / 100 Good public transit
50 / 100 Fairly bikeable
90 / 100 Exceptionally car friendly
 details
Getting to Know the Area
60 / 100 Restaurants
60 / 100 Cafes
30 / 100 Nightlife
70 / 100 Shopping
70 / 100 Parks
50 / 100 Noise Level
Nearby Schools
Ééc Saint-Jean
Académie de la Moraine
St Joseph Catholic Elementary School
Lester B Pearson Public School
Aurora High School
Wellington Public School
. Points of Interest
Time and distance from Millwell Apartments.
Big Box and Retail
Costco
Walmart
Nearby Neighborhoods
Official Apartment Search
See Aurora Apartments for Rent
Did You Know?
The average Aurora resident moves 34 days after starting their Aurora rental search.
Browse Top Apartments in Aurora
By Community Type
Protect yourself from fraud. Avoid Scams and Fraud
Rental Price Ranges in the Area
| Bedroom | Average Rent | Cheapest Rent | Highest Rent |
|---|---|---|---|
| Aurora 3 Bedroom Apartments | $2,600 | $2,600 | $2,600 |
| Aurora 4 Bedroom Apartments | $6,728 | $6,728 | $6,728 |
| 2 Bedroom Homes | $2,005 | $1,490 | $2,650 |
| 3 Bedroom Homes | $2,805 | $1,000 | $4,000 |
| 4 Bedroom Homes | $4,217 | $2,650 | $7,000 |
| 5 Bedroom Homes | $7,160 | $3,100 | $10,000+ |
| 6 Bedroom Homes | $5,950 | $5,950 | $5,950 |
Max of 1.