- 1–3 Bedrooms
- $1,133-$1,902 Pricing
- 900–1,700 Square Feet
About Mirador at Idlewood
Welcome home to Mirador at Idlewood Apartments! Our community offers inviting one-, two-, and three-bedroom apartments and townhomes, featuring large, unique floo rplans with spacious living areas, fully- equipped kitchens, generous storage space, and private patios, creating the ideal space for both relaxing and entertaining. Select units also include washer/dryer connections. Many of our floorplans have been upgraded to include vinyl plank flooring, stainless steel appliances, new hardware and cabinetry, beautiful backsplashes, and faux-marble countertops! Mirador at Idlewood Apartments has many community amenities to make sure you enjoy your time here with us! Stay active at our fitness center, spend time with your furry friend at our on-site dog park, or take a dip in the refreshing swimming pool. For your convenience, we also offer 24- hour emergency maintenance and an on-site laundry facility. Our community is also conveniently located near some of the top employers such as Emory Decatur Hospital and steps away from local entertainment like Stone Mountain Park and North Lake Mall. Call our friendly leasing staff today to schedule a personal tour of your new home at Mirador at Idlewood Apartments!
Mirador at Idlewood is located in the Clarkston Neighborhood and 30021 Zip code of Clarkston, GA. This community is professionally managed by Pinnacle Property Management Services, LLC
Unique Features and Amenities
- Additional Storage
- Air Conditioner (Central)
- Ample Off-Street Parking
- Ceiling Fan
- Efficient Appliances
- Fireplace (Gas)
- Full-Size Refrigerator
- Garbage Disposal
- Gas Range Cooking
- High-Speed Internet & Cable Ready
- In-Home Air Conditioning
- In-Home Washer & Dryer
- Large Closets
- Night Patrol
- Private Patio or Balcony*
- Serene Courtyard Spaces
- Sleek Wood-Style Plank Flooring
- Soft Plush Carpeting
- Spacious Townhomes
- Stylish Window Treatments
- Time-Saving Dishwasher
- Wash/Dryer Hookup (Gas or Electric)
- Washer & Dryer Connections*
Property Contact Info

- Listed by:
- Agency:
- Vendor Logo:
- Website:
- View Property Website
- Call Us:
- (706) 709-0944
- Disclaimer:
Office Hours
| Monday | 9:00 am–6:00 pm |
| Tuesday | 9:00 am–6:00 pm |
| Wednesday | 9:00 am–6:00 pm |
| Thursday | 9:00 am–6:00 pm |
| Friday | 9:00 am–6:00 pm |
| Saturday | 10:00 am–4:00 pm |
| Sunday | Closed |
Floorplan Pricing and Availability
Mirador at Idlewood offers 1 to 3 Bedroom apartments starting from $1,133 and having 900–1,700 sq ft. Here is the current pricing and availability:
New! Interactive Property Map
1 Bedroom
The Phoenix
From $1,133
1 Bed, 1 Bath, 900 sq ftAvailable NowModel Gallery
Floorplans
Availability Details
Price Availability Date Unit Sq Ft View Details $1,233 Available Now 1306 900 $1,133 Available Now 1325 900 $1,323 Available Now 1012 900 Model Amenities and Features
Features
- Air Conditioning
- Cable Ready
- Heating
- Tub/Shower
Kitchen
- Dishwasher
- Disposal
- Kitchen
- Range
Living Space
- Carpet
- Dining Room
- Vinyl Flooring
- Walk-In Closets
Model Rent and Fees
Model Price Range
- $1,133 - $2,974
Current Available Pricing
- $1,133 - $1,323
Unit 1306 Amenities and Features
Features
- Air Conditioning
- Cable Ready
- Heating
- Tub/Shower
Kitchen
- Dishwasher
- Disposal
- Kitchen
- Range
Living Space
- Carpet
- Dining Room
- Vinyl Flooring
- Walk-In Closets
Unit 1306 Rent and Fees
Unit Price
- $1,233
Model Rent and Fees
Model Price Range
- $1,133 - $2,974
Unit 1325 Amenities and Features
Features
- Air Conditioning
- Cable Ready
- Heating
- Tub/Shower
Kitchen
- Dishwasher
- Disposal
- Kitchen
- Range
Living Space
- Carpet
- Dining Room
- Vinyl Flooring
- Walk-In Closets
Unit 1325 Rent and Fees
Unit Price
- $1,133
Model Rent and Fees
Model Price Range
- $1,133 - $2,974
Unit 1012 Amenities and Features
Features
- Air Conditioning
- Cable Ready
- Heating
- Tub/Shower
Kitchen
- Dishwasher
- Disposal
- Kitchen
- Range
Living Space
- Carpet
- Dining Room
- Vinyl Flooring
- Walk-In Closets
Unit 1012 Rent and Fees
Unit Price
- $1,323
Model Rent and Fees
Model Price Range
- $1,133 - $2,974
Apartment Model: The PhoenixFrom $1,1331 Bedroom, 1 Bath, 900 sq ftAvailable Now![]()
The Phoenix - Floorplan Apartment Unit: 1306Apartment Model: The Phoenix$1,2331 Bedroom, 1 Bath, 900 sq ftAvailable NowApartment Unit: 1325Apartment Model: The Phoenix$1,1331 Bedroom, 1 Bath, 900 sq ftAvailable NowApartment Unit: 1012Apartment Model: The Phoenix$1,3231 Bedroom, 1 Bath, 900 sq ftAvailable Now2 Bedrooms
The Santa Cruz
From $1,440
2 Beds, 2 Baths, 1200 sq ftAvailable NowModel Gallery
Floorplans
Availability Details
Price Availability Date Unit Sq Ft View Details $1,610 Available Now 1202 1200 $1,485 Available Now 1407 1200 $1,485 August 14, 2026 0807 1200 Model Amenities and Features
Features
- Air Conditioning
- Cable Ready
- Heating
- Tub/Shower
- Washer/Dryer Hookup
Kitchen
- Dishwasher
- Disposal
- Kitchen
- Range
Living Space
- Carpet
- Dining Room
- Vinyl Flooring
- Walk-In Closets
Model Rent and Fees
Model Price Range
- $1,440 - $4,073
Current Available Pricing
- $1,485 - $1,610
Unit 1202 Amenities and Features
Features
- Air Conditioning
- Cable Ready
- Heating
- Tub/Shower
- Washer/Dryer Hookup
Kitchen
- Dishwasher
- Disposal
- Kitchen
- Range
Living Space
- Carpet
- Dining Room
- Vinyl Flooring
- Walk-In Closets
Unit 1202 Rent and Fees
Unit Price
- $1,610
Model Rent and Fees
Model Price Range
- $1,440 - $4,073
Unit 1407 Amenities and Features
Features
- Air Conditioning
- Cable Ready
- Heating
- Tub/Shower
- Washer/Dryer Hookup
Kitchen
- Dishwasher
- Disposal
- Kitchen
- Range
Living Space
- Carpet
- Dining Room
- Vinyl Flooring
- Walk-In Closets
Unit 1407 Rent and Fees
Unit Price
- $1,485
Model Rent and Fees
Model Price Range
- $1,440 - $4,073
Unit 0807 Amenities and Features
Features
- Air Conditioning
- Cable Ready
- Heating
- Tub/Shower
- Washer/Dryer Hookup
Kitchen
- Dishwasher
- Disposal
- Kitchen
- Range
Living Space
- Carpet
- Dining Room
- Vinyl Flooring
- Walk-In Closets
Unit 0807 Rent and Fees
Unit Price
- $1,485
Model Rent and Fees
Model Price Range
- $1,440 - $4,073
Apartment Model: The Santa CruzFrom $1,4402 Bedroom, 2 Bath, 1200 sq ftAvailable Now![]()
The Santa Cruz - Floorplan Apartment Unit: 1202Apartment Model: The Santa Cruz$1,6102 Bedroom, 2 Bath, 1200 sq ftAvailable NowApartment Unit: 1407Apartment Model: The Santa Cruz$1,4852 Bedroom, 2 Bath, 1200 sq ftAvailable NowApartment Unit: 0807Apartment Model: The Santa Cruz$1,4852 Bedroom, 2 Bath, 1200 sq ftAvailable August 14, 20263 Bedrooms
The Sadona
From $1,577
3 Beds, 2 Baths, 1600 sq ftAvailable NowModel Gallery
Floorplans
Availability Details
Price Availability Date Unit Sq Ft View Details $1,577 Available Now 0901 1600 $1,827 Available Now 1603 1600 $1,827 August 26, 2026 1605 1600 Model Amenities and Features
Features
- Air Conditioning
- Cable Ready
- Fireplace
- Heating
- Tub/Shower
Kitchen
- Dishwasher
- Disposal
- Kitchen
- Range
Living Space
- Carpet
- Dining Room
- Vinyl Flooring
Model Rent and Fees
Model Price Range
- $1,577 - $4,136
Current Available Pricing
- $1,577 - $1,827
Unit 0901 Amenities and Features
Features
- Air Conditioning
- Cable Ready
- Fireplace
- Heating
- Tub/Shower
Kitchen
- Dishwasher
- Disposal
- Kitchen
- Range
Living Space
- Carpet
- Dining Room
- Vinyl Flooring
Unit 0901 Rent and Fees
Unit Price
- $1,577
Model Rent and Fees
Model Price Range
- $1,577 - $4,136
Unit 1603 Amenities and Features
Features
- Air Conditioning
- Cable Ready
- Fireplace
- Heating
- Tub/Shower
Kitchen
- Dishwasher
- Disposal
- Kitchen
- Range
Living Space
- Carpet
- Dining Room
- Vinyl Flooring
Unit 1603 Rent and Fees
Unit Price
- $1,827
Model Rent and Fees
Model Price Range
- $1,577 - $4,136
Unit 1605 Amenities and Features
Features
- Air Conditioning
- Cable Ready
- Fireplace
- Heating
- Tub/Shower
Kitchen
- Dishwasher
- Disposal
- Kitchen
- Range
Living Space
- Carpet
- Dining Room
- Vinyl Flooring
Unit 1605 Rent and Fees
Unit Price
- $1,827
Model Rent and Fees
Model Price Range
- $1,577 - $4,136
Apartment Model: The SadonaFrom $1,5773 Bedroom, 2 Bath, 1600 sq ftAvailable Now![]()
The Sadona - Floorplan Apartment Unit: 0901Apartment Model: The Sadona$1,5773 Bedroom, 2 Bath, 1600 sq ftAvailable NowApartment Unit: 1603Apartment Model: The Sadona$1,8273 Bedroom, 2 Bath, 1600 sq ftAvailable NowApartment Unit: 1605Apartment Model: The Sadona$1,8273 Bedroom, 2 Bath, 1600 sq ftAvailable August 26, 2026The Monterrey
From $1,902
3 Beds, 3 Baths, 1700 sq ftAvailable Aug 21Model Gallery
Floorplans
Availability Details
Price Availability Date Unit Sq Ft View Details $1,902 August 21, 2026 2105 1700 $1,902 October 26, 2026 0101 1700 Model Amenities and Features
Features
- Air Conditioning
- Cable Ready
- Fireplace
- Heating
- Tub/Shower
Kitchen
- Dishwasher
- Disposal
- Kitchen
- Range
Living Space
- Carpet
- Dining Room
- Vinyl Flooring
- Walk-In Closets
Model Rent and Fees
Model Price Range
- $1,902 - $4,537
Current Available Pricing
- $1,902
Unit 2105 Amenities and Features
Features
- Air Conditioning
- Cable Ready
- Fireplace
- Heating
- Tub/Shower
Kitchen
- Dishwasher
- Disposal
- Kitchen
- Range
Living Space
- Carpet
- Dining Room
- Vinyl Flooring
- Walk-In Closets
Unit 2105 Rent and Fees
Unit Price
- $1,902
Model Rent and Fees
Model Price Range
- $1,902 - $4,537
Unit 0101 Amenities and Features
Features
- Air Conditioning
- Cable Ready
- Fireplace
- Heating
- Tub/Shower
Kitchen
- Dishwasher
- Disposal
- Kitchen
- Range
Living Space
- Carpet
- Dining Room
- Vinyl Flooring
- Walk-In Closets
Unit 0101 Rent and Fees
Unit Price
- $1,902
Model Rent and Fees
Model Price Range
- $1,902 - $4,537
Apartment Model: The MonterreyFrom $1,9023 Bedroom, 3 Bath, 1700 sq ftAvailable August 21, 2026![]()
The Monterrey - Floorplan Apartment Unit: 2105Apartment Model: The Monterrey$1,9023 Bedroom, 3 Bath, 1700 sq ftAvailable August 21, 2026Apartment Unit: 0101Apartment Model: The Monterrey$1,9023 Bedroom, 3 Bath, 1700 sq ftAvailable October 26, 2026
Schedule a Tour
3D Tours
Property Information
- 234 Units
- 2 Stories
- Built in 1973
- Renovated In 2000
Lease Terms
- 6 - 15 mo
Fees and Policies
The fees listed below are community-provided and may exclude utilities or add-ons. All payments are made directly to the property and are non-refundable unless otherwise specified.
Required Fees
One-Time Basics
- Due at Application
- Administrative FeeiCharged Per Unit.$175.00
- Application Fee Per ApplicantiCharged per applicant.$50.00
Utilities
- Pest ControliUtility Billing - Pest Control Charged Per Unit.$3.00/mo
- Admin Billing FeeiUtility Billing - Admin Billing Fee Charged per unit.$5.00/mo
- TrashiUtility Billing - Trash Charged per unit.$12.00/mo
- New Account FeeiUtility Billing - Set Up Fee Charged per unit.$10.00
Other Fees and Policies
Pet Fees
- Cat
- Cat FeeiMax of 2. Charged Per Pet.$300.00
- Cat RentiCharged Per Pet.$30.00/mo
- Dog
- Dog FeeiMax of 2. Charged Per Pet.$300.00
- Dog RentiCharged Per Pet.$30.00/mo
Breed Restrictions Apply
Max of 2. Mirador at Idlewood Apartments in Clarkston, GA is a welcoming pet-friendly community. We allow up to two pets per home, with a one-time fee of $300 for the first pet and $500 for two pets. A monthly pet rent applies for each pet.
Storage Fees
- Storage Unit
- Storage RentiCharged per rentable item.$0.00/mo
Parking Info and Fees
- Surface Lot
- Other
Property Fee Disclaimer: Based on community-supplied data and independent market research. Subject to change without notice. May exclude fees for mandatory or optional services and usage-based utilities.
Features and Amenities
On-Site Services
- Maintenance On Site
- Property Manager On Site
- Online Services
- Public Transportation
- Key Fob Entry
- 24 Hour Access
- Package Service
- Laundry Facilities
- Garden
Community Features
- Clubhouse
- Walk Up
- Business Center
Outdoor Features
- Grill
- Courtyard
- Picnic Area
- Gated
- Patio
Recreation and Fitness
- Fitness Center
- Playground
- Pool
Interior Features
- Balcony
- Storage Space
- Heating
- Ceiling Fans
- Tub/Shower
- Fireplace
- Cable Ready
- Washer/Dryer Hookup
- Washer/Dryer
- Air Conditioning
Kitchen Amenities
- Dishwasher
- Refrigerator
- Pantry
- Disposal
- Freezer
- Stainless Steel Appliances
- Kitchen
- Range
Living Area Features
- Walk In Closets
- Linen Closet
- Views
- Vinyl Flooring
- Carpet
- Dining Room
- Window Coverings
- Loft Layout

Map
- Shopping
- Colleges
- Grocery
- Medical
- Parks
- Transportation

Map
Getting Around
50 / 100 Fairly walkable
30 / 100 Limited public transit
40 / 100 Fairly bikeable
90 / 100 Exceptionally car friendly
Getting to Know the Area
60 / 100 Restaurants
30 / 100 Cafes
60 / 100 Nightlife
50 / 100 Shopping
60 / 100 Parks
90 / 100 Noise Level
Frequently Asked Questions about Mirador at Idlewood
Where is Mirador at Idlewood located?
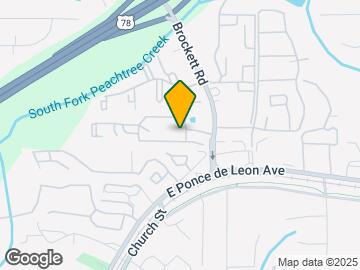
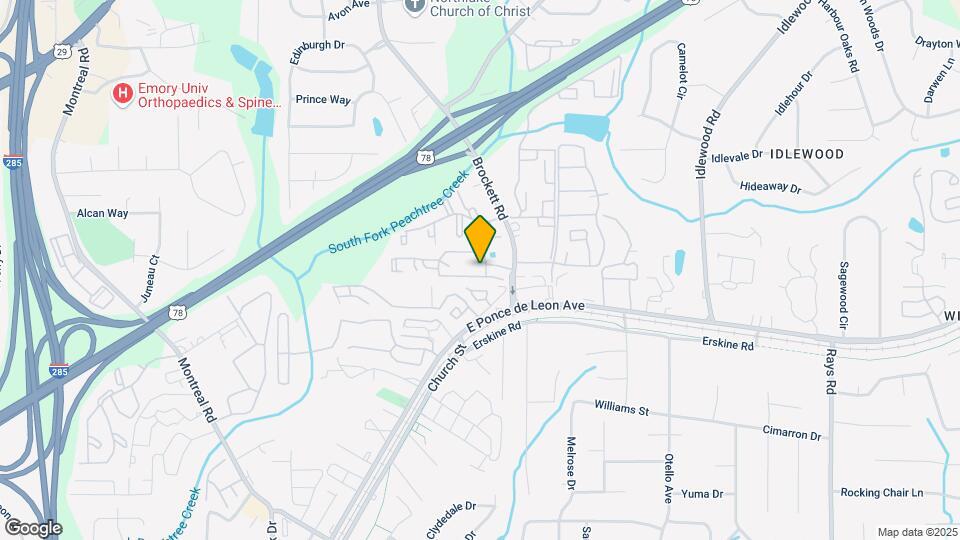
Mirador at Idlewood is located at 1250 Brockett Rd near the Clarkston area of Clarkston, GA
What is the current rent range at Mirador at Idlewood?
1 Bedroom to 3 Bedroom Apartments at Mirador at Idlewood currently range from $1,133 to $4,537
When is the leasing office open?
- The office Hours for Mirador at Idlewood are
- Monday 9:00 am–6:00 pm
- Tuesday 9:00 am–6:00 pm
- Wednesday 9:00 am–6:00 pm
- Thursday 9:00 am–6:00 pm
- Friday 9:00 am–6:00 pm
- Saturday 10:00 am–4:00 pm
- Sunday Closed
Are pets allowed?
Call us today to find out our pet policy and if we allow pets
Renters Reviews and Ratings
Verified Renter
Property Manager Responded
Verified Renter
Property Manager Responded
Beautiful homes
Property Manager Responded
Verified Renter
Property Manager Responded
Verified Renter
Verified Renter
Several Issues
Nicole
Property Manager Responded
Don’t be fooled by the fake reviews.
Suzanne Thompson
Property Manager Responded
Completely Unprepared
Future Resident
Nearby Schools
Tucker High School
Tucker Middle School
Idlewood Elementary School
About GreatSchools Data on ApartmentHomeLiving.com.
Points of Interest
Time and distance from Mirador at Idlewood.
Arts Museums and Landmarks
Big Box and Retail
Target
Walmart
Homegoods
Colleges and Universities
Georgia Perimeter College - Clarkston Campus
Groceries
Kroger
Aldi
Publix
Hospitals
Emory Decatur Hospital
Children's Healthcare Of Atlanta - Egleston Hospital
Emory University Hospital
Military Bases
Georgia National Guard
Parks and Recreation
Mirador at Idlewood has 5 parks within 9.4 miles, including Stone Mountain Park, Fernback Science Center, Freedom Park, Ansley Park, and King Center.
Restaurants and Dining
Shopping Centers
Mirador at Idlewood has 5 shopping centers within 1.5 miles.
Nearby Neighborhoods
Rental Price Ranges in the Area
| Bedroom | Average Rent | Cheapest Rent | Highest Rent |
|---|---|---|---|
| Clarkston Studio Apartments | $1,647 | $825 | $3,123 |
| Clarkston 1 Bedroom Apartments | $1,769 | $775 | $5,188 |
| Clarkston 2 Bedroom Apartments | $1,892 | $899 | $6,168 |
| Clarkston 3 Bedroom Apartments | $2,092 | $1,049 | $4,856 |
| Clarkston 4 Bedroom Apartments | $2,305 | $1,745 | $3,640 |
| 2 Bedroom Homes | $1,646 | $1,000 | $2,350 |
| 3 Bedroom Homes | $2,481 | $1,200 | $4,500 |
| 4 Bedroom Homes | $2,905 | $2,195 | $3,700 |
| 5 Bedroom Homes | $3,690 | $2,495 | $4,875 |
| 6 Bedroom Homes | $3,500 | $3,500 | $3,500 |
Browse Top Apartments in Clarkston
By Price
By Community Type
- Clarkston Apartments for Rent by Owner
- Clarkston Apartments with Rent Specials
- Clarkston Top Rated Apartments
- Clarkston Corporate Apartments
- Clarkston Furnished Apartments
- Clarkston Gated Apartments
- Clarkston Loft Apartments
- Clarkston Low Income Apartments
- New Clarkston Apartments
- Clarkston Senior Apartments
- Clarkston Short-term Apartments
- Clarkston Student Apartments
- Clarkston Apartments with Utilities Included


Max of 2. Mirador at Idlewood Apartments in Clarkston, GA is a welcoming pet-friendly community. We allow up to two pets per home, with a one-time fee of $300 for the first pet and $500 for two pets. A monthly pet rent applies for each pet.