


- Studio–2 Bedrooms
- $2,035-$2,650 Pricing
- 459–890 Square Feet
Rent Specials
One Month Off Move In~~Up to One Month Off Move In on select apartment homes. If you apply on the same day as your tour, receive an additional $500 Off select apartments! All applicants must meet community qualifying criteria. Your Leasing Agent will provide details and confirm eligible apartment homes during your tour. Move-in specials and promotional rental rates are available exclusively for new residents. Additional terms and conditions may apply.
About Mission Lofts
Mission Lofts offers studio, one, or two-bedroom located in Downtown Riverside in close proximity to Downtown Riverside Metrolink Station. Apartments feature in-unit Washer + Dryer, Central AC, stainless-steel appliances, custom cabinets, and granite countertops. Our non-smoking, pet-friendly community has resort-style pool and spa, fitness center, dog park, BBQ grills, and more. Mission Lofts invites you to experience a lifestyle where downtown living meets modern elegance, allow us to make coming home the best part of your day!
Mission Lofts is located in the Eastside Neighborhood and 92507 Zip code of Riverside, CA. This community is professionally managed by Advanced Management Company
Unique Features and Amenities
- 4th Floor
- Clubroom Featuring Big Screen TV
- Dog Park With Wash Station
- Dryer
- Dynamic Urban Industrial Architecture
- Flex Rental Payments Through Flex
- Impressive 9’-10’ High Ceilings
- Lease Approval Support Through Guarantor
- Modern Finishes, Flooring, And Fixture
- National Green Building Certified
- Nest Thermostat
- Open Floor Plans
- Patio Large
- Pool Table & Shuffle Board In Clubroom
- Premium View
- Quartz Countertops & Wood Plank Flooring
- Resort-Inspired Pool And Spa
- Ring Doorbell
- Stainless Steel Appliance Suite
- View Pool
- Washer
Property Contact Info

- Listed by:
- Agency:
- Vendor Logo:
- Website:
- View Property Website
- Call Us:
- (951) 261-8848
- Disclaimer:
Office Hours
| Monday | 9:00 am–6:00 pm |
| Tuesday | 10:00 am–7:00 pm |
| Wednesday | 10:00 am–7:00 pm |
| Thursday | 10:00 am–7:00 pm |
| Friday | 9:00 am–6:00 pm |
| Saturday | 9:00 am–6:00 pm |
| Sunday | 9:00 am–6:00 pm |
Floorplan Pricing and Availability
Mission Lofts offers Studio to 2 Bedroom apartments starting from $2,035 and having 459–890 sq ft. Here is the current pricing and availability:
New! Interactive Property Map
 ApartmentHomeLiving.com's new Interactive Property Map allows you to see where every available unit is located at this community.Try It Now >
Studio
Floorplan S1A
$2,035
Studio, 1 Bath, 459 sq ftAvailable Aug 29Model Gallery
Floorplans
Availability Details
Price Availability Date Unit Sq Ft Deposit Photos $2,035 August 29, 2026 321 459 $500 Unit 321 Gallery
Photos
Unit 321 Amenities and Features
Fitness & Recreation
- Pool
Kitchen
- Dishwasher
- Disposal
- Microwave
- Range
- Refrigerator
Unique Features
- Dryer
- Ring Doorbell
- Washer
Unit 321 Rent and Fees
Unit Price
- $2,035
View Details and Rent EstimateDeposit
- $500 deposit
Unit Description
To secure the unit, a non-refundable holding deposit of $250.00 is required within 48 hours of notification of application approval. Failure to submit the holding deposit within the specified timeframe will result in the unit being released and made available to other prospective applicants. Please note that the holding deposit is non-refundable and will be applied toward the security deposit if the lease is executed within the agreed-upon timeframe.
Model Rent and Fees
Price
- $2,035
Apartment Model: S1A$2,035Studio, 1 Bath, 459 sq ftAvailable August 29, 2026![]()
S1A - Floorplan Apartment Unit: 321Apartment Model: S1A$2,035Studio, 1 Bath, 459 sq ftAvailable August 29, 2026![]()
Unit: 321 - Image 1 ![]()
Unit: 321 - Image 2 ![]()
Unit: 321 - Image 3 2 Bedrooms
Floorplan 22A
From $2,550
2 Beds, 2 Baths, 890 sq ftAvailable NowModel Gallery
Floorplans
Availability Details
Price Availability Date Unit Sq Ft Deposit Photos View Details $2,630 Available Now 216 890 $500 $2,610 Available Now 218 890 $500 $2,600 Available Now 138 890 $500 Model Amenities and Features
Kitchen
- Dishwasher
- Disposal
- Microwave
- Range
- Refrigerator
Unique Features
- Dryer
- Washer
Model Rent and Fees
Model Price Range
- $2,550 - $2,650
Current Available Pricing
- $2,600 - $2,630
Deposit
- $500 deposit
Unit 216 Gallery
Photos
Unit 216 Amenities and Features
Kitchen
- Dishwasher
- Disposal
- Microwave
- Range
- Refrigerator
Unique Features
- Dryer
- Nest Thermostat
- Premium View
- Ring Doorbell
- Washer
Unit 216 Rent and Fees
Unit Price
- $2,630
View Details and Rent EstimateDeposit
- $500 deposit
Unit Description
To secure the unit, a non-refundable holding deposit of $250.00 is required within 48 hours of notification of application approval. Failure to submit the holding deposit within the specified timeframe will result in the unit being released and made available to other prospective applicants. Please note that the holding deposit is non-refundable and will be applied toward the security deposit if the lease is executed within the agreed-upon timeframe.
Model Rent and Fees
Model Price Range
- $2,550 - $2,650
Unit 218 Gallery
Photos
Unit 218 Amenities and Features
Kitchen
- Dishwasher
- Disposal
- Microwave
- Range
- Refrigerator
Unique Features
- Dryer
- Nest Thermostat
- Premium View
- Ring Doorbell
- Washer
Unit 218 Rent and Fees
Unit Price
- $2,610
View Details and Rent EstimateDeposit
- $500 deposit
Unit Description
To secure the unit, a non-refundable holding deposit of $250.00 is required within 48 hours of notification of application approval. Failure to submit the holding deposit within the specified timeframe will result in the unit being released and made available to other prospective applicants. Please note that the holding deposit is non-refundable and will be applied toward the security deposit if the lease is executed within the agreed-upon timeframe.
Model Rent and Fees
Model Price Range
- $2,550 - $2,650
Unit 138 Gallery
Photos
Unit 138 Amenities and Features
Features
- Balcony
Kitchen
- Dishwasher
- Disposal
- Microwave
- Range
- Refrigerator
Unique Features
- Dryer
- Ring Doorbell
- Washer
Unit 138 Rent and Fees
Unit Price
- $2,600
View Details and Rent EstimateDeposit
- $500 deposit
Unit Description
To secure the unit, a non-refundable holding deposit of $250.00 is required within 48 hours of notification of application approval. Failure to submit the holding deposit within the specified timeframe will result in the unit being released and made available to other prospective applicants. Please note that the holding deposit is non-refundable and will be applied toward the security deposit if the lease is executed within the agreed-upon timeframe.
Model Rent and Fees
Model Price Range
- $2,550 - $2,650
Apartment Model: 22AFrom $2,5502 Bedroom, 2 Bath, 890 sq ftAvailable Now![]()
22A - Floorplan 1 ![]()
22A - Floorplan 2 Apartment Unit: 216Apartment Model: 22A$2,6302 Bedroom, 2 Bath, 890 sq ftAvailable Now![]()
Unit: 216 - Image 1 ![]()
Unit: 216 - Image 2 ![]()
Unit: 216 - Image 3 ![]()
Unit: 216 - Image 4 ![]()
Unit: 216 - Image 5 ![]()
Unit: 216 - Image 6 ![]()
Unit: 216 - Image 7 ![]()
Unit: 216 - Image 8 ![]()
Unit: 216 - Image 9 Apartment Unit: 218Apartment Model: 22A$2,6102 Bedroom, 2 Bath, 890 sq ftAvailable Now![]()
Unit: 218 - Image 1 ![]()
Unit: 218 - Image 2 ![]()
Unit: 218 - Image 3 ![]()
Unit: 218 - Image 4 ![]()
Unit: 218 - Image 5 ![]()
Unit: 218 - Image 6 ![]()
Unit: 218 - Image 7 ![]()
Unit: 218 - Image 8 ![]()
Unit: 218 - Image 9 ![]()
Unit: 218 - Image 10 Apartment Unit: 138Apartment Model: 22A$2,6002 Bedroom, 2 Bath, 890 sq ftAvailable Now![]()
Unit: 138 - Image 1 ![]()
Unit: 138 - Image 2 ![]()
Unit: 138 - Image 3 ![]()
Unit: 138 - Image 4 ![]()
Unit: 138 - Image 5 ![]()
Unit: 138 - Image 6 ![]()
Unit: 138 - Image 7


Schedule a Tour
3D Tours
Property Information
- 212 Units
- 4 Stories
- Built in 2019
Lease Terms
- 12 mo
Fees and Policies
The fees listed below are community-provided and may exclude utilities or add-ons. All payments are made directly to the property and are non-refundable unless otherwise specified. Use the Cost Calculator to determine costs based on your needs.
Required Fees
One-Time Basics
- Due at Application
- Application Fee Per ApplicantiCharged Per Applicant.$55.00
- Due at Move-In
- Hold DepositiCharged per unit.$250.00
Pet Policy and Fees
Cats
- Pet interview, Spayed/Neutered
Dogs
- Pet interview, Spayed/Neutered
Parking Info and Fees
- Surface Lot
Property Fee Disclaimer: Based on community-supplied data and independent market research. Subject to change without notice. May exclude fees for mandatory or optional services and usage-based utilities.
Features and Amenities
On-Site Services
- Planned Social Activities
- Property Manager On Site
- Car Charging Station
- Pet Play Area
- Renters Insurance Program
- Trash Pickup Door To Door
- Pet Washing Station
- Package Service
Community Features
- Clubhouse
Outdoor Features
- Grill
- Cabana
- Picnic Area
- Controlled Access
- Patio
Recreation and Fitness
- Fitness Center
- Gameroom
- Spa
- Pool
Interior Features
- Windows
- Tub/Shower
- Cable Ready
- Washer/Dryer
- Air Conditioning
- Wi Fi
Kitchen Amenities
- Microwave
- Quartz Countertops
- Refrigerator
- Freezer
- Dishwasher
- Oven
- Range
- Stainless Steel Appliances
- Ice Maker
- Kitchen
- Disposal
- Granite Countertops
Living Area Features
- High Ceilings
- Vinyl Flooring
- Den
- Carpet
- Dining Room
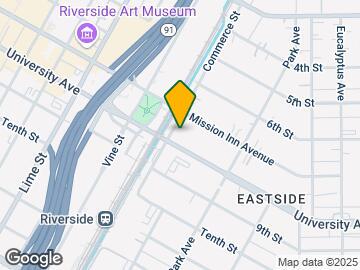
Map
- Shopping
- Colleges
- Grocery
- Medical
- Parks
- Transportation
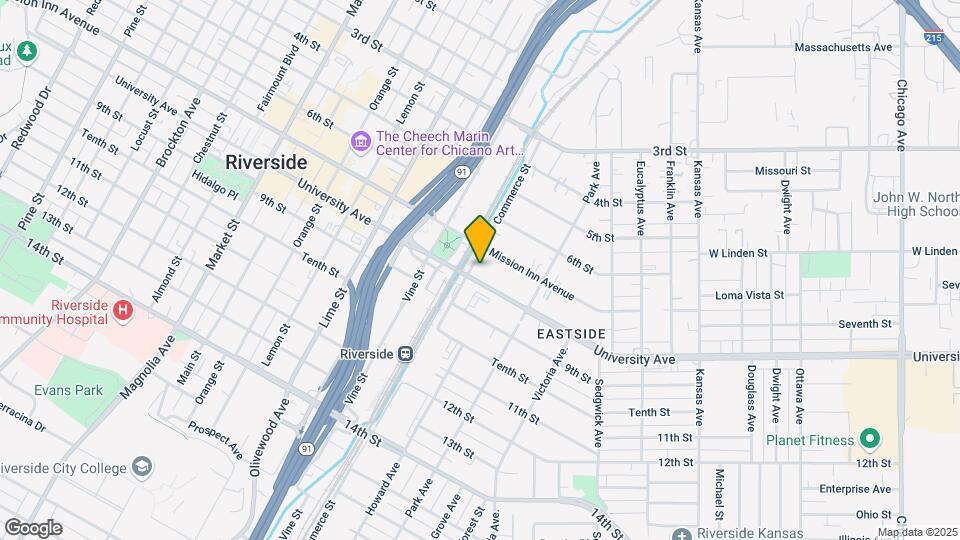
Map

Frequently Asked Questions about Mission Lofts
Where is Mission Lofts located?
Mission Lofts is located at 3050 Mission Inn Ave near the Eastside area of Riverside, CA
What is the current rent range at Mission Lofts?
Studio to 2 Bedroom Apartments at Mission Lofts currently range from $2,035 to $2,650
When is the leasing office open?
- The office Hours for Mission Lofts are
- Monday 9:00 am–6:00 pm
- Tuesday 10:00 am–7:00 pm
- Wednesday 10:00 am–7:00 pm
- Thursday 10:00 am–7:00 pm
- Friday 9:00 am–6:00 pm
- Saturday 9:00 am–6:00 pm
- Sunday 9:00 am–6:00 pm
Are pets allowed?
Call us today to find out our pet policy and if we allow pets
Are there any rent specials?
The current rent special at Mission Lofts is: One Month Off Move In~~Up to One Month Off Move In on select apartment homes. If you apply on the same day as your tour, receive an additional $500 Off select apartments! All applicants must meet community qualifying criteria. Your Leasing Agent will provide details and confirm eligible apartment homes during your tour. Move-in specials and promotional rental rates are available exclusively for new residents. Additional terms and conditions may apply..
Renters Reviews and Ratings

Poor security, disappointing experience
Verified Renter
Best apartments in the IE
Verified Renter
Verified Renter
Verified Renter
Verified Renter
Verified Renter
Verified Renter
Verified Renter
Verified Renter
Verified Renter
Points of Interest
Time and distance from Mission Lofts.
Arts Museums and Landmarks
Big Box and Retail
Staples
Target
Aldi
Colleges and Universities
Groceries
Smart & Final
Trader Joe's
Baker's
Hospitals
Military Bases
March Air Reserve Base
Parks and Recreation
Mission Lofts has 1 park within 7.6 miles, including Castle Park.
Shopping Centers
Mission Lofts has 5 shopping centers within 1.1 miles.
Transit Stations
Riverside-Downtown-91 Line
Riverside-Downtown-Riverside Line
Riverside-Downtown-Inland Empire-Orange County Line
Nearby Neighborhoods
Rental Price Ranges in the Area
| Bedroom | Average Rent | Cheapest Rent | Highest Rent |
|---|---|---|---|
| Riverside Studio Apartments | $1,900 | $1,150 | $3,832 |
| Riverside 1 Bedroom Apartments | $2,221 | $990 | $4,103 |
| Riverside 2 Bedroom Apartments | $2,691 | $545 | $10,000+ |
| Riverside 3 Bedroom Apartments | $3,186 | $515 | $5,200 |
| Riverside 4 Bedroom Apartments | $1,551 | $679 | $3,596 |
Browse Top Apartments in Riverside
By Price
By Community Type
- Riverside Apartments for Rent by Owner
- Riverside Apartments with Rent Specials
- Riverside Top Rated Apartments
- Riverside Corporate Apartments
- Riverside Furnished Apartments
- Riverside Gated Apartments
- Riverside Loft Apartments
- Riverside Low Income Apartments
- Riverside Military Apartments
- New Riverside Apartments
- Riverside Senior Apartments
- Riverside Short-term Apartments
- Riverside Student Apartments
- Riverside Apartments with Utilities Included
Property Manager Responded