

Request Notification
Mistletoe Station
Fort Worth, TX 76104

- 1–3 Bedrooms
- 650–1,092 Square Feet
About Mistletoe Station
Mistletoe Station offers you the latest living in the heart of Fort Worth's Medical District. Choose from 1, 2, or 3 bedroom floor plan options featuring Energy Star rate appliances, faux hardwood flooring, and granite countertops. Mistletoe Station features a fitness and business center, clubhouse, media room, plus outdoor courtyard space.

Mistletoe Station is located in the Southside Medical District Neighborhood and 76104 Zip code of Fort Worth, TX.
Unique Features and Amenities
- Air Conditioner
- Bike Racks
- Ceiling Fan
- Energy-Star Appliances
- Media Room
- Off Street Parking
- Outdoor Courtyard Space
- Resilient, Hard-Surface Flooring
- Solid Surface Countertops
- Spacious Floor Plans
- Tile Surround Showers
- Washer & Dryer Connections
Property Contact Info
Office Hours
| Monday | 8:30 am–5:30 pm |
| Tuesday | 8:30 am–5:30 pm |
| Wednesday | 8:30 am–5:30 pm |
| Thursday | 8:30 am–5:30 pm |
| Friday | 8:30 am–5:30 pm |
| Saturday | Closed |
| Sunday | Closed |
Floorplan Pricing and Availability
New! Interactive Property Map
1 Bedroom
Show Unavailable FloorplansFloorplan A1
1 Bed, 1 Bath, 650 sq ftAvailable NowModel Gallery
Floorplans
Photos
Availability Details
Availability Date Unit Sq Ft Deposit Available Now 2218 650 $200 Apartment Model: A11 Bedroom, 1 Bath, 650 sq ftAvailable NowFloorplansPhotos![]()
A1 - Image 1 ![]()
A1 - Image 2 ![]()
A1 - Image 3 ![]()
A1 - Image 4 ![]()
A1 - Image 5 ![]()
A1 - Image 6 ![]()
A1 - Floorplan 1 ![]()
A1 - Floorplan 2 Apartment Unit: 2218Apartment Model: A11 Bedroom, 1 Bath, 650 sq ftAvailable NowFloorplan 1X1
1 Bed, 1 Bath, 650 sq ftAvailability Details
Availability Date Unit Sq Ft Unavailable 1X1 650 sq ft 2 Bedrooms
Floorplan B1
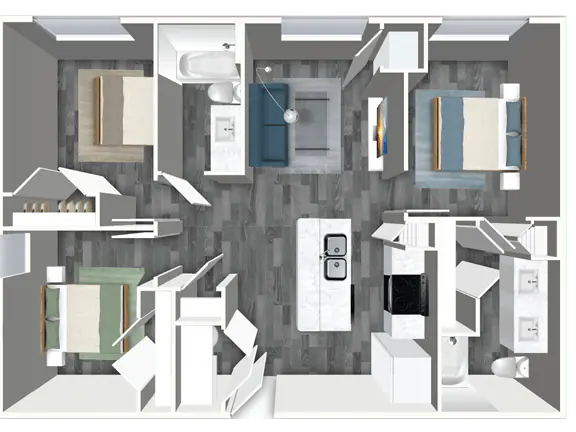
2 Beds, 2 Baths, 850 sq ftAvailable NowModel Gallery
Floorplans
Availability Details
Availability Date Unit Sq Ft Deposit Available Now 2234 $300 Available Now 1206 $300 Available Now 2224 850 $300 Apartment Model: B12 Bedroom, 2 Bath, 850 sq ftAvailable Now![]()
B1 - Floorplan Apartment Unit: 2234Apartment Model: B12 Bedroom, 2 BathAvailable NowApartment Unit: 1206Apartment Model: B12 Bedroom, 2 BathAvailable NowApartment Unit: 2224Apartment Model: B12 Bedroom, 2 Bath, 850 sq ftAvailable Now3 Bedrooms
Show Unavailable FloorplansFloorplan C1
3 Beds, 2 Baths, 1092 sq ftAvailable NowModel Gallery
Floorplans
Availability Details
Availability Date Unit Sq Ft Deposit Available Now 2206 1092 $400 Available Now 1301 1092 $400 Available Now 2406 $400 Apartment Model: C13 Bedroom, 2 Bath, 1092 sq ftAvailable Now![]()
C1 - Floorplan Apartment Unit: 2206Apartment Model: C13 Bedroom, 2 Bath, 1092 sq ftAvailable NowApartment Unit: 1301Apartment Model: C13 Bedroom, 2 Bath, 1092 sq ftAvailable NowApartment Unit: 2406Apartment Model: C13 Bedroom, 2 BathAvailable Now3X2 Premium
3 Beds, 2 Baths, 1029 sq ftAvailability Details
Availability Date Unit Sq Ft Unavailable 3X2 Premium 1029 sq ft
Property Information
- 110 Units
- 4 Stories
- Built in 2020
Fees and Policies
The fees listed below are community-provided and may exclude utilities or add-ons. All payments are made directly to the property and are non-refundable unless otherwise specified.
Required Fees
One-Time Basics
- Due at Application
- Application Fee Per ApplicantiCharged per applicant.$50.00
- Due at Move-In
- Administrative FeeiCharged per unit.$50.00
Parking Info and Fees
- Surface Lot
- Covered
- Garage Parking
Property Fee Disclaimer: Based on community-supplied data and independent market research. Subject to change without notice. May exclude fees for mandatory or optional services and usage-based utilities.
Features and Amenities
Living Area Features
- Walk In Closets
Map
- Shopping
- Colleges
- Grocery
- Medical
- Transportation
- Nearby Properties

Map
Getting Around
80 / 100 Very Walkable
50 / 100 Some public transit
60 / 100 Moderately bikeable
70 / 100 Moderately car friendly
Getting to Know the Area
80 / 100 Restaurants
80 / 100 Cafes
80 / 100 Nightlife
80 / 100 Shopping
70 / 100 Parks
70 / 100 Noise Level
Renters Reviews and Ratings
Do not move here
BAD property is understatement
Property Manager Responded
Awesome Staff
Property Manager Responded
Office NEVER answers or return calls
Property Manager Responded
Great Location
Property Manager Responded
Happy Tenant
Property Manager Responded
LOVE IT
Property Manager Responded
No Quiteness Here
Property Manager Responded
Nearby Schools
Lily B Clayton Elementary School
W.P. McLean 6th Grade Center
McLean Middle School
Paschal High School
About GreatSchools Data on ApartmentHomeLiving.com.
Points of Interest
Time and distance from Mistletoe Station.
Arts Museums and Landmarks
Fort Worth Museum of Science and History/Omni Theater
Big Box and Retail
Walgreens
Target
Kroger
Colleges and Universities
University of North Texas Health Fort Worth - UNT Health Fort Worth
Tarrant County College - Trinity River East Campus
Groceries
Winn-Dixie
Fiesta Mart
Kroger
Hospitals
Baylor Scott & White All Saints Medical Center Fort Worth
Baylor Scott & White Surgical Hospital Fortworth
Hotspots
Military Bases
NAS Fort Worth Joint Reserve Base
Restaurants and Dining
Shopping Centers
Mistletoe Station has 5 shopping centers within 1.0 miles.
Transit Stations
Fort Worth Intermodal Transportation Center (ITC)-Trinity Railway Express
Nearby Neighborhoods
Rental Price Ranges in the Area
| Bedroom | Average Rent | Cheapest Rent | Highest Rent |
|---|---|---|---|
| Fort Worth Studio Apartments | $1,249 | $699 | $2,620 |
| Fort Worth 1 Bedroom Apartments | $1,360 | $531 | $9,150 |
| Fort Worth 2 Bedroom Apartments | $1,708 | $119 | $10,000+ |
| Fort Worth 3 Bedroom Apartments | $2,282 | $743 | $10,000+ |
| Fort Worth 4 Bedroom Apartments | $2,923 | $824 | $10,000+ |
| Fort Worth 5 Bedroom Apartments | $7,669 | $995 | $10,000+ |
Nearby Apartments
Nearby Homes
Did You Know?
43% of renters tour a property with an agent before signing a lease.


Property Manager Responded