

Request Notification
Modera Woodstock
Portland, OR 97206

- Studio–4 Bedrooms
- 361–1,180 Square Feet
About Modera Woodstock
Discover the perfect balance of flexibility and tranquility at Modera Woodstock in Woodstock, OR. Our wide-ranging studio, 1-, 2-, and 4-bedroom apartment homes feature open-concept floor plans with vaulted ceilings and oversized windows that fill your home with plentiful natural light. Your choice of two distinct finish packages means every room will reflect your style. Each apartment home features an in-home washer/dryer for stress-free laundry days, and central heating and air conditioning ensure your comfort year-round. Spacious bedrooms with large closets are ready to be arranged exactly to your taste. Experience living in a brand-new apartment home that reflects your personal aesthetic and lifestyle.
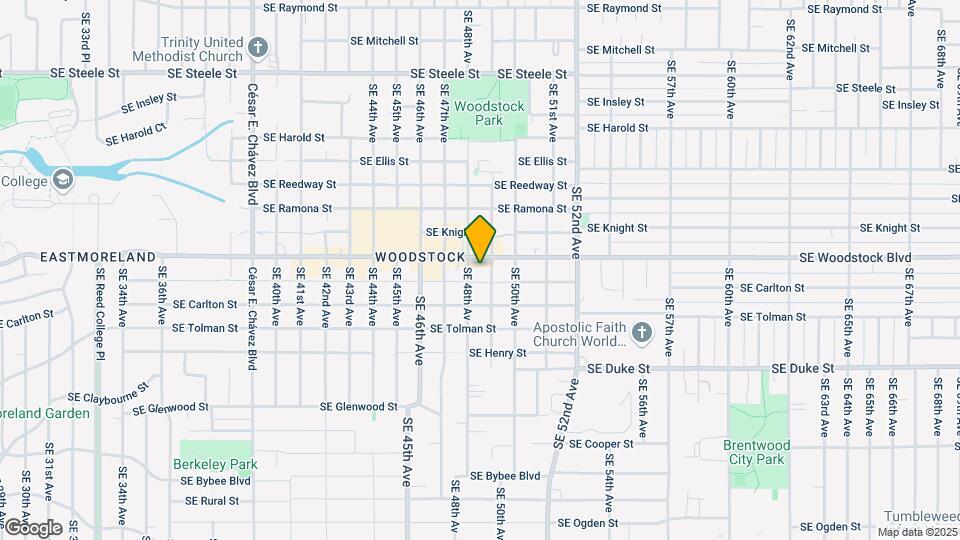
Modera Woodstock is located in the Woodstock Neighborhood and 97206 Zip code of Portland, OR.
Unique Features and Amenities
- *Select Modera homes
- 100% smoke-free community
- 24/7 self-serve Amazon package lockers with parcel room
- 5th floor clubroom with TV lounge, fireplace, and full kitchen
- 6,000 sq ft of on-site retail
- 9-foot ceilings*
- Choose from 2 distinct finish packages
- Climbing wall lounge
- Club-quality fitness center with cardio equipment and spin bikes
- Complimentary high-speed Wi-Fi in common areas
- Controlled access parking garage with Electric Vehicle charging stations
- Designer bathrooms with quartz countertops
- Easy access to Highways and downtown Portland
- ENERGY STAR® stainless steel appliance package
- Game room lounge with TVs, game tables, and multi-media tech room
- Gourmet kitchens with quartz countertops and 36-inch custom cabinetry
- Hotel-inspired lobby with coffee bar
- Lush landscaped courtyards with lounge seating and fire table
- Oversized windows for plentiful natural light
- Plush carpet in bedrooms*
- Private balcony and patios*
- Pursuing LEED® Silver Certification
- Separate dining area*
- Serene bathrooms with tubs
- Single-basin sinks with pull-down faucet
- Smart home tech featuring keyless entry
- Spacious bedrooms with large closets*
- Studio, 1-, 2-, and 4-bedroom apartment homes available*
- Studio, 1-, 2-, and 4-bedroom apartment homes with den layouts available*
- Wood-style plank flooring
Property Contact Info
Office Hours
| Monday | 10:00 am–6:00 pm |
| Tuesday | 10:00 am–6:00 pm |
| Wednesday | 10:00 am–6:00 pm |
| Thursday | 10:00 am–6:00 pm |
| Friday | 10:00 am–6:00 pm |
| Saturday | 10:00 am–5:00 pm |
| Sunday | Closed |
Floorplan Pricing and Availability
New! Interactive Property Map
Studio
Show Unavailable FloorplansFloorplan S01
Studio, 1 Bath, 361 sq ftAvailable NowModel Gallery
Floorplans
Availability Details
Availability Date Unit Sq Ft Deposit View Details Available Now 1-302 361 $300 Available Now 1-345 361 $300 Model Amenities and Features
Features
- Balcony
- Ceiling Fans
- Washer/Dryer
Unique Features
- *Select Modera homes
- 24/7 self-serve Amazon package lockers with parcel room
- 5th floor clubroom with TV lounge, fireplace, and full kitchen
- 6,000 sq ft of on-site retail
- 9-foot ceilings*
- Choose from 2 distinct finish packages
- Climbing wall lounge
- Club-quality fitness center with cardio equipment and spin bikes
- Complimentary high-speed Wi-Fi in common areas
- Designer bathrooms with quartz countertops
- Easy access to Highways and downtown Portland
- ENERGY STAR® stainless steel appliance package
- Game room lounge with TVs, game tables, and multi-media tech room
- Gourmet kitchens with quartz countertops and 36-inch custom cabinetry
- Lush landscaped courtyards with lounge seating and fire table
- Oversized windows for plentiful natural light
- Plush carpet in bedrooms*
- Pursuing LEED® Silver Certification
- Separate dining area*
- Serene bathrooms with tubs
- Single-basin sinks with pull-down faucet
- Smart home tech featuring keyless entry
- Spacious bedrooms with large closets*
- Studio, 1-, 2-, and 4-bedroom apartment homes available*
Unit 1-302 Amenities and Features
Features
- Balcony
- Ceiling Fans
- Washer/Dryer
Unique Features
- *Select Modera homes
- 24/7 self-serve Amazon package lockers with parcel room
- 5th floor clubroom with TV lounge, fireplace, and full kitchen
- 6,000 sq ft of on-site retail
- 9-foot ceilings*
- Choose from 2 distinct finish packages
- Climbing wall lounge
- Club-quality fitness center with cardio equipment and spin bikes
- Complimentary high-speed Wi-Fi in common areas
- Designer bathrooms with quartz countertops
- Easy access to Highways and downtown Portland
- ENERGY STAR® stainless steel appliance package
- Game room lounge with TVs, game tables, and multi-media tech room
- Gourmet kitchens with quartz countertops and 36-inch custom cabinetry
- Lush landscaped courtyards with lounge seating and fire table
- Oversized windows for plentiful natural light
- Plush carpet in bedrooms*
- Pursuing LEED® Silver Certification
- Separate dining area*
- Serene bathrooms with tubs
- Single-basin sinks with pull-down faucet
- Smart home tech featuring keyless entry
- Spacious bedrooms with large closets*
- Studio, 1-, 2-, and 4-bedroom apartment homes available*
Unit 1-345 Amenities and Features
Features
- Balcony
- Ceiling Fans
- Washer/Dryer
Unique Features
- *Select Modera homes
- 24/7 self-serve Amazon package lockers with parcel room
- 5th floor clubroom with TV lounge, fireplace, and full kitchen
- 6,000 sq ft of on-site retail
- 9-foot ceilings*
- Choose from 2 distinct finish packages
- Climbing wall lounge
- Club-quality fitness center with cardio equipment and spin bikes
- Complimentary high-speed Wi-Fi in common areas
- Designer bathrooms with quartz countertops
- Easy access to Highways and downtown Portland
- ENERGY STAR® stainless steel appliance package
- Game room lounge with TVs, game tables, and multi-media tech room
- Gourmet kitchens with quartz countertops and 36-inch custom cabinetry
- Lush landscaped courtyards with lounge seating and fire table
- Oversized windows for plentiful natural light
- Plush carpet in bedrooms*
- Pursuing LEED® Silver Certification
- Separate dining area*
- Serene bathrooms with tubs
- Single-basin sinks with pull-down faucet
- Smart home tech featuring keyless entry
- Spacious bedrooms with large closets*
- Studio, 1-, 2-, and 4-bedroom apartment homes available*
Apartment Model: S01Studio, 1 Bath, 361 sq ftAvailable Now![]()
S01 - Floorplan Apartment Unit: 1-302Apartment Model: S01Studio, 1 Bath, 361 sq ftAvailable NowApartment Unit: 1-345Apartment Model: S01Studio, 1 Bath, 361 sq ftAvailable NowFloorplan S02
Studio, 1 Bath, 403 sq ftAvailability Details
Availability Date Unit Sq Ft Unavailable S02 403 sq ft Floorplan S03
Studio, 1 Bath, 408 sq ftAvailability Details
Availability Date Unit Sq Ft Unavailable S03 408 sq ft Floorplan S04
Studio, 1 Bath, 435 sq ftAvailability Details
Availability Date Unit Sq Ft Unavailable S04 435 sq ft Floorplan S04
Studio, 1 Bath, 435-448 sq ftAvailability Details
Availability Date Unit Sq Ft Unavailable S04 435-448 sq ft Floorplan S05
Studio, 1 Bath, 435 sq ftAvailability Details
Availability Date Unit Sq Ft Unavailable S05 435 sq ft Floorplan S06
Studio, 1 Bath, 489 sq ftAvailability Details
Availability Date Unit Sq Ft Unavailable S06 489 sq ft Floorplan S07
Studio, 1 Bath, 513 sq ftLargest StudioThis is the largest Studio at this PropertyAvailability Details
Availability Date Unit Sq Ft Unavailable S07 513 sq ft 1 Bedroom
Show Unavailable FloorplansA20L
1 Bed, 1 Bath, 709-745 sq ftAvailable NowModel Gallery
Floorplans
Availability Details
Availability Date Unit Sq Ft Deposit View Details Available Now 1-111 709 $300 Available Now 1-130 745 $300 Model Amenities and Features
Features
- Balcony
- Ceiling Fans
- Washer/Dryer
Unique Features
- *Select Modera homes
- 24/7 self-serve Amazon package lockers with parcel room
- 5th floor clubroom with TV lounge, fireplace, and full kitchen
- 6,000 sq ft of on-site retail
- 9-foot ceilings*
- Choose from 2 distinct finish packages
- Climbing wall lounge
- Club-quality fitness center with cardio equipment and spin bikes
- Complimentary high-speed Wi-Fi in common areas
- Designer bathrooms with quartz countertops
- Easy access to Highways and downtown Portland
- ENERGY STAR® stainless steel appliance package
- Game room lounge with TVs, game tables, and multi-media tech room
- Gourmet kitchens with quartz countertops and 36-inch custom cabinetry
- Lush landscaped courtyards with lounge seating and fire table
- Oversized windows for plentiful natural light
- Plush carpet in bedrooms*
- Pursuing LEED® Silver Certification
- Separate dining area*
- Serene bathrooms with tubs
- Single-basin sinks with pull-down faucet
- Smart home tech featuring keyless entry
- Spacious bedrooms with large closets*
- Studio, 1-, 2-, and 4-bedroom apartment homes available*
Unit 1-111 Amenities and Features
Features
- Balcony
- Ceiling Fans
- Washer/Dryer
Unique Features
- *Select Modera homes
- 24/7 self-serve Amazon package lockers with parcel room
- 5th floor clubroom with TV lounge, fireplace, and full kitchen
- 6,000 sq ft of on-site retail
- 9-foot ceilings*
- Choose from 2 distinct finish packages
- Climbing wall lounge
- Club-quality fitness center with cardio equipment and spin bikes
- Complimentary high-speed Wi-Fi in common areas
- Designer bathrooms with quartz countertops
- Easy access to Highways and downtown Portland
- ENERGY STAR® stainless steel appliance package
- Game room lounge with TVs, game tables, and multi-media tech room
- Gourmet kitchens with quartz countertops and 36-inch custom cabinetry
- Lush landscaped courtyards with lounge seating and fire table
- Oversized windows for plentiful natural light
- Plush carpet in bedrooms*
- Pursuing LEED® Silver Certification
- Separate dining area*
- Serene bathrooms with tubs
- Single-basin sinks with pull-down faucet
- Smart home tech featuring keyless entry
- Spacious bedrooms with large closets*
- Studio, 1-, 2-, and 4-bedroom apartment homes available*
Unit 1-130 Amenities and Features
Features
- Balcony
- Ceiling Fans
- Washer/Dryer
Unique Features
- *Select Modera homes
- 24/7 self-serve Amazon package lockers with parcel room
- 5th floor clubroom with TV lounge, fireplace, and full kitchen
- 6,000 sq ft of on-site retail
- 9-foot ceilings*
- Choose from 2 distinct finish packages
- Climbing wall lounge
- Club-quality fitness center with cardio equipment and spin bikes
- Complimentary high-speed Wi-Fi in common areas
- Designer bathrooms with quartz countertops
- Easy access to Highways and downtown Portland
- ENERGY STAR® stainless steel appliance package
- Game room lounge with TVs, game tables, and multi-media tech room
- Gourmet kitchens with quartz countertops and 36-inch custom cabinetry
- Lush landscaped courtyards with lounge seating and fire table
- Oversized windows for plentiful natural light
- Plush carpet in bedrooms*
- Pursuing LEED® Silver Certification
- Separate dining area*
- Serene bathrooms with tubs
- Single-basin sinks with pull-down faucet
- Smart home tech featuring keyless entry
- Spacious bedrooms with large closets*
- Studio, 1-, 2-, and 4-bedroom apartment homes available*
Apartment Model: A20L1 Bedroom, 1 Bath, 709-745 sq ftAvailable Now![]()
A20L - Floorplan Apartment Unit: 1-111Apartment Model: A20L1 Bedroom, 1 Bath, 709 sq ftAvailable NowApartment Unit: 1-130Apartment Model: A20L1 Bedroom, 1 Bath, 745 sq ftAvailable NowFloorplan A01
1 Bed, 1 Bath, 518 sq ftAvailable Aug 7Cheapest 1 BedroomThis is the cheapest 1 Bedroom at this PropertyModel Gallery
Floorplans
Availability Details
Availability Date Unit Sq Ft Deposit August 7, 2026 1-107 518 $300 Unit 1-107 Amenities and Features
Features
- Balcony
- Ceiling Fans
- Washer/Dryer
Unique Features
- *Select Modera homes
- 24/7 self-serve Amazon package lockers with parcel room
- 5th floor clubroom with TV lounge, fireplace, and full kitchen
- 6,000 sq ft of on-site retail
- 9-foot ceilings*
- Choose from 2 distinct finish packages
- Climbing wall lounge
- Club-quality fitness center with cardio equipment and spin bikes
- Complimentary high-speed Wi-Fi in common areas
- Designer bathrooms with quartz countertops
- Easy access to Highways and downtown Portland
- ENERGY STAR® stainless steel appliance package
- Game room lounge with TVs, game tables, and multi-media tech room
- Gourmet kitchens with quartz countertops and 36-inch custom cabinetry
- Lush landscaped courtyards with lounge seating and fire table
- Oversized windows for plentiful natural light
- Plush carpet in bedrooms*
- Pursuing LEED® Silver Certification
- Separate dining area*
- Serene bathrooms with tubs
- Single-basin sinks with pull-down faucet
- Smart home tech featuring keyless entry
- Spacious bedrooms with large closets*
- Studio, 1-, 2-, and 4-bedroom apartment homes available*
Apartment Model: A011 Bedroom, 1 Bath, 518 sq ftAvailable August 7, 2026![]()
A01 - Floorplan Apartment Unit: 1-107Apartment Model: A011 Bedroom, 1 Bath, 518 sq ftAvailable August 7, 2026Floorplan A08
1 Bed, 1 Bath, 598 sq ftAvailable Aug 7Model Gallery
Floorplans
Availability Details
Availability Date Unit Sq Ft Deposit August 7, 2026 1-529 598 $300 Unit 1-529 Amenities and Features
Features
- Balcony
- Ceiling Fans
- Washer/Dryer
Unique Features
- *Select Modera homes
- 24/7 self-serve Amazon package lockers with parcel room
- 5th floor clubroom with TV lounge, fireplace, and full kitchen
- 6,000 sq ft of on-site retail
- 9-foot ceilings*
- Choose from 2 distinct finish packages
- Climbing wall lounge
- Club-quality fitness center with cardio equipment and spin bikes
- Complimentary high-speed Wi-Fi in common areas
- Designer bathrooms with quartz countertops
- Easy access to Highways and downtown Portland
- ENERGY STAR® stainless steel appliance package
- Game room lounge with TVs, game tables, and multi-media tech room
- Gourmet kitchens with quartz countertops and 36-inch custom cabinetry
- Lush landscaped courtyards with lounge seating and fire table
- Oversized windows for plentiful natural light
- Plush carpet in bedrooms*
- Pursuing LEED® Silver Certification
- Separate dining area*
- Serene bathrooms with tubs
- Single-basin sinks with pull-down faucet
- Smart home tech featuring keyless entry
- Spacious bedrooms with large closets*
- Studio, 1-, 2-, and 4-bedroom apartment homes available*
Apartment Model: A081 Bedroom, 1 Bath, 598 sq ftAvailable August 7, 2026![]()
A08 - Floorplan Apartment Unit: 1-529Apartment Model: A081 Bedroom, 1 Bath, 598 sq ftAvailable August 7, 2026Floorplan A02
1 Bed, 1 Bath, 535 sq ftAvailability Details
Availability Date Unit Sq Ft Unavailable A02 535 sq ft Floorplan A03
1 Bed, 1 Bath, 538 sq ftAvailability Details
Availability Date Unit Sq Ft Unavailable A03 538 sq ft Floorplan A04
1 Bed, 1 Bath, 558 sq ftAvailability Details
Availability Date Unit Sq Ft Unavailable A04 558 sq ft Floorplan A05
1 Bed, 1 Bath, 575 sq ftAvailability Details
Availability Date Unit Sq Ft Unavailable A05 575 sq ft Floorplan A06
1 Bed, 1 Bath, 578 sq ftAvailability Details
Availability Date Unit Sq Ft Unavailable A06 578 sq ft Floorplan A07
1 Bed, 1 Bath, 595 sq ftAvailability Details
Availability Date Unit Sq Ft Unavailable A07 595 sq ft Floorplan A09
1 Bed, 1 Bath, 601 sq ftAvailability Details
Availability Date Unit Sq Ft Unavailable A09 601 sq ft Floorplan A10
1 Bed, 1 Bath, 612 sq ftAvailability Details
Availability Date Unit Sq Ft Unavailable A10 612 sq ft Floorplan A11
1 Bed, 1 Bath, 619 sq ftAvailability Details
Availability Date Unit Sq Ft Unavailable A11 619 sq ft Floorplan A12
1 Bed, 1 Bath, 627 sq ftAvailability Details
Availability Date Unit Sq Ft Unavailable A12 627 sq ft Floorplan A13
1 Bed, 1 Bath, 627-637 sq ftAvailability Details
Availability Date Unit Sq Ft Unavailable A13 627-637 sq ft Floorplan A13
1 Bed, 1 Bath, 627-637 sq ftAvailability Details
Availability Date Unit Sq Ft Unavailable A13 627-637 sq ft Floorplan A14
1 Bed, 1 Bath, 637 sq ftAvailability Details
Availability Date Unit Sq Ft Unavailable A14 637 sq ft Floorplan A15
1 Bed, 1 Bath, 639 sq ftAvailability Details
Availability Date Unit Sq Ft Unavailable A15 639 sq ft Floorplan A16
1 Bed, 1 Bath, 643 sq ftAvailability Details
Availability Date Unit Sq Ft Unavailable A16 643 sq ft Floorplan A17
1 Bed, 1 Bath, 667 sq ftAvailability Details
Availability Date Unit Sq Ft Unavailable A17 667 sq ft Floorplan A18
1 Bed, 1 Bath, 677 sq ftAvailability Details
Availability Date Unit Sq Ft Unavailable A18 677 sq ft Floorplan A19
1 Bed, 1 Bath, 701 sq ftAvailability Details
Availability Date Unit Sq Ft Unavailable A19 701 sq ft Floorplan A21
1 Bed, 1 Bath, 715 sq ftAvailability Details
Availability Date Unit Sq Ft Unavailable A21 715 sq ft Floorplan A22
1 Bed, 1 Bath, 734 sq ftAvailability Details
Availability Date Unit Sq Ft Unavailable A22 734 sq ft A23L
1 Bed, 1 Bath, 766 sq ftAvailability Details
Availability Date Unit Sq Ft Unavailable A23L 766 sq ft A24L
1 Bed, 1 Bath, 800 sq ftAvailability Details
Availability Date Unit Sq Ft Unavailable A24L 800 sq ft A25L
1 Bed, 1 Bath, 881 sq ftAvailability Details
Availability Date Unit Sq Ft Unavailable A25L 881 sq ft A26L
1 Bed, 1 Bath, 886 sq ftAvailability Details
Availability Date Unit Sq Ft Unavailable A26L 886 sq ft A27L
1 Bed, 1 Bath, 912 sq ftLargest 1 BedroomThis is the largest 1 Bedroom at this PropertyAvailability Details
Availability Date Unit Sq Ft Unavailable A27L 912 sq ft 2 Bedrooms
Floorplan B01
2 Beds, 2 Baths, 1013 sq ftAvailability Details
Availability Date Unit Sq Ft Unavailable B01 1013 sq ft Floorplan B02
2 Beds, 2 Baths, 1037 sq ftAvailability Details
Availability Date Unit Sq Ft Unavailable B02 1037 sq ft Floorplan B03
2 Beds, 2 Baths, 1085 sq ftLargest 2 BedroomThis is the largest 2 Bedroom at this PropertyAvailability Details
Availability Date Unit Sq Ft Unavailable B03 1085 sq ft 4 Bedrooms
ZD01 - Income Restricted
4 Beds, 2 Baths, 1180 sq ftAvailability Details
Availability Date Unit Sq Ft Unavailable ZD01 - Income Restricted 1180 sq ft ZD01 - Income Restricted
4 Beds, 2 Baths, 1180 sq ftAvailability Details
Availability Date Unit Sq Ft Unavailable ZD01 - Income Restricted 1180 sq ft
Property Information
- 194 Units
- 5 Stories
- Built in 2024
Lease Terms
- 12, 13 mo
Fees and Policies
The fees listed below are community-provided and may exclude utilities or add-ons. All payments are made directly to the property and are non-refundable unless otherwise specified.
Required Fees
One-Time Basics
- Due at Application
- Application FeeiMax of 1. Charged Per Applicant.$15.00
- Due at Move-In
- Security DepositiMax of 1. Subject to screening approval. Charged Per Unit.$300.00
Utilities
- ElectriciMax of 1. Billed by Conservice and paid to community. Charged Per Unit.Varies/mo
- GasiMax of 1. Billed by Conservice and paid to community. Charged Per Unit.Varies/mo
- SeweriMax of 1. Billed by Conservice and paid to community. Charged Per Unit.Varies/mo
- WateriMax of 1. Billed by Conservice and paid to community. Charged Per Unit.Varies/mo
- Valet TrashiMax of 1. Charged Per Unit.$14.12/mo
- Resident Liability ProgramiMax of 1. Charged per unit.$15.00/mo
Other Fees and Policies
Pet Fees
- Cat
- Pet DepositiMax of 2. Charged Per Pet.$300.00
- Pet RentiMax of 2. Charged Per Pet.$50.00/mo
- Dog
- Pet DepositiMax of 2. Charged Per Pet.$300.00
- Pet RentiMax of 2. Charged Per Pet.$50.00/mo
Restricted animals include but not limited to the following: Breeds of Dogs: Pit Bulls (aka Staffordshire Terrier), Bull Terrier, Akita, Presa Canario, Mastiff, Rottweilers, Dobermans, Chowchows. Any hybrid or mixed breed of one of the aforementioned breeds. If a breed is not recognized, research is required to ensure it is not associated with one of the above breeds. Exotic Animals: Tarantulas, Piranhas, Reptiles (snakes, iguanas), Ferrets, Skunks, Raccoons, Squirrels, Rabbits, Potbelly Pigs, Rodents, and any other animals not considered ordinary house pets. Fish tanks over 20 gallons.
Max of 2. Dog.
Parking Fees
- Handicap
- Parking FeeiMax of 1. Charged Per Vehicle.$150.00/mo
- Assigned ParkingiMax of 1. Charged Per Vehicle.$150.00/mo
- Electric Vehicle Parking
- Parking FeeiMax of 1. Charged Per Vehicle.$225.00/mo
- Handicap
- Parking
Max of 1.
Max of 1.
Max of 1.
Additional Parking Options
Property Fee Disclaimer: Based on community-supplied data and independent market research. Subject to change without notice. May exclude fees for mandatory or optional services and usage-based utilities.
Features and Amenities
Map
- Shopping
- Colleges
- Grocery
- Medical
- Parks
- Transportation
- Nearby Properties

Map
Renters Reviews and Ratings
5 star staff and amenities
Property Manager Responded
Found my Portland home
Property Manager Responded
Fantastic!
Great team
Property Manager Responded
Best apartment ever!
Property Manager Responded
Great place
Property Manager Responded
Amazing experience
Property Manager Responded
Home is where the heart is
Property Manager Responded
A Staff that Cares
Property Manager Responded
Amazing Apartment
Property Manager Responded
Dream apartment!
Property Manager Responded
Nothing less than the best! Don’t hesitate to make this your new home!
Property Manager Responded
Points of Interest
Time and distance from Modera Woodstock.
Arts Museums and Landmarks
Big Box and Retail
Walgreen's
Walgreens
Safeway
Colleges and Universities
Oregon Health and Science University - South Waterfront Campus
Groceries
Trader Joes
New Seasons Market
Safeway
Hospitals
Military Bases
Camp Withycombe National Guard
Portland Airport Air Guard Station
Parks and Recreation
Modera Woodstock has 2 parks within 6.0 miles, including Oaks Amusement Park, and Pittcock Mansion.
Shopping Centers
Modera Woodstock has 5 shopping centers within 0.9 miles.
Transit Stations
SE Holgate Blvd-MAX Green Line
SE Flavel Street-MAX Green Line
SE Powell Blvd-MAX Green Line
Nearby Neighborhoods
Rental Price Ranges in the Area
| Bedroom | Average Rent | Cheapest Rent | Highest Rent |
|---|---|---|---|
| Portland Studio Apartments | $1,363 | $320 | $10,000+ |
| Portland 1 Bedroom Apartments | $1,754 | $698 | $6,421 |
| Portland 2 Bedroom Apartments | $2,076 | $837 | $8,630 |
| Portland 3 Bedroom Apartments | $2,531 | $1,395 | $10,000+ |
| Portland 4 Bedroom Apartments | $6,566 | $1,902 | $10,000+ |
| Portland 5 Bedroom Apartments | $10,544 | $5,098 | $10,000+ |
Nearby Apartments
Nearby Homes
Did You Know?
22% of apartment shoppers plan to spend 4-6 months in their apartment search.


Max of 2. Cat.