
Your message has been sent! Thank you!

Monarch at The Avenue Apartments

Verified
This is a CoStar Verified® Listing

Monarch at The Avenue in Allen, TX is verified by CoStar’s® proprietary screening and fraud detection process, so you can shop and rent with confidence on ApartmentHomeLiving.com. Always protect yourself when shopping online.

(972) 299-3269
Check Availability
1424 Bliss Ave, Allen, TX 75013

Contact

Monarch at The Avenue

1424 Bliss Ave
Allen, TX 75013
(972) 299-3269
Monarch at The Avenue in Allen, TX - Building Photo
  • 1–3 Bedrooms
  • $1,601-$3,312 Pricing
  • 696–1,685 Square Feet

Rent Specials

Receive Up to 10 Weeks Free on 14-18 Month Leases!* *Restrictions Apply. Contact the leasing office for more details.

About Monarch at The Avenue

Experience a new standard of living at Monarch at The Avenue, where sophisticated design, exceptional amenities, and an unbeatable Allen location come together to create an elevated lifestyle. Thoughtfully designed one-, two-, and three-bedroom apartment homes feature spacious open layouts, smart home technology, designer finishes, and upscale details that bring both style and comfort to everyday living.Resort-inspired amenities encourage you to relax, recharge, and connect. Spend the afternoon beside the sparkling resort-style pool, challenge friends on the gaming lawn, work remotely from the coworking lounge or private micro offices, or unwind around the outdoor fireplace. From the sky lounge and entertainment kitchen to the dedicated yoga studio, HIIT fitness center, and pet spa, every space has been intentionally designed to enhance the way you live.

Monarch at The Avenue is located in the Allen McKinney Neighborhood and 75013 Zip code of Allen, TX. This community is professionally managed by Willow Bridge Property Company

Unique Features and Amenities

  • 24-hour, state-of-the-art fitness center
  • Built-in desks and shelving*
  • Built-in kitchen with BBQ grills
  • Controlled access parking garage
  • Co-working lounge with shared worktables
  • Curved shower rods
  • Dedicated HIIT fitness and yoga studios
  • Dedicated package room and lockers
  • Electric vehicle charging stations
  • Farmhouse-style kitchen sink
  • Fire pits with lounge seating
  • First-floor units with direct outdoor access*
  • Floor-to-ceiling windows*
  • Framed bathroom mirror
  • Frameless glass walk-in shower*
  • Full-size washer and dryer included
  • Hardwood-style plank flooring throughout
  • Keyless door entry
  • Kitchen islands with pendant lighting
  • LED lighting and USB outlets
  • Luxury bedroom and baths
  • Outdoor fireplace and modern furniture
  • Oversized closets with built-in shelves
  • Pet-friendly community with pet spa
  • Poolside cabana and gaming lawn
  • Private micro offices, lounge, and coffee bar
  • Private yards*
  • Quartz countertops with tile backsplash
  • Resort-style swimming pool with tanning shelf
  • Secured bike storage
  • Shaker-style, 42” modern kitchen cabinets
  • Single and double vanities
  • Sky deck with outdoor lounge
  • Sky lounge with entertainment kitchen
  • Soaking tubs with tile surround*
  • Solar shades
  • Spacious balconies and patios
  • Stainless steel appliance package
  • Two cabinet color schemes
  • Two-tone designer paint
  • Undercabinet lighting
  • Valet trash and onsite recycling

See All Amenities

Property Contact Info

Office Hours

Monday9:00 am–6:00 pm
Tuesday9:00 am–6:00 pm
Wednesday9:00 am–6:00 pm
Thursday9:00 am–6:00 pm
Friday9:00 am–6:00 pm
SaturdayClosed
SundayClosed

Floorplan Pricing and Availability

Monarch at The Avenue offers 1 to 3 Bedroom apartments starting from $1,601 and having 696–1,685 sq ft. Here is the current pricing and availability:

Cost CalculatorEstimate your monthly and one-time fees
  • 1 Bedroom

    Floorplan A1

    From $1,601

    1 Bed, 1 Bath, 696-781 sq ft
    Available Sep 4
    Cheapest 1 BedroomThis is the cheapest 1 Bedroom at this Property

    Availability Details

    PriceAvailability DateUnitSq FtView Details
    $1,701 September 4, 20261108720
    $1,751 September 4, 20261109720
    $1,671 September 4, 20261110696

    Model Amenities and Features

    Features

    • Air Conditioning
    • Balcony
    • Ceiling Fans
    • Double Vanities
    • Fireplace
    • Heating
    • High Speed Internet Access
    • Washer/Dryer
    • Wi-Fi

    Kitchen

    • Dishwasher
    • Disposal
    • Freezer
    • Island Kitchen
    • Kitchen
    • Microwave
    • Oven
    • Pantry
    • Quartz Countertops
    • Range
    • Refrigerator
    • Stainless Steel Appliances

    Model Rent and Fees

    Model Price Range

    • $1,601 - $1,890

    Current Available Pricing

    • $1,671 - $1,751

    Unit 1108 Rent and Fees

    Unit Price

    • $1,701
    • View Details and Rent Estimate

    Model Rent and Fees

    Model Price Range

    • $1,601 - $1,890

    Unit 1109 Rent and Fees

    Unit Price

    • $1,751
    • View Details and Rent Estimate

    Model Rent and Fees

    Model Price Range

    • $1,601 - $1,890

    Unit 1110 Rent and Fees

    Unit Price

    • $1,671
    • View Details and Rent Estimate

    Model Rent and Fees

    Model Price Range

    • $1,601 - $1,890

    Floorplan A2

    From $1,661

    1 Bed, 1 Bath, 744-762 sq ft
    Available Sep 4

    Availability Details

    PriceAvailability DateUnitSq FtView Details
    $1,736 September 4, 20261112744
    $1,736 September 4, 20261114744
    $1,711 September 4, 20261122762

    Model Amenities and Features

    Features

    • Air Conditioning
    • Balcony
    • Ceiling Fans
    • Double Vanities
    • Fireplace
    • Heating
    • High Speed Internet Access
    • Washer/Dryer
    • Wi-Fi

    Kitchen

    • Dishwasher
    • Disposal
    • Freezer
    • Island Kitchen
    • Kitchen
    • Microwave
    • Oven
    • Pantry
    • Quartz Countertops
    • Range
    • Refrigerator
    • Stainless Steel Appliances

    Model Rent and Fees

    Model Price Range

    • $1,661 - $1,900

    Current Available Pricing

    • $1,711 - $1,736

    Unit 1112 Rent and Fees

    Unit Price

    • $1,736
    • View Details and Rent Estimate

    Model Rent and Fees

    Model Price Range

    • $1,661 - $1,900

    Unit 1114 Rent and Fees

    Unit Price

    • $1,736
    • View Details and Rent Estimate

    Model Rent and Fees

    Model Price Range

    • $1,661 - $1,900

    Unit 1122 Rent and Fees

    Unit Price

    • $1,711
    • View Details and Rent Estimate

    Model Rent and Fees

    Model Price Range

    • $1,661 - $1,900

    Floorplan A3

    From $1,871

    1 Bed, 1 Bath, 828-927 sq ft
    Available Sep 4

    Availability Details

    PriceAvailability DateUnitSq FtView Details
    $1,976 September 4, 20261102828
    $1,921 September 4, 20261104841
    $1,921 September 4, 20261106841

    Model Amenities and Features

    Features

    • Air Conditioning
    • Balcony
    • Ceiling Fans
    • Double Vanities
    • Fireplace
    • Heating
    • High Speed Internet Access
    • Washer/Dryer
    • Wi-Fi

    Kitchen

    • Dishwasher
    • Disposal
    • Freezer
    • Island Kitchen
    • Kitchen
    • Microwave
    • Oven
    • Pantry
    • Quartz Countertops
    • Range
    • Refrigerator
    • Stainless Steel Appliances

    Model Rent and Fees

    Model Price Range

    • $1,871 - $2,145

    Current Available Pricing

    • $1,921 - $1,976

    Unit 1102 Rent and Fees

    Unit Price

    • $1,976
    • View Details and Rent Estimate

    Model Rent and Fees

    Model Price Range

    • $1,871 - $2,145

    Unit 1104 Rent and Fees

    Unit Price

    • $1,921
    • View Details and Rent Estimate

    Model Rent and Fees

    Model Price Range

    • $1,871 - $2,145

    Unit 1106 Rent and Fees

    Unit Price

    • $1,921
    • View Details and Rent Estimate

    Model Rent and Fees

    Model Price Range

    • $1,871 - $2,145

    Floorplan A7

    From $1,931

    1 Bed, 1 Bath, 901-919 sq ft
    Available Sep 4

    Availability Details

    PriceAvailability DateUnitSq FtView Details
    $1,931 September 4, 20261101919
    $1,971 September 4, 20261120901

    Model Amenities and Features

    Features

    • Air Conditioning
    • Balcony
    • Ceiling Fans
    • Double Vanities
    • Fireplace
    • Heating
    • High Speed Internet Access
    • Washer/Dryer
    • Wi-Fi

    Kitchen

    • Dishwasher
    • Disposal
    • Freezer
    • Island Kitchen
    • Kitchen
    • Microwave
    • Oven
    • Pantry
    • Quartz Countertops
    • Range
    • Refrigerator
    • Stainless Steel Appliances

    Model Rent and Fees

    Model Price Range

    • $1,931 - $2,109

    Current Available Pricing

    • $1,931 - $1,971

    Unit 1101 Rent and Fees

    Unit Price

    • $1,931
    • View Details and Rent Estimate

    Model Rent and Fees

    Model Price Range

    • $1,931 - $2,109

    Unit 1120 Rent and Fees

    Unit Price

    • $1,971
    • View Details and Rent Estimate

    Model Rent and Fees

    Model Price Range

    • $1,931 - $2,109

    Floorplan A4

    From $1,729

    1 Bed, 1 Bath, 783-830 sq ft
    Available Sep 21

    Availability Details

    PriceAvailability DateUnitSq FtView Details
    $1,784 September 21, 20261129783
    $1,734 September 21, 20261229783
    $1,826 September 21, 20261232830

    Model Amenities and Features

    Features

    • Air Conditioning
    • Balcony
    • Ceiling Fans
    • Double Vanities
    • Fireplace
    • Heating
    • High Speed Internet Access
    • Washer/Dryer
    • Wi-Fi

    Kitchen

    • Dishwasher
    • Disposal
    • Freezer
    • Island Kitchen
    • Kitchen
    • Microwave
    • Oven
    • Pantry
    • Quartz Countertops
    • Range
    • Refrigerator
    • Stainless Steel Appliances

    Model Rent and Fees

    Model Price Range

    • $1,729 - $1,954

    Current Available Pricing

    • $1,734 - $1,826

    Unit 1129 Rent and Fees

    Unit Price

    • $1,784
    • View Details and Rent Estimate

    Model Rent and Fees

    Model Price Range

    • $1,729 - $1,954

    Unit 1229 Rent and Fees

    Unit Price

    • $1,734
    • View Details and Rent Estimate

    Model Rent and Fees

    Model Price Range

    • $1,729 - $1,954

    Unit 1232 Rent and Fees

    Unit Price

    • $1,826
    • View Details and Rent Estimate

    Model Rent and Fees

    Model Price Range

    • $1,729 - $1,954

    A4.1

    From $1,849

    1 Bed, 1 Bath, 783 sq ft
    Available Sep 21

    Availability Details

    PriceAvailability DateUnitSq Ft
    $1,849 September 21, 20261132783

    Model Amenities and Features

    Features

    • Air Conditioning
    • Balcony
    • Ceiling Fans
    • Double Vanities
    • Fireplace
    • Heating
    • High Speed Internet Access
    • Washer/Dryer
    • Wi-Fi

    Kitchen

    • Dishwasher
    • Disposal
    • Freezer
    • Island Kitchen
    • Kitchen
    • Microwave
    • Oven
    • Pantry
    • Quartz Countertops
    • Range
    • Refrigerator
    • Stainless Steel Appliances

    Unit 1132 Rent and Fees

    Unit Price

    • $1,849
    • View Details and Rent Estimate

    Model Rent and Fees

    Model Price Range

    • $1,849 - $1,978

    Floorplan A5

    From $1,996

    1 Bed, 1 Bath, 936-955 sq ft
    Available Sep 21

    Availability Details

    PriceAvailability DateUnitSq FtView Details
    $2,060 September 21, 20261147955
    $2,041 September 21, 20261149936
    $2,041 September 21, 20261151936

    Model Amenities and Features

    Features

    • Air Conditioning
    • Balcony
    • Ceiling Fans
    • Double Vanities
    • Fireplace
    • Heating
    • High Speed Internet Access
    • Washer/Dryer
    • Wi-Fi

    Kitchen

    • Dishwasher
    • Disposal
    • Freezer
    • Island Kitchen
    • Kitchen
    • Microwave
    • Oven
    • Pantry
    • Quartz Countertops
    • Range
    • Refrigerator
    • Stainless Steel Appliances

    Model Rent and Fees

    Model Price Range

    • $1,996 - $2,204

    Current Available Pricing

    • $2,041 - $2,060

    Unit 1147 Rent and Fees

    Unit Price

    • $2,060
    • View Details and Rent Estimate

    Model Rent and Fees

    Model Price Range

    • $1,996 - $2,204

    Unit 1149 Rent and Fees

    Unit Price

    • $2,041
    • View Details and Rent Estimate

    Model Rent and Fees

    Model Price Range

    • $1,996 - $2,204

    Unit 1151 Rent and Fees

    Unit Price

    • $2,041
    • View Details and Rent Estimate

    Model Rent and Fees

    Model Price Range

    • $1,996 - $2,204

    Floorplan A6

    1 Bed, 1 Bath, 986 sq ft
     
    Largest 1 BedroomThis is the largest 1 Bedroom at this Property

    Availability Details

    Availability DateUnitSq Ft
    Call for AvailabilityA6986 sq ft

    Model Amenities and Features

    Features

    • Air Conditioning
    • Balcony
    • Ceiling Fans
    • Double Vanities
    • Fireplace
    • Heating
    • High Speed Internet Access
    • Washer/Dryer
    • Wi-Fi

    Kitchen

    • Dishwasher
    • Disposal
    • Freezer
    • Island Kitchen
    • Kitchen
    • Microwave
    • Oven
    • Pantry
    • Quartz Countertops
    • Range
    • Refrigerator
    • Stainless Steel Appliances
    Show Unavailable Floorplans
  • 2 Bedrooms

    Floorplan B1

    From $2,151

    2 Beds, 2 Baths, 1110-1185 sq ft
    Available Sep 4
    Cheapest 2 BedroomThis is the cheapest 2 Bedroom at this Property

    Availability Details

    PriceAvailability DateUnitSq FtView Details
    $2,151 September 4, 202612161122
    $2,151 September 4, 202613161122
    $2,151 September 4, 202614161122

    Model Amenities and Features

    Features

    • Air Conditioning
    • Balcony
    • Ceiling Fans
    • Double Vanities
    • Fireplace
    • Heating
    • High Speed Internet Access
    • Washer/Dryer
    • Wi-Fi

    Kitchen

    • Dishwasher
    • Disposal
    • Freezer
    • Island Kitchen
    • Kitchen
    • Microwave
    • Oven
    • Pantry
    • Quartz Countertops
    • Range
    • Refrigerator
    • Stainless Steel Appliances

    Model Rent and Fees

    Model Price Range

    • $2,151 - $2,494

    Current Available Pricing

    • $2,151

    Unit 1216 Rent and Fees

    Unit Price

    • $2,151
    • View Details and Rent Estimate

    Model Rent and Fees

    Model Price Range

    • $2,151 - $2,494

    Unit 1316 Rent and Fees

    Unit Price

    • $2,151
    • View Details and Rent Estimate

    Model Rent and Fees

    Model Price Range

    • $2,151 - $2,494

    Unit 1416 Rent and Fees

    Unit Price

    • $2,151
    • View Details and Rent Estimate

    Model Rent and Fees

    Model Price Range

    • $2,151 - $2,494

    B1.1

    From $2,181

    2 Beds, 2 Baths, 1122 sq ft
    Available Sep 4

    Availability Details

    PriceAvailability DateUnitSq FtView Details
    $2,201 September 4, 202612081122
    $2,201 September 4, 202613081122
    $2,181 September 4, 202614081122

    Model Amenities and Features

    Features

    • Air Conditioning
    • Balcony
    • Ceiling Fans
    • Double Vanities
    • Fireplace
    • Heating
    • High Speed Internet Access
    • Washer/Dryer
    • Wi-Fi

    Kitchen

    • Dishwasher
    • Disposal
    • Freezer
    • Island Kitchen
    • Kitchen
    • Microwave
    • Oven
    • Pantry
    • Quartz Countertops
    • Range
    • Refrigerator
    • Stainless Steel Appliances

    Model Rent and Fees

    Model Price Range

    • $2,181 - $2,387

    Current Available Pricing

    • $2,181 - $2,201

    Unit 1208 Rent and Fees

    Unit Price

    • $2,201
    • View Details and Rent Estimate

    Model Rent and Fees

    Model Price Range

    • $2,181 - $2,387

    Unit 1308 Rent and Fees

    Unit Price

    • $2,201
    • View Details and Rent Estimate

    Model Rent and Fees

    Model Price Range

    • $2,181 - $2,387

    Unit 1408 Rent and Fees

    Unit Price

    • $2,181
    • View Details and Rent Estimate

    Model Rent and Fees

    Model Price Range

    • $2,181 - $2,387

    Floorplan B3

    From $2,175

    2 Beds, 2 Baths, 1158-1176 sq ft
    Available Sep 4

    Availability Details

    PriceAvailability DateUnitSq FtView Details
    $2,456 September 4, 202612011176
    $2,335 September 4, 202612201158
    $2,456 September 4, 202612211176

    Model Amenities and Features

    Features

    • Air Conditioning
    • Balcony
    • Ceiling Fans
    • Double Vanities
    • Fireplace
    • Heating
    • High Speed Internet Access
    • Washer/Dryer
    • Wi-Fi

    Kitchen

    • Dishwasher
    • Disposal
    • Freezer
    • Island Kitchen
    • Kitchen
    • Microwave
    • Oven
    • Pantry
    • Quartz Countertops
    • Range
    • Refrigerator
    • Stainless Steel Appliances

    Model Rent and Fees

    Model Price Range

    • $2,175 - $2,618

    Current Available Pricing

    • $2,335 - $2,456

    Unit 1201 Rent and Fees

    Unit Price

    • $2,456
    • View Details and Rent Estimate

    Model Rent and Fees

    Model Price Range

    • $2,175 - $2,618

    Unit 1220 Rent and Fees

    Unit Price

    • $2,335
    • View Details and Rent Estimate

    Model Rent and Fees

    Model Price Range

    • $2,175 - $2,618

    Unit 1221 Rent and Fees

    Unit Price

    • $2,456
    • View Details and Rent Estimate

    Model Rent and Fees

    Model Price Range

    • $2,175 - $2,618

    Floorplan B4

    From $2,451

    2 Beds, 2 Baths, 1200-1227 sq ft
    Available Sep 4

    Availability Details

    PriceAvailability DateUnitSq FtView Details
    $2,541 September 4, 202611031214
    $2,501 September 4, 202612031227
    $2,501 September 4, 202612071227

    Model Amenities and Features

    Features

    • Air Conditioning
    • Balcony
    • Ceiling Fans
    • Double Vanities
    • Fireplace
    • Heating
    • High Speed Internet Access
    • Washer/Dryer
    • Wi-Fi

    Kitchen

    • Dishwasher
    • Disposal
    • Freezer
    • Island Kitchen
    • Kitchen
    • Microwave
    • Oven
    • Pantry
    • Quartz Countertops
    • Range
    • Refrigerator
    • Stainless Steel Appliances

    Model Rent and Fees

    Model Price Range

    • $2,451 - $2,719

    Current Available Pricing

    • $2,501 - $2,541

    Unit 1103 Rent and Fees

    Unit Price

    • $2,541
    • View Details and Rent Estimate

    Model Rent and Fees

    Model Price Range

    • $2,451 - $2,719

    Unit 1203 Rent and Fees

    Unit Price

    • $2,501
    • View Details and Rent Estimate

    Model Rent and Fees

    Model Price Range

    • $2,451 - $2,719

    Unit 1207 Rent and Fees

    Unit Price

    • $2,501
    • View Details and Rent Estimate

    Model Rent and Fees

    Model Price Range

    • $2,451 - $2,719

    Floorplan B2

    From $2,431

    2 Beds, 2 Baths, 1185-1196 sq ft
    Available Nov 30

    Availability Details

    PriceAvailability DateUnitSq FtView Details
    $2,476 November 30, 202611781185
    $2,431 November 30, 202612781196
    $2,431 November 30, 202613781196

    Model Amenities and Features

    Features

    • Air Conditioning
    • Balcony
    • Ceiling Fans
    • Double Vanities
    • Fireplace
    • Heating
    • High Speed Internet Access
    • Washer/Dryer
    • Wi-Fi

    Kitchen

    • Dishwasher
    • Disposal
    • Freezer
    • Island Kitchen
    • Kitchen
    • Microwave
    • Oven
    • Pantry
    • Quartz Countertops
    • Range
    • Refrigerator
    • Stainless Steel Appliances

    Model Rent and Fees

    Model Price Range

    • $2,431 - $2,649

    Current Available Pricing

    • $2,431 - $2,476

    Unit 1178 Rent and Fees

    Unit Price

    • $2,476
    • View Details and Rent Estimate

    Model Rent and Fees

    Model Price Range

    • $2,431 - $2,649

    Unit 1278 Rent and Fees

    Unit Price

    • $2,431
    • View Details and Rent Estimate

    Model Rent and Fees

    Model Price Range

    • $2,431 - $2,649

    Unit 1378 Rent and Fees

    Unit Price

    • $2,431
    • View Details and Rent Estimate

    Model Rent and Fees

    Model Price Range

    • $2,431 - $2,649

    Floorplan B5

    From $2,425

    2 Beds, 2 Baths, 1380 sq ft
    Available Nov 30
    Largest 2 BedroomThis is the largest 2 Bedroom at this Property

    Availability Details

    PriceAvailability DateUnitSq FtView Details
    $2,425 November 30, 202613501380
    $2,425 November 30, 202614501380
    $2,455 November 30, 202615501380

    Model Amenities and Features

    Features

    • Air Conditioning
    • Balcony
    • Ceiling Fans
    • Double Vanities
    • Fireplace
    • Heating
    • High Speed Internet Access
    • Washer/Dryer
    • Wi-Fi

    Kitchen

    • Dishwasher
    • Disposal
    • Freezer
    • Island Kitchen
    • Kitchen
    • Microwave
    • Oven
    • Pantry
    • Quartz Countertops
    • Range
    • Refrigerator
    • Stainless Steel Appliances

    Model Rent and Fees

    Model Price Range

    • $2,425 - $2,627

    Current Available Pricing

    • $2,425 - $2,455

    Unit 1350 Rent and Fees

    Unit Price

    • $2,425
    • View Details and Rent Estimate

    Model Rent and Fees

    Model Price Range

    • $2,425 - $2,627

    Unit 1450 Rent and Fees

    Unit Price

    • $2,425
    • View Details and Rent Estimate

    Model Rent and Fees

    Model Price Range

    • $2,425 - $2,627

    Unit 1550 Rent and Fees

    Unit Price

    • $2,455
    • View Details and Rent Estimate

    Model Rent and Fees

    Model Price Range

    • $2,425 - $2,627
  • 3 Bedrooms

    Floorplan C1

    From $3,040

    3 Beds, 2 Baths, 1606-1685 sq ft
    Available Now

    Availability Details

    PriceAvailability DateUnitSq FtView Details
    $3,095Available Now14601685
    $3,050 November 30, 202611601606
    $3,040 November 30, 202612601685

    Model Amenities and Features

    Features

    • Air Conditioning
    • Balcony
    • Ceiling Fans
    • Double Vanities
    • Fireplace
    • Heating
    • High Speed Internet Access
    • Washer/Dryer
    • Wi-Fi

    Kitchen

    • Dishwasher
    • Disposal
    • Freezer
    • Island Kitchen
    • Kitchen
    • Microwave
    • Oven
    • Pantry
    • Quartz Countertops
    • Range
    • Refrigerator
    • Stainless Steel Appliances

    Model Rent and Fees

    Model Price Range

    • $3,040 - $3,312

    Current Available Pricing

    • $3,040 - $3,095

    Unit 1460 Rent and Fees

    Unit Price

    • $3,095
    • View Details and Rent Estimate

    Model Rent and Fees

    Model Price Range

    • $3,040 - $3,312

    Unit 1160 Rent and Fees

    Unit Price

    • $3,050
    • View Details and Rent Estimate

    Model Rent and Fees

    Model Price Range

    • $3,040 - $3,312

    Unit 1260 Rent and Fees

    Unit Price

    • $3,040
    • View Details and Rent Estimate

    Model Rent and Fees

    Model Price Range

    • $3,040 - $3,312
Price shown is base rent. Excludes user-selected optional fees and variable or usage-based fees and required charges due at or prior to move-in or at move-out. View Fees and Policies for details. Price, availability, fees, and any applicable rent special are subject to change without notice.

Schedule a Tour

Request Tour
Call us at: (972) 299-3269 to request a tour.

Property Information

  • 325 Units
  • 4 Stories
  • Built in 2026

Lease Terms

  • 6 - 18 mo
  • Short Term Lease Options

Fees and Policies

The fees listed below are community-provided and may exclude utilities or add-ons. All payments are made directly to the property and are non-refundable unless otherwise specified. Use the Cost Calculator to determine costs based on your needs.

Ask About Our Fees

Other Fees and Policies

Pet Fees

Cat
Administrative FeeiCharged Per Pet.$0.00
Pet interview, Spayed/Neutered
Restrictions:

None

Dog
Application Fee Per ApplicantiCharged Per Pet.$0.00
Pet interview, Spayed/Neutered
Restrictions:

None

Parking Fees

Surface Lot
Amenity FeeiCharged Per Vehicle.$0.00

Additional Parking Options

Garage Parking
Other

Property Fee Disclaimer: Based on community-supplied data and independent market research. Subject to change without notice. May exclude fees for mandatory or optional services and usage-based utilities.

Features and Amenities

On-Site Services

  • Maintenance On Site
  • Pet Washing Station
  • Property Manager On Site
  • Trash Pickup Door To Door
  • Car Charging Station
  • Pet Play Area
  • Recycling
  • Key Fob Entry

Community Features

  • Clubhouse
  • Business Center
  • Conference Rooms
  • Lounge
  • Multi Use Room

Outdoor Features

  • Grill
  • Sundeck
  • Courtyard
  • Cabana
  • Controlled Access
  • Patio
  • Yard
  • Lawn
  • Deck

Recreation and Fitness

  • Fitness Center
  • Spa
  • Bicycle Storage
  • Pool

Interior Features

  • Balcony
  • Heating
  • Double Vanities
  • High Speed Internet Access
  • Fireplace
  • Ceiling Fans
  • Washer/Dryer
  • Air Conditioning
  • Wi Fi

Kitchen Amenities

  • Microwave
  • Kitchen
  • Stainless Steel Appliances
  • Dishwasher
  • Island Kitchen
  • Oven
  • Pantry
  • Disposal
  • Freezer
  • Range
  • Refrigerator
  • Quartz Countertops

Living Area Features

  • High Ceilings
  • Walk In Closets
  • Office
  • Linen Closet
  • Window Coverings
  • Vinyl Flooring
  • Floor To Ceiling Windows
  • Hardwood Floors
Google Map

Map

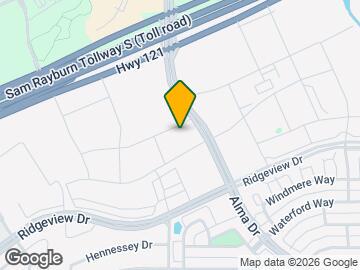
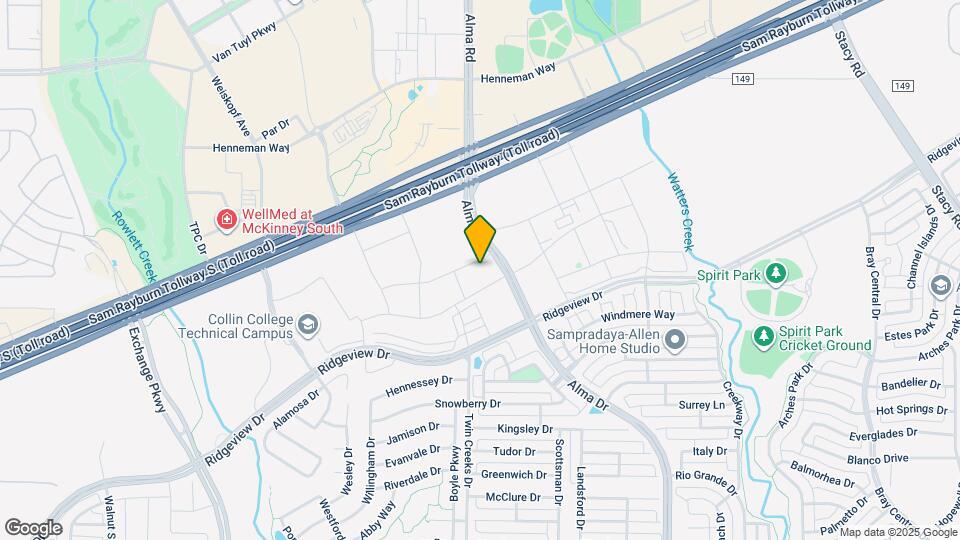
1424 Bliss Ave, Allen, TX 75013

Getting Around

  • 40 / 100 Fairly walkable

    Some day-to-day needs are within walking distance

  • 40 / 100 Fairly bikeable

    Somewhat suitable for bicycle commuting and/or recreation

  • 100 / 100 Exceptionally car friendly

    Excellent access to freeways and/or major arteries, with almost no chance of parking problems

Scores provided by Local Logic details

Getting to Know the Area

  • 60 / 100 Restaurants

    Variety of restaurants within a few minutes

  • 60 / 100 Cafes

    Variety of cafés within a few minutes

  • 50 / 100 Nightlife

    Some bars within walking distance

  • 50 / 100 Shopping

    Several shops within walking distance

  • 90 / 100 Noise Level

    Virtually no sources of noise nearby

Scores provided by Local Logic

Frequently Asked Questions about Monarch at The Avenue

Where is Monarch at The Avenue located?

Monarch at The Avenue is located at 1424 Bliss Ave near the Allen McKinney area of Allen, TX

What is the current rent range at Monarch at The Avenue?

1 Bedroom to 3 Bedroom Apartments at Monarch at The Avenue currently range from $1,601 to $3,312

When is the leasing office open?

  • The office Hours for Monarch at The Avenue are
  • Monday 9:00 am–6:00 pm
  • Tuesday 9:00 am–6:00 pm
  • Wednesday 9:00 am–6:00 pm
  • Thursday 9:00 am–6:00 pm
  • Friday 9:00 am–6:00 pm
  • Saturday Closed
  • Sunday Closed

Are pets allowed?

Call us today to find out our pet policy and if we allow pets

Are there any rent specials?

The current rent special at Monarch at The Avenue is: Receive Up to 10 Weeks Free on 14-18 Month Leases!* *Restrictions Apply. Contact the leasing office for more details..

Lifestyle Ratings

  • Affordability Nice Value3.2

    The Monarch at The Avenue Apartments are 8.17% more expensive than the average apartment in the Allen McKinney area.

    Rent Comparison to the Allen McKinney Neighborhood

    FloorplanLowest Price HereNeighborhood Avg RentNbhd Avg RentCost Difference%
    1 Bedroom$1,601$1,533+$684.4%
    2 Bedroom$2,151$2,050+$1014.9%
    3 Bedroom$3,040$2,640+$40015.2%

    Methodology: On 08/30/2026, ApartmentHomeLiving.com compared current rents by floorplan to 616 other apartment communities in the immediate area around Monarch at The Avenue (Allen McKinney) using today’s up-to-date pricing using the sum/count averaging formula. This data will be updated in real-time as prices fluctuate.

    Rent Pricing Data as of 08/30/2026

  • Pet Friendly 3.4

    Top Pet Friendly apartments have specified that they accept pets and feature a number pet friendly amenities for renters with furry friends.

    Rating Factors

    This 3.4-star Pet Friendly rating is based on the following features:

    • Hardwood Floors
    • Pet Play Area
    • Balconies
    • Pet Washing Station
    • Courtyard
    • Heating
    • Air Conditioning
    • Patios
    • Lawns
    • Deck(s)
  • Family Friendly 3.4

    Family Friendly apartments feature the best community amenities for larger families like larger floorplans, playgrounds and day care options.

    Rating Factors

    This 3.4-star Family Friendly rating is based on the following features:

    • Fireplaces
    • Hardwood Floors
    • Fitness Center
    • Washer/Dryer In Unit
    • Controlled Gate Access
    • Patios
    • Dishwashers
    • High Speed Internet Access
    • Swimming Pool(s)
    • Bicycle Storage
    • Maintenance on site
    • Pet Washing Station
    • Multi-Use Room
    • Trash Pickup - Door to Door
    • Pet Play Area
    • Key Fob Entry
    • Property Manager on Site
    • Island Kitchens
    • Pantries
    • Disposals
    • Freezers
    • Office(s)
    • Window Coverings
    • Vinyl Flooring
    • Yards
    • Lawns
    • Deck(s)
    • Kitchens
    • Hi Speed Internet/Wi-Fi
    • Air Conditioning
    • Ceiling Fans
    • Double Vanities
    • Heating
    • Balconies
    • Lounge
    • Whirlpool/Spa/Sauna
    • Grill(s)
    • Sundeck(s)
    • Cabana(s)
    • Courtyard
    See more
    See less
  • Outdoors 3.2

    The Outdoors rating shows the apartment listings on ApartmentHomeLiving.com with the top amenities and features for renters who love the outdoor lifestyle.

    Rating Factors

    This 3.2-star Outdoors rating is based on the following features:

    • Balconies
    • Deck(s)
    • Patios
    • Pet Play Area
    • Bicycle Storage
    • Fireplaces
    • Yards
    • Lawns
    • Pet Washing Station
    • Grill(s)
    • Sundeck(s)
    • Courtyard
    • Cabana(s)
    • Whirlpool/Spa/Sauna
    • Swimming Pool(s)
    See more
    See less
  • Eco-Friendly 3.8

    The Eco-Friendly Lifestyle score highlights how amenities and features at top local communities may support environmentally friendly, clean, and energy efficient living.

    Rating Factors

    This 3.8-star Eco-Friendly rating is based on the following features:

    • Car Charging Station(s)
    • Fireplaces
    • Recycling
    • Patios
  • Student Living 3.2

    Rentals that are highly rated for the Student Living Lifestyle rating have top features and amenities that benefit students and others who enjoy living the student lifestyle.

    Rating Factors

    This 3.2-star Student Living rating is based on the following features:

    • Hi Speed Internet/Wi-Fi
    • Washer/Dryer In Unit
    • Swimming Pool(s)
    • Bicycle Storage
    • Fitness Center
    • Sundeck(s)
    • Multi-Use Room
    • Window Coverings
    • Property Manager on Site
    • Deck(s)
    • Refrigerators
    • Ranges
    • High Ceilings
    • Disposals
    • Pantries
    • Ovens
    • Dishwashers
    • Patios
    • Stainless Steel Appliances
    • Yards
    • Kitchens
    • Lawns
    • Air Conditioning
    • Maintenance on site
    • Pet Washing Station
    • Trash Pickup - Door to Door
    • Pet Play Area
    • Recycling
    • Key Fob Entry
    • Clubhouse
    • Lounge
    • Grill(s)
    • Cabana(s)
    • Controlled Gate Access
    • Whirlpool/Spa/Sauna
    • Balconies
    • Heating
    • High Speed Internet Access
    • Fireplaces
    • Courtyard
    • Ceiling Fans
    See more
    See less
  • Work From Home 3.6

    Apartments and Homes with top Work From Home Lifestyle ratings have displayed the best amenities and community features that support the remote working from home lifestyle.

    Rating Factors

    This 3.6-star Work From Home rating is based on the following features:

    • Business Center(s)
    • Conference Rooms
    • Multi-Use Room
    • High Speed Internet Access
    • Hi Speed Internet/Wi-Fi
    • Office(s)
    • Fitness Center
    • Balconies
    • Ceiling Fans
    • Air Conditioning
    • Dishwashers
    • Disposals
    • Yards
    • Deck(s)
    See more
    See less
Learn more about Lifestyle Search

Renters Reviews and Ratings

5.0
1 Renters Reviews

Thank you so much !

August 7, 2026 - Review from Apartments.com
I had a wonderful experience working with Lina. The whole process was smooth, professional, and very well-organized. She is extremely punctual and her property management is top-notch. I would definitely recommend her to anyone!

Nearby Schools

Flossie Floyd Green Elementary School

Allen Independent School District
1315 Comanche Drive
Public School - Grades PK-5 (590 Students)
In Attendance Zone4 minute drive / 1.6 miles away
8/10

Allen High School

Allen Independent School District
300 Rivercrest Boulevard
Public School - Grades 9-12 (5206 Students)
In Attendance Zone6 minute drive / 2.9 miles away
8/10

Ereckson Middle School

Allen Independent School District
450 Tatum Drive
Public School - Grades 6-8 (1262 Students)
In Attendance Zone5 minute drive / 2.5 miles away
10/10
School data provided by GreatSchools.
details
The GreatSchools Rating helps parents compare schools within a state based on a variety of school quality indicators and provides a helpful picture of how effectively each school serves all of its students. Ratings are on scale of 1 (below average) and to 10 (above average) and can include test scores, college readiness, academic progress, advanced courses, equity, discipline and attendance data. We also advise parents to visit schools, consider other information on school performance and programs, and consider needs as part of the school selection process.

About GreatSchools Data on ApartmentHomeLiving.com.

Points of Interest

Time and distance from Monarch at The Avenue.

Big Box and Retail

Lowe's

8550 State Highway 121
2 minute drive / 0.91 miles away

Costco

1067 State Highway 121
4 minute drive / 1.4 miles away

Aldi

8801 Stacy Rd
5 minute drive / 1.91 miles away

Colleges and Universities

Collin County Community College - Allen Center Campus

300 Rivercrest Boulevard
6 minute drive / 3.24 miles away

Collin County Community College - Collin Higher Education Center

3452 Spur 399
10 minute drive / 4.73 miles away

Collin County Community College - Preston Ridge Campus

9700 Wade Boulevard
10 minute drive / 4.81 miles away

Groceries

Sprouts Farmers Market

1265 W Exchange Pky
3 minute drive / 1.31 miles away

Aldi

8801 Stacy Rd
5 minute drive / 1.91 miles away

Kroger

1320 W McDermott Dr
5 minute drive / 1.98 miles away

Hospitals

Texas Health Presbyterian Hospital Allen

1105 Central Expressway North
5 minute drive / 2.44 miles away

Methodist Mckinney Hospital

8000 W Eldorado Pkwy Bldg C Suite C
7 minute drive / 3.27 miles away

Our Childrens House

8 Prestige Circle 101
7 minute drive / 3.4 miles away

Restaurants and Dining

Ruth's Chris (Dallas)

17840 Dallas Parkway
25 minute drive / 11.7 miles away

Shopping Centers

McKinney Towne Crossing

8900 Highway 121
3 minute drive / 1.2 miles away

Southeast Quadrant of Custer & 121

00 Southeast Quadrant of Custer & 121
3 minute drive / 1.31 miles away

Twin Creeks Marketplace

W Exhange Pky
3 minute drive / 1.31 miles away

Monarch at The Avenue has 5 shopping centers within 1.4 miles.

Transit Stations

Parker Rd-Red Line

874 E Parker Rd
14 minute drive / 6.66 miles away

Parker Rd-Orange Line

874 E Parker Rd
14 minute drive / 6.66 miles away

Downtown Plano-Orange Line

969 E 15th St
16 minute drive / 7.56 miles away

Nearby Neighborhoods

Twin Creeks

Studio to 5 Bedroom Apartments from $1,085
View Rentals

Starcreek

Studio to 5 Bedroom Apartments from $1,085
View Rentals

La Cima Meadows

Studio to 6 Bedroom Apartments from $908
View Rentals

Rental Price Ranges in the Area

BedroomAverage RentCheapest RentHighest Rent
Allen Studio Apartments $1,256$1,085$1,950
Allen 1 Bedroom Apartments $1,526$850$6,635
Allen 2 Bedroom Apartments $1,974$1,038$4,417
Allen 3 Bedroom Apartments $2,622$1,469$4,474
Allen 4 Bedroom Apartments $2,912$2,459$7,506
2 Bedroom Homes$2,310$1,850$3,950
3 Bedroom Homes$2,585$1,695$4,500
4 Bedroom Homes$3,277$1,850$10,000+
5 Bedroom Homes$3,827$700$5,995
6 Bedroom Homes$3,933$2,800$5,250

Browse Top Apartments in Allen

Viewing: Monarch at The Avenue | Desktop Version | Listing Updated: 08/30/2026 | AHLDIA