Request Notification
Montana Crestview
Missoula, MT 59808

- Studio–3 Bedrooms
- 485–1,120 Square Feet
About Montana Crestview
Welcome to Crestview Apartments, your new home in Missoula, MT. Our community offers a variety of amenities designed to enhance your living experience. Relax and rejuvenate in our spa, or keep up with your fitness goals in our well-equipped workout gymnasium. For outdoor enthusiasts, we offer walking paths, a pond, and ample grassy areas for your enjoyment. Our community also features a playground, perfect for fun-filled afternoons. Convenience is key at Crestview Apartments. We are strategically located near public transportation, making your commute a breeze. Additionally, we are conveniently located close to shopping centers, providing easy access to your daily necessities. Our pool is a resident favorite, offering a refreshing escape during those hot summer days. And when it's time to gather with friends, our community BBQ pits are the perfect spot for a cookout. At Crestview Apartments, we've thoughtfully designed our amenities to provide a living experience that's as comfortable as it is convenient. We look forward to welcoming you to our community.
Montana Crestview is located in the 59808 Zip code of Missoula, MT.
Unique Features and Amenities
- Ceiling Fan
- Close to shopping
- Community BBQ pits
- Convenient Location
- Dryer
- garbage
- Gazebos
- Gym
- Lots of green open space
- Lots of open grassy areas to enjoy
- Near public transportation
- Patio/.Balcony
- Picnic Gazebos
- Pond and Stream
- sewer
- Stream and Pond
- Trash
- Walking Paths
- Washer
- Water
- Workout Facility
- Workout Gymnasium
Property Contact Info
Office Hours
| Monday | 9:00 am–5:00 pm |
| Tuesday | 9:00 am–5:00 pm |
| Wednesday | 9:00 am–5:00 pm |
| Thursday | 9:00 am–5:00 pm |
| Friday | 9:00 am–5:00 pm |
| Saturday | By Appointment |
| Sunday | Closed |
Floorplan Pricing and Availability
New! Interactive Property Map
Studio
PIONEER - 0 Bed/1 Bath
Studio, 1 Bath, 485 sq ftAvailable Sep 10Model Gallery
Photos
Availability Details
Availability Date Unit Sq Ft Deposit View Details September 10, 2026 4338-11 485 $1,075 October 15, 2026 4338-02 485 $1,075 October 29, 2026 4338-09 485 $1,075 Model Amenities and Features
Fitness & Recreation
- Pool
- Spa
Kitchen
- Dishwasher
- Microwave
- Range
Unique Features
- Ceiling Fan
- Dryer
- Gym
- Patio/.Balcony
- Washer
Unit 4338-11 Amenities and Features
Fitness & Recreation
- Pool
- Spa
Kitchen
- Dishwasher
- Microwave
- Range
Unique Features
- Ceiling Fan
- Dryer
- Gym
- Patio/.Balcony
- Washer
Unit 4338-02 Amenities and Features
Fitness & Recreation
- Pool
- Spa
Kitchen
- Dishwasher
- Microwave
- Range
Unique Features
- Ceiling Fan
- Dryer
- Gym
- Patio/.Balcony
- Washer
Unit 4338-09 Amenities and Features
Fitness & Recreation
- Pool
- Spa
Kitchen
- Dishwasher
- Microwave
- Range
Unique Features
- Ceiling Fan
- Dryer
- Gym
- Patio/.Balcony
- Washer
Apartment Model: PIONEER - 0 Bed/1 BathStudio, 1 Bath, 485 sq ftAvailable September 10, 2026![]()
PIONEER - 0 Bed/1 Bath - Image 1 ![]()
PIONEER - 0 Bed/1 Bath - Image 2 ![]()
PIONEER - 0 Bed/1 Bath - Image 3 ![]()
PIONEER - 0 Bed/1 Bath - Image 4 ![]()
PIONEER - 0 Bed/1 Bath - Image 5 Apartment Unit: 4338-11Apartment Model: PIONEER - 0 Bed/1 BathStudio, 1 Bath, 485 sq ftAvailable September 10, 2026Apartment Unit: 4338-02Apartment Model: PIONEER - 0 Bed/1 BathStudio, 1 Bath, 485 sq ftAvailable October 15, 2026Apartment Unit: 4338-09Apartment Model: PIONEER - 0 Bed/1 BathStudio, 1 Bath, 485 sq ftAvailable October 29, 20261 Bedroom
SALISH - 1 Bed/1 Bath
1 Bed, 1 Bath, 595 sq ftAvailable Oct 8Model Gallery
Photos
Availability Details
Availability Date Unit Sq Ft Deposit View Details October 8, 2026 4314-02 595 $1,150 October 15, 2026 4314-06 595 $1,150 October 22, 2026 4310-02 595 $1,150 Model Amenities and Features
Fitness & Recreation
- Playground
- Pool
- Spa
Kitchen
- Dishwasher
- Microwave
- Range
- Refrigerator
Unique Features
- Dryer
- Gazebos
- Lots of green open space
- Stream and Pond
- Washer
Unit 4314-02 Amenities and Features
Fitness & Recreation
- Playground
- Pool
- Spa
Kitchen
- Dishwasher
- Microwave
- Range
- Refrigerator
Unique Features
- Dryer
- Gazebos
- Lots of green open space
- Stream and Pond
- Washer
Unit 4314-06 Amenities and Features
Fitness & Recreation
- Playground
- Pool
- Spa
Kitchen
- Dishwasher
- Microwave
- Range
- Refrigerator
Unique Features
- Dryer
- Gazebos
- Lots of green open space
- Stream and Pond
- Washer
Unit 4310-02 Amenities and Features
Fitness & Recreation
- Playground
- Pool
- Spa
Kitchen
- Dishwasher
- Microwave
- Range
- Refrigerator
Unique Features
- Dryer
- Gazebos
- Lots of green open space
- Stream and Pond
- Washer
Apartment Model: SALISH - 1 Bed/1 Bath1 Bedroom, 1 Bath, 595 sq ftAvailable October 8, 2026![]()
SALISH - 1 Bed/1 Bath - Image 1 ![]()
SALISH - 1 Bed/1 Bath - Image 2 ![]()
SALISH - 1 Bed/1 Bath - Image 3 ![]()
SALISH - 1 Bed/1 Bath - Image 4 ![]()
SALISH - 1 Bed/1 Bath - Image 5 ![]()
SALISH - 1 Bed/1 Bath - Image 6 ![]()
SALISH - 1 Bed/1 Bath - Image 7 ![]()
SALISH - 1 Bed/1 Bath - Image 8 ![]()
SALISH - 1 Bed/1 Bath - Image 9 ![]()
SALISH - 1 Bed/1 Bath - Image 10 Apartment Unit: 4314-02Apartment Model: SALISH - 1 Bed/1 Bath1 Bedroom, 1 Bath, 595 sq ftAvailable October 8, 2026Apartment Unit: 4314-06Apartment Model: SALISH - 1 Bed/1 Bath1 Bedroom, 1 Bath, 595 sq ftAvailable October 15, 2026Apartment Unit: 4310-02Apartment Model: SALISH - 1 Bed/1 Bath1 Bedroom, 1 Bath, 595 sq ftAvailable October 22, 20262 Bedrooms
SAPPHIRE - 2 Bed/2 Bath
2 Beds, 2 Baths, 915 sq ftAvailable NowModel Gallery
Photos
Availability Details
Availability Date Unit Sq Ft Deposit View Details Available Now 4342-14 915 $1,550 October 15, 2026 4314-08 915 $1,550 December 3, 2026 4342-01 915 $1,550 Model Amenities and Features
Fitness & Recreation
- Pool
- Spa
Kitchen
- Dishwasher
- Microwave
- Range
- Refrigerator
Unique Features
- Dryer
- garbage
- Gazebos
- Lots of green open space
- sewer
- Stream and Pond
- Washer
- Water
- Workout Facility
Unit 4342-14 Amenities and Features
Fitness & Recreation
- Pool
- Spa
Kitchen
- Dishwasher
- Microwave
- Range
- Refrigerator
Unique Features
- Dryer
- garbage
- Gazebos
- Lots of green open space
- sewer
- Stream and Pond
- Washer
- Water
- Workout Facility
Unit 4314-08 Amenities and Features
Fitness & Recreation
- Pool
- Spa
Kitchen
- Dishwasher
- Microwave
- Range
- Refrigerator
Unique Features
- Dryer
- garbage
- Gazebos
- Lots of green open space
- sewer
- Stream and Pond
- Washer
- Water
- Workout Facility
Unit 4342-01 Amenities and Features
Fitness & Recreation
- Pool
- Spa
Kitchen
- Dishwasher
- Microwave
- Range
- Refrigerator
Unique Features
- Dryer
- garbage
- Gazebos
- Lots of green open space
- sewer
- Stream and Pond
- Washer
- Water
- Workout Facility
Apartment Model: SAPPHIRE - 2 Bed/2 Bath2 Bedroom, 2 Bath, 915 sq ftAvailable Now![]()
SAPPHIRE - 2 Bed/2 Bath - Image 1 ![]()
SAPPHIRE - 2 Bed/2 Bath - Image 2 ![]()
SAPPHIRE - 2 Bed/2 Bath - Image 3 ![]()
SAPPHIRE - 2 Bed/2 Bath - Image 4 ![]()
SAPPHIRE - 2 Bed/2 Bath - Image 5 ![]()
SAPPHIRE - 2 Bed/2 Bath - Image 6 ![]()
SAPPHIRE - 2 Bed/2 Bath - Image 7 ![]()
SAPPHIRE - 2 Bed/2 Bath - Image 8 ![]()
SAPPHIRE - 2 Bed/2 Bath - Image 9 ![]()
SAPPHIRE - 2 Bed/2 Bath - Image 10 Apartment Unit: 4342-14Apartment Model: SAPPHIRE - 2 Bed/2 Bath2 Bedroom, 2 Bath, 915 sq ftAvailable NowApartment Unit: 4314-08Apartment Model: SAPPHIRE - 2 Bed/2 Bath2 Bedroom, 2 Bath, 915 sq ftAvailable October 15, 2026Apartment Unit: 4342-01Apartment Model: SAPPHIRE - 2 Bed/2 Bath2 Bedroom, 2 Bath, 915 sq ftAvailable December 3, 2026PINTLER - 2 Bed/1 Bath
2 Beds, 1 Bath, 840 sq ftAvailable Oct 22Model Gallery
Photos
Availability Details
Availability Date Unit Sq Ft Deposit View Details October 22, 2026 4284-11 840 $1,425 October 22, 2026 4284-14 840 $1,425 October 29, 2026 4224-12 840 $1,425 Model Amenities and Features
Fitness & Recreation
- Pool
- Spa
Kitchen
- Microwave
- Range
- Refrigerator
Unique Features
- Dryer
- garbage
- Gazebos
- Lots of green open space
- sewer
- Stream and Pond
- Washer
- Water
- Workout Facility
Unit 4284-11 Amenities and Features
Fitness & Recreation
- Pool
- Spa
Kitchen
- Microwave
- Range
- Refrigerator
Unique Features
- Dryer
- garbage
- Gazebos
- Lots of green open space
- sewer
- Stream and Pond
- Washer
- Water
- Workout Facility
Unit 4284-14 Amenities and Features
Fitness & Recreation
- Pool
- Spa
Kitchen
- Microwave
- Range
- Refrigerator
Unique Features
- Dryer
- garbage
- Gazebos
- Lots of green open space
- sewer
- Stream and Pond
- Washer
- Water
- Workout Facility
Unit 4224-12 Amenities and Features
Fitness & Recreation
- Pool
- Spa
Kitchen
- Microwave
- Range
- Refrigerator
Unique Features
- Dryer
- garbage
- Gazebos
- Lots of green open space
- sewer
- Stream and Pond
- Washer
- Water
- Workout Facility
Apartment Model: PINTLER - 2 Bed/1 Bath2 Bedroom, 1 Bath, 840 sq ftAvailable October 22, 2026![]()
PINTLER - 2 Bed/1 Bath - Image 1 ![]()
PINTLER - 2 Bed/1 Bath - Image 2 ![]()
PINTLER - 2 Bed/1 Bath - Image 3 ![]()
PINTLER - 2 Bed/1 Bath - Image 4 ![]()
PINTLER - 2 Bed/1 Bath - Image 5 ![]()
PINTLER - 2 Bed/1 Bath - Image 6 ![]()
PINTLER - 2 Bed/1 Bath - Image 7 ![]()
PINTLER - 2 Bed/1 Bath - Image 8 ![]()
PINTLER - 2 Bed/1 Bath - Image 9 ![]()
PINTLER - 2 Bed/1 Bath - Image 10 Apartment Unit: 4284-11Apartment Model: PINTLER - 2 Bed/1 Bath2 Bedroom, 1 Bath, 840 sq ftAvailable October 22, 2026Apartment Unit: 4284-14Apartment Model: PINTLER - 2 Bed/1 Bath2 Bedroom, 1 Bath, 840 sq ftAvailable October 22, 2026Apartment Unit: 4224-12Apartment Model: PINTLER - 2 Bed/1 Bath2 Bedroom, 1 Bath, 840 sq ftAvailable October 29, 20263 Bedrooms
Show Unavailable Floorplans3 Bed/1.5 Bath Bighorn - Ground Floor
3 Beds, 1.5 Baths, 1120 sq ftAvailable Oct 22Model Gallery
Photos
Availability Details
Availability Date Unit Sq Ft Deposit View Details October 22, 2026 4236-15 1120 $1,750 October 22, 2026 4266-18 1120 $1,750 Model Amenities and Features
Kitchen
- Dishwasher
- Microwave
- Range
- Refrigerator
Unique Features
- Dryer
- Sewer
- Trash
- Washer
- Water
Unit 4236-15 Amenities and Features
Kitchen
- Dishwasher
- Microwave
- Range
- Refrigerator
Unique Features
- Dryer
- Sewer
- Trash
- Washer
- Water
Unit 4266-18 Amenities and Features
Kitchen
- Dishwasher
- Microwave
- Range
- Refrigerator
Unique Features
- Dryer
- Sewer
- Trash
- Washer
- Water
Apartment Model: 3 Bed/1.5 Bath Bighorn - Ground Floor3 Bedroom, 1.5 Bath, 1120 sq ftAvailable October 22, 2026![]()
3 Bed/1.5 Bath Bighorn - Ground Floor - Image 1 ![]()
3 Bed/1.5 Bath Bighorn - Ground Floor - Image 2 ![]()
3 Bed/1.5 Bath Bighorn - Ground Floor - Image 3 ![]()
3 Bed/1.5 Bath Bighorn - Ground Floor - Image 4 ![]()
3 Bed/1.5 Bath Bighorn - Ground Floor - Image 5 ![]()
3 Bed/1.5 Bath Bighorn - Ground Floor - Image 6 ![]()
3 Bed/1.5 Bath Bighorn - Ground Floor - Image 7 ![]()
3 Bed/1.5 Bath Bighorn - Ground Floor - Image 8 ![]()
3 Bed/1.5 Bath Bighorn - Ground Floor - Image 9 ![]()
3 Bed/1.5 Bath Bighorn - Ground Floor - Image 10 Apartment Unit: 4236-15Apartment Model: 3 Bed/1.5 Bath Bighorn - Ground Floor3 Bedroom, 1.5 Bath, 1120 sq ftAvailable October 22, 2026Apartment Unit: 4266-18Apartment Model: 3 Bed/1.5 Bath Bighorn - Ground Floor3 Bedroom, 1.5 Bath, 1120 sq ftAvailable October 22, 2026BIGHORN/GALLATIN - 3 Bed/2 Bath
3 Beds, 2 Baths, 1120 sq ftAvailable Oct 8Model Gallery
Photos
Availability Details
Availability Date Unit Sq Ft Deposit View Details October 8, 2026 4284-03 1120 $1,750 October 22, 2026 4236-10 1120 $1,750 October 29, 2026 4224-03 1120 $1,750 Model Amenities and Features
Features
- Balcony
Fitness & Recreation
- Playground
- Pool
- Spa
Kitchen
- Dishwasher
- Microwave
- Range
Outdoor Space
- Patio
Unique Features
- Ceiling Fan
- Dryer
- garbage
- Gazebos
- Gym
- Lots of green open space
- sewer
- Stream and Pond
- Washer
- Water
Unit 4284-03 Amenities and Features
Features
- Balcony
Fitness & Recreation
- Playground
- Pool
- Spa
Kitchen
- Dishwasher
- Microwave
- Range
Outdoor Space
- Patio
Unique Features
- Ceiling Fan
- Dryer
- garbage
- Gazebos
- Gym
- Lots of green open space
- sewer
- Stream and Pond
- Washer
- Water
Unit 4236-10 Amenities and Features
Features
- Balcony
Fitness & Recreation
- Playground
- Pool
- Spa
Kitchen
- Dishwasher
- Microwave
- Range
Outdoor Space
- Patio
Unique Features
- Ceiling Fan
- Dryer
- garbage
- Gazebos
- Gym
- Lots of green open space
- sewer
- Stream and Pond
- Washer
- Water
Unit 4224-03 Amenities and Features
Features
- Balcony
Fitness & Recreation
- Playground
- Pool
- Spa
Kitchen
- Dishwasher
- Microwave
- Range
Outdoor Space
- Patio
Unique Features
- Ceiling Fan
- Dryer
- garbage
- Gazebos
- Gym
- Lots of green open space
- sewer
- Stream and Pond
- Washer
- Water
Apartment Model: BIGHORN/GALLATIN - 3 Bed/2 Bath3 Bedroom, 2 Bath, 1120 sq ftAvailable October 8, 2026![]()
BIGHORN/GALLATIN - 3 Bed/2 Bath - Image 1 ![]()
BIGHORN/GALLATIN - 3 Bed/2 Bath - Image 2 ![]()
BIGHORN/GALLATIN - 3 Bed/2 Bath - Image 3 ![]()
BIGHORN/GALLATIN - 3 Bed/2 Bath - Image 4 ![]()
BIGHORN/GALLATIN - 3 Bed/2 Bath - Image 5 ![]()
BIGHORN/GALLATIN - 3 Bed/2 Bath - Image 6 ![]()
BIGHORN/GALLATIN - 3 Bed/2 Bath - Image 7 ![]()
BIGHORN/GALLATIN - 3 Bed/2 Bath - Image 8 ![]()
BIGHORN/GALLATIN - 3 Bed/2 Bath - Image 9 ![]()
BIGHORN/GALLATIN - 3 Bed/2 Bath - Image 10 Apartment Unit: 4284-03Apartment Model: BIGHORN/GALLATIN - 3 Bed/2 Bath3 Bedroom, 2 Bath, 1120 sq ftAvailable October 8, 2026Apartment Unit: 4236-10Apartment Model: BIGHORN/GALLATIN - 3 Bed/2 Bath3 Bedroom, 2 Bath, 1120 sq ftAvailable October 22, 2026Apartment Unit: 4224-03Apartment Model: BIGHORN/GALLATIN - 3 Bed/2 Bath3 Bedroom, 2 Bath, 1120 sq ftAvailable October 29, 2026The Bighorn
3 Beds, 2 Baths, 1105 sq ftAvailability Details
Availability Date Unit Sq Ft Unavailable The Bighorn 1105 sq ft
Property Information
- 298 Units
- 3 Stories
- Built in 2003
Fees and Policies
The fees listed below are community-provided and may exclude utilities or add-ons. All payments are made directly to the property and are non-refundable unless otherwise specified.
Required Fees
One-Time Basics
- Due at Application
- Application Fee Per ApplicantiCharged Per Applicant.$40.00
Other Fees and Policies
Pet Fees
- Bird
- Pet DepositiCharged per Pet.$0.00
- One-Time Pet FeeiCharged Per Pet.$0.00
- Monthly Pet FeeiCharged Per Pet.$0.00/mo
- Cat
- Pet DepositiMax of 3. Charged per Pet.$0.00
- One-Time Pet FeeiMax of 3. Charged Per Pet.$0.00
- Monthly Pet FeeiMax of 3. Charged Per Pet.$0.00/mo
- Dog
- Pet DepositiMax of 3. Charged per Pet.$0.00
- One-Time Pet FeeiMax of 3. Charged Per Pet.$0.00
- Monthly Pet FeeiMax of 3. Charged Per Pet.$20.00/mo
- Fish
- Pet DepositiCharged per Pet.$0.00
- One-Time Pet FeeiCharged Per Pet.$0.00
- Monthly Pet FeeiCharged Per Pet.$0.00/mo
- Reptile
- Pet DepositiCharged per Pet.$0.00
- One-Time Pet FeeiCharged Per Pet.$0.00
- Monthly Pet FeeiCharged Per Pet.$0.00/mo
- Other
- Pet DepositiCharged per Pet.$0.00
- One-Time Pet FeeiCharged Per Pet.$0.00
- Monthly Pet FeeiCharged Per Pet.$0.00/mo
Max of 3.
Max of 3.
10 gallon tank maximum
No snakes
Case by case.
Parking Info and Fees
- Surface LotiFirst come first serve
- Covered
- 1 Max
Property Fee Disclaimer: Based on community-supplied data and independent market research. Subject to change without notice. May exclude fees for mandatory or optional services and usage-based utilities.
Features and Amenities
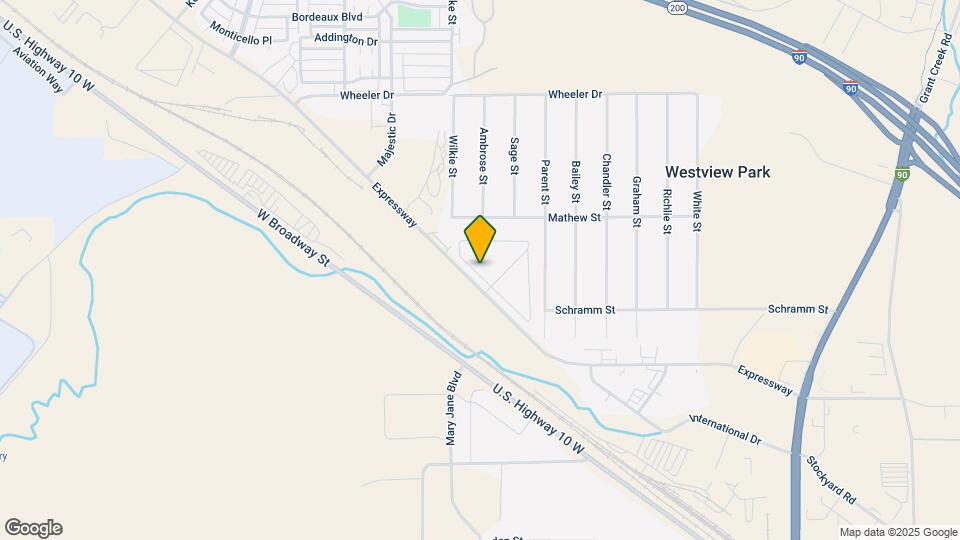
Map
- Shopping
- Colleges
- Medical
- Nearby Properties

Map
Getting Around
30 / 100 Somewhat walkable
30 / 100 Limited public transit
30 / 100 Somewhat Bikeable
100 / 100 Exceptionally car friendly
Getting to Know the Area
50 / 100 Restaurants
40 / 100 Cafes
60 / 100 Nightlife
40 / 100 Shopping
0 / 100 Noise Level
Renters Reviews and Ratings
High Rent, little care.
Save yourself and rent elsewhere
GREAT JOB Montana Crestview!!
Worse place I've ever lived.
Poor service
Crestview Apartments - great place to live
CrestView
Nearby Schools
Big Sky High School
Hellgate Middle School
Lower Grade Hellgate
About GreatSchools Data on ApartmentHomeLiving.com.
Points of Interest
Time and distance from Montana Crestview.
Big Box and Retail
Lowe's
Michaels
Target
Colleges and Universities
Hospitals
Shopping Centers
Montana Crestview has 5 shopping centers within 2.7 miles.
Nearby Neighborhoods
Rental Price Ranges in the Area
| Bedroom | Average Rent | Cheapest Rent | Highest Rent |
|---|---|---|---|
| Missoula Studio Apartments | $1,293 | $695 | $1,738 |
| Missoula 1 Bedroom Apartments | $1,639 | $1,075 | $2,950 |
| Missoula 2 Bedroom Apartments | $2,114 | $1,275 | $2,689 |
| Missoula 3 Bedroom Apartments | $2,729 | $2,250 | $3,634 |
| Missoula 4 Bedroom Apartments | $2,107 | $785 | $4,693 |
| 2 Bedroom Homes | $1,899 | $1,395 | $3,900 |
| 3 Bedroom Homes | $2,590 | $1,695 | $3,895 |
| 4 Bedroom Homes | $3,087 | $2,795 | $3,495 |
| 5 Bedroom Homes | $3,375 | $3,000 | $3,750 |
Nearby Apartments
Nearby Homes
Did You Know?
43% of renters tour a property with an agent before signing a lease.


Case by case.