


- 1–3 Bedrooms
- $1,909-$3,093 Pricing
- 644–1,204 Square Feet
About Monte Vista
Introducing Monte Vista Apartments, Turlock's newest premier apartment community located less than 1 block to Stan State. Offering 1, 2 and 3-bedroom apartment homes complete with Samsung appliances, in-home washer & dryer, and beautiful Scandinavian-inspired finishes, Monte Vista has set the new standard for apartment living in Turlock. Monte Vista is truly in the center of everything our wonderful city has to offer. Become part of local culture at the Carnegie Arts Center and the Turlock Historical Society Museum, enjoy stunning parks such as Donnelly Park, Brad Bates Park, and trails along the Tuolumne, trek downtown for niche cafes and shopping, or take a short drive to Tsymbal Winery or the Pageo Lavender Farm, all from your new home in our community. Call, text, or submit a contact form today to secure your place in a brand-new, never-before-lived-in apartment at Monte Vista.
Monte Vista is located in the Chemurgic Neighborhood and 95382 Zip code of Turlock, CA. This community is professionally managed by CONAM Management Corporation
Unique Features and Amenities
- 1 Block from Stan State (California State University, Stanislaus)
- 1, 2, and 3-Bedroom Floor Plans
- Arctic White Kitchen Backsplashes
- Beautiful Luxury Wood-Style Vinyl Plank Flooring
- Breakfast Bars in 2-Bedroom Apartments
- Community Playground
- Fenced Pet Park
- Less than 1 Block to the Monte Vista & Walnut Turlock Transit Station
- Modern Two-tone Kitchen Cabinets
- Pet Friendly
- Pickleball Court
- Samsung Appliances, including Refrigerator, Oven/Range, and Dishwasher
- Walkable to Coffee, Restaurants, & Shopping
- White Quartz Counters
Property Contact Info

- Listed by:
- Agency:
- Vendor Logo:
- Website:
- View Property Website
- Call Us:
- (209) 774-0386
- Disclaimer:
Floorplan Pricing and Availability
Monte Vista offers 1 to 3 Bedroom apartments starting from $1,909 and having 644–1,204 sq ft. Here is the current pricing and availability:
New! Interactive Property Map
 ApartmentHomeLiving.com's new Interactive Property Map allows you to see where every available unit is located at this community.Try It Now >
1 Bedroom
1 Bedroom 1 Bathroom 11A
From $1,909
1 Bed, 1 Bath, 644 sq ftAvailable NowModel Gallery
Floorplans
Availability Details
Price Availability Date Unit Sq Ft View Details $1,934 Available Now A103 644 $1,934 Available Now A105 644 $1,909 Available Now A203 644 Model Amenities and Features
Features
- Air Conditioning
- Heating
- Smoke Detector
- Tub/Shower
Kitchen
- Dishwasher
- Kitchen
- Oven
Model Rent and Fees
Model Price Range
- $1,909 - $1,944
Current Available Pricing
- $1,909 - $1,934
Unit A103 Rent and Fees
Unit Price
- $1,934
Model Rent and Fees
Model Price Range
- $1,909 - $1,944
Unit A105 Rent and Fees
Unit Price
- $1,934
Model Rent and Fees
Model Price Range
- $1,909 - $1,944
Unit A203 Rent and Fees
Unit Price
- $1,909
Model Rent and Fees
Model Price Range
- $1,909 - $1,944
Apartment Model: 1 Bedroom 1 Bathroom 11AFrom $1,9091 Bedroom, 1 Bath, 644 sq ftAvailable Now![]()
1 Bedroom 1 Bathroom 11A - Floorplan Apartment Unit: A103Apartment Model: 1 Bedroom 1 Bathroom 11A$1,9341 Bedroom, 1 Bath, 644 sq ftAvailable NowApartment Unit: A105Apartment Model: 1 Bedroom 1 Bathroom 11A$1,9341 Bedroom, 1 Bath, 644 sq ftAvailable NowApartment Unit: A203Apartment Model: 1 Bedroom 1 Bathroom 11A$1,9091 Bedroom, 1 Bath, 644 sq ftAvailable Now2 Bedrooms
2 Bedroom 2 Bathroom 22A
From $2,064
2 Beds, 2 Baths, 884 sq ftAvailable NowModel Gallery
Floorplans
Availability Details
Price Availability Date Unit Sq Ft View Details $2,064 Available Now C205 884 $2,089 September 1, 2026 C106 884 $2,064 September 1, 2026 C206 884 Model Amenities and Features
Features
- Air Conditioning
- Heating
- Smoke Detector
- Tub/Shower
Kitchen
- Dishwasher
- Kitchen
- Oven
Model Rent and Fees
Model Price Range
- $2,064 - $2,099
Current Available Pricing
- $2,064 - $2,089
Unit C205 Rent and Fees
Unit Price
- $2,064
Model Rent and Fees
Model Price Range
- $2,064 - $2,099
Unit C106 Rent and Fees
Unit Price
- $2,089
Model Rent and Fees
Model Price Range
- $2,064 - $2,099
Unit C206 Rent and Fees
Unit Price
- $2,064
Model Rent and Fees
Model Price Range
- $2,064 - $2,099
Apartment Model: 2 Bedroom 2 Bathroom 22AFrom $2,0642 Bedroom, 2 Bath, 884 sq ftAvailable Now![]()
2 Bedroom 2 Bathroom 22A - Floorplan Apartment Unit: C205Apartment Model: 2 Bedroom 2 Bathroom 22A$2,0642 Bedroom, 2 Bath, 884 sq ftAvailable NowApartment Unit: C106Apartment Model: 2 Bedroom 2 Bathroom 22A$2,0892 Bedroom, 2 Bath, 884 sq ftAvailable September 1, 2026Apartment Unit: C206Apartment Model: 2 Bedroom 2 Bathroom 22A$2,0642 Bedroom, 2 Bath, 884 sq ftAvailable September 1, 20262 Bedroom 2 Bathroom 22B
From $2,118
2 Beds, 2 Baths, 952 sq ftAvailable NowModel Gallery
Floorplans
Availability Details
Price Availability Date Unit Sq Ft View Details $2,143 Available Now A101 952 $2,143 Available Now A107 952 $2,143 Available Now A108 952 Model Amenities and Features
Features
- Air Conditioning
- Heating
- Smoke Detector
- Tub/Shower
Kitchen
- Dishwasher
- Kitchen
- Oven
Model Rent and Fees
Model Price Range
- $2,118 - $2,153
Current Available Pricing
- $2,143
Unit A101 Rent and Fees
Unit Price
- $2,143
Model Rent and Fees
Model Price Range
- $2,118 - $2,153
Unit A107 Rent and Fees
Unit Price
- $2,143
Model Rent and Fees
Model Price Range
- $2,118 - $2,153
Unit A108 Rent and Fees
Unit Price
- $2,143
Model Rent and Fees
Model Price Range
- $2,118 - $2,153
Apartment Model: 2 Bedroom 2 Bathroom 22BFrom $2,1182 Bedroom, 2 Bath, 952 sq ftAvailable Now![]()
2 Bedroom 2 Bathroom 22B - Floorplan Apartment Unit: A101Apartment Model: 2 Bedroom 2 Bathroom 22B$2,1432 Bedroom, 2 Bath, 952 sq ftAvailable NowApartment Unit: A107Apartment Model: 2 Bedroom 2 Bathroom 22B$2,1432 Bedroom, 2 Bath, 952 sq ftAvailable NowApartment Unit: A108Apartment Model: 2 Bedroom 2 Bathroom 22B$2,1432 Bedroom, 2 Bath, 952 sq ftAvailable Now3 Bedrooms
3 Bedroom 2 Bathroom 32A
From $3,058
3 Beds, 2 Baths, 1204 sq ftAvailable Sep 1Model Gallery
Floorplans
Availability Details
Price Availability Date Unit Sq Ft View Details $3,083 September 1, 2026 C102 1204 $3,058 September 1, 2026 C201 1204 $3,058 September 1, 2026 C202 1204 Model Amenities and Features
Features
- Air Conditioning
- Heating
- Smoke Detector
- Tub/Shower
Kitchen
- Dishwasher
- Kitchen
- Oven
Model Rent and Fees
Model Price Range
- $3,058 - $3,093
Current Available Pricing
- $3,058 - $3,083
Unit C102 Rent and Fees
Unit Price
- $3,083
Model Rent and Fees
Model Price Range
- $3,058 - $3,093
Unit C201 Rent and Fees
Unit Price
- $3,058
Model Rent and Fees
Model Price Range
- $3,058 - $3,093
Unit C202 Rent and Fees
Unit Price
- $3,058
Model Rent and Fees
Model Price Range
- $3,058 - $3,093
Apartment Model: 3 Bedroom 2 Bathroom 32AFrom $3,0583 Bedroom, 2 Bath, 1204 sq ftAvailable September 1, 2026![]()
3 Bedroom 2 Bathroom 32A - Floorplan Apartment Unit: C102Apartment Model: 3 Bedroom 2 Bathroom 32A$3,0833 Bedroom, 2 Bath, 1204 sq ftAvailable September 1, 2026Apartment Unit: C201Apartment Model: 3 Bedroom 2 Bathroom 32A$3,0583 Bedroom, 2 Bath, 1204 sq ftAvailable September 1, 2026Apartment Unit: C202Apartment Model: 3 Bedroom 2 Bathroom 32A$3,0583 Bedroom, 2 Bath, 1204 sq ftAvailable September 1, 2026


Schedule a Tour
Property Information
- 348 Units
- 3 Stories
- Built in 2027
Fees and Policies
Pet Policy and Fees
Cats
- 1 Pet Limit
Pets Welcome Upon Approval.
Dogs
- 1 Pet Limit
Pets Welcome Upon Approval.
Property Fee Disclaimer: Based on community-supplied data and independent market research. Subject to change without notice. May exclude fees for mandatory or optional services and usage-based utilities.
Features and Amenities
Community Features
- Clubhouse
Recreation and Fitness
- Basketball Court
- Pickleball Court
- Playground
- Pool
Interior Features
- Smoke Detector
- Heating
- Tub/Shower
- Air Conditioning
Kitchen Amenities
- Dishwasher
- Oven
- Kitchen
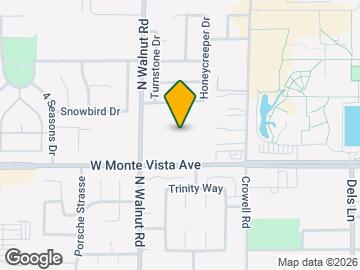
Map
- Shopping
- Colleges
- Grocery
- Medical
- Parks
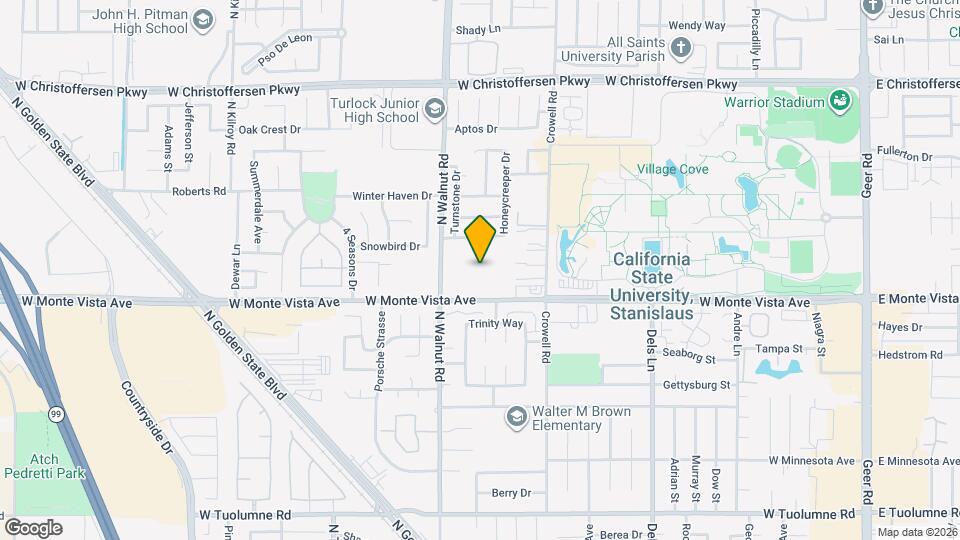
Map
Getting Around
50 / 100 Fairly walkable
30 / 100 Limited public transit
40 / 100 Fairly bikeable
90 / 100 Exceptionally car friendly
 details
Getting to Know the Area
70 / 100 Restaurants
50 / 100 Cafes
60 / 100 Nightlife
60 / 100 Shopping
100 / 100 Noise Level
Frequently Asked Questions about Monte Vista
Where is Monte Vista located?
Monte Vista is located at 1525 W Monte Vista Ave near the Chemurgic area of Turlock, CA
What is the current rent range at Monte Vista?
1 Bedroom to 3 Bedroom Apartments at Monte Vista currently range from $1,909 to $3,093
Are pets allowed?
Call us today to find out our pet policy and if we allow pets
Nearby Schools
Turlock Junior High School
About GreatSchools Data on ApartmentHomeLiving.com.
Points of Interest
Time and distance from Monte Vista.
Arts Museums and Landmarks
Big Box and Retail
Target
Kohl's
Safeway
Colleges and Universities
Groceries
Safeway
Save Mart
Hospitals
Parks and Recreation
Monte Vista has 2 parks within 11.2 miles, including Turlock Lake, and Graceada Park.
Shopping Centers
Monte Vista has 5 shopping centers within 0.4 miles.
Nearby Neighborhoods
Rental Price Ranges in the Area
| Bedroom | Average Rent | Cheapest Rent | Highest Rent |
|---|---|---|---|
| Turlock Studio Apartments | $1,400 | $1,400 | $1,400 |
| Turlock 1 Bedroom Apartments | $1,782 | $1,175 | $1,944 |
| Turlock 2 Bedroom Apartments | $1,886 | $740 | $2,153 |
| Turlock 3 Bedroom Apartments | $2,127 | $1,061 | $3,093 |
| Turlock 4 Bedroom Apartments | $674 | $570 | $950 |
| 2 Bedroom Homes | $1,996 | $1,650 | $2,895 |
| 3 Bedroom Homes | $2,307 | $850 | $2,900 |
| 4 Bedroom Homes | $2,605 | $2,300 | $2,995 |
| 5 Bedroom Homes | $3,100 | $3,100 | $3,100 |
Browse Top Apartments in Turlock
By Price
By Community Type
- Turlock Apartments with Rent Specials
- Turlock Top Rated Apartments
- Turlock Corporate Apartments
- Turlock Furnished Apartments
- Turlock Gated Apartments
- Turlock Loft Apartments
- New Turlock Apartments
- Turlock Senior Apartments
- Turlock Short-term Apartments
- Turlock Student Apartments
- Turlock Apartments with Utilities Included