- 1–3 Bedrooms
- $1,510-$2,385 Total Monthly Price
Total Monthly Price
Base Rent$1,445 - $2,320Required Monthly Fees$65Total Monthly Price$1,510 - $2,385 - 716–1,220 Square Feet
Rent Specials
The price shown is Total Price, does not include all non-optional fees and utilities. Review our Fee Transparency Guide for details. Special: Lease today and take advantage of our limited-time reduced rates on select apartment homes. Contact our leasing team for more details!
About Montecito Pointe Apartments
As for our one-, two-, and three-bedroom Las Vegas apartments, they are the embodiment of tasteful living. Spacious and well-designed, they feature epicurean kitchens with espresso cabinetry, large balconies or patios, washers & dryers, wood-like floorings, gorgeous 9-foot ceilings with crown moldings, and more. Select units take your comfort up a notch by sporting Nest thermostats, granite countertops, extra storage space, and spectacular city and mountain views.Montecito Pointe is well-connected to everything that makes Las Vegas great, from Downtown to The Strip. You only have to hop on US-95 to reach any destination in town. Discover more about our community by touring our Las Vegas apartments in person. Contact our leasing team today and take the first step towards finding your dessert oasis of relaxation!
Montecito Pointe Apartments is located in the Centennial Hills Neighborhood and 89166 Zip code of Las Vegas, NV. This community is professionally managed by R.K. Properties
Unique Features and Amenities
- 3 Bedrooms
- 9-foot Ceilings with Crown Molding
- Air Conditioner
- Built in Desk
- Chef-Inspired Gas Range Stove
- Community Fireplace and Grilling Pavilion
- Controlled-Access Gated Community
- Convenient Linen Closets*
- Convenient Pet Stations Throughout Community
- Covered Parking Available*
- Designer Ceiling Fans*
- Designer Espresso Cabinetry
- Easy-to-Maintain Wood-Style Flooring
- Extra Storage Available*
- Granite Countertops*
- Nest Thermostat*
- One Bedroom
- On-Site Conference Center with Wi-Fi Access
- Poolside Cabanas
- Private Patio or Balcony
- Professionally Landscaped Courtyards
- Relaxing Oval Soaking Tub
- Renovated Units
- Sleek Black Appliances*
- Spacious Closets
- Spacious Kitchen Pantry
- Stainless Steel Appliances*
- Tot Lot
- Two Bedroom
- USB Wall Ports for Easy Device Charging
- Valet Waste Door to Door Pick-up Service
- Washer and Dryer in Home
Property Contact Info

- Listed by:
- Agency:
- Vendor Logo:
- Website:
- View Property Website
- Call Us:
- (725) 726-4727
- Disclaimer:
Office Hours
| Monday | 8:30 am–5:30 pm |
| Tuesday | 8:30 am–5:30 pm |
| Wednesday | 8:30 am–5:30 pm |
| Thursday | 8:30 am–5:30 pm |
| Friday | 8:30 am–5:30 pm |
| Saturday | 8:30 am–5:30 pm |
| Sunday | Closed |
Floorplan Pricing and Availability
Montecito Pointe Apartments offers 1 to 3 Bedroom apartments starting from $1,510 and having 716–1,220 sq ft. Here is the current pricing and availability:
New! Interactive Property Map
1 Bedroom
Show Unavailable FloorplansTANGIER GOLD
From $1,580
1 Bed, 1 Bath, 716 sq ftTotal Monthly PriceAvailable NowTotal Monthly Price
Base Rent$1,515 - $1,780Required Monthly Fees$65Total Monthly Price$1,580 - $1,845Model Gallery
Floorplans
Availability Details
Prices shown for this property are the Total Monthly Price including Fees.Price Availability Date Unit Sq Ft $1,580 Available Now 2075 716 Model Amenities and Features
Features
- Air Conditioning
- Balcony
- Cable Ready
- Ceiling Fans
- Fireplace
- Heating
- High Speed Internet Access
- Sprinkler System
- Storage Space
- Tub/Shower
- Washer/Dryer
- Washer/Dryer Hookup
- Wi-Fi
Kitchen
- Dishwasher
- Disposal
- Freezer
- Gas Range
- Granite Countertops
- Ice Maker
- Kitchen
- Microwave
- Oven
- Pantry
- Range
- Refrigerator
- Stainless Steel Appliances
Unit 2075 Lease Information
Unit Price
- $1,580Total Monthly PriceBase Rent: $1,515Required Monthly Fees: $65
Model Lease Information
Model Price Range
- $1,580 - $1,845Total Monthly Price
Apartment Model: TANGIER GOLDFrom $1,5801 Bedroom, 1 Bath, 716 sq ftAvailable NowFloor plans are artist's rendering. All dimensions are approximate. Actual product and specifications may vary in dimension or detail. Not all features are available in every rental home. Please see a representative for details.
![]()
TANGIER GOLD - Floorplan Apartment Unit: 2075Apartment Model: TANGIER GOLD$1,5801 Bedroom, 1 Bath, 716 sq ftAvailable NowTANGIER
From $1,525
1 Bed, 1 Bath, 716 sq ftTotal Monthly PriceAvailable Aug 11Total Monthly Price
Base Rent$1,460 - $1,725Required Monthly Fees$65Total Monthly Price$1,525 - $1,790Cheapest 1 BedroomThis is the cheapest 1 Bedroom at this PropertyModel Gallery
Floorplans
Availability Details
Prices shown for this property are the Total Monthly Price including Fees.Price Availability Date Unit Sq Ft $1,525 August 11, 2026 2074 716 Unit 2074 Amenities and Features
Features
- Air Conditioning
- Balcony
- Cable Ready
- Ceiling Fans
- Fireplace
- Heating
- High Speed Internet Access
- Tub/Shower
- Washer/Dryer
Kitchen
- Dishwasher
- Disposal
- Microwave
Living Space
- Carpet
- Crown Molding
- Dining Room
- Views
- Vinyl Flooring
- Window Coverings
Outdoor Space
- Grill
Unit 2074 Lease Information
Unit Price
- $1,525Total Monthly PriceBase Rent: $1,460Required Monthly Fees: $65
Model Lease Information
Model Price Range
- $1,525 - $1,790Total Monthly Price
Apartment Model: TANGIERFrom $1,5251 Bedroom, 1 Bath, 716 sq ftAvailable August 11, 2026Floor plans are artist's rendering. All dimensions are approximate. Actual product and specifications may vary in dimension or detail. Not all features are available in every rental home. Please see a representative for details.
![]()
TANGIER - Floorplan 1 Floor plans are artist's rendering. All dimensions are approximate. Actual product and specifications may vary in dimension or detail. Not all features are available in every rental home. Please see a representative for details.
![]()
TANGIER - Floorplan 2 Floor plans are artist's rendering. All dimensions are approximate. Actual product and specifications may vary in dimension or detail. Not all features are available in every rental home. Please see a representative for details.
![]()
TANGIER - Floorplan 3 Apartment Unit: 2074Apartment Model: TANGIER$1,5251 Bedroom, 1 Bath, 716 sq ftAvailable August 11, 2026TANGIER PLATINUM
1 Bed, 1 Bath, 716 sq ftModel Gallery
Floorplans
Availability Details
Prices shown for this property are the Total Monthly Price including Fees.Availability Date Unit Sq Ft Call for Availability TANGIER PLATINUM 716 sq ft Model Amenities and Features
Features
- Air Conditioning
- Balcony
- Cable Ready
- Ceiling Fans
- Fireplace
- Heating
- High Speed Internet Access
- Sprinkler System
- Storage Space
- Tub/Shower
- Washer/Dryer
- Washer/Dryer Hookup
- Wi-Fi
Kitchen
- Dishwasher
- Disposal
- Freezer
- Gas Range
- Granite Countertops
- Ice Maker
- Kitchen
- Microwave
- Oven
- Pantry
- Range
- Refrigerator
- Stainless Steel Appliances
Apartment Model: TANGIER PLATINUMCall For Rates1 Bedroom, 1 Bath, 716 sq ftUnavailableFloor plans are artist's rendering. All dimensions are approximate. Actual product and specifications may vary in dimension or detail. Not all features are available in every rental home. Please see a representative for details.
![]()
TANGIER PLATINUM - Floorplan 2 Bedrooms
MARRAKESH
From $1,580
2 Beds, 2 Baths, 1063 sq ftTotal Monthly PriceAvailable NowTotal Monthly Price
Base Rent$1,515 - $1,825Required Monthly Fees$65Total Monthly Price$1,580 - $1,890Model Gallery
Floorplans
Photos
3D Tours
Availability Details
Prices shown for this property are the Total Monthly Price including Fees.Price Availability Date Unit Sq Ft View Details $1,580 Available Now 1056 1063 $1,580 August 21, 2026 1101 1063 Model Amenities and Features
Features
- Air Conditioning
- Cable Ready
- Ceiling Fans
- High Speed Internet Access
- Washer/Dryer
Kitchen
- Dishwasher
- Disposal
- Microwave
Living Space
- Carpet
- Crown Molding
- Vinyl Flooring
- Window Coverings
Outdoor Space
- Grill
Model Lease Information
Model Price Range
- $1,580 - $1,890Total Monthly PriceBase Rent: $1,515 - $1,825Required Monthly Fees: $65
Current Available Pricing
- $1,580Total Monthly Price
Unit 1056 Amenities and Features
Features
- Air Conditioning
- Cable Ready
- Ceiling Fans
- High Speed Internet Access
- Washer/Dryer
Kitchen
- Dishwasher
- Disposal
- Microwave
Living Space
- Carpet
- Crown Molding
- Vinyl Flooring
- Window Coverings
Outdoor Space
- Grill
Unit 1056 Lease Information
Unit Price
- $1,580Total Monthly PriceBase Rent: $1,515Required Monthly Fees: $65
Model Lease Information
Model Price Range
- $1,580 - $1,890Total Monthly Price
Unit 1101 Amenities and Features
Features
- Air Conditioning
- Cable Ready
- Ceiling Fans
- High Speed Internet Access
- Washer/Dryer
Kitchen
- Dishwasher
- Disposal
- Microwave
Living Space
- Carpet
- Crown Molding
- Vinyl Flooring
- Window Coverings
Outdoor Space
- Grill
Unit 1101 Lease Information
Unit Price
- $1,580Total Monthly PriceBase Rent: $1,515Required Monthly Fees: $65
Model Lease Information
Model Price Range
- $1,580 - $1,890Total Monthly Price
Apartment Model: MARRAKESHFrom $1,5802 Bedroom, 2 Bath, 1063 sq ftAvailable NowFloorplansPhotos3D Tours![]()
MARRAKESH - Image 1 ![]()
MARRAKESH - Image 2 ![]()
MARRAKESH - Image 3 ![]()
MARRAKESH - Image 4 ![]()
MARRAKESH - Image 5 ![]()
MARRAKESH - Image 6 ![]()
MARRAKESH - Image 7 ![]()
MARRAKESH - Image 8 ![]()
MARRAKESH - Image 9 ![]()
MARRAKESH - Image 10 Floor plans are artist's rendering. All dimensions are approximate. Actual product and specifications may vary in dimension or detail. Not all features are available in every rental home. Please see a representative for details.
![]()
MARRAKESH - Floorplan 1 Floor plans are artist's rendering. All dimensions are approximate. Actual product and specifications may vary in dimension or detail. Not all features are available in every rental home. Please see a representative for details.
![]()
MARRAKESH - Floorplan 2 Floor plans are artist's rendering. All dimensions are approximate. Actual product and specifications may vary in dimension or detail. Not all features are available in every rental home. Please see a representative for details.
![]()
MARRAKESH - Floorplan 3 MARRAKESH - 3D Tour Apartment Unit: 1056Apartment Model: MARRAKESH$1,5802 Bedroom, 2 Bath, 1063 sq ftAvailable NowApartment Unit: 1101Apartment Model: MARRAKESH$1,5802 Bedroom, 2 Bath, 1063 sq ftAvailable August 21, 2026MARRAKESH GOLD
From $1,610
2 Beds, 2 Baths, 1063 sq ftTotal Monthly PriceAvailable NowTotal Monthly Price
Base Rent$1,545 - $1,850Required Monthly Fees$65Total Monthly Price$1,610 - $1,915Model Gallery
Floorplans
Availability Details
Prices shown for this property are the Total Monthly Price including Fees.Price Availability Date Unit Sq Ft View Details $1,610 Available Now 3065 1063 $1,610 August 31, 2026 1065 1063 $1,610 October 7, 2026 1080 1063 Model Amenities and Features
Features
- Air Conditioning
- Balcony
- Cable Ready
- Ceiling Fans
- Fireplace
- Heating
- High Speed Internet Access
- Sprinkler System
- Storage Space
- Tub/Shower
- Washer/Dryer
- Washer/Dryer Hookup
- Wi-Fi
Kitchen
- Dishwasher
- Disposal
- Freezer
- Gas Range
- Granite Countertops
- Ice Maker
- Kitchen
- Microwave
- Oven
- Pantry
- Range
- Refrigerator
- Stainless Steel Appliances
Model Lease Information
Model Price Range
- $1,610 - $1,915Total Monthly PriceBase Rent: $1,545 - $1,850Required Monthly Fees: $65
Current Available Pricing
- $1,610Total Monthly Price
Unit 3065 Lease Information
Unit Price
- $1,610Total Monthly PriceBase Rent: $1,545Required Monthly Fees: $65
Model Lease Information
Model Price Range
- $1,610 - $1,915Total Monthly Price
Unit 1065 Lease Information
Unit Price
- $1,610Total Monthly PriceBase Rent: $1,545Required Monthly Fees: $65
Model Lease Information
Model Price Range
- $1,610 - $1,915Total Monthly Price
Unit 1080 Lease Information
Unit Price
- $1,610Total Monthly PriceBase Rent: $1,545Required Monthly Fees: $65
Model Lease Information
Model Price Range
- $1,610 - $1,915Total Monthly Price
Apartment Model: MARRAKESH GOLDFrom $1,6102 Bedroom, 2 Bath, 1063 sq ftAvailable NowFloor plans are artist's rendering. All dimensions are approximate. Actual product and specifications may vary in dimension or detail. Not all features are available in every rental home. Please see a representative for details.
![]()
MARRAKESH GOLD - Floorplan Apartment Unit: 3065Apartment Model: MARRAKESH GOLD$1,6102 Bedroom, 2 Bath, 1063 sq ftAvailable NowApartment Unit: 1065Apartment Model: MARRAKESH GOLD$1,6102 Bedroom, 2 Bath, 1063 sq ftAvailable August 31, 2026Apartment Unit: 1080Apartment Model: MARRAKESH GOLD$1,6102 Bedroom, 2 Bath, 1063 sq ftAvailable October 7, 2026CASABLANCA GOLD
From $1,550
2 Beds, 2 Baths, 945 sq ftTotal Monthly PriceAvailable Aug 14Total Monthly Price
Base Rent$1,485 - $1,780Required Monthly Fees$65Total Monthly Price$1,550 - $1,845Model Gallery
Floorplans
Availability Details
Prices shown for this property are the Total Monthly Price including Fees.Price Availability Date Unit Sq Ft View Details $1,550 August 14, 2026 3043 945 $1,550 August 31, 2026 2099 945 $1,550 September 7, 2026 2086 945 Model Amenities and Features
Features
- Air Conditioning
- Balcony
- Cable Ready
- Ceiling Fans
- Fireplace
- Heating
- High Speed Internet Access
- Sprinkler System
- Storage Space
- Tub/Shower
- Washer/Dryer
- Washer/Dryer Hookup
- Wi-Fi
Kitchen
- Dishwasher
- Disposal
- Freezer
- Gas Range
- Granite Countertops
- Ice Maker
- Kitchen
- Microwave
- Oven
- Pantry
- Range
- Refrigerator
- Stainless Steel Appliances
Model Lease Information
Model Price Range
- $1,550 - $1,845Total Monthly PriceBase Rent: $1,485 - $1,780Required Monthly Fees: $65
Current Available Pricing
- $1,550Total Monthly Price
Unit 3043 Lease Information
Unit Price
- $1,550Total Monthly PriceBase Rent: $1,485Required Monthly Fees: $65
Model Lease Information
Model Price Range
- $1,550 - $1,845Total Monthly Price
Unit 2099 Lease Information
Unit Price
- $1,550Total Monthly PriceBase Rent: $1,485Required Monthly Fees: $65
Model Lease Information
Model Price Range
- $1,550 - $1,845Total Monthly Price
Unit 2086 Lease Information
Unit Price
- $1,550Total Monthly PriceBase Rent: $1,485Required Monthly Fees: $65
Model Lease Information
Model Price Range
- $1,550 - $1,845Total Monthly Price
Apartment Model: CASABLANCA GOLDFrom $1,5502 Bedroom, 2 Bath, 945 sq ftAvailable August 14, 2026Floor plans are artist's rendering. All dimensions are approximate. Actual product and specifications may vary in dimension or detail. Not all features are available in every rental home. Please see a representative for details.
![]()
CASABLANCA GOLD - Floorplan Apartment Unit: 3043Apartment Model: CASABLANCA GOLD$1,5502 Bedroom, 2 Bath, 945 sq ftAvailable August 14, 2026Apartment Unit: 2099Apartment Model: CASABLANCA GOLD$1,5502 Bedroom, 2 Bath, 945 sq ftAvailable August 31, 2026Apartment Unit: 2086Apartment Model: CASABLANCA GOLD$1,5502 Bedroom, 2 Bath, 945 sq ftAvailable September 7, 2026CASABLANCA PLATINUM
From $1,630
2 Beds, 2 Baths, 945 sq ftTotal Monthly PriceAvailable Aug 31Total Monthly Price
Base Rent$1,565 - $1,825Required Monthly Fees$65Total Monthly Price$1,630 - $1,890Model Gallery
Floorplans
Availability Details
Prices shown for this property are the Total Monthly Price including Fees.Price Availability Date Unit Sq Ft View Details $1,630 August 31, 2026 1083 945 $1,630 September 14, 2026 3110 945 Model Amenities and Features
Features
- Air Conditioning
- Balcony
- Cable Ready
- Ceiling Fans
- Fireplace
- Heating
- High Speed Internet Access
- Sprinkler System
- Storage Space
- Tub/Shower
- Washer/Dryer
- Washer/Dryer Hookup
- Wi-Fi
Kitchen
- Dishwasher
- Disposal
- Freezer
- Gas Range
- Granite Countertops
- Ice Maker
- Kitchen
- Microwave
- Oven
- Pantry
- Range
- Refrigerator
- Stainless Steel Appliances
Model Lease Information
Model Price Range
- $1,630 - $1,890Total Monthly PriceBase Rent: $1,565 - $1,825Required Monthly Fees: $65
Current Available Pricing
- $1,630Total Monthly Price
Unit 1083 Lease Information
Unit Price
- $1,630Total Monthly PriceBase Rent: $1,565Required Monthly Fees: $65
Model Lease Information
Model Price Range
- $1,630 - $1,890Total Monthly Price
Unit 3110 Lease Information
Unit Price
- $1,630Total Monthly PriceBase Rent: $1,565Required Monthly Fees: $65
Model Lease Information
Model Price Range
- $1,630 - $1,890Total Monthly Price
Apartment Model: CASABLANCA PLATINUMFrom $1,6302 Bedroom, 2 Bath, 945 sq ftAvailable August 31, 2026Floor plans are artist's rendering. All dimensions are approximate. Actual product and specifications may vary in dimension or detail. Not all features are available in every rental home. Please see a representative for details.
![]()
CASABLANCA PLATINUM - Floorplan Apartment Unit: 1083Apartment Model: CASABLANCA PLATINUM$1,6302 Bedroom, 2 Bath, 945 sq ftAvailable August 31, 2026Apartment Unit: 3110Apartment Model: CASABLANCA PLATINUM$1,6302 Bedroom, 2 Bath, 945 sq ftAvailable September 14, 2026CASABLANCA
From $1,510
2 Beds, 2 Baths, 945 sq ftTotal Monthly PriceAvailable Sep 7Total Monthly Price
Base Rent$1,445 - $1,735Required Monthly Fees$65Total Monthly Price$1,510 - $1,800Cheapest 2 BedroomThis is the cheapest 2 Bedroom at this PropertyModel Gallery
Floorplans
Photos
3D Tours
Availability Details
Prices shown for this property are the Total Monthly Price including Fees.Price Availability Date Unit Sq Ft View Details $1,510 September 7, 2026 1020 945 $1,510 September 7, 2026 3026 945 $1,510 September 7, 2026 3038 945 Model Amenities and Features
Features
- Air Conditioning
- Cable Ready
- Ceiling Fans
- High Speed Internet Access
- Washer/Dryer
Kitchen
- Dishwasher
- Disposal
- Microwave
Living Space
- Carpet
- Crown Molding
- Views
- Vinyl Flooring
- Window Coverings
Outdoor Space
- Grill
Model Lease Information
Model Price Range
- $1,510 - $1,800Total Monthly PriceBase Rent: $1,445 - $1,735Required Monthly Fees: $65
Current Available Pricing
- $1,510Total Monthly Price
Unit 1020 Amenities and Features
Features
- Air Conditioning
- Cable Ready
- Ceiling Fans
- High Speed Internet Access
- Washer/Dryer
Kitchen
- Dishwasher
- Disposal
- Microwave
Living Space
- Carpet
- Crown Molding
- Views
- Vinyl Flooring
- Window Coverings
Outdoor Space
- Grill
Unit 1020 Lease Information
Unit Price
- $1,510Total Monthly PriceBase Rent: $1,445Required Monthly Fees: $65
Model Lease Information
Model Price Range
- $1,510 - $1,800Total Monthly Price
Unit 3026 Amenities and Features
Features
- Air Conditioning
- Cable Ready
- Ceiling Fans
- High Speed Internet Access
- Washer/Dryer
Kitchen
- Dishwasher
- Disposal
- Microwave
Living Space
- Carpet
- Crown Molding
- Views
- Vinyl Flooring
- Window Coverings
Outdoor Space
- Grill
Unit 3026 Lease Information
Unit Price
- $1,510Total Monthly PriceBase Rent: $1,445Required Monthly Fees: $65
Model Lease Information
Model Price Range
- $1,510 - $1,800Total Monthly Price
Unit 3038 Amenities and Features
Features
- Air Conditioning
- Cable Ready
- Ceiling Fans
- High Speed Internet Access
- Washer/Dryer
Kitchen
- Dishwasher
- Disposal
- Microwave
Living Space
- Carpet
- Crown Molding
- Views
- Vinyl Flooring
- Window Coverings
Outdoor Space
- Grill
Unit 3038 Lease Information
Unit Price
- $1,510Total Monthly PriceBase Rent: $1,445Required Monthly Fees: $65
Model Lease Information
Model Price Range
- $1,510 - $1,800Total Monthly Price
Apartment Model: CASABLANCAFrom $1,5102 Bedroom, 2 Bath, 945 sq ftAvailable September 7, 2026FloorplansPhotos3D Tours![]()
CASABLANCA - Image 1 ![]()
CASABLANCA - Image 2 ![]()
CASABLANCA - Image 3 ![]()
CASABLANCA - Image 4 ![]()
CASABLANCA - Image 5 ![]()
CASABLANCA - Image 6 ![]()
CASABLANCA - Image 7 ![]()
CASABLANCA - Image 8 ![]()
CASABLANCA - Image 9 ![]()
CASABLANCA - Image 10 Floor plans are artist's rendering. All dimensions are approximate. Actual product and specifications may vary in dimension or detail. Not all features are available in every rental home. Please see a representative for details.
![]()
CASABLANCA - Floorplan 1 Floor plans are artist's rendering. All dimensions are approximate. Actual product and specifications may vary in dimension or detail. Not all features are available in every rental home. Please see a representative for details.
![]()
CASABLANCA - Floorplan 2 Floor plans are artist's rendering. All dimensions are approximate. Actual product and specifications may vary in dimension or detail. Not all features are available in every rental home. Please see a representative for details.
![]()
CASABLANCA - Floorplan 3 CASABLANCA - 3D Tour CASABLANCA - 3D Tour Apartment Unit: 1020Apartment Model: CASABLANCA$1,5102 Bedroom, 2 Bath, 945 sq ftAvailable September 7, 2026Apartment Unit: 3026Apartment Model: CASABLANCA$1,5102 Bedroom, 2 Bath, 945 sq ftAvailable September 7, 2026Apartment Unit: 3038Apartment Model: CASABLANCA$1,5102 Bedroom, 2 Bath, 945 sq ftAvailable September 7, 2026MARRAKESH PLATINUM
From $1,710
2 Beds, 2 Baths, 1063 sq ftTotal Monthly PriceAvailable Sep 15Total Monthly Price
Base Rent$1,645 - $1,915Required Monthly Fees$65Total Monthly Price$1,710 - $1,980Model Gallery
Floorplans
Availability Details
Prices shown for this property are the Total Monthly Price including Fees.Price Availability Date Unit Sq Ft $1,710 September 15, 2026 1040 1063 Model Amenities and Features
Features
- Air Conditioning
- Balcony
- Cable Ready
- Ceiling Fans
- Fireplace
- Heating
- High Speed Internet Access
- Sprinkler System
- Storage Space
- Tub/Shower
- Washer/Dryer
- Washer/Dryer Hookup
- Wi-Fi
Kitchen
- Dishwasher
- Disposal
- Freezer
- Gas Range
- Granite Countertops
- Ice Maker
- Kitchen
- Microwave
- Oven
- Pantry
- Range
- Refrigerator
- Stainless Steel Appliances
Unit 1040 Lease Information
Unit Price
- $1,710Total Monthly PriceBase Rent: $1,645Required Monthly Fees: $65
Model Lease Information
Model Price Range
- $1,710 - $1,980Total Monthly Price
Apartment Model: MARRAKESH PLATINUMFrom $1,7102 Bedroom, 2 Bath, 1063 sq ftAvailable September 15, 2026Floor plans are artist's rendering. All dimensions are approximate. Actual product and specifications may vary in dimension or detail. Not all features are available in every rental home. Please see a representative for details.
![]()
MARRAKESH PLATINUM - Floorplan Apartment Unit: 1040Apartment Model: MARRAKESH PLATINUM$1,7102 Bedroom, 2 Bath, 1063 sq ftAvailable September 15, 20263 Bedrooms
Show Unavailable FloorplansGIBRALTAR GOLD
From $1,960
3 Beds, 2 Baths, 1220 sq ftTotal Monthly PriceAvailable NowTotal Monthly Price
Base Rent$1,895 - $2,205Required Monthly Fees$65Total Monthly Price$1,960 - $2,270Cheapest 3 BedroomThis is the cheapest 3 Bedroom at this PropertyModel Gallery
Floorplans
Availability Details
Prices shown for this property are the Total Monthly Price including Fees.Price Availability Date Unit Sq Ft View Details $1,960 Available Now 3029 1220 $1,960 Available Now 3025 1220 $1,960 September 7, 2026 1096 1220 Model Amenities and Features
Features
- Air Conditioning
- Balcony
- Cable Ready
- Ceiling Fans
- Fireplace
- Heating
- High Speed Internet Access
- Sprinkler System
- Storage Space
- Tub/Shower
- Washer/Dryer
- Washer/Dryer Hookup
- Wi-Fi
Kitchen
- Dishwasher
- Disposal
- Freezer
- Gas Range
- Granite Countertops
- Ice Maker
- Kitchen
- Microwave
- Oven
- Pantry
- Range
- Refrigerator
- Stainless Steel Appliances
Model Lease Information
Model Price Range
- $1,960 - $2,270Total Monthly PriceBase Rent: $1,895 - $2,205Required Monthly Fees: $65
Current Available Pricing
- $1,960Total Monthly Price
Unit 3029 Lease Information
Unit Price
- $1,960Total Monthly PriceBase Rent: $1,895Required Monthly Fees: $65
Model Lease Information
Model Price Range
- $1,960 - $2,270Total Monthly Price
Unit 3025 Lease Information
Unit Price
- $1,960Total Monthly PriceBase Rent: $1,895Required Monthly Fees: $65
Model Lease Information
Model Price Range
- $1,960 - $2,270Total Monthly Price
Unit 1096 Lease Information
Unit Price
- $1,960Total Monthly PriceBase Rent: $1,895Required Monthly Fees: $65
Model Lease Information
Model Price Range
- $1,960 - $2,270Total Monthly Price
Apartment Model: GIBRALTAR GOLDFrom $1,9603 Bedroom, 2 Bath, 1220 sq ftAvailable NowFloor plans are artist's rendering. All dimensions are approximate. Actual product and specifications may vary in dimension or detail. Not all features are available in every rental home. Please see a representative for details.
![]()
GIBRALTAR GOLD - Floorplan Apartment Unit: 3029Apartment Model: GIBRALTAR GOLD$1,9603 Bedroom, 2 Bath, 1220 sq ftAvailable NowApartment Unit: 3025Apartment Model: GIBRALTAR GOLD$1,9603 Bedroom, 2 Bath, 1220 sq ftAvailable NowApartment Unit: 1096Apartment Model: 3 Beds, 2 baths$1,9603 Bedroom, 2 Bath, 1220 sq ftAvailable September 7, 2026GIBRALTAR PLATINUM
From $2,060
3 Beds, 2 Baths, 1220 sq ftTotal Monthly PriceAvailable NowTotal Monthly Price
Base Rent$1,995 - $2,315Required Monthly Fees$65Total Monthly Price$2,060 - $2,380Model Gallery
Floorplans
Availability Details
Prices shown for this property are the Total Monthly Price including Fees.Price Availability Date Unit Sq Ft View Details $2,060 Available Now 2093 1220 $2,060 Available Now 3044 1220 Model Amenities and Features
Features
- Air Conditioning
- Balcony
- Cable Ready
- Ceiling Fans
- Fireplace
- Heating
- High Speed Internet Access
- Sprinkler System
- Storage Space
- Tub/Shower
- Washer/Dryer
- Washer/Dryer Hookup
- Wi-Fi
Kitchen
- Dishwasher
- Disposal
- Freezer
- Gas Range
- Granite Countertops
- Ice Maker
- Kitchen
- Microwave
- Oven
- Pantry
- Range
- Refrigerator
- Stainless Steel Appliances
Model Lease Information
Model Price Range
- $2,060 - $2,380Total Monthly PriceBase Rent: $1,995 - $2,315Required Monthly Fees: $65
Current Available Pricing
- $2,060Total Monthly Price
Unit 2093 Lease Information
Unit Price
- $2,060Total Monthly PriceBase Rent: $1,995Required Monthly Fees: $65
Model Lease Information
Model Price Range
- $2,060 - $2,380Total Monthly Price
Unit 3044 Lease Information
Unit Price
- $2,060Total Monthly PriceBase Rent: $1,995Required Monthly Fees: $65
Model Lease Information
Model Price Range
- $2,060 - $2,380Total Monthly Price
Apartment Model: GIBRALTAR PLATINUMFrom $2,0603 Bedroom, 2 Bath, 1220 sq ftAvailable NowFloor plans are artist's rendering. All dimensions are approximate. Actual product and specifications may vary in dimension or detail. Not all features are available in every rental home. Please see a representative for details.
![]()
GIBRALTAR PLATINUM - Floorplan Apartment Unit: 2093Apartment Model: GIBRALTAR PLATINUM$2,0603 Bedroom, 2 Bath, 1220 sq ftAvailable NowApartment Unit: 3044Apartment Model: GIBRALTAR PLATINUM$2,0603 Bedroom, 2 Bath, 1220 sq ftAvailable NowGIBRALTAR
3 Beds, 2 Baths, 1220 sq ftModel Gallery
Floorplans
Availability Details
Prices shown for this property are the Total Monthly Price including Fees.Availability Date Unit Sq Ft Call for Availability GIBRALTAR 1220 sq ft Model Amenities and Features
Features
- Air Conditioning
- Cable Ready
- Ceiling Fans
- High Speed Internet Access
- Washer/Dryer
Kitchen
- Dishwasher
- Disposal
- Microwave
Living Space
- Carpet
- Crown Molding
- Vinyl Flooring
- Window Coverings
Outdoor Space
- Grill
Apartment Model: GIBRALTARCall For Rates3 Bedroom, 2 Bath, 1220 sq ftUnavailableFloor plans are artist's rendering. All dimensions are approximate. Actual product and specifications may vary in dimension or detail. Not all features are available in every rental home. Please see a representative for details.
![]()
GIBRALTAR - Floorplan 1 Floor plans are artist's rendering. All dimensions are approximate. Actual product and specifications may vary in dimension or detail. Not all features are available in every rental home. Please see a representative for details.
![]()
GIBRALTAR - Floorplan 2 Floor plans are artist's rendering. All dimensions are approximate. Actual product and specifications may vary in dimension or detail. Not all features are available in every rental home. Please see a representative for details.
![]()
GIBRALTAR - Floorplan 3
Schedule a Tour
Videos
3D Tours
Property Information
- 336 Units
- 3 Stories
- Built in 2007
- Furnished
Fees and Policies
The fees listed below are community-provided and may exclude utilities or add-ons. All payments are made directly to the property and are non-refundable unless otherwise specified.
Required Fees
One-Time Basics
- Due at Application
- Application Fee Per ApplicantiCharged per applicant.$75.00
- Due at Move-In
- Administrative FeeiCharged per unit.$200.00
- Remote FeeiCharged per unit.$35.00
- Utility Set Up FeeiCharged per unit.$15.00
- Security Deposit - RefundableiCharged per unit.$500.00
Utilities
- Utility - Billing Administrative FeeiCharged per unit.$4.50/mo
- Valet TrashiCharged per unit.$30.00/mo
- CAM FeeiCharged per unit.$30.00/mo
- Utility - Water & SeweriCharged per unit.Varies/mo
Other Fees and Policies
Situational Fees
- Late FeeiCharged per occurrence.5.0% of base rent/per occurrence
- Legal FeeiCharged per occurrence.Varies
- Transfer & SubletiCharged per occurrence.$500.00
- Admin FeeiCharged per unit.$200.00
- Application - Per applicantiCharged per unit.$75.00
- Resident Access KeysiCharged per unit.$25.00/per occurrence
- Month to Month FeeiCharged per unit.$300.00/per occurrence
- Flex Payment SystemiCharged per unit.Varies/per occurrence
- NSF FeeiCharged per unit.$50.00/per occurrence
- Vacant Electric RecoveryiCharged per unit.Varies/per occurrence
- Garage Remote ReplacementiCharged per unit.$75.00/per occurrence
Pet Fees
- Cat
- Cat DepositiMax of 2. Charged Per Pet.$100.00
- Cat FeeiMax of 2. Charged Per Pet.$350.00
- Cat RentiCharged Per Pet.$35.00/mo
- Dog
- Dog DepositiMax of 2. Charged Per Pet.$100.00
- Dog FeeiMax of 2. Charged Per Pet.$350.00
- Dog RentiCharged Per Pet.$35.00/mo
- Other Pet
- Pet DepositiCharged Per Pet.$100.00
- Pet FeeiCharged Per Pet.$300.00
- Pet RentiCharged Per Pet.$35.00/mo
Breed Restrictions
Breed Restrictions
Max of 2. | Restrictions: None.
Parking Fees
- Garage
- GarageiMax of 1. Reserved Garage Fee Charged Per Vehicle.$175.00/mo
- Other
- Reserved Carport ParkingiReserved Carport Parking Charged Per Vehicle.$25.00/mo
- Covered
- Street
- Other
Max of 1.
Additional Parking Options
Storage Fees
- Storage Medium
- Storage FeeiCharged per rentable item.$75.00
- Storage Small
- Storage FeeiCharged per rentable item.$50.00
- Storage Unit
Property Fee Disclaimer: Based on community-supplied data and independent market research. Subject to change without notice. May exclude fees for mandatory or optional services and usage-based utilities.
Features and Amenities
On-Site Services
- Maintenance On Site
- Package Service
- Planned Social Activities
- Property Manager On Site
- Trash Pickup Door To Door
- Online Services
- Renters Insurance Program
- Public Transportation
- 24 Hour Access
Community Features
- Conference Rooms
- Walk Up
- Lounge
- Multi Use Room
- Business Center
- Clubhouse
Outdoor Features
- Grill
- Fenced Lot
- Courtyard
- Cabana
- Controlled Access
- Patio
Recreation and Fitness
- Hot Tub
- Fitness Center
- Spa
- Walking/Biking Trails
- Playground
- Pool
Interior Features
- Balcony
- Storage Space
- Sprinkler System
- Tub/Shower
- Heating
- Ceiling Fans
- Fireplace
- High Speed Internet Access
- Cable Ready
- Washer/Dryer Hookup
- Washer/Dryer
- Air Conditioning
- Wi Fi
Kitchen Amenities
- Gas Range
- Disposal
- Stainless Steel Appliances
- Ice Maker
- Kitchen
- Freezer
- Oven
- Pantry
- Range
- Refrigerator
- Dishwasher
- Microwave
- Granite Countertops
Living Area Features
- High Ceilings
- Walk In Closets
- Vinyl Flooring
- Crown Molding
- Dining Room
- Large Bedrooms
- Carpet
- Office
- Linen Closet
- Views
- Window Coverings
Unique Amenities
- Garage Available

Map
- Shopping
- Grocery
- Medical
- Parks

Map
Getting Around
40 / 100 Fairly walkable
30 / 100 Limited public transit
40 / 100 Fairly bikeable
70 / 100 Moderately car friendly
Getting to Know the Area
60 / 100 Restaurants
50 / 100 Cafes
30 / 100 Nightlife
40 / 100 Shopping
100 / 100 Noise Level
Frequently Asked Questions about Montecito Pointe Apartments
Where is Montecito Pointe Apartments located?
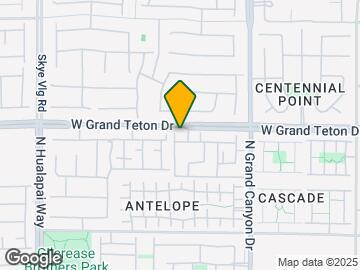
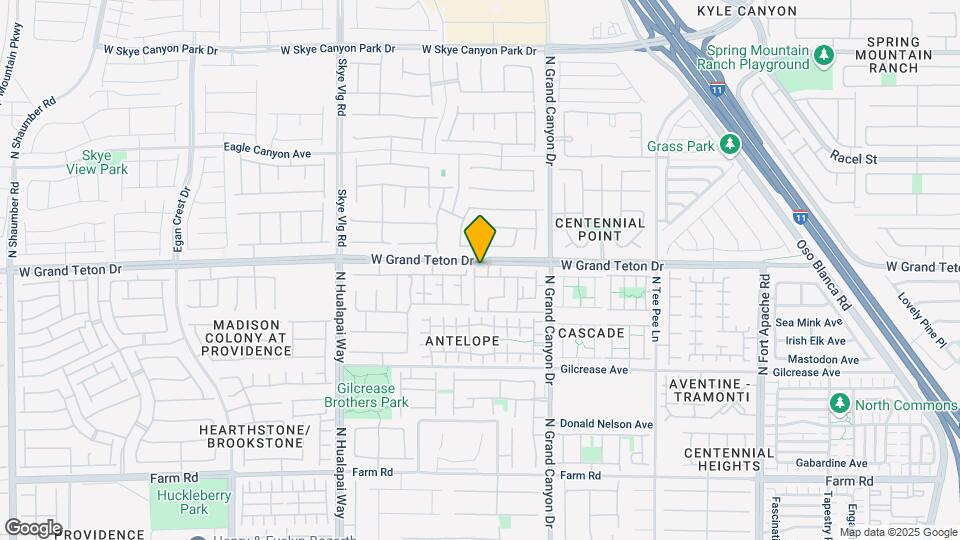
Montecito Pointe Apartments is located at 9745 Grand Teton Dr near the Centennial Hills area of Las Vegas, NV
What is the current rent range at Montecito Pointe Apartments?
1 Bedroom to 3 Bedroom Apartments at Montecito Pointe Apartments currently range from $1,510 to $2,380
When is the leasing office open?
- The office Hours for Montecito Pointe Apartments are
- Monday 8:30 am–5:30 pm
- Tuesday 8:30 am–5:30 pm
- Wednesday 8:30 am–5:30 pm
- Thursday 8:30 am–5:30 pm
- Friday 8:30 am–5:30 pm
- Saturday 8:30 am–5:30 pm
- Sunday Closed
Are pets allowed?
Call us today to find out our pet policy and if we allow pets
Are there any rent specials?
The current rent special at Montecito Pointe Apartments is: The price shown is Total Price, does not include all non-optional fees and utilities. Review our Fee Transparency Guide for details. Special: Lease today and take advantage of our limited-time reduced rates on select apartment homes. Contact our leasing team for more details!.
Renters Reviews and Ratings
Life for this senior citizen
Property Manager Responded
Montecito Pointe
Spacious apartment
Great change
Property Manager Responded
Do NOT live here.
Property Manager Responded
Nice place to live
Property Manager Responded
Cheap Apartments and Manipulative Staff
Property Manager Responded
Definitely not good
Property Manager Responded
Security Deposit
Property Manager Responded
Horrible!
Rude!!
Montecito Pointe Apartments
Nearby Schools
Edmundo Eddie Escobedo Sr Middle School
Arbor View High School
About GreatSchools Data on ApartmentHomeLiving.com.
Points of Interest
Time and distance from Montecito Pointe Apartments.
Arts Museums and Landmarks
Big Box and Retail
Lowe's
Walgreens
Goodwill
Groceries
Winco Foods
Smith's Food And Drug
Albertsons
Hospitals
Centennial Hills Hospital Medical Center
Mountainview Hospital
Summerlin Hospital Medical Center
Parks and Recreation
Spring Mountain National Recreation Area
The Old Mormon Fort State Historical Park
Montecito Pointe Apartments has 3 parks within 13.3 miles, including Floyd Lamb State Park, Spring Mountain National Recreation Area, and The Old Mormon Fort State Historical Park .
Shopping Centers
Montecito Pointe Apartments has 5 shopping centers within 1.5 miles.
Nearby Neighborhoods
Rental Price Ranges in the Area
| Bedroom | Average Rent | Cheapest Rent | Highest Rent |
|---|---|---|---|
| Las Vegas Studio Apartments | $1,322 | $515 | $10,000+ |
| Las Vegas 1 Bedroom Apartments | $1,547 | $329 | $10,000+ |
| Las Vegas 2 Bedroom Apartments | $1,767 | $862 | $10,000+ |
| Las Vegas 3 Bedroom Apartments | $2,049 | $994 | $10,000+ |
| Las Vegas 4 Bedroom Apartments | $2,498 | $843 | $7,262 |
| Las Vegas 5 Bedroom Apartments | $2,887 | $2,600 | $3,175 |
Browse Top Apartments in Las Vegas
By Price
- Cheap Las Vegas Apartments
- Las Vegas Apartments Under $500
- Las Vegas Apartments Under $600
- Las Vegas Apartments Under $700
- Las Vegas Apartments Under $800
- Las Vegas Apartments Under $900
- Las Vegas Apartments Under $1000
- Las Vegas Apartments Under $1200
- Las Vegas Apartments Under $1500
- Las Vegas Apartments Under $2000
- Las Vegas Luxury Apartments
By Community Type
- Las Vegas Apartments for Rent by Owner
- Las Vegas Apartments with Rent Specials
- Las Vegas Top Rated Apartments
- Las Vegas Corporate Apartments
- Las Vegas Furnished Apartments
- Las Vegas Gated Apartments
- Las Vegas Loft Apartments
- Las Vegas Low Income Apartments
- Las Vegas Military Apartments
- New Las Vegas Apartments
- Las Vegas Senior Apartments
- Las Vegas Short-term Apartments
- Las Vegas Student Apartments
- Las Vegas Apartments with Utilities Included


Max of 2. | Restrictions: None.