


- 1–2 Bedrooms
- $1,101-$1,411 Total Monthly Price
Total Monthly Price
Base Rent$1,101 - $1,411Total Monthly Price$1,101 - $1,411 - 660–1,055 Square Feet
Rent Specials
Limited Time Only! 1-bedroom, 1-bath, 660 sq ft: On special for $940! 1-bedroom, 1-bath, 706 sq ft: On special for $1050! 2-bedroom, 1-bath, 925 sq ft: On special for $1,199! For more details, please call us. The reduced rent is reflected in the quoted 12-month rates, and conditions apply.
About Montecito
Welcome to Montecito Love the convenience of city living yet crave serenity? You can have both right here in Midtown Raleigh, NC by choosing to live at Montecito Apartments. Come enjoy all the city conveniences of North Raleigh where you can walk to shopping, dining, parks, entertainment, healthcare and more! Just outside your door within walking distance are three grocery stores. Walk to your choice of Aldi Grocery, Lidl Grocery and Food Lion or drive 5 minutes to Trader Joes. Within one mile are popular eateries such as TGIF, Red Lobster, Kanki, Bahama Breeze, Carolina Ale House, and Melting Pot. Located just north of the I440 Beltline, its only a quick 15 minute drive to NC State University and downtown Raleigh. You wont have to sacrifice luxury either when you select one of our newly updated apartments. You know you deserve it! We can hardly wait to make you a part of our vibrant Raleigh neighborhood! Call us today!
Montecito is located in the North Hills Neighborhood and 27609 Zip code of Raleigh, NC. This community is professionally managed by Drucker & Falk
Unique Features and Amenities
- 5 Minutes To I-440
- Built-In Half Bookcases In Select Homes
- Car Wash Center
- Central Heat/Air
- Leash Free Bark Park
- Lighted Ceiling Fans
- Online Payments Available
- Outdoor Grill
- Pet Friendly (Breed Restrictions Apply)
- Private Patio/Balconies
- Separate Dining Area
- Separate Dressing/Vanity Area
- Spacious Living Room
- Spacious Walk In Closets
- W/D Hookup
- Walking Distance To Dining and Shopping
- Washer/Dryer Connections In Select Homes
- Washer/Dryer Hookup in Select Units
Property Contact Info

- Listed by:
- Agency:
- Vendor Logo:
- Website:
- View Property Website
- Call Us:
- (984) 733-1081
- Disclaimer:
Office Hours
| Monday | 9:00 am–6:00 pm |
| Tuesday | 9:00 am–6:00 pm |
| Wednesday | 9:00 am–6:00 pm |
| Thursday | 9:00 am–6:00 pm |
| Friday | 9:00 am–6:00 pm |
| Saturday | 10:00 am–5:00 pm |
| Sunday | Closed |
Floorplan Pricing and Availability
Montecito offers 1 to 2 Bedroom apartments starting from $1,101 and having 660–1,055 sq ft. Here is the current pricing and availability:
New! Interactive Property Map
1 Bedroom
One Bedroom
From $1,101
1 Bed, 1 Bath, 660 sq ftTotal Monthly PriceAvailable NowTotal Monthly Price
Base Rent$1,101 - $1,156Total Monthly Price$1,101 - $1,156Model Gallery
Floorplans
Availability Details
Prices shown for this property are the Total Monthly Price including Fees.Price Availability Date Unit Sq Ft View Details $1,156 Available Now 3939-135 660 $1,101 August 1, 2026 3939-151 660 $1,101 August 15, 2026 3939-179 660 Model Amenities and Features
Kitchen
- Kitchen
Model Lease Information
Model Price Range
- $1,101 - $1,156Total Monthly PriceBase Rent: $1,101 - $1,156Required Monthly Fees: None
Unit 3939-135 Amenities and Features
Kitchen
- Kitchen
Unit 3939-135 Lease Information
Unit Price
- $1,156Total Monthly PriceBase Rent: $1,156Required Monthly Fees: None
View Details and Rent EstimateModel Lease Information
Model Price Range
- $1,101 - $1,156Total Monthly Price
Unit 3939-151 Amenities and Features
Kitchen
- Kitchen
Unit 3939-151 Lease Information
Unit Price
- $1,101Total Monthly PriceBase Rent: $1,101Required Monthly Fees: None
View Details and Rent EstimateModel Lease Information
Model Price Range
- $1,101 - $1,156Total Monthly Price
Unit 3939-179 Amenities and Features
Kitchen
- Kitchen
Unit 3939-179 Lease Information
Unit Price
- $1,101Total Monthly PriceBase Rent: $1,101Required Monthly Fees: None
View Details and Rent EstimateModel Lease Information
Model Price Range
- $1,101 - $1,156Total Monthly Price
Apartment Model: One BedroomFrom $1,1011 Bedroom, 1 Bath, 660 sq ftAvailable NowFloor plans are artist's rendering. All dimensions are approximate. Actual product and specifications may vary in dimension or detail. Not all features are available in every rental home. Please see a representative for details.
![]()
One Bedroom - Floorplan 1 Floor plans are artist's rendering. All dimensions are approximate. Actual product and specifications may vary in dimension or detail. Not all features are available in every rental home. Please see a representative for details.
![]()
One Bedroom - Floorplan 2 Apartment Unit: 3939-135Apartment Model: One Bedroom$1,1561 Bedroom, 1 Bath, 660 sq ftAvailable NowApartment Unit: 3939-151Apartment Model: One Bedroom$1,1011 Bedroom, 1 Bath, 660 sq ftAvailable August 1, 2026Apartment Unit: 3939-179Apartment Model: One Bedroom$1,1011 Bedroom, 1 Bath, 660 sq ftAvailable August 15, 2026One BedroomA
$1,211
1 Bed, 1 Bath, 706 sq ftTotal Monthly PriceAvailable NowTotal Monthly Price
Base Rent$1,211Total Monthly Price$1,211Model Gallery
Floorplans
Availability Details
Prices shown for this property are the Total Monthly Price including Fees.Price Availability Date Unit Sq Ft View Details $1,211 Available Now 3804-3 706 $1,211 Available Now 3812-2 706 $1,211 Available Now 3800-1 706 Model Amenities and Features
Kitchen
- Kitchen
- Oven
- Pantry
Model Lease Information
Model Price
- $1,211Total Monthly PriceBase Rent: $1,211Required Monthly Fees: None
Unit 3804-3 Amenities and Features
Kitchen
- Kitchen
- Oven
- Pantry
Unit 3804-3 Lease Information
Unit Price
- $1,211Total Monthly PriceBase Rent: $1,211Required Monthly Fees: None
View Details and Rent EstimateModel Lease Information
Price
- $1,211Total Monthly Price
Unit 3812-2 Amenities and Features
Kitchen
- Kitchen
- Oven
- Pantry
Unit 3812-2 Lease Information
Unit Price
- $1,211Total Monthly PriceBase Rent: $1,211Required Monthly Fees: None
View Details and Rent EstimateModel Lease Information
Price
- $1,211Total Monthly Price
Unit 3800-1 Amenities and Features
Kitchen
- Kitchen
- Oven
- Pantry
Unit 3800-1 Lease Information
Unit Price
- $1,211Total Monthly PriceBase Rent: $1,211Required Monthly Fees: None
View Details and Rent EstimateModel Lease Information
Price
- $1,211Total Monthly Price
Apartment Model: One BedroomAFrom $1,2111 Bedroom, 1 Bath, 706 sq ftAvailable NowFloor plans are artist's rendering. All dimensions are approximate. Actual product and specifications may vary in dimension or detail. Not all features are available in every rental home. Please see a representative for details.
![]()
One BedroomA - Floorplan Apartment Unit: 3804-3Apartment Model: One BedroomA$1,2111 Bedroom, 1 Bath, 706 sq ftAvailable NowApartment Unit: 3812-2Apartment Model: One BedroomA$1,2111 Bedroom, 1 Bath, 706 sq ftAvailable NowApartment Unit: 3800-1Apartment Model: One BedroomA$1,2111 Bedroom, 1 Bath, 706 sq ftAvailable Now2 Bedrooms
Two Bedroom
$1,356
2 Beds, 1 Bath, 924 sq ftTotal Monthly PriceAvailable NowTotal Monthly Price
Base Rent$1,356Total Monthly Price$1,356Cheapest 2 BedroomThis is the cheapest 2 Bedroom at this PropertyModel Gallery
Floorplans
Availability Details
Prices shown for this property are the Total Monthly Price including Fees.Price Availability Date Unit Sq Ft View Details $1,356 Available Now 3939-121 924 $1,356 August 15, 2026 3939-221 924 $1,356 September 19, 2026 3939-220 924 Model Amenities and Features
Features
- Air Conditioning
- Balcony
- Cable Ready
- Ceiling Fans
- Handrails
- Heating
- Tub/Shower
- Washer/Dryer Hookup
Kitchen
- Dishwasher
- Oven
- Pantry
- Range
- Refrigerator
Model Lease Information
Model Price
- $1,356Total Monthly PriceBase Rent: $1,356Required Monthly Fees: None
Unit 3939-121 Lease Information
Unit Price
- $1,356Total Monthly PriceBase Rent: $1,356Required Monthly Fees: None
View Details and Rent EstimateModel Lease Information
Price
- $1,356Total Monthly Price
Unit 3939-221 Lease Information
Unit Price
- $1,356Total Monthly PriceBase Rent: $1,356Required Monthly Fees: None
View Details and Rent EstimateModel Lease Information
Price
- $1,356Total Monthly Price
Unit 3939-220 Lease Information
Unit Price
- $1,356Total Monthly PriceBase Rent: $1,356Required Monthly Fees: None
View Details and Rent EstimateModel Lease Information
Price
- $1,356Total Monthly Price
Apartment Model: Two Bedroom$1,3562 Bedroom, 1 Bath, 924 sq ftAvailable NowFloor plans are artist's rendering. All dimensions are approximate. Actual product and specifications may vary in dimension or detail. Not all features are available in every rental home. Please see a representative for details.
![]()
Two Bedroom - Floorplan Apartment Unit: 3939-121Apartment Model: Two Bedroom$1,3562 Bedroom, 1 Bath, 924 sq ftAvailable NowApartment Unit: 3939-221Apartment Model: Two Bedroom$1,3562 Bedroom, 1 Bath, 924 sq ftAvailable August 15, 2026Apartment Unit: 3939-220Apartment Model: Two Bedroom$1,3562 Bedroom, 1 Bath, 924 sq ftAvailable September 19, 2026Two BedroomA
$1,381
2 Beds, 2 Baths, 990 sq ftTotal Monthly PriceAvailable NowTotal Monthly Price
Base Rent$1,381Total Monthly Price$1,381Model Gallery
Floorplans
Availability Details
Prices shown for this property are the Total Monthly Price including Fees.Price Availability Date Unit Sq Ft View Details $1,381 Available Now 3939-146 990 $1,381 August 1, 2026 3939-147 990 $1,381 August 1, 2026 3939-240 990 Model Amenities and Features
Features
- Air Conditioning
- Balcony
- Cable Ready
- Ceiling Fans
- Handrails
- Heating
- Tub/Shower
- Washer/Dryer Hookup
Kitchen
- Dishwasher
- Oven
- Pantry
- Range
- Refrigerator
Model Lease Information
Model Price
- $1,381Total Monthly PriceBase Rent: $1,381Required Monthly Fees: None
Unit 3939-146 Lease Information
Unit Price
- $1,381Total Monthly PriceBase Rent: $1,381Required Monthly Fees: None
View Details and Rent EstimateModel Lease Information
Price
- $1,381Total Monthly Price
Unit 3939-147 Lease Information
Unit Price
- $1,381Total Monthly PriceBase Rent: $1,381Required Monthly Fees: None
View Details and Rent EstimateModel Lease Information
Price
- $1,381Total Monthly Price
Unit 3939-240 Lease Information
Unit Price
- $1,381Total Monthly PriceBase Rent: $1,381Required Monthly Fees: None
View Details and Rent EstimateModel Lease Information
Price
- $1,381Total Monthly Price
Apartment Model: Two BedroomA$1,3812 Bedroom, 2 Bath, 990 sq ftAvailable NowFloor plans are artist's rendering. All dimensions are approximate. Actual product and specifications may vary in dimension or detail. Not all features are available in every rental home. Please see a representative for details.
![]()
Two BedroomA - Floorplan Apartment Unit: 3939-146Apartment Model: Two BedroomA$1,3812 Bedroom, 2 Bath, 990 sq ftAvailable NowApartment Unit: 3939-147Apartment Model: Two BedroomA$1,3812 Bedroom, 2 Bath, 990 sq ftAvailable August 1, 2026Apartment Unit: 3939-240Apartment Model: Two BedroomA$1,3812 Bedroom, 2 Bath, 990 sq ftAvailable August 1, 2026Two Bedroom TH
$1,376
2 Beds, 1.5 Baths, 986 sq ftTotal Monthly PriceAvailable Sep 26Total Monthly Price
Base Rent$1,376Total Monthly Price$1,376Model Gallery
Floorplans
Availability Details
Prices shown for this property are the Total Monthly Price including Fees.Price Availability Date Unit Sq Ft $1,376 September 26, 2026 3939-108 986 Model Amenities and Features
Features
- Air Conditioning
- Balcony
- Cable Ready
- Ceiling Fans
- Handrails
- Heating
- Tub/Shower
- Washer/Dryer Hookup
Kitchen
- Dishwasher
- Oven
- Pantry
- Range
- Refrigerator
Unit 3939-108 Lease Information
Unit Price
- $1,376Total Monthly PriceBase Rent: $1,376Required Monthly Fees: None
View Details and Rent EstimateModel Lease Information
Price
- $1,376Total Monthly Price
Apartment Model: Two Bedroom TH$1,3762 Bedroom, 1.5 Bath, 986 sq ftAvailable September 26, 2026Floor plans are artist's rendering. All dimensions are approximate. Actual product and specifications may vary in dimension or detail. Not all features are available in every rental home. Please see a representative for details.
![]()
Two Bedroom TH - Floorplan 1 Floor plans are artist's rendering. All dimensions are approximate. Actual product and specifications may vary in dimension or detail. Not all features are available in every rental home. Please see a representative for details.
![]()
Two Bedroom TH - Floorplan 2 Apartment Unit: 3939-108Apartment Model: Two Bedroom TH$1,3762 Bedroom, 1.5 Bath, 986 sq ftAvailable September 26, 2026Two BedroomB
$1,411
2 Beds, 2 Baths, 1055 sq ftTotal Monthly PriceAvailable Sep 19Total Monthly Price
Base Rent$1,411Total Monthly Price$1,411Largest 2 BedroomThis is the largest 2 Bedroom at this PropertyModel Gallery
Floorplans
Availability Details
Prices shown for this property are the Total Monthly Price including Fees.Price Availability Date Unit Sq Ft $1,411 September 19, 2026 3939-230 1055 Model Amenities and Features
Features
- Air Conditioning
- Balcony
- Cable Ready
- Ceiling Fans
- Handrails
- Heating
- Tub/Shower
- Washer/Dryer Hookup
Kitchen
- Dishwasher
- Oven
- Pantry
- Range
- Refrigerator
Unit 3939-230 Lease Information
Unit Price
- $1,411Total Monthly PriceBase Rent: $1,411Required Monthly Fees: None
View Details and Rent EstimateModel Lease Information
Price
- $1,411Total Monthly Price
Apartment Model: Two BedroomB$1,4112 Bedroom, 2 Bath, 1055 sq ftAvailable September 19, 2026Floor plans are artist's rendering. All dimensions are approximate. Actual product and specifications may vary in dimension or detail. Not all features are available in every rental home. Please see a representative for details.
![]()
Two BedroomB - Floorplan Apartment Unit: 3939-230Apartment Model: Two BedroomB$1,4112 Bedroom, 2 Bath, 1055 sq ftAvailable September 19, 2026
Schedule a Tour
Property Information
- 220 Units
- 2 Stories
- Built in 1968
Lease Terms
- 6 - 12 mo
Fees and Policies
The fees listed below are community-provided and may exclude utilities or add-ons. All payments are made directly to the property and are non-refundable unless otherwise specified. Use the Cost Calculator to determine costs based on your needs.
Required Fees
One-Time Basics
- Due at Application
- Administrative FeeiAdministrative Fee Charged Per Unit.$150.00
- Application Fee Per ApplicantiCharged per applicant.$50.00
- Application FeeiApplication Fee Charged Per Applicant.$50.00
Utilities
- Utility - Billing Administrative FeeiUtility - Billing Administrative Fee Charged Per Unit.$3.75/mo
- Utility - Stormwater/DrainageiUtility - Stormwater/Drainage Charged Per Unit.Varies/mo
- Utility - Water/SeweriUtility - Water/Sewer Charged Per Unit.Varies/mo
- Trash FeeiTrash Fee Charged per unit.$12.00/mo
- Water/Sewer-SubmeterediWater/Sewer-Submetered Charged per unit.Varies/mo
Other Fees and Policies
Situational Fees
- NSF Tenant FeeiNSF Tenant Fee Charged Per Unit.$35.00/per occurrence
- Late FeeiLate Fee Charged Per Unit.5.0% of base rent/per occurrence
- Early Termination FeeiEarly Termination Fee Charged Per Unit.100.0% of base rent
- Resident Liability InsuranceiResident Liability Insurance Charged per unit.$15.00/mo
- Utility - ElectriciUtility - Electric Charged per unit.Varies
Personal Add-Ons
- Short Term Rent Premium 6-11 Month LeasesiMax of 1. Short Term Rent Premium 6-11 Month Leases Charged per unit.$50.00/mo
- Pet Fees - MonthlyiMax of 2. Pet Fees - Monthly Charged per unit.$25.00/mo
Pet Fees
- Cat
- Cat FeeiMax of 2. Charged Per Pet.$300.00
- Cat RentiCharged Per Pet.$25.00/mo
- Dog
- Dog FeeiMax of 2. Charged Per Pet.$300.00
- Dog RentiCharged Per Pet.$25.00/mo
- Other Pet
- Non-Refundable Pet FeeiMax of 2. Non-Refundable Pet Fee Charged Per Pet.$300.00
- Pet Management - Third PartyiMax of 2. Pet Management - Third Party Charged Per Pet.$25-$30
Breed Restrictions
Max of 2. Cats and Dogs Allowed.
Breed Restrictions
Max of 2. Cats and Dogs Allowed.
Max of 2.
Birds
AllowedFish
AllowedParking Info and Fees
- Surface Lot
- 1 Max
Property Fee Disclaimer: Based on community-supplied data and independent market research. Subject to change without notice. May exclude fees for mandatory or optional services and usage-based utilities.
Features and Amenities
On-Site Services
- Car Wash Area
- Maintenance On Site
- Property Manager On Site
- Recycling
- Renters Insurance Program
- Laundry Facilities
Community Features
- Walk Up
Outdoor Features
- Grill
- Patio
Recreation and Fitness
- Fitness Center
- Playground
- Pool
Interior Features
- Balcony
- Tub/Shower
- Handrails
- Ceiling Fans
- Heating
- Cable Ready
- Washer/Dryer Hookup
- Air Conditioning
Kitchen Amenities
- Dishwasher
- Range
- Refrigerator
- Oven
- Pantry
Living Area Features
- Walk In Closets
- Dining Room
- Vinyl Flooring
- Carpet
- Linen Closet

Map
- Shopping
- Colleges
- Grocery
- Medical

Map
Getting Around
70 / 100 Moderately walkable
30 / 100 Limited public transit
50 / 100 Fairly bikeable
90 / 100 Exceptionally car friendly
Getting to Know the Area
80 / 100 Restaurants
50 / 100 Cafes
60 / 100 Nightlife
70 / 100 Shopping
70 / 100 Parks
100 / 100 Noise Level
Frequently Asked Questions about Montecito
Where is Montecito located?
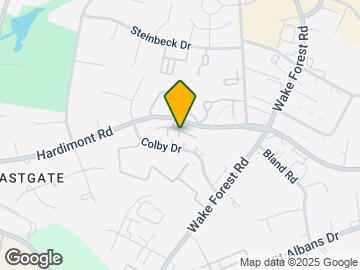
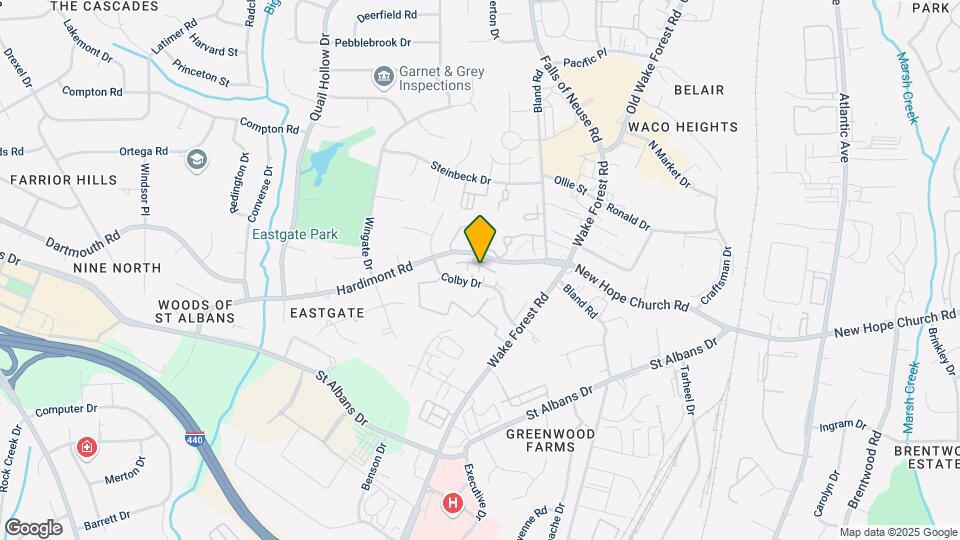
Montecito is located at 3800 Colby Dr near the North Hills area of Raleigh, NC
What is the current rent range at Montecito?
1 Bedroom to 2 Bedroom Apartments at Montecito currently range from $1,101 to $1,411
When is the leasing office open?
- The office Hours for Montecito are
- Monday 9:00 am–6:00 pm
- Tuesday 9:00 am–6:00 pm
- Wednesday 9:00 am–6:00 pm
- Thursday 9:00 am–6:00 pm
- Friday 9:00 am–6:00 pm
- Saturday 10:00 am–5:00 pm
- Sunday Closed
Are pets allowed?
Call us today to find out our pet policy and if we allow pets
Are there any rent specials?
The current rent special at Montecito is: Limited Time Only! 1-bedroom, 1-bath, 660 sq ft: On special for $940! 1-bedroom, 1-bath, 706 sq ft: On special for $1050! 2-bedroom, 1-bath, 925 sq ft: On special for $1,199! For more details, please call us. The reduced rent is reflected in the quoted 12-month rates, and conditions apply..
Renters Reviews and Ratings
Resident
Property Manager Responded
OVER 16 YEARS AND COUNTING!!!
Property Manager Responded
old, dirty, and outdated
Montecito apartments
Older is Better
Nearby Schools
Douglas Elementary
Carroll Middle
Sanderson High
About GreatSchools Data on ApartmentHomeLiving.com.
Points of Interest
Time and distance from Montecito.
Arts Museums and Landmarks
Big Box and Retail
Costco
Walgreens
Petsmart
Colleges and Universities
Wake Technical Community College - Adult Education Center
Wake Technical Community College - Health Sciences Campus
Groceries
Wegmans
Lidl
Lowe's
Hospitals
Duke Health Raleigh Hospital
Wakemed Raleigh Campus
Holly Hill Mental Health Services
Restaurants and Dining
Shopping Centers
Montecito has 5 shopping centers within 0.6 miles.
Nearby Neighborhoods
Rental Price Ranges in the Area
| Bedroom | Average Rent | Cheapest Rent | Highest Rent |
|---|---|---|---|
| Raleigh Studio Apartments | $1,535 | $915 | $3,151 |
| Raleigh 1 Bedroom Apartments | $1,561 | $530 | $6,453 |
| Raleigh 2 Bedroom Apartments | $1,867 | $730 | $8,847 |
| Raleigh 3 Bedroom Apartments | $2,104 | $599 | $10,000+ |
| Raleigh 4 Bedroom Apartments | $1,759 | $574 | $3,850 |
| Raleigh 5 Bedroom Apartments | $2,874 | $949 | $5,709 |
Browse Top Apartments in Raleigh
By Price
By Community Type
- Raleigh Apartments for Rent by Owner
- Raleigh Apartments with Rent Specials
- Raleigh Top Rated Apartments
- Raleigh Corporate Apartments
- Raleigh Furnished Apartments
- Raleigh Gated Apartments
- Raleigh Loft Apartments
- Raleigh Low Income Apartments
- New Raleigh Apartments
- Raleigh Senior Apartments
- Raleigh Short-term Apartments
- Raleigh Student Apartments
- Raleigh Apartments with Utilities Included


Max of 1.