


- 1–3 Bedrooms
- $1,420-$2,930 Pricing
- 751–1,219 Square Feet
Rent Specials
Receive Up to 2 Weeks FREE Base Rent! Contact Leasing for Details.
About Montelena Apartments
Discover Grapevine charm at Montelena Apartments, a pet-friendly garden community in one of North Texas's most beloved small towns. Our one-, two-, and three-bedroom apartment homes feature a pantry, breakfast bar, energy-efficient stainless steel appliances, and granite countertops in the kitchen — inviting finishes for the way you live, entertain, and unwind.Take a dip in our resort-style swimming pool, gather in our resident lounge with entertainment kitchen, or stay active at our fully-equipped fitness facility. Historic Downtown Grapevine, Grapevine Lake, and the Palace Arts Center are all minutes away, as well as the DFW Airport which puts the world within reach. Major employers like American Airlines, Charles Schwab, Fidelity, Baylor Scott & White Medical Center - Grapevine, and the Gaylord Texan are conveniently located nearby to keep your workweek commute easy. Welcome to Montelena. Apartment features are available in select homes.
Montelena Apartments is located in the Grapevine Neighborhood and 76051 Zip code of Grapevine, TX. This community is professionally managed by Simpson Property Group
Unique Features and Amenities
- 9' Ceilings
- ADA
- Air Conditioner
- Available in Select Homes
- Breakfast Bar
- Brushed Nickel Hardware
- Carpeting
- Ceiling Fan
- Curved Shower Rods
- Efficient Appliances
- Electric Range
- Energy-efficient Appliances
- Excellent School District
- Extra Storage
- Farmers Market Nearby
- Fireplace
- Flexible Lease Terms
- Large Closets
- LED Lighting
- Lighted Ceiling Fans in Bedrooms
- Lighted Ceiling Fans in Living Room
- Low-flow Plumbing Fixtures
- Luxury Vinyl Plank Flooring
- Mass Transit Nearby
- Nearby Conveniences
- On-Site Park
- Open Layout
- Outdoor Fire Feature
- Outdoor Lounge
- Patio/Balcony
- Plumbing Fixtures
- Programmable Thermostat
- Running / Bike Path Nearby
- Side-by-Side Refrigerator
- Smooth-top Range
- Subway Tile Backsplash
- Undermount Single-basin Sink in Kitchen
- Undermount Sinks in Baths
- Upgraded Fixtures
- Upgraded Interiors
- Upgraded Lighting
- USB Charging Ports
- W/D Hookup
- Walk-in Closet
- Washer and Dryer Connections
- Wood Grain Cabinets
Property Contact Info

- Listed by:
- Agency:
- Vendor Logo:
- Website:
- View Property Website
- Call Us:
- (469) 933-0826
- Disclaimer:
Office Hours
| Monday | 10:00 am–6:00 pm |
| Tuesday | 10:00 am–6:00 pm |
| Wednesday | 10:00 am–6:00 pm |
| Thursday | 10:00 am–6:00 pm |
| Friday | 10:00 am–6:00 pm |
| Saturday | 10:00 am–5:00 pm |
| Sunday | Closed |
Floorplan Pricing and Availability
Montelena Apartments offers 1 to 3 Bedroom apartments starting from $1,420 and having 751–1,219 sq ft. Here is the current pricing and availability:
New! Interactive Property Map
1 Bedroom
Merlot
From $1,465
1 Bed, 1 Bath, 793 sq ftAvailable NowModel Gallery
Floorplans
Availability Details
Price Availability Date Unit Sq Ft Deposit Photos View Details $1,755 Available Now 1417 793 $100 $1,625 Available Now 1426 793 $100 $1,480 September 22, 2026 1226 793 $100 Model Amenities and Features
Features
- Air Conditioning
- Cable Ready
- Ceiling Fans
- Double Vanities
- Fireplace
- Framed Mirrors
- Smoke Free
- Storage Space
- Washer/Dryer Hookup
Kitchen
- Dishwasher
- Disposal
- Granite Countertops
- Kitchen
- Microwave
- Pantry
- Refrigerator
- Stainless Steel Appliances
Model Rent and Fees
Model Price Range
- $1,465 - $1,935
Current Available Pricing
- $1,480 - $1,755
Unit 1417 Gallery
Photos
Unit 1417 Rent and Fees
Unit Price
- $1,755
View Details and Rent EstimateDeposit
- $100 deposit
Model Rent and Fees
Model Price Range
- $1,465 - $1,935
Unit 1426 Gallery
Photos
Unit 1426 Rent and Fees
Unit Price
- $1,625
View Details and Rent EstimateDeposit
- $100 deposit
Model Rent and Fees
Model Price Range
- $1,465 - $1,935
Unit 1226 Gallery
Photos
Unit 1226 Rent and Fees
Unit Price
- $1,480
View Details and Rent EstimateDeposit
- $100 deposit
Model Rent and Fees
Model Price Range
- $1,465 - $1,935
Apartment Model: MerlotFrom $1,4651 Bedroom, 1 Bath, 793 sq ftAvailable Now![]()
Merlot - Floorplan Apartment Unit: 1417Apartment Model: Merlot$1,7551 Bedroom, 1 Bath, 793 sq ftAvailable Now![]()
Unit: 1417 - Image Apartment Unit: 1426Apartment Model: Merlot$1,6251 Bedroom, 1 Bath, 793 sq ftAvailable Now![]()
Unit: 1426 - Image Apartment Unit: 1226Apartment Model: Merlot$1,4801 Bedroom, 1 Bath, 793 sq ftAvailable September 22, 2026![]()
Unit: 1226 - Image Pinot
From $1,420
1 Bed, 1 Bath, 751 sq ftAvailable Aug 30Model Gallery
Floorplans
Availability Details
Price Availability Date Unit Sq Ft Deposit Photos View Details $1,435 August 30, 2026 527 751 $100 $1,420 September 8, 2026 222 751 $100 $1,470 September 27, 2026 727 751 $100 Model Amenities and Features
Features
- Air Conditioning
- Cable Ready
- Ceiling Fans
- Double Vanities
- Fireplace
- Framed Mirrors
- Smoke Free
- Storage Space
- Washer/Dryer Hookup
Kitchen
- Dishwasher
- Disposal
- Granite Countertops
- Kitchen
- Microwave
- Pantry
- Refrigerator
- Stainless Steel Appliances
Model Rent and Fees
Model Price Range
- $1,420 - $1,870
Current Available Pricing
- $1,420 - $1,470
Unit 527 Gallery
Photos
Unit 527 Amenities and Features
Features
- Fireplace
Unit 527 Rent and Fees
Unit Price
- $1,435
View Details and Rent EstimateDeposit
- $100 deposit
Model Rent and Fees
Model Price Range
- $1,420 - $1,870
Unit 222 Gallery
Photos
Unit 222 Rent and Fees
Unit Price
- $1,420
View Details and Rent EstimateDeposit
- $100 deposit
Model Rent and Fees
Model Price Range
- $1,420 - $1,870
Unit 727 Gallery
Photos
Unit 727 Rent and Fees
Unit Price
- $1,470
View Details and Rent EstimateDeposit
- $100 deposit
Model Rent and Fees
Model Price Range
- $1,420 - $1,870
Apartment Model: PinotFrom $1,4201 Bedroom, 1 Bath, 751 sq ftAvailable August 30, 2026![]()
Pinot - Floorplan Apartment Unit: 527Apartment Model: Pinot$1,4351 Bedroom, 1 Bath, 751 sq ftAvailable August 30, 2026![]()
Unit: 527 - Image Apartment Unit: 222Apartment Model: Pinot$1,4201 Bedroom, 1 Bath, 751 sq ftAvailable September 8, 2026![]()
Unit: 222 - Image Apartment Unit: 727Apartment Model: Pinot$1,4701 Bedroom, 1 Bath, 751 sq ftAvailable September 27, 2026![]()
Unit: 727 - Image 2 Bedrooms
Chardonnay
From $1,875
2 Beds, 2 Baths, 954 sq ftAvailable NowModel Gallery
Floorplans
3D Tours
Availability Details
Price Availability Date Unit Sq Ft Deposit Photos View Details $1,910 Available Now 1518 954 $200 $1,920 Available Now 1625 954 $200 $1,920 Available Now 1521 954 $200 Model Amenities and Features
Features
- Air Conditioning
- Cable Ready
- Ceiling Fans
- Double Vanities
- Fireplace
- Framed Mirrors
- Smoke Free
- Storage Space
- Washer/Dryer Hookup
Kitchen
- Dishwasher
- Disposal
- Granite Countertops
- Kitchen
- Microwave
- Pantry
- Refrigerator
- Stainless Steel Appliances
Model Rent and Fees
Model Price Range
- $1,875 - $2,495
Current Available Pricing
- $1,910 - $1,920
Unit 1518 Gallery
Photos
Unit 1518 Rent and Fees
Unit Price
- $1,910
View Details and Rent EstimateDeposit
- $200 deposit
Model Rent and Fees
Model Price Range
- $1,875 - $2,495
Unit 1625 Gallery
Photos
Unit 1625 Rent and Fees
Unit Price
- $1,920
View Details and Rent EstimateDeposit
- $200 deposit
Model Rent and Fees
Model Price Range
- $1,875 - $2,495
Unit 1521 Gallery
Photos
Unit 1521 Amenities and Features
Features
- Fireplace
Unit 1521 Rent and Fees
Unit Price
- $1,920
View Details and Rent EstimateDeposit
- $200 deposit
Model Rent and Fees
Model Price Range
- $1,875 - $2,495
Apartment Model: ChardonnayFrom $1,8752 Bedroom, 2 Bath, 954 sq ftAvailable NowFloorplans3D Tours![]()
Chardonnay - Floorplan Chardonnay - 3D Tour Apartment Unit: 1518Apartment Model: Chardonnay$1,9102 Bedroom, 2 Bath, 954 sq ftAvailable Now![]()
Unit: 1518 - Image Apartment Unit: 1625Apartment Model: Chardonnay$1,9202 Bedroom, 2 Bath, 954 sq ftAvailable Now![]()
Unit: 1625 - Image Apartment Unit: 1521Apartment Model: Chardonnay$1,9202 Bedroom, 2 Bath, 954 sq ftAvailable Now![]()
Unit: 1521 - Image Riesling
From $1,885
2 Beds, 2 Baths, 1022 sq ftAvailable NowLargest 2 BedroomThis is the largest 2 Bedroom at this PropertyModel Gallery
Floorplans
Availability Details
Price Availability Date Unit Sq Ft Deposit Photos View Details $1,985 Available Now 424 1022 $200 $1,985 Available Now 524 1022 $200 $1,965 Available Now 528 1022 $200 Model Amenities and Features
Features
- Air Conditioning
- Cable Ready
- Ceiling Fans
- Double Vanities
- Fireplace
- Framed Mirrors
- Smoke Free
- Storage Space
- Washer/Dryer Hookup
Kitchen
- Dishwasher
- Disposal
- Granite Countertops
- Kitchen
- Microwave
- Pantry
- Refrigerator
- Stainless Steel Appliances
Model Rent and Fees
Model Price Range
- $1,885 - $2,440
Current Available Pricing
- $1,965 - $1,985
Unit 424 Gallery
Photos
Unit 424 Rent and Fees
Unit Price
- $1,985
View Details and Rent EstimateDeposit
- $200 deposit
Model Rent and Fees
Model Price Range
- $1,885 - $2,440
Unit 524 Gallery
Photos
Unit 524 Rent and Fees
Unit Price
- $1,985
View Details and Rent EstimateDeposit
- $200 deposit
Model Rent and Fees
Model Price Range
- $1,885 - $2,440
Unit 528 Gallery
Photos
Unit 528 Amenities and Features
Features
- Fireplace
Unit 528 Rent and Fees
Unit Price
- $1,965
View Details and Rent EstimateDeposit
- $200 deposit
Model Rent and Fees
Model Price Range
- $1,885 - $2,440
Apartment Model: RieslingFrom $1,8852 Bedroom, 2 Bath, 1022 sq ftAvailable Now![]()
Riesling - Floorplan Apartment Unit: 424Apartment Model: Riesling$1,9852 Bedroom, 2 Bath, 1022 sq ftAvailable Now![]()
Unit: 424 - Image Apartment Unit: 524Apartment Model: Riesling$1,9852 Bedroom, 2 Bath, 1022 sq ftAvailable Now![]()
Unit: 524 - Image Apartment Unit: 528Apartment Model: Riesling$1,9652 Bedroom, 2 Bath, 1022 sq ftAvailable Now![]()
Unit: 528 - Image Cabernet
From $1,730
2 Beds, 1 Bath, 920 sq ftAvailable Aug 9Cheapest 2 BedroomThis is the cheapest 2 Bedroom at this PropertyModel Gallery
Floorplans
3D Tours
Availability Details
Price Availability Date Unit Sq Ft Deposit Photos $1,730 August 9, 2026 622 920 $200 Unit 622 Gallery
Photos
Unit 622 Amenities and Features
Features
- Fireplace
Unit 622 Rent and Fees
Unit Price
- $1,730
View Details and Rent EstimateDeposit
- $200 deposit
Model Rent and Fees
Model Price Range
- $1,730 - $2,185
Apartment Model: CabernetFrom $1,7302 Bedroom, 1 Bath, 920 sq ftAvailable August 9, 2026Floorplans3D Tours![]()
Cabernet - Floorplan Cabernet - 3D Tour Apartment Unit: 622Apartment Model: Cabernet$1,7302 Bedroom, 1 Bath, 920 sq ftAvailable August 9, 2026![]()
Unit: 622 - Image 3 Bedrooms
Champagne
From $2,525
3 Beds, 2 Baths, 1219 sq ftAvailable NowModel Gallery
Floorplans
3D Tours
Availability Details
Price Availability Date Unit Sq Ft Deposit Photos View Details $2,525 Available Now 1125 1219 $300 $2,535 Available Now 1118 1219 $300 Model Amenities and Features
Features
- Air Conditioning
- Cable Ready
- Ceiling Fans
- Double Vanities
- Fireplace
- Framed Mirrors
- Smoke Free
- Storage Space
- Washer/Dryer Hookup
Kitchen
- Dishwasher
- Disposal
- Granite Countertops
- Kitchen
- Microwave
- Pantry
- Refrigerator
- Stainless Steel Appliances
Model Rent and Fees
Model Price Range
- $2,525 - $2,930
Current Available Pricing
- $2,525 - $2,535
Unit 1125 Gallery
Photos
Unit 1125 Rent and Fees
Unit Price
- $2,525
View Details and Rent EstimateDeposit
- $300 deposit
Model Rent and Fees
Model Price Range
- $2,525 - $2,930
Unit 1118 Gallery
Photos
Unit 1118 Rent and Fees
Unit Price
- $2,535
View Details and Rent EstimateDeposit
- $300 deposit
Model Rent and Fees
Model Price Range
- $2,525 - $2,930
Apartment Model: ChampagneFrom $2,5253 Bedroom, 2 Bath, 1219 sq ftAvailable NowFloorplans3D Tours![]()
Champagne - Floorplan Champagne - 3D Tour Apartment Unit: 1125Apartment Model: Champagne$2,5253 Bedroom, 2 Bath, 1219 sq ftAvailable Now![]()
Unit: 1125 - Image Apartment Unit: 1118Apartment Model: Champagne$2,5353 Bedroom, 2 Bath, 1219 sq ftAvailable Now![]()
Unit: 1118 - Image
Schedule a Tour
3D Tours
Property Information
- 256 Units
- 2 Stories
- Built in 1998
Fees and Policies
The fees listed below are community-provided and may exclude utilities or add-ons. All payments are made directly to the property and are non-refundable unless otherwise specified. Use the Cost Calculator to determine costs based on your needs.
Required Fees
One-Time Basics
- Due at Application
- Application Fee Per ApplicantiCharged per applicant.$65.00
- Due at Move-In
- Administrative FeeiCharged per unit.$150.00
Utilities
- Storm Water FeeiStorm Water Fee Charged Per Unit.$1.58/mo
- Pest Control FeeiPest Control Fee Charged per unit.$1.65/mo
- Valet Trash FeeiValet Trash Service Fee Charged per unit.$3.00/mo
- Valet Trash RemovaliValet Trash Removal Charged per unit.$22.00/mo
- Utility Transfer FeeiUtility Transfer Fee Charged per unit.$50.00
Other Fees and Policies
Situational Fees
- Late FeeiLate Fee- 10% of rent Charged Per Unit.10.0% of base rent/per occurrence
- Early Termination FeeiEarly Termination Fee Charged Per Unit.200.0% of base rent
- Non-sufficient Fund FeeiNon-sufficient Fund Fee Charged per unit.$75.00/per occurrence
Pet Fees
- Cat
- Cat FeeiMax of 2. Charged Per Pet.$500.00
- Cat RentiCharged Per Pet.$15.00/mo
- Dog
- Dog FeeiMax of 2. Charged Per Pet.$500.00
- Dog RentiCharged Per Pet.$15.00/mo
None
We do not allow Pit Bulls or any mix combination of this breed. Based on our community’s location, there may be other breed restrictions that we follow in accordance with laws and local ordinances.
Max of 2. Pet fee is non-refundable. Pet rent is per pet.
Parking Fees
- Other
- Boat and Trailor ParkingiBoat and Trailor Parking Charged Per Vehicle.$50.00/mo
- Surface Lot
- Parking FeeiCharged per vehicle.$0.00/mo
Open parking.
Property Fee Disclaimer: Based on community-supplied data and independent market research. Subject to change without notice. May exclude fees for mandatory or optional services and usage-based utilities.
Features and Amenities
On-Site Services
- Maintenance On Site
- Package Service
- Recycling
- Property Manager On Site
- 24 Hour Access
Community Features
- Corporate Housing
- Business Center
- Clubhouse
Outdoor Features
- Gated
- Patio
Recreation and Fitness
- Fitness Center
- Playground
- Pool
Interior Features
- Storage Space
- Double Vanities
- Ceiling Fans
- Fireplace
- Framed Mirrors
- Cable Ready
- Washer/Dryer Hookup
- Air Conditioning
- Smoke Free
Kitchen Amenities
- Disposal
- Refrigerator
- Stainless Steel Appliances
- Kitchen
- Dishwasher
- Microwave
- Pantry
- Granite Countertops
Living Area Features
- High Ceilings
- Walk In Closets
- Vaulted Ceiling
- Linen Closet
- Window Coverings

Map
- Shopping
- Colleges
- Grocery
- Medical
- Parks
- Transportation

Map
Frequently Asked Questions about Montelena Apartments
Where is Montelena Apartments located?
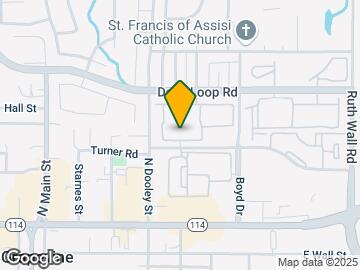
Montelena Apartments is located at 501 Turner Rd near the Grapevine area of Grapevine, TX
What is the current rent range at Montelena Apartments?
1 Bedroom to 3 Bedroom Apartments at Montelena Apartments currently range from $1,420 to $2,535
When is the leasing office open?
- The office Hours for Montelena Apartments are
- Monday 10:00 am–6:00 pm
- Tuesday 10:00 am–6:00 pm
- Wednesday 10:00 am–6:00 pm
- Thursday 10:00 am–6:00 pm
- Friday 10:00 am–6:00 pm
- Saturday 10:00 am–5:00 pm
- Sunday Closed
Are pets allowed?
Call us today to find out our pet policy and if we allow pets
Are there any rent specials?
The current rent special at Montelena Apartments is: Receive Up to 2 Weeks FREE Base Rent! Contact Leasing for Details..
Renters Reviews and Ratings
Amazing
Property Manager Responded
Montelena apartments
Property Manager Responded
Montelena is awesome
Property Manager Responded
Great place and staff!!!
Property Manager Responded
Great place to live!
Property Manager Responded
Great Place To Live!!
Property Manager Responded
Fantastic
Property Manager Responded
Great apartments
Property Manager Responded
Great location to... (Verified Renter)
In the years... (Verified Renter)
I have lived... (Verified Renter)
Very nice neighbors-... (Verified Renter)
Nearby Schools
Silver Lake Elementary School
Colleyville Heritage High School
About GreatSchools Data on ApartmentHomeLiving.com.
Points of Interest
Time and distance from Montelena Apartments.
Big Box and Retail
Walgreens
Eckerd
Costco
Colleges and Universities
Groceries
Tom Thumb
Trader Joe's
The Fresh Market
Hospitals
Texas Health Harris Methodist Hospital Southlake
Parks and Recreation
Montelena Apartments has 1 park within 11.3 miles, including Texas Stadium.
Shopping Centers
NWC of Northwest Highway & Boyd Dr, Grapevine, TX
Montelena Apartments has 5 shopping centers within 0.6 miles.
Transit Stations
Nearby Neighborhoods
Rental Price Ranges in the Area
| Bedroom | Average Rent | Cheapest Rent | Highest Rent |
|---|---|---|---|
| Grapevine Studio Apartments | $1,326 | $732 | $2,439 |
| Grapevine 1 Bedroom Apartments | $1,657 | $737 | $8,330 |
| Grapevine 2 Bedroom Apartments | $2,534 | $992 | $10,000+ |
| Grapevine 3 Bedroom Apartments | $3,973 | $1,557 | $10,000+ |
| Grapevine 4 Bedroom Apartments | $4,977 | $1,852 | $10,000+ |
| 2 Bedroom Homes | $4,528 | $1,700 | $10,000+ |
| 3 Bedroom Homes | $3,153 | $2,065 | $10,000+ |
| 4 Bedroom Homes | $4,739 | $2,595 | $10,000+ |
| 5 Bedroom Homes | $6,384 | $2,995 | $10,000+ |
| 7 Bedroom Homes | $13,000 | $10,000 | $10,000+ |
Browse Top Apartments in Grapevine
By Price
By Community Type
- Grapevine Apartments with Rent Specials
- Grapevine Top Rated Apartments
- Grapevine Corporate Apartments
- Grapevine Furnished Apartments
- Grapevine Gated Apartments
- Grapevine Loft Apartments
- Grapevine Low Income Apartments
- New Grapevine Apartments
- Grapevine Senior Apartments
- Grapevine Short-term Apartments
- Grapevine Apartments with Utilities Included


Max of 2. Pet fee is non-refundable. Pet rent is per pet.