


- 1–3 Bedrooms
- $990-$2,770 Pricing
- 659–1,160 Square Feet
Rent Specials
For a limited time, enjoy living up to 3 months FREE! Plus, lease within 48 hours of your tour, and we'll waive your administrative fee. Contact a leasing consultant for details today! Offer valid on select apartment homes and for new residents only. Subject to change at any time. Lease terms and conditions apply.
About Monterey Ranch
Take advantage of an array of amenities right in your community including 5 swimming pools, hiking and biking trails, a state-of-the-art fitness center with classes, 2 tennis courts, volleyball court, soccer field, dog parks, and a community center with a movie theater, rec room, and more!
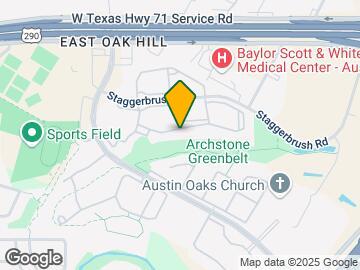
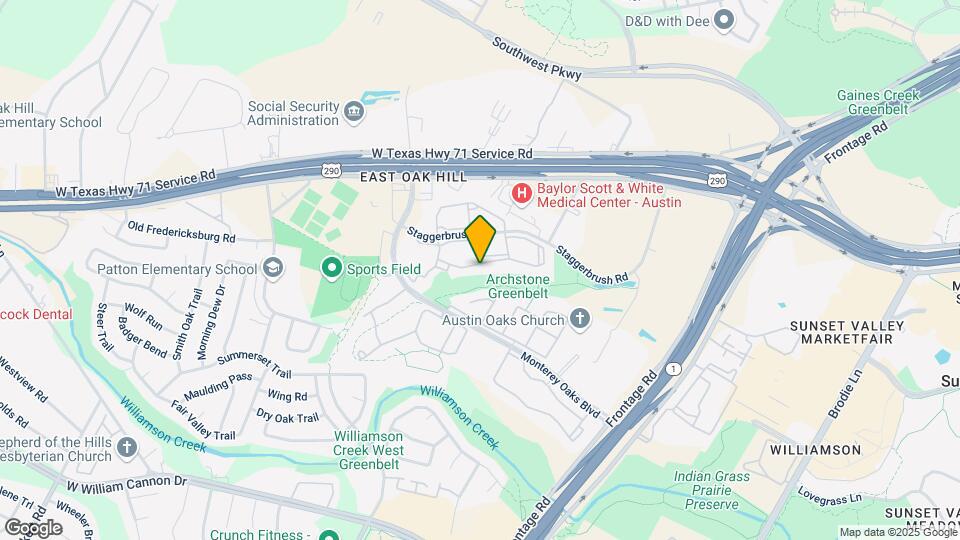
Monterey Ranch is located in the East Oak Hill Neighborhood and 78749 Zip code of Austin, TX. This community is professionally managed by Northland
Unique Features and Amenities
- ADA Modified*
- Cable TV with 150+ HD channels
- Carports
- Ceiling Fan
- Ceiling Fan*
- Central Heat & Air
- Clubhouse featuring Billiards and Shuffleboard
- Complementary Stackable Washer and Dryer
- Complementary Stackable Washer and Dryer (Studio)
- Control Access Gate
- Courtyard*
- Covered Parking
- Designer Track Lighting
- Detached Garages
- Dog Parks
- Exercise Studio with Group Fitness Classes
- Fenced Yards
- Formal Dining Area
- Formal Dining Area*
- Four Swimming Pools
- Full Size Washer and Dryer Connections
- Full-Size Washer and Dryer
- Fully Equipped Fitness Center
- Greenbelt View
- Greenbelt View*
- Ice-Maker
- Ice-Maker*
- Internet with speeds from 300Mbps to 1 gig
- Internet with speeds up to 200Mbps x 10Mbps
- Kitchen Pantry
- Laundry Care Centers
- Luxury vinyl plank flooring*
- Media Room
- Microwave*
- Online Payments Available
- On-Site Management
- Outdoor Fitness Area
- Outdoor Grilling and Picnic Areas
- Outdoor Yoga Deck
- Pet Friendly
- Pickleball Courts
- Preferred Employer Program
- Private Patio/Balcony with storage
- Quartz countertops*
- Short Term Lease
- Soccer Field
- Solar Shades
- Spacious Closets
- Top Floor 2nd Story*
- Walk in Closets*
- White Appliances
- White Shaker Cabinetry
- Wood Grain Vinyl*
- Wood-Style Plank Flooring
- Wood-Style Plank Flooring Throughout
- Wood-Style Plank Flooring Throughout (1st Floor Ho
- Wood-Style Plank Flooring Throughout (Select 1st F
- Yoga Studio and Peloton Spin Studio
Property Contact Info

- Listed by:
- Agency:
- Vendor Logo:
- Website:
- View Property Website
- Call Us:
- (737) 377-3949
- Disclaimer:
Office Hours
| Monday | 10:00 am–6:00 pm |
| Tuesday | 10:00 am–6:00 pm |
| Wednesday | 10:00 am–6:00 pm |
| Thursday | 10:00 am–6:00 pm |
| Friday | 10:00 am–6:00 pm |
| Saturday | 10:00 am–5:00 pm |
| Sunday | 12:00 pm–5:00 pm |
Floorplan Pricing and Availability
Monterey Ranch offers 1 to 3 Bedroom apartments starting from $990 and having 659–1,160 sq ft. Here is the current pricing and availability:
New! Interactive Property Map
1 Bedroom
The Congress Classic
From $990
1 Bed, 1 Bath, 659 sq ftAvailable NowCheapest 1 BedroomThis is the cheapest 1 Bedroom at this PropertyModel Gallery
Floorplans
Availability Details
Price Availability Date Unit Sq Ft View Details $1,165 Available Now C2113 659 $1,150 Available Now C1713 659 $1,090 Available Now V0728 659 Model Amenities and Features
Features
- Air Conditioning
- Balcony
- Cable Ready
- Ceiling Fans
- Heating
- High Speed Internet Access
- Storage Space
- Tub/Shower
- View
- Washer/Dryer
- Washer/Dryer Hookup
- Wheelchair Accessible
- Wi-Fi
Kitchen
- Dishwasher
- Ice Maker
- Kitchen
- Microwave
- Pantry
- Quartz Countertops
- Range
- Refrigerator
- Stainless Steel Appliances
Model Rent and Fees
Model Price Range
- $990 - $1,800
Current Available Pricing
- $1,090 - $1,165
Unit C2113 Amenities and Features
Unique Features
- Wood-Style Plank Flooring Throughout
Unit C2113 Rent and Fees
Unit Price
- $1,165
View Details and Rent EstimateModel Rent and Fees
Model Price Range
- $990 - $1,800
Unit C1713 Amenities and Features
Unique Features
- Wood-Style Plank Flooring Throughout
Unit C1713 Rent and Fees
Unit Price
- $1,150
View Details and Rent EstimateModel Rent and Fees
Model Price Range
- $990 - $1,800
Unit V0728 Amenities and Features
Unique Features
- Wood-Style Plank Flooring Throughout
Unit V0728 Rent and Fees
Unit Price
- $1,090
View Details and Rent EstimateModel Rent and Fees
Model Price Range
- $990 - $1,800
Apartment Model: The Congress ClassicFrom $9901 Bedroom, 1 Bath, 659 sq ftAvailable Now![]()
The Congress Classic - Floorplan 1 ![]()
The Congress Classic - Floorplan 2 Apartment Unit: C2113Apartment Model: The Congress Classic$1,1651 Bedroom, 1 Bath, 659 sq ftAvailable NowApartment Unit: C1713Apartment Model: The Congress Classic$1,1501 Bedroom, 1 Bath, 659 sq ftAvailable NowApartment Unit: V0728Apartment Model: The Congress Classic$1,0901 Bedroom, 1 Bath, 659 sq ftAvailable NowThe Brodie Classic
From $1,055
1 Bed, 1 Bath, 697 sq ftAvailable Aug 7Model Gallery
Floorplans
3D Tours
Availability Details
Price Availability Date Unit Sq Ft View Details $1,190 August 7, 2026 F1114 697 $1,105 August 17, 2026 F0223 697 $1,055 August 29, 2026 F0625 697 Model Amenities and Features
Features
- Cable Ready
- High Speed Internet Access
- Tub/Shower
Kitchen
- Dishwasher
- Range
Living Space
- Carpet
- Vinyl Flooring
Model Rent and Fees
Model Price Range
- $1,055 - $1,835
Current Available Pricing
- $1,055 - $1,190
Unit F1114 Amenities and Features
Features
- Cable Ready
- High Speed Internet Access
- Tub/Shower
Kitchen
- Dishwasher
- Range
Living Space
- Carpet
- Vinyl Flooring
Unique Features
- Wood-Style Plank Flooring Throughout
Unit F1114 Rent and Fees
Unit Price
- $1,190
View Details and Rent EstimateModel Rent and Fees
Model Price Range
- $1,055 - $1,835
Unit F0223 Amenities and Features
Features
- Cable Ready
- High Speed Internet Access
- Tub/Shower
Kitchen
- Dishwasher
- Range
Living Space
- Carpet
- Vinyl Flooring
Unique Features
- Wood-Style Plank Flooring Throughout
Unit F0223 Rent and Fees
Unit Price
- $1,105
View Details and Rent EstimateModel Rent and Fees
Model Price Range
- $1,055 - $1,835
Unit F0625 Amenities and Features
Features
- Cable Ready
- High Speed Internet Access
- Tub/Shower
Kitchen
- Dishwasher
- Range
Living Space
- Carpet
- Vinyl Flooring
Unique Features
- Wood-Style Plank Flooring Throughout
Unit F0625 Rent and Fees
Unit Price
- $1,055
View Details and Rent EstimateModel Rent and Fees
Model Price Range
- $1,055 - $1,835
Apartment Model: The Brodie ClassicFrom $1,0551 Bedroom, 1 Bath, 697 sq ftAvailable August 7, 2026Floorplans3D Tours![]()
The Brodie Classic - Floorplan 1 ![]()
The Brodie Classic - Floorplan 2 ![]()
The Brodie Classic - Floorplan 3 The Brodie Classic - 3D Tour Apartment Unit: F1114Apartment Model: The Brodie Classic$1,1901 Bedroom, 1 Bath, 697 sq ftAvailable August 7, 2026Apartment Unit: F0223Apartment Model: The Brodie Classic$1,1051 Bedroom, 1 Bath, 697 sq ftAvailable August 17, 2026Apartment Unit: F0625Apartment Model: The Brodie Classic$1,0551 Bedroom, 1 Bath, 697 sq ftAvailable August 29, 2026The Brodie Deluxe
From $1,255
1 Bed, 1 Bath, 697 sq ftAvailable Sep 24Model Gallery
Floorplans
Availability Details
Price Availability Date Unit Sq Ft View Details $1,255 September 24, 2026 F1235 697 $1,255 September 30, 2026 F1225 697 $1,290 October 21, 2026 F1923 697 Model Amenities and Features
Features
- Air Conditioning
- Balcony
- Cable Ready
- Ceiling Fans
- Heating
- High Speed Internet Access
- Storage Space
- Tub/Shower
- View
- Washer/Dryer
- Washer/Dryer Hookup
- Wheelchair Accessible
- Wi-Fi
Kitchen
- Dishwasher
- Ice Maker
- Kitchen
- Microwave
- Pantry
- Quartz Countertops
- Range
- Refrigerator
- Stainless Steel Appliances
Model Rent and Fees
Model Price Range
- $1,255 - $1,990
Current Available Pricing
- $1,255 - $1,290
Unit F1235 Amenities and Features
Unique Features
- Wood-Style Plank Flooring Throughout
Unit F1235 Rent and Fees
Unit Price
- $1,255
View Details and Rent EstimateModel Rent and Fees
Model Price Range
- $1,255 - $1,990
Unit F1225 Amenities and Features
Unique Features
- Wood-Style Plank Flooring Throughout
Unit F1225 Rent and Fees
Unit Price
- $1,255
View Details and Rent EstimateModel Rent and Fees
Model Price Range
- $1,255 - $1,990
Unit F1923 Amenities and Features
Unique Features
- Wood-Style Plank Flooring Throughout
Unit F1923 Rent and Fees
Unit Price
- $1,290
View Details and Rent EstimateModel Rent and Fees
Model Price Range
- $1,255 - $1,990
Apartment Model: The Brodie DeluxeFrom $1,2551 Bedroom, 1 Bath, 697 sq ftAvailable September 24, 2026![]()
The Brodie Deluxe - Floorplan 1 ![]()
The Brodie Deluxe - Floorplan 2 Apartment Unit: F1235Apartment Model: The Brodie Deluxe$1,2551 Bedroom, 1 Bath, 697 sq ftAvailable September 24, 2026Apartment Unit: F1225Apartment Model: The Brodie Deluxe$1,2551 Bedroom, 1 Bath, 697 sq ftAvailable September 30, 2026Apartment Unit: F1923Apartment Model: The Brodie Deluxe$1,2901 Bedroom, 1 Bath, 697 sq ftAvailable October 21, 20262 Bedrooms
The Mueller Classic
From $1,175
2 Beds, 1 Bath, 867 sq ftAvailable NowModel Gallery
Floorplans
Availability Details
Price Availability Date Unit Sq Ft View Details $1,250 Available Now F2137 867 $1,185 August 8, 2026 F2118 867 $1,225 August 10, 2026 F2232 867 Model Amenities and Features
Features
- Cable Ready
- High Speed Internet Access
- Tub/Shower
Kitchen
- Dishwasher
- Range
Living Space
- Carpet
- Vinyl Flooring
Model Rent and Fees
Model Price Range
- $1,175 - $1,965
Current Available Pricing
- $1,185 - $1,250
Unit F2137 Amenities and Features
Features
- Cable Ready
- High Speed Internet Access
- Tub/Shower
Kitchen
- Dishwasher
- Range
Living Space
- Carpet
- Vinyl Flooring
Unit F2137 Rent and Fees
Unit Price
- $1,250
View Details and Rent EstimateModel Rent and Fees
Model Price Range
- $1,175 - $1,965
Unit F2118 Amenities and Features
Features
- Cable Ready
- High Speed Internet Access
- Tub/Shower
Kitchen
- Dishwasher
- Range
Living Space
- Carpet
- Vinyl Flooring
Unit F2118 Rent and Fees
Unit Price
- $1,185
View Details and Rent EstimateModel Rent and Fees
Model Price Range
- $1,175 - $1,965
Unit F2232 Amenities and Features
Features
- Cable Ready
- High Speed Internet Access
- Tub/Shower
Kitchen
- Dishwasher
- Range
Living Space
- Carpet
- Vinyl Flooring
Unique Features
- Greenbelt View
Unit F2232 Rent and Fees
Unit Price
- $1,225
View Details and Rent EstimateModel Rent and Fees
Model Price Range
- $1,175 - $1,965
Apartment Model: The Mueller ClassicFrom $1,1752 Bedroom, 1 Bath, 867 sq ftAvailable Now![]()
The Mueller Classic - Floorplan 1 ![]()
The Mueller Classic - Floorplan 2 ![]()
The Mueller Classic - Floorplan 3 Apartment Unit: F2137Apartment Model: The Mueller Classic$1,2502 Bedroom, 1 Bath, 867 sq ftAvailable NowApartment Unit: F2118Apartment Model: The Mueller Classic$1,1852 Bedroom, 1 Bath, 867 sq ftAvailable August 8, 2026Apartment Unit: F2232Apartment Model: The Mueller Classic$1,2252 Bedroom, 1 Bath, 867 sq ftAvailable August 10, 2026The Anderson Classic
From $1,175
2 Beds, 2 Baths, 910 sq ftAvailable NowModel Gallery
Floorplans
Availability Details
Price Availability Date Unit Sq Ft View Details $1,335 Available Now C0734 910 $1,300 Available Now V0533 910 $1,335 Available Now C0913 910 Model Amenities and Features
Features
- Air Conditioning
- Balcony
- Cable Ready
- Ceiling Fans
- Heating
- High Speed Internet Access
- Storage Space
- Tub/Shower
- View
- Washer/Dryer
- Washer/Dryer Hookup
- Wheelchair Accessible
- Wi-Fi
Kitchen
- Dishwasher
- Ice Maker
- Kitchen
- Microwave
- Pantry
- Quartz Countertops
- Range
- Refrigerator
- Stainless Steel Appliances
Model Rent and Fees
Model Price Range
- $1,175 - $2,055
Current Available Pricing
- $1,300 - $1,335
Unit C0734 Rent and Fees
Unit Price
- $1,335
View Details and Rent EstimateModel Rent and Fees
Model Price Range
- $1,175 - $2,055
Unit V0533 Rent and Fees
Unit Price
- $1,300
View Details and Rent EstimateModel Rent and Fees
Model Price Range
- $1,175 - $2,055
Unit C0913 Rent and Fees
Unit Price
- $1,335
View Details and Rent EstimateModel Rent and Fees
Model Price Range
- $1,175 - $2,055
Apartment Model: The Anderson ClassicFrom $1,1752 Bedroom, 2 Bath, 910 sq ftAvailable Now![]()
The Anderson Classic - Floorplan 1 ![]()
The Anderson Classic - Floorplan 2 Apartment Unit: C0734Apartment Model: The Anderson Classic$1,3352 Bedroom, 2 Bath, 910 sq ftAvailable NowApartment Unit: V0533Apartment Model: The Anderson Classic$1,3002 Bedroom, 2 Bath, 910 sq ftAvailable NowApartment Unit: C0913Apartment Model: The Anderson Classic$1,3352 Bedroom, 2 Bath, 910 sq ftAvailable NowThe Oltorf Classic
From $1,185
2 Beds, 2 Baths, 871 sq ftAvailable NowModel Gallery
Floorplans
Availability Details
Price Availability Date Unit Sq Ft View Details $1,330 Available Now C0628 871 $1,235 Available Now V0418 871 $1,245 Available Now C1527 871 Model Amenities and Features
Features
- Air Conditioning
- Balcony
- Cable Ready
- Ceiling Fans
- Heating
- High Speed Internet Access
- Storage Space
- Tub/Shower
- View
- Washer/Dryer
- Washer/Dryer Hookup
- Wheelchair Accessible
- Wi-Fi
Kitchen
- Dishwasher
- Ice Maker
- Kitchen
- Microwave
- Pantry
- Quartz Countertops
- Range
- Refrigerator
- Stainless Steel Appliances
Model Rent and Fees
Model Price Range
- $1,185 - $2,050
Current Available Pricing
- $1,235 - $1,330
Unit C0628 Rent and Fees
Unit Price
- $1,330
View Details and Rent EstimateModel Rent and Fees
Model Price Range
- $1,185 - $2,050
Unit V0418 Rent and Fees
Unit Price
- $1,235
View Details and Rent EstimateModel Rent and Fees
Model Price Range
- $1,185 - $2,050
Unit C1527 Rent and Fees
Unit Price
- $1,245
View Details and Rent EstimateModel Rent and Fees
Model Price Range
- $1,185 - $2,050
Apartment Model: The Oltorf ClassicFrom $1,1852 Bedroom, 2 Bath, 871 sq ftAvailable Now![]()
The Oltorf Classic - Floorplan 1 ![]()
The Oltorf Classic - Floorplan 2 Apartment Unit: C0628Apartment Model: The Oltorf Classic$1,3302 Bedroom, 2 Bath, 871 sq ftAvailable NowApartment Unit: V0418Apartment Model: The Oltorf Classic$1,2352 Bedroom, 2 Bath, 871 sq ftAvailable NowApartment Unit: C1527Apartment Model: The Oltorf Classic$1,2452 Bedroom, 2 Bath, 871 sq ftAvailable NowThe Dittmar Classic
From $1,220
2 Beds, 1 Bath, 843 sq ftAvailable NowModel Gallery
Floorplans
Availability Details
Price Availability Date Unit Sq Ft View Details $1,220 Available Now F1515 843 $1,220 August 10, 2026 F1312 843 $1,305 August 21, 2026 F1513 843 Model Amenities and Features
Features
- Air Conditioning
- Balcony
- Cable Ready
- Ceiling Fans
- Heating
- High Speed Internet Access
- Storage Space
- Tub/Shower
- View
- Washer/Dryer
- Washer/Dryer Hookup
- Wheelchair Accessible
- Wi-Fi
Kitchen
- Dishwasher
- Ice Maker
- Kitchen
- Microwave
- Pantry
- Quartz Countertops
- Range
- Refrigerator
- Stainless Steel Appliances
Model Rent and Fees
Model Price Range
- $1,220 - $2,020
Current Available Pricing
- $1,220 - $1,305
Unit F1515 Rent and Fees
Unit Price
- $1,220
View Details and Rent EstimateModel Rent and Fees
Model Price Range
- $1,220 - $2,020
Unit F1312 Rent and Fees
Unit Price
- $1,220
View Details and Rent EstimateModel Rent and Fees
Model Price Range
- $1,220 - $2,020
Unit F1513 Rent and Fees
Unit Price
- $1,305
View Details and Rent EstimateModel Rent and Fees
Model Price Range
- $1,220 - $2,020
Apartment Model: The Dittmar ClassicFrom $1,2202 Bedroom, 1 Bath, 843 sq ftAvailable Now![]()
The Dittmar Classic - Floorplan 1 ![]()
The Dittmar Classic - Floorplan 2 Apartment Unit: F1515Apartment Model: The Dittmar Classic$1,2202 Bedroom, 1 Bath, 843 sq ftAvailable NowApartment Unit: F1312Apartment Model: The Dittmar Classic$1,2202 Bedroom, 1 Bath, 843 sq ftAvailable August 10, 2026Apartment Unit: F1513Apartment Model: The Dittmar Classic$1,3052 Bedroom, 1 Bath, 843 sq ftAvailable August 21, 2026The Anderson Deluxe
From $1,475
2 Beds, 2 Baths, 910 sq ftAvailable Aug 15Model Gallery
Floorplans
3D Tours
Availability Details
Price Availability Date Unit Sq Ft View Details $1,535 August 15, 2026 V0316 910 $1,475 August 17, 2026 V0325 910 Model Amenities and Features
Features
- Cable Ready
- High Speed Internet Access
Kitchen
- Dishwasher
- Range
Living Space
- Carpet
- Vinyl Flooring
Model Rent and Fees
Model Price Range
- $1,475 - $2,080
Current Available Pricing
- $1,475 - $1,535
Unit V0316 Amenities and Features
Features
- Cable Ready
- High Speed Internet Access
Kitchen
- Dishwasher
- Range
Living Space
- Carpet
- Vinyl Flooring
Unit V0316 Rent and Fees
Unit Price
- $1,535
View Details and Rent EstimateModel Rent and Fees
Model Price Range
- $1,475 - $2,080
Unit V0325 Amenities and Features
Features
- Cable Ready
- High Speed Internet Access
Kitchen
- Dishwasher
- Range
Living Space
- Carpet
- Vinyl Flooring
Unit V0325 Rent and Fees
Unit Price
- $1,475
View Details and Rent EstimateModel Rent and Fees
Model Price Range
- $1,475 - $2,080
Apartment Model: The Anderson DeluxeFrom $1,4752 Bedroom, 2 Bath, 910 sq ftAvailable August 15, 2026Floorplans3D Tours![]()
The Anderson Deluxe - Floorplan 1 ![]()
The Anderson Deluxe - Floorplan 2 ![]()
The Anderson Deluxe - Floorplan 3 The Anderson Deluxe - 3D Tour Apartment Unit: V0316Apartment Model: The Anderson Deluxe$1,5352 Bedroom, 2 Bath, 910 sq ftAvailable August 15, 2026Apartment Unit: V0325Apartment Model: The Anderson Deluxe$1,4752 Bedroom, 2 Bath, 910 sq ftAvailable August 17, 2026The Riverside Classic
From $1,275
2 Beds, 2 Baths, 1018 sq ftAvailable Aug 15Model Gallery
Floorplans
Availability Details
Price Availability Date Unit Sq Ft View Details $1,315 August 15, 2026 F0838 1018 $1,315 August 20, 2026 F0822 1018 $1,425 August 30, 2026 F0517 1018 Model Amenities and Features
Features
- Cable Ready
- High Speed Internet Access
- Tub/Shower
Kitchen
- Dishwasher
- Range
Living Space
- Carpet
- Vinyl Flooring
Model Rent and Fees
Model Price Range
- $1,290 - $2,110
Current Available Pricing
- $1,315 - $1,425
Unit F0838 Amenities and Features
Features
- Cable Ready
- High Speed Internet Access
- Tub/Shower
Kitchen
- Dishwasher
- Range
Living Space
- Carpet
- Vinyl Flooring
Unit F0838 Rent and Fees
Unit Price
- $1,315
View Details and Rent EstimateModel Rent and Fees
Model Price Range
- $1,290 - $2,110
Unit F0822 Amenities and Features
Features
- Cable Ready
- High Speed Internet Access
- Tub/Shower
Kitchen
- Dishwasher
- Range
Living Space
- Carpet
- Vinyl Flooring
Unit F0822 Rent and Fees
Unit Price
- $1,315
View Details and Rent EstimateModel Rent and Fees
Model Price Range
- $1,290 - $2,110
Unit F0517 Amenities and Features
Features
- Cable Ready
- High Speed Internet Access
- Tub/Shower
Kitchen
- Dishwasher
- Range
Living Space
- Carpet
- Vinyl Flooring
Unique Features
- Greenbelt View
Unit F0517 Rent and Fees
Unit Price
- $1,425
View Details and Rent EstimateModel Rent and Fees
Model Price Range
- $1,290 - $2,110
Apartment Model: The Riverside ClassicFrom $1,2902 Bedroom, 2 Bath, 1018 sq ftAvailable August 15, 2026![]()
The Riverside Classic - Floorplan 1 ![]()
The Riverside Classic - Floorplan 2 ![]()
The Riverside Classic - Floorplan 3 Apartment Unit: F0838Apartment Model: The Riverside Classic$1,3152 Bedroom, 2 Bath, 1018 sq ftAvailable August 15, 2026Apartment Unit: F0822Apartment Model: The Riverside Classic$1,3152 Bedroom, 2 Bath, 1018 sq ftAvailable August 20, 2026Apartment Unit: F0517Apartment Model: The Riverside Classic$1,4252 Bedroom, 2 Bath, 1018 sq ftAvailable August 30, 2026The Riverside Deluxe
From $1,515
2 Beds, 2 Baths, 1018 sq ftAvailable Aug 25Model Gallery
Floorplans
Availability Details
Price Availability Date Unit Sq Ft View Details $1,590 August 25, 2026 F0111 1018 $1,515 October 4, 2026 F2328 1018 Model Amenities and Features
Features
- Air Conditioning
- Balcony
- Cable Ready
- Ceiling Fans
- Heating
- High Speed Internet Access
- Storage Space
- Tub/Shower
- View
- Washer/Dryer
- Washer/Dryer Hookup
- Wheelchair Accessible
- Wi-Fi
Kitchen
- Dishwasher
- Ice Maker
- Kitchen
- Microwave
- Pantry
- Quartz Countertops
- Range
- Refrigerator
- Stainless Steel Appliances
Model Rent and Fees
Model Price Range
- $1,515 - $2,240
Current Available Pricing
- $1,515 - $1,590
Unit F0111 Amenities and Features
Unique Features
- Ceiling Fan
Unit F0111 Rent and Fees
Unit Price
- $1,590
View Details and Rent EstimateModel Rent and Fees
Model Price Range
- $1,515 - $2,240
Unit F2328 Rent and Fees
Unit Price
- $1,515
View Details and Rent EstimateModel Rent and Fees
Model Price Range
- $1,515 - $2,240
Apartment Model: The Riverside DeluxeFrom $1,5152 Bedroom, 2 Bath, 1018 sq ftAvailable August 25, 2026![]()
The Riverside Deluxe - Floorplan 1 ![]()
The Riverside Deluxe - Floorplan 2 Apartment Unit: F0111Apartment Model: The Riverside Deluxe$1,5902 Bedroom, 2 Bath, 1018 sq ftAvailable August 25, 2026Apartment Unit: F2328Apartment Model: The Riverside Deluxe$1,5152 Bedroom, 2 Bath, 1018 sq ftAvailable October 4, 20263 Bedrooms
The Manor Classic
From $1,475
3 Beds, 2 Baths, 1107 sq ftAvailable NowCheapest 3 BedroomThis is the cheapest 3 Bedroom at this PropertyModel Gallery
Floorplans
Availability Details
Price Availability Date Unit Sq Ft View Details $1,550 Available Now V0527 1107 $1,535 Available Now C2228 1107 $1,525 Available Now C1121 1107 Model Amenities and Features
Features
- Air Conditioning
- Balcony
- Cable Ready
- Ceiling Fans
- Heating
- High Speed Internet Access
- Storage Space
- Tub/Shower
- View
- Washer/Dryer
- Washer/Dryer Hookup
- Wheelchair Accessible
- Wi-Fi
Kitchen
- Dishwasher
- Ice Maker
- Kitchen
- Microwave
- Pantry
- Quartz Countertops
- Range
- Refrigerator
- Stainless Steel Appliances
Model Rent and Fees
Model Price Range
- $1,475 - $2,685
Current Available Pricing
- $1,525 - $1,550
Unit V0527 Rent and Fees
Unit Price
- $1,550
View Details and Rent EstimateModel Rent and Fees
Model Price Range
- $1,475 - $2,685
Unit C2228 Rent and Fees
Unit Price
- $1,535
View Details and Rent EstimateModel Rent and Fees
Model Price Range
- $1,475 - $2,685
Unit C1121 Rent and Fees
Unit Price
- $1,525
View Details and Rent EstimateModel Rent and Fees
Model Price Range
- $1,475 - $2,685
Apartment Model: The Manor ClassicFrom $1,4753 Bedroom, 2 Bath, 1107 sq ftAvailable Now![]()
The Manor Classic - Floorplan 1 ![]()
The Manor Classic - Floorplan 2 Apartment Unit: V0527Apartment Model: The Manor Classic$1,5503 Bedroom, 2 Bath, 1107 sq ftAvailable NowApartment Unit: C2228Apartment Model: The Manor Classic$1,5353 Bedroom, 2 Bath, 1107 sq ftAvailable NowApartment Unit: C1121Apartment Model: The Manor Classic$1,5253 Bedroom, 2 Bath, 1107 sq ftAvailable NowThe Stassney Classic
From $1,555
3 Beds, 2 Baths, 1160 sq ftAvailable NowLargest 3 BedroomThis is the largest 3 Bedroom at this PropertyModel Gallery
Floorplans
Availability Details
Price Availability Date Unit Sq Ft View Details $1,690 Available Now F0713 1160 $1,580 Available Now F1421 1160 $1,580 Available Now F0934 1160 Model Amenities and Features
Features
- Cable Ready
- High Speed Internet Access
- Tub/Shower
Kitchen
- Dishwasher
- Range
Living Space
- Carpet
- Vinyl Flooring
Model Rent and Fees
Model Price Range
- $1,555 - $2,770
Current Available Pricing
- $1,580 - $1,690
Unit F0713 Amenities and Features
Features
- Cable Ready
- High Speed Internet Access
- Tub/Shower
Kitchen
- Dishwasher
- Range
Living Space
- Carpet
- Vinyl Flooring
Unit F0713 Rent and Fees
Unit Price
- $1,690
View Details and Rent EstimateModel Rent and Fees
Model Price Range
- $1,555 - $2,770
Unit F1421 Amenities and Features
Features
- Cable Ready
- High Speed Internet Access
- Tub/Shower
Kitchen
- Dishwasher
- Range
Living Space
- Carpet
- Vinyl Flooring
Unit F1421 Rent and Fees
Unit Price
- $1,580
View Details and Rent EstimateModel Rent and Fees
Model Price Range
- $1,555 - $2,770
Unit F0934 Amenities and Features
Features
- Cable Ready
- High Speed Internet Access
- Tub/Shower
Kitchen
- Dishwasher
- Range
Living Space
- Carpet
- Vinyl Flooring
Unit F0934 Rent and Fees
Unit Price
- $1,580
View Details and Rent EstimateModel Rent and Fees
Model Price Range
- $1,555 - $2,770
Apartment Model: The Stassney ClassicFrom $1,5553 Bedroom, 2 Bath, 1160 sq ftAvailable Now![]()
The Stassney Classic - Floorplan 1 ![]()
The Stassney Classic - Floorplan 2 ![]()
The Stassney Classic - Floorplan 3 Apartment Unit: F0713Apartment Model: The Stassney Classic$1,6903 Bedroom, 2 Bath, 1160 sq ftAvailable NowApartment Unit: F1421Apartment Model: The Stassney Classic$1,5803 Bedroom, 2 Bath, 1160 sq ftAvailable NowApartment Unit: F0934Apartment Model: The Stassney Classic$1,5803 Bedroom, 2 Bath, 1160 sq ftAvailable NowThe Manor Deluxe
From $1,800
3 Beds, 2 Baths, 1107 sq ftAvailable Aug 29Model Gallery
Floorplans
Availability Details
Price Availability Date Unit Sq Ft $1,800 August 29, 2026 V0311 1107 Unit V0311 Amenities and Features
Features
- Cable Ready
- High Speed Internet Access
- Tub/Shower
Kitchen
- Dishwasher
- Range
Living Space
- Carpet
- Vinyl Flooring
Unit V0311 Rent and Fees
Unit Price
- $1,800
View Details and Rent EstimateModel Rent and Fees
Model Price Range
- $1,800 - $2,615
Apartment Model: The Manor DeluxeFrom $1,8003 Bedroom, 2 Bath, 1107 sq ftAvailable August 29, 2026![]()
The Manor Deluxe - Floorplan 1 ![]()
The Manor Deluxe - Floorplan 2 ![]()
The Manor Deluxe - Floorplan 3 Apartment Unit: V0311Apartment Model: The Manor Deluxe$1,8003 Bedroom, 2 Bath, 1107 sq ftAvailable August 29, 2026
Schedule a Tour
3D Tours
Property Information
- Renovated In 2009
- 1072 Units
- 3 Stories
- Built in 1996
Lease Terms
- 2 - 15 mo
Fees and Policies
The fees listed below are community-provided and may exclude utilities or add-ons. All payments are made directly to the property and are non-refundable unless otherwise specified. Use the Cost Calculator to determine costs based on your needs.
Required Fees
One-Time Basics
- Due at Application
- Application Fee Per ApplicantiCharged per applicant.$75.00
- Due at Move-In
- Administrative FeeiCharged per unit.$199.00
Other Fees and Policies
Pet Fees
- Cat
- Cat FeeiMax of 3. Charged Per Pet.$375.00
- Cat RentiCharged Per Pet.$25.00/mo
- Dog
- Dog FeeiMax of 3. Charged Per Pet.$375.00
- Dog RentiCharged Per Pet.$25.00/mo
None
None
Max of 3. | Restrictions: None.
Parking Fees
- Covered
- Parking FeeiMax of 1. Charged per vehicle.$45.00/mo
- Garage
- Parking FeeiMax of 1. Charged per vehicle.$100.00/mo
- Other
Max of 1.
Max of 1.
Additional Parking Options
Property Fee Disclaimer: Based on community-supplied data and independent market research. Subject to change without notice. May exclude fees for mandatory or optional services and usage-based utilities.
Features and Amenities
On-Site Services
- Maintenance On Site
Community Features
- Clubhouse
- Walk Up
Outdoor Features
- Courtyard
- Picnic Area
- Controlled Access
- Patio
- Deck
- Yard
Recreation and Fitness
- Fitness Center
- Tennis Court
- Media Center/Movie Theatre
- Pickleball Court
- Volleyball Court
- Walking/Biking Trails
- Pool
Interior Features
- Balcony
- View
- Storage Space
- Heating
- Tub/Shower
- Ceiling Fans
- High Speed Internet Access
- Cable Ready
- Washer/Dryer Hookup
- Washer/Dryer
- Air Conditioning
- Wi Fi
- Wheelchair Accessible
Kitchen Amenities
- Range
- Refrigerator
- Pantry
- Stainless Steel Appliances
- Ice Maker
- Kitchen
- Dishwasher
- Microwave
- Quartz Countertops
Living Area Features
- Walk In Closets
- Views
- Vinyl Flooring
- Dining Room
- Carpet
- Window Coverings
Unique Amenities
- Garage Available

Map
- Shopping
- Colleges
- Grocery
- Medical
- Parks
- Transportation

Map
Frequently Asked Questions about Monterey Ranch
Where is Monterey Ranch located?
Monterey Ranch is located at 4701 Staggerbrush Rd near the East Oak Hill area of Austin, TX
What is the current rent range at Monterey Ranch?
1 Bedroom to 3 Bedroom Apartments at Monterey Ranch currently range from $990 to $1,800
When is the leasing office open?
- The office Hours for Monterey Ranch are
- Monday 10:00 am–6:00 pm
- Tuesday 10:00 am–6:00 pm
- Wednesday 10:00 am–6:00 pm
- Thursday 10:00 am–6:00 pm
- Friday 10:00 am–6:00 pm
- Saturday 10:00 am–5:00 pm
- Sunday 12:00 pm–5:00 pm
Are pets allowed?
Call us today to find out our pet policy and if we allow pets
Are there any rent specials?
The current rent special at Monterey Ranch is: For a limited time, enjoy living up to 3 months FREE! Plus, lease within 48 hours of your tour, and we'll waive your administrative fee. Contact a leasing consultant for details today! Offer valid on select apartment homes and for new residents only. Subject to change at any time. Lease terms and conditions apply..
Renters Reviews and Ratings
Total nightmare - please believe the reviews and avoid this place
Property Manager Responded
Go elsewhere
Property Manager Responded
Don't live here
Property Manager Responded
Not worth it
Property Manager Responded
Poor management
Property Manager Responded
Gunshot lead to MOLDY apartment
Property Manager Responded
Worst Apartment Ever!!!!
Property Manager Responded
Love coming home here!
Property Manager Responded
Ridiculous and unprofessional
Property Manager Responded
COCKROACHES
Property Manager Responded
10/10 would recommend
Property Manager Responded
Supportive and a great place to live!
Property Manager Responded
Nearby Schools
Patton Elementary School
Austin High School
About GreatSchools Data on ApartmentHomeLiving.com.
Points of Interest
Time and distance from Monterey Ranch.
Arts Museums and Landmarks
Big Box and Retail
Target
Costco
Walmart
Colleges and Universities
Austin Community College - South Austin Campus
University of St. Augustine for Health Sciences - Austin, TX Campus
Groceries
Heb
H-E-B
Hospitals
Hotspots
Military Bases
Camp Mabry Military Reserve
Parks and Recreation
Monterey Ranch has 5 parks within 5.4 miles, including Barton Creek Green Belt, Ladybird Johnson Wildflower Center, Umlauf Sculpture Garden, Barton Springs Pool, and Deep Eddy.
Restaurants and Dining
Shopping Centers
Monterey Ranch has 5 shopping centers within 0.6 miles.
Transit Stations
Martin Luther King, Jr. Station-Capital MetroRail
Nearby Neighborhoods
Rental Price Ranges in the Area
| Bedroom | Average Rent | Cheapest Rent | Highest Rent |
|---|---|---|---|
| Austin Studio Apartments | $1,285 | $635 | $5,053 |
| Austin 1 Bedroom Apartments | $1,467 | $500 | $10,000+ |
| Austin 2 Bedroom Apartments | $1,857 | $624 | $10,000+ |
| Austin 3 Bedroom Apartments | $2,190 | $695 | $10,000+ |
| Austin 4 Bedroom Apartments | $2,056 | $575 | $10,000+ |
| Austin 5 Bedroom Apartments | $2,956 | $830 | $7,578 |
| Austin 6 Bedroom Apartments | $2,121 | $814 | $10,000+ |
Browse Top Apartments in Austin
By Price
By Community Type
- Austin Apartments for Rent by Owner
- Austin Apartments with Rent Specials
- Austin Top Rated Apartments
- Austin Corporate Apartments
- Austin Furnished Apartments
- Austin Gated Apartments
- Austin Loft Apartments
- Austin Low Income Apartments
- Austin Military Apartments
- New Austin Apartments
- Austin Senior Apartments
- Austin Short-term Apartments
- Austin Student Apartments
- Austin Apartments with Utilities Included


Max of 3. | Restrictions: None.