


- 1–2 Bedrooms
- $1,175-$1,530 Pricing
- 735–1,125 Square Feet
Rent Specials
ONE MONTH FREE! Move in within 30 days and receive a gift card equal to one month’s rent. (Limited availability) Act fast!
About Montrose Berkeley Lake
Welcome home to Montrose Berkeley Lake Apartments in Duluth, Georgia. Located close to eateries, shopping, and nearby W.P. Jones Memorial Park and public library. Montrose Berkeley Lake Apartments are located in a tranquil wooded setting that opens to reveal a beautiful exterior renovation that accents all the best that Montrose Berkeley Lake Apartments has to offer. Relax in your new one bedroom apartment or two bedroom apartment home, surrounded by features that are sure to please. Breakfast bar, gourmet cabinetry, walk-in closets, and a washer and dryer in each home. Select units have vaulted ceilings and wood burning fireplaces. Residents of Montrose Berkeley Lake Apartments enjoy many fine community amenities such as a pool, fitness center, lighted soccer field, outdoor fitness center, lake, clubhouse with wifi, dog parks, playground, grill areas, social activities for residents, and a professional on-site management team. We know your pets are family and that you love them - we do too! Bring them along, take and tour, and see why Montrose Berkeley Lake Apartments should be your new home.
Montrose Berkeley Lake is located in the Duluth Neighborhood and 30096 Zip code of Duluth, GA. This community is professionally managed by Titan Corp
Property Contact Info

- Listed by:
- Agency:
- Vendor Logo:
- Website:
- View Property Website
- Call Us:
- (470) 822-8847
- Disclaimer:
Office Hours
| Monday | 9:00 am–6:00 pm |
| Tuesday | 9:00 am–6:00 pm |
| Wednesday | 9:00 am–6:00 pm |
| Thursday | 9:00 am–6:00 pm |
| Friday | 9:00 am–6:00 pm |
| Saturday | 10:00 am–5:00 pm |
| Sunday | Closed |
Floorplan Pricing and Availability
Montrose Berkeley Lake offers 1 to 2 Bedroom apartments starting from $1,175 and having 735–1,125 sq ft. Here is the current pricing and availability:
New! Interactive Property Map
1 Bedroom
Show Unavailable FloorplansThe Ashwood
From $1,175
1 Bed, 1 Bath, 735 sq ftAvailable NowModel Gallery
Floorplans
Availability Details
Price Availability Date Unit Sq Ft View Details $1,235 Available Now 17-1712 735 $1,175 Available Now 18-1812 735 $1,220 Available Now 22-2213 735 Model Amenities and Features
Features
- Air Conditioning
Kitchen
- Microwave
- Refrigerator
Living Space
- Vinyl Flooring
Model Rent and Fees
Model Price Range
- $1,175 - $1,264
Unit 17-1712 Amenities and Features
Features
- Air Conditioning
Kitchen
- Microwave
- Refrigerator
Living Space
- Vinyl Flooring
Unit 17-1712 Rent and Fees
Unit Price
- From $1,235
View Details and Rent EstimateModel Rent and Fees
Model Price Range
- $1,175 - $1,264
Unit 18-1812 Amenities and Features
Features
- Air Conditioning
Kitchen
- Microwave
- Refrigerator
Living Space
- Vinyl Flooring
Unit 18-1812 Rent and Fees
Unit Price
- From $1,175
View Details and Rent EstimateModel Rent and Fees
Model Price Range
- $1,175 - $1,264
Unit 22-2213 Amenities and Features
Features
- Air Conditioning
Kitchen
- Microwave
- Refrigerator
Living Space
- Vinyl Flooring
Unit 22-2213 Rent and Fees
Unit Price
- From $1,220
View Details and Rent EstimateModel Rent and Fees
Model Price Range
- $1,175 - $1,264
Apartment Model: The AshwoodFrom $1,1751 Bedroom, 1 Bath, 735 sq ftAvailable Now![]()
The Ashwood - Floorplan Apartment Unit: 17-1712Apartment Model: The AshwoodFrom $1,2351 Bedroom, 1 Bath, 735 sq ftAvailable NowApartment Unit: 18-1812Apartment Model: The AshwoodFrom $1,1751 Bedroom, 1 Bath, 735 sq ftAvailable NowApartment Unit: 22-2213Apartment Model: The AshwoodFrom $1,2201 Bedroom, 1 Bath, 735 sq ftAvailable NowThe Ashwood Renovated
1 Bed, 1 Bath, 735 sq ftModel Gallery
Floorplans
Availability Details
Availability Date Unit Sq Ft Call for Availability The Ashwood Renovated 735 sq ft Model Amenities and Features
Features
- Air Conditioning
Kitchen
- Microwave
- Refrigerator
Living Space
- Vinyl Flooring
Apartment Model: The Ashwood RenovatedCall For Rates1 Bedroom, 1 Bath, 735 sq ftUnavailable![]()
The Ashwood Renovated - Floorplan 2 Bedrooms
Show Unavailable FloorplansThe Cedarwood
From $1,425
2 Beds, 2 Baths, 1125 sq ftAvailable NowCheapest 2 BedroomThis is the cheapest 2 Bedroom at this PropertyModel Gallery
Floorplans
Availability Details
Price Availability Date Unit Sq Ft $1,425 Available Now 18-1838 1125 Unit 18-1838 Amenities and Features
Features
- Air Conditioning
Kitchen
- Microwave
- Refrigerator
Living Space
- Vinyl Flooring
Unit 18-1838 Rent and Fees
Unit Price
- From $1,425
View Details and Rent EstimateModel Rent and Fees
Model Price Range
- $1,425 - $1,458
Apartment Model: The CedarwoodFrom $1,4252 Bedroom, 2 Bath, 1125 sq ftAvailable Now![]()
The Cedarwood - Floorplan Apartment Unit: 18-1838Apartment Model: The CedarwoodFrom $1,4252 Bedroom, 2 Bath, 1125 sq ftAvailable NowThe Beechwood Renovated
From $1,497
2 Beds, 2 Baths, 1002 sq ftAvailable NowModel Gallery
Floorplans
Availability Details
Price Availability Date Unit Sq Ft $1,497 Available Now 7-712 1002 Unit 7-712 Amenities and Features
Features
- Air Conditioning
Kitchen
- Microwave
- Refrigerator
Living Space
- Vinyl Flooring
Unit 7-712 Rent and Fees
Unit Price
- From $1,497
View Details and Rent EstimateModel Rent and Fees
Model Price Range
- $1,497 - $1,530
Apartment Model: The Beechwood RenovatedFrom $1,4972 Bedroom, 2 Bath, 1002 sq ftAvailable Now![]()
The Beechwood Renovated - Floorplan Apartment Unit: 7-712Apartment Model: The Beechwood RenovatedFrom $1,4972 Bedroom, 2 Bath, 1002 sq ftAvailable NowThe Beechwood
2 Beds, 2 Baths, 1002 sq ftModel Gallery
Floorplans
Availability Details
Availability Date Unit Sq Ft Call for Availability The Beechwood 1002 sq ft Model Amenities and Features
Features
- Air Conditioning
Kitchen
- Microwave
- Refrigerator
Living Space
- Vinyl Flooring
Apartment Model: The BeechwoodCall For Rates2 Bedroom, 2 Bath, 1002 sq ftUnavailable![]()
The Beechwood - Floorplan The Cedarwood Renovated
2 Beds, 2 Baths, 1125 sq ftModel Gallery
Floorplans
Availability Details
Availability Date Unit Sq Ft Call for Availability The Cedarwood Renovated 1125 sq ft Model Amenities and Features
Features
- Air Conditioning
Kitchen
- Microwave
- Refrigerator
Living Space
- Vinyl Flooring
Apartment Model: The Cedarwood RenovatedCall For Rates2 Bedroom, 2 Bath, 1125 sq ftUnavailable![]()
The Cedarwood Renovated - Floorplan
Schedule a Tour
Videos
3D Tours
Property Information
- 492 Units
- 2 Stories
- Built in 1986
Lease Terms
- 9 - 12 mo
Fees and Policies
The fees listed below are community-provided and may exclude utilities or add-ons. All payments are made directly to the property and are non-refundable unless otherwise specified. Use the Cost Calculator to determine costs based on your needs.
Required Fees
One-Time Basics
- Due at Application
- Application FeeiCharged Per Applicant.$75.00
- Admin FeeiCharged Per Unit.$49.50
- Due at Move-In
- Utility Set Up FeeiCharged per unit.$75.00
- Cards, Keys and RemotesiCharged per unit.$50.00
Utilities
- Valet TrashiCharged Per Unit.$30.00/mo
- Amenity/Rec FeeiCharged per unit.$25.00/mo
- Pest Control RebilliCharged per unit.$7.50/mo
- Master InsuranceiCharged per unit.$15.00/mo
- Parcel PendingiCharged per unit.$7.50/mo
Other Fees and Policies
Situational Fees
- Utility HookupiCharged per unit.$75.00
Pet Fees
Pet Policies are Negotiable
- Cat
- Upfront Pet FeeiCharged Per Pet.$400.00
- Pet RentiCharged Per Pet.$25.00/mo
- Dog
- Upfront Pet FeeiCharged Per Pet.$400.00
- Pet RentiCharged Per Pet.$25.00/mo
Prohibited breeds or mixes include Akita, Alaskan Malamute, American Staffordshire Terrier, Bull Terrier, Chow, Doberman Pinscher, German Shepherd, Great Dane, Husky, Pit Bull, Rottweiler, and St. Bernard. Snakes, spiders, ferrets, and iguanas are not allowed.
Property Fee Disclaimer: Based on community-supplied data and independent market research. Subject to change without notice. May exclude fees for mandatory or optional services and usage-based utilities.
Features and Amenities
Unique Amenities
- Grilling Station
- Package Lockers
On-Site Services
- Maintenance On Site
- Package Service
- Property Manager On Site
- Trash Pickup Door To Door
- Pet Play Area
- Renters Insurance Program
Community Features
- Clubhouse
- Corporate Housing
Outdoor Features
- Grill
- Pond
- Sundeck
- Controlled Access
- Patio
Recreation and Fitness
- Fitness Center
- Walking/Biking Trails
- Playground
- Pool
Interior Features
- Balcony
- Heating
- Fireplace
- Trash Compactor
- Cable Ready
- Washer/Dryer Hookup
- Washer/Dryer
- Air Conditioning
- Wi Fi
Kitchen Amenities
- Dishwasher
- Microwave
- Oven
- Range
- Refrigerator
- Stainless Steel Appliances
- Quartz Countertops
- Granite Countertops
Living Area Features
- Walk In Closets
- Sunroom
- Vaulted Ceiling
- Carpet
- Vinyl Flooring

Map
- Shopping
- Colleges
- Grocery
- Medical
- Parks
- Transportation

Map
Getting Around
50 / 100 Fairly walkable
40 / 100 Fairly bikeable
70 / 100 Moderately car friendly
Getting to Know the Area
60 / 100 Restaurants
30 / 100 Cafes
30 / 100 Nightlife
40 / 100 Shopping
80 / 100 Parks
60 / 100 Noise Level
Frequently Asked Questions about Montrose Berkeley Lake
Where is Montrose Berkeley Lake located?
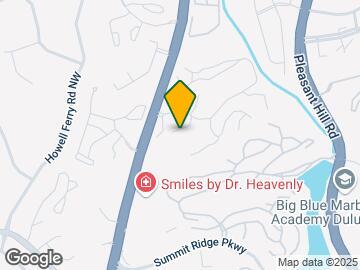
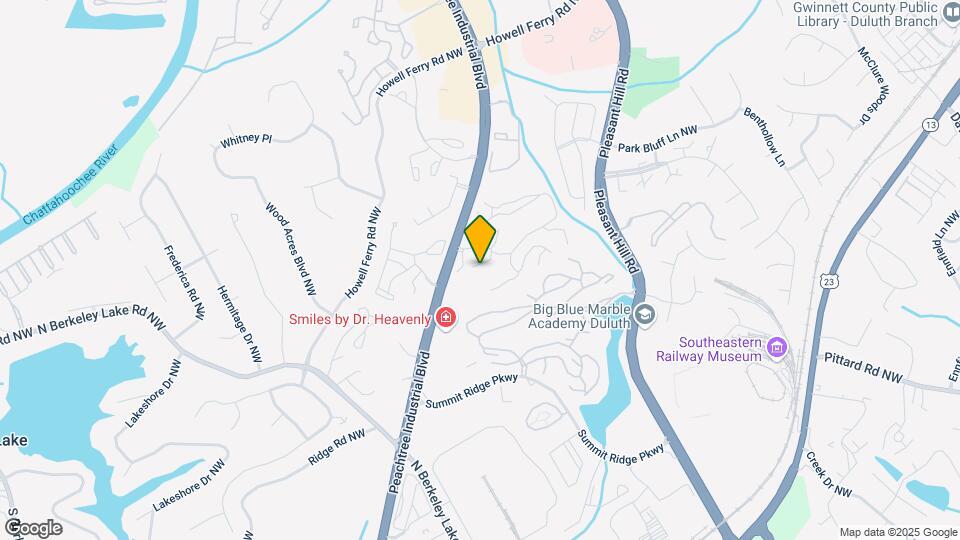
Montrose Berkeley Lake is located at 3750 Peachtree Industrial Blvd near the Duluth area of Duluth, GA
What is the current rent range at Montrose Berkeley Lake?
1 Bedroom to 2 Bedroom Apartments at Montrose Berkeley Lake currently range from $1,175 to $1,530
When is the leasing office open?
- The office Hours for Montrose Berkeley Lake are
- Monday 9:00 am–6:00 pm
- Tuesday 9:00 am–6:00 pm
- Wednesday 9:00 am–6:00 pm
- Thursday 9:00 am–6:00 pm
- Friday 9:00 am–6:00 pm
- Saturday 10:00 am–5:00 pm
- Sunday Closed
Are pets allowed?
Call us today to find out our pet policy and if we allow pets
Are there any rent specials?
The current rent special at Montrose Berkeley Lake is: ONE MONTH FREE! Move in within 30 days and receive a gift card equal to one month’s rent. (Limited availability) Act fast!.
Renters Reviews and Ratings
Poor Management of Apartments
Very nice staff
Don't fix anything
Don’t waste your money or time
Look else where
incredibly expensive for tiny, old apt
Quality Service
Professional Staff
Don’t move here
Maintenance
POOR MANAGEMENT
DO NOT MOVE HERE
Nearby Schools
Chattahoochee Elementary School
Coleman Middle School
About GreatSchools Data on ApartmentHomeLiving.com.
Points of Interest
Time and distance from Montrose Berkeley Lake.
Big Box and Retail
Target
Macy's
Petco
Colleges and Universities
Georgia Perimeter College - Alpharetta Center
Groceries
Sprouts Farmers Market
Lidl
Kroger
Hospitals
Parks and Recreation
Chattahoochee River National Recreation Area
Montrose Berkeley Lake has 1 park within 9.0 miles, including Chattahoochee River National Recreation Area.
Restaurants and Dining
Shopping Centers
Montrose Berkeley Lake has 5 shopping centers within 0.5 miles.
Nearby Neighborhoods
Rental Price Ranges in the Area
| Bedroom | Average Rent | Cheapest Rent | Highest Rent |
|---|---|---|---|
| Duluth Studio Apartments | $1,777 | $965 | $3,998 |
| Duluth 1 Bedroom Apartments | $1,563 | $911 | $5,277 |
| Duluth 2 Bedroom Apartments | $1,959 | $1,086 | $7,574 |
| Duluth 3 Bedroom Apartments | $2,378 | $1,704 | $7,679 |
| Duluth 4 Bedroom Apartments | $2,301 | $2,084 | $3,204 |
| 2 Bedroom Homes | $1,562 | $1,350 | $1,900 |
| 3 Bedroom Homes | $2,552 | $1,890 | $6,500 |
| 4 Bedroom Homes | $2,936 | $2,000 | $5,000 |
| 5 Bedroom Homes | $4,412 | $2,800 | $7,500 |
| 6 Bedroom Homes | $5,870 | $3,490 | $10,000+ |
| 7 Bedroom Homes | $2,525 | $1,350 | $3,700 |
Browse Top Apartments in Duluth
By Price
By Community Type
- Duluth Apartments with Rent Specials
- Duluth Top Rated Apartments
- Duluth Corporate Apartments
- Duluth Furnished Apartments
- Duluth Gated Apartments
- Duluth Loft Apartments
- Duluth Low Income Apartments
- New Duluth Apartments
- Duluth Senior Apartments
- Duluth Short-term Apartments
- Duluth Student Apartments
- Duluth Apartments with Utilities Included


