

- 2 Bedroom Bedrooms
- $1,950-$2,495 Pricing
- 861–1,175 Square Feet
Rent Specials
$500 Security Deposit~~$500 security deposit with good screening results. Full security is equal to one months' rent. Subject to change anytime.
About Moore Mill Lofts
Thank you for your interest in Moore Mill Lofts! Moore Mill Lofts is centrally located just minutes from the Arts District of Downtown Pawtucket, Blackstone Boulevard, and Downtown Providence. The MBTA Commuter Rail station at 300 Pine Street makes commuting effortless. It is only about a fifteen minute walk from the property and connects you to Providence in five minutes and Boston in about an hour, with many other convenient stops along the way. Inside the community, residents enjoy inviting spaces such as a game room, a cozy community room, a fully equipped fitness center with Peloton, and a dedicated pet washing station. Our lofts feature historic mill details paired with modern finishes, offering a unique and comfortable living experience. Moore Mill Lofts makes renting ideal for any lifestyle. We are also pet friendly and happy to provide details about our pet policy upon request. Do not miss out on this opportunity to find the perfect apartment at Moore Mill Lofts!
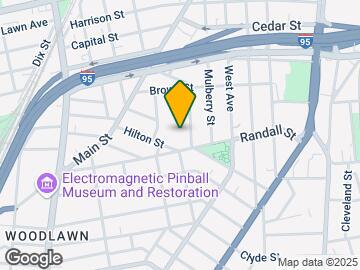
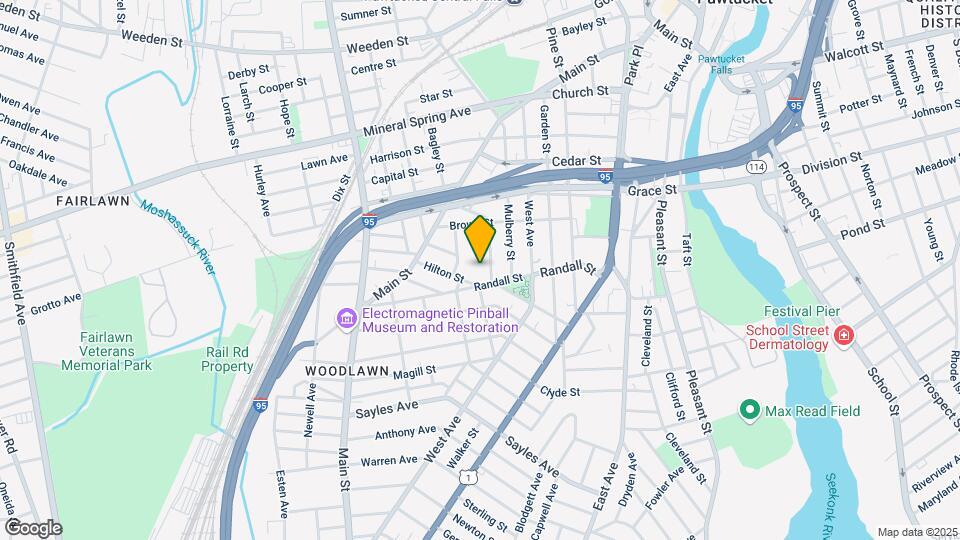
Moore Mill Lofts is located in the Woodlawn Neighborhood and 02860 Zip code of Pawtucket, RI. This community is professionally managed by Dalkey Management

Property Contact Info

- Listed by:
- Agency:
- Vendor Logo:
- Website:
- View Property Website
- Call Us:
- (774) 229-3393
- Disclaimer:
Office Hours
| Monday | By Appointment |
| Tuesday | By Appointment |
| Wednesday | By Appointment |
| Thursday | By Appointment |
| Friday | By Appointment |
| Saturday | Closed |
| Sunday | Closed |
Floorplan Pricing and Availability
Moore Mill Lofts offers 2 Bedroom apartments starting from $1,950 and having 861–1,175 sq ft. Here is the current pricing and availability:
New! Interactive Property Map
2 Bedrooms
Floorplan C1
From $1,950
2 Beds, 1 Bath, 861-1160 sq ftAvailable NowModel Gallery
Floorplans
Availability Details
Price Availability Date Unit Sq Ft View Details $1,950 Available Now 303 861 $1,995 Available Now 201 861 Model Amenities and Features
Features
- Air Conditioning
- Cable Ready
- Ceiling Fans
- Heating
- Smoke Free
- Sprinkler System
- Tub/Shower
- Washer/Dryer
Kitchen
- Dishwasher
- Disposal
- Freezer
- Granite Countertops
- Ice Maker
- Kitchen
- Microwave
- Oven
- Range
- Refrigerator
- Stainless Steel Appliances
Living Space
- Hardwood Floors
- High Ceilings
- Views
- Vinyl Flooring
- Window Coverings
Model Rent and Fees
Model Price Range
- $1,950 - $2,295
Current Available Pricing
- $1,950 - $1,995
Deposit
- $500 deposit
Unit 303 Amenities and Features
Features
- Air Conditioning
- Cable Ready
- Ceiling Fans
- Heating
- Smoke Free
- Sprinkler System
- Tub/Shower
- Washer/Dryer
Kitchen
- Dishwasher
- Disposal
- Freezer
- Granite Countertops
- Ice Maker
- Kitchen
- Microwave
- Oven
- Range
- Refrigerator
- Stainless Steel Appliances
Living Space
- Hardwood Floors
- High Ceilings
- Views
- Vinyl Flooring
- Window Coverings
Unit 303 Rent and Fees
Unit Price
- $1,950
View Details and Rent EstimateDeposit
- $500 deposit
Model Rent and Fees
Model Price Range
- $1,950 - $2,295
Unit 201 Amenities and Features
Features
- Air Conditioning
- Cable Ready
- Ceiling Fans
- Heating
- Smoke Free
- Sprinkler System
- Tub/Shower
- Washer/Dryer
Kitchen
- Dishwasher
- Disposal
- Freezer
- Granite Countertops
- Ice Maker
- Kitchen
- Microwave
- Oven
- Range
- Refrigerator
- Stainless Steel Appliances
Living Space
- Hardwood Floors
- High Ceilings
- Views
- Vinyl Flooring
- Window Coverings
Unit 201 Rent and Fees
Unit Price
- $1,995
View Details and Rent EstimateDeposit
- $500 deposit
Model Rent and Fees
Model Price Range
- $1,950 - $2,295
Apartment Model: C1From $1,9502 Bedroom, 1 Bath, 861-1160 sq ftAvailable Now![]()
C1 - Floorplan Apartment Unit: 303Apartment Model: C1$1,9502 Bedroom, 1 Bath, 861 sq ftAvailable NowApartment Unit: 201Apartment Model: C1$1,9952 Bedroom, 1 Bath, 861 sq ftAvailable NowFloorplan A1
From $2,125
2 Beds, 1 Bath, 1035-1175 sq ftAvailable Sep 19Model Gallery
Floorplans
Availability Details
Price Availability Date Unit Sq Ft Deposit View Details $2,150 September 19, 2026 107 1035 $2,125 September 19, 2026 109 1035 $500 Model Amenities and Features
Features
- Air Conditioning
- Cable Ready
- Ceiling Fans
- Heating
- Smoke Free
- Sprinkler System
- Tub/Shower
- Washer/Dryer
Kitchen
- Dishwasher
- Disposal
- Eat-in Kitchen
- Freezer
- Granite Countertops
- Ice Maker
- Island Kitchen
- Kitchen
- Microwave
- Oven
- Range
- Refrigerator
- Stainless Steel Appliances
Living Space
- Hardwood Floors
- High Ceilings
- Vinyl Flooring
- Window Coverings
Model Rent and Fees
Model Price Range
- $1,995 - $2,495
Current Available Pricing
- $2,125 - $2,150
Deposit
- $500 deposit
Unit 107 Amenities and Features
Features
- Air Conditioning
- Cable Ready
- Ceiling Fans
- Heating
- Smoke Free
- Sprinkler System
- Tub/Shower
- Washer/Dryer
Kitchen
- Dishwasher
- Disposal
- Eat-in Kitchen
- Freezer
- Granite Countertops
- Ice Maker
- Island Kitchen
- Kitchen
- Microwave
- Oven
- Range
- Refrigerator
- Stainless Steel Appliances
Living Space
- Hardwood Floors
- High Ceilings
- Vinyl Flooring
- Window Coverings
Unit 107 Rent and Fees
Unit Price
- $2,150
View Details and Rent EstimateDeposit
- $500 deposit
Model Rent and Fees
Model Price Range
- $1,995 - $2,495
Unit 109 Amenities and Features
Features
- Air Conditioning
- Cable Ready
- Ceiling Fans
- Heating
- Smoke Free
- Sprinkler System
- Tub/Shower
- Washer/Dryer
Kitchen
- Dishwasher
- Disposal
- Eat-in Kitchen
- Freezer
- Granite Countertops
- Ice Maker
- Island Kitchen
- Kitchen
- Microwave
- Oven
- Range
- Refrigerator
- Stainless Steel Appliances
Living Space
- Hardwood Floors
- High Ceilings
- Vinyl Flooring
- Window Coverings
Unit 109 Rent and Fees
Unit Price
- $2,125
View Details and Rent EstimateDeposit
- $500 deposit
Model Rent and Fees
Model Price Range
- $1,995 - $2,495
Apartment Model: A1From $1,9952 Bedroom, 1 Bath, 1035-1175 sq ftAvailable September 19, 2026![]()
A1 - Floorplan Apartment Unit: 107Apartment Model: A1$2,1502 Bedroom, 1 Bath, 1035 sq ftAvailable September 19, 2026Apartment Unit: 109Apartment Model: A1$2,1252 Bedroom, 1 Bath, 1035 sq ftAvailable September 19, 2026
Schedule a Tour
3D Tours
Property Information
- 59 Units
- 3 Stories
- Built in 2019
Lease Terms
- 6 - 14 mo
- Short Term Lease Options
Fees and Policies
The fees listed below are community-provided and may exclude utilities or add-ons. All payments are made directly to the property and are non-refundable unless otherwise specified. Use the Cost Calculator to determine costs based on your needs.
Other Fees and Policies
Pet Fees
- Cat
- Pet FeeiMax of 2. Charged Per Pet.$25.00/mo
- Dog
- Pet FeeiMax of 2. Charged Per Unit.$50.00/mo
Weight restriction is 60 lbs per pet. Breed Restrictions apply, please contact the property for additional details.
Max of 2. Max of 2 pets pet unit. All veterinary records must be recent and up to date.
Storage Fees
- Storage Unit
- Storage FeeiCharged Per Rentable Item.Varies/mo
Parking Info and Fees
- Surface Loti2 surface lots on property. 1 parking pass issued per 1-bedroom & 2 parking passes for 2-bedroom. Valid registration(s) required to qualify.
Property Fee Disclaimer: Based on community-supplied data and independent market research. Subject to change without notice. May exclude fees for mandatory or optional services and usage-based utilities.
Features and Amenities
On-Site Services
- Package Service
- Pet Washing Station
- Maintenance On Site
- Property Manager On Site
- Trash Pickup Curbside
- Community Wide Wi Fi
- Concierge
- 24 Hour Access
- Key Fob Entry
Community Features
- Multi Use Room
- Lounge
- Business Center
- Elevator
Outdoor Features
- Controlled Access
Recreation and Fitness
- Fitness Center
- Gameroom
Interior Features
- Skylights
- Sprinkler System
- Handrails
- Trash Compactor
- Ceiling Fans
- Heating
- Tub/Shower
- Cable Ready
- Washer/Dryer
- Air Conditioning
- Wheelchair Accessible (Rooms)
- Smoke Free
Kitchen Amenities
- Disposal
- Freezer
- Stainless Steel Appliances
- Ice Maker
- Kitchen
- Oven
- Range
- Refrigerator
- Microwave
- Island Kitchen
- Dishwasher
- Eat In Kitchen
- Granite Countertops
Living Area Features
- High Ceilings
- Walk In Closets
- Vaulted Ceiling
- Den
- Dining Room
- Vinyl Flooring
- Carpet
- Views
- Large Bedrooms
- Office
- Window Coverings
- Hardwood Floors
- Loft Layout

Map
- Shopping
- Colleges
- Grocery
- Medical
- Parks

Map
Getting Around
80 / 100 Very Walkable
40 / 100 Some public transit
50 / 100 Fairly bikeable
70 / 100 Moderately car friendly
Getting to Know the Area
80 / 100 Restaurants
60 / 100 Cafes
70 / 100 Nightlife
70 / 100 Shopping
80 / 100 Parks
80 / 100 Noise Level
Frequently Asked Questions about Moore Mill Lofts
Where is Moore Mill Lofts located?
Moore Mill Lofts is located at 145 Randall St near the Woodlawn area of Pawtucket, RI
What is the current rent range at Moore Mill Lofts?
2 Bedrooms at Moore Mill Lofts currently start from $1,950. Call today for more info!
When is the leasing office open?
- The office Hours for Moore Mill Lofts are
- Monday By Appointment
- Tuesday By Appointment
- Wednesday By Appointment
- Thursday By Appointment
- Friday By Appointment
- Saturday Closed
- Sunday Closed
Are pets allowed?
Call us today to find out our pet policy and if we allow pets
Are there any rent specials?
The current rent special at Moore Mill Lofts is: $500 Security Deposit~~$500 security deposit with good screening results. Full security is equal to one months' rent. Subject to change anytime..
Renters Reviews and Ratings
Loved it
Terrible Move-Out Experience
No Security Deposit Returned... and Additional Charges
They'll gouge you on your security deposit
Nearby Schools
Samuel Slater Junior High School
Shea High School
Elizabeth Baldwin School
About GreatSchools Data on ApartmentHomeLiving.com.
Points of Interest
Time and distance from Moore Mill Lofts.
Arts Museums and Landmarks
Big Box and Retail
Walgreens
Colleges and Universities
Groceries
Whole Foods
Stop & Shop
Price Rite
Hospitals
The Miriam Hospital
Butler Hospital
Roger Williams Medical Center
Parks and Recreation
Moore Mill Lofts has 1 park within 3.2 miles, including Bank of America City Center.
Shopping Centers
Moore Mill Lofts has 5 shopping centers within 0.8 miles.
Nearby Neighborhoods
Rental Price Ranges in the Area
| Bedroom | Average Rent | Cheapest Rent | Highest Rent |
|---|---|---|---|
| Pawtucket Studio Apartments | $1,880 | $1,475 | $2,479 |
| Pawtucket 1 Bedroom Apartments | $2,132 | $900 | $3,950 |
| Pawtucket 2 Bedroom Apartments | $2,615 | $1,350 | $6,740 |
| Pawtucket 3 Bedroom Apartments | $2,557 | $1,595 | $5,200 |
| Pawtucket 4 Bedroom Apartments | $3,047 | $750 | $4,800 |
| Pawtucket 5 Bedroom Apartments | $5,037 | $2,800 | $6,550 |
| 2 Bedroom Homes | $2,236 | $850 | $3,800 |
| 3 Bedroom Homes | $2,864 | $1,600 | $6,500 |
| 4 Bedroom Homes | $3,550 | $2,500 | $4,200 |
| 5 Bedroom Homes | $3,400 | $3,250 | $3,550 |
| 6 Bedroom Homes | $3,850 | $3,850 | $3,850 |
Browse Top Apartments in Pawtucket
By Price
By Community Type
- Pawtucket Apartments for Rent by Owner
- Pawtucket Apartments with Rent Specials
- Pawtucket Top Rated Apartments
- Pawtucket Corporate Apartments
- Pawtucket Furnished Apartments
- Pawtucket Gated Apartments
- Pawtucket Loft Apartments
- Pawtucket Low Income Apartments
- Pawtucket Military Apartments
- New Pawtucket Apartments
- Pawtucket Senior Apartments
- Pawtucket Short-term Apartments
- Pawtucket Student Apartments
- Pawtucket Apartments with Utilities Included


Max of 2. Max of 2 pets pet unit. All veterinary records must be recent and up to date.