


- Student Housing
- Studio–3 Bedrooms
- $2,038-$4,141 Total Monthly Price
Total Monthly Price
Base Rent$2,038 - $4,141Total Monthly Price$2,038 - $4,141 - 385–1,127 Square Feet
Rent Specials
Move In Special!~~Up to 2 Months Free Rent! *Applicable to new residents only, ask our team for details. Terms and conditions apply.
About Motion
Up to Two Months Free + $500 Bonus**Select units. Terms and conditions apply. Contact leasing team for more details.
Unique Features and Amenities
- BBQ/Picnic Area
- Car Sharing
- Games Room
- In-Suite Laundry
- Kitchens Feature Full-Size Appliances
- Meeting Rooms
- Outdoor Lounge
- Parcel Lockers
- Party Room
- Patio/Balcony
- Pet - Friendly
- Resident Lounge
- Secure Bike Storage
- Storage Lockers
- Study Room
- Theatre Room
- Underground Parking
Property Contact Info

- Listed by:
- Agency:
- Vendor Logo:
- Website:
- View Property Website
- Call Us:
- (855) 958-0338
- Disclaimer:
Office Hours
| Monday | 9:30 am–6:00 pm |
| Tuesday | 9:30 am–6:00 pm |
| Wednesday | 9:30 am–7:00 pm |
| Thursday | 9:30 am–6:00 pm |
| Friday | 9:30 am–6:00 pm |
| Saturday | 9:30 am–5:00 pm |
| Sunday | 9:30 am–5:00 pm |
Floorplan Pricing and Availability
Motion offers Studio to 3 Bedroom apartments starting from $2,038 and having 385–1,127 sq ft. Here is the current pricing and availability:
New! Interactive Property Map
 ApartmentHomeLiving.com's new Interactive Property Map allows you to see where every available unit is located at this community.Try It Now >
Studio
Show Unavailable FloorplansA4 | Studio | 1 Bath
From $2,038
Studio, 1 Bath, 401-415 sq ftTotal Monthly PriceAvailable NowTotal Monthly Price
Base Rent$2,038 - $2,200Total Monthly Price$2,038 - $2,200Cheapest StudioThis is the cheapest Studio at this PropertyModel Gallery
Floorplans
3D Tours
Availability Details
Prices shown for this property are the Total Monthly Price including Fees.Price Availability Date Unit Sq Ft View Details $2,200 Available Now 0305 415 $2,038 October 6, 2026 0515 401 Model Amenities and Features
Features
- Air Conditioning
- Balcony
- Cable Ready
- Heating
- High Speed Internet Access
- Intercom
- Storage Space
- Tub/Shower
- Washer/Dryer
- Wheelchair Accessible
- Wi-Fi
Kitchen
- Dishwasher
- Eat-in Kitchen
- Island Kitchen
- Kitchen
- Oven
- Quartz Countertops
- Range
- Refrigerator
- Stainless Steel Appliances
Model Lease Information
Model Price Range
- $2,038 - $2,200Total Monthly PriceBase Rent: $2,038 - $2,200Required Monthly Fees: None
Unit 0305 Lease Information
Unit Price
- $2,200Total Monthly PriceBase Rent: $2,200Required Monthly Fees: None
Model Lease Information
Model Price Range
- $2,038 - $2,200Total Monthly Price
Unit 0515 Lease Information
Unit Price
- $2,038Total Monthly PriceBase Rent: $2,038Required Monthly Fees: None
Model Lease Information
Model Price Range
- $2,038 - $2,200Total Monthly Price
Apartment Model: A4 | Studio | 1 BathFrom $2,038Studio, 1 Bath, 401-415 sq ftAvailable NowFloorplans3D ToursFloor plans are artist's rendering. All dimensions are approximate. Actual product and specifications may vary in dimension or detail. Not all features are available in every rental home. Please see a representative for details.
![]()
A4 | Studio | 1 Bath - Floorplan A4 | Studio | 1 Bath - 3D Tour Apartment Unit: 0305Apartment Model: A4 | Studio | 1 Bath$2,200Studio, 1 Bath, 415 sq ftAvailable NowApartment Unit: 0515Apartment Model: A4 | Studio | 1 Bath$2,038Studio, 1 Bath, 401 sq ftAvailable October 6, 2026A3 | Studio | 1 Bath
From $2,085
Studio, 1 Bath, 387-398 sq ftTotal Monthly PriceAvailable NowTotal Monthly Price
Base Rent$2,085 - $2,275Total Monthly Price$2,085 - $2,275Model Gallery
Floorplans
Availability Details
Prices shown for this property are the Total Monthly Price including Fees.Price Availability Date Unit Sq Ft View Details $2,240 Available Now 0404 398 $2,110 Available Now 1509 387 $2,275 August 16, 2026 1104 398 Model Amenities and Features
Features
- Air Conditioning
- Balcony
- Cable Ready
- Heating
- High Speed Internet Access
- Intercom
- Storage Space
- Tub/Shower
- Washer/Dryer
- Wheelchair Accessible
- Wi-Fi
Kitchen
- Dishwasher
- Eat-in Kitchen
- Island Kitchen
- Kitchen
- Oven
- Quartz Countertops
- Range
- Refrigerator
- Stainless Steel Appliances
Model Lease Information
Model Price Range
- $2,085 - $2,275Total Monthly PriceBase Rent: $2,085 - $2,275Required Monthly Fees: None
Current Available Pricing
- $2,110 - $2,275 Total Monthly Price
Unit 0404 Lease Information
Unit Price
- $2,240Total Monthly PriceBase Rent: $2,240Required Monthly Fees: None
Model Lease Information
Model Price Range
- $2,085 - $2,275Total Monthly Price
Unit 1509 Lease Information
Unit Price
- $2,110Total Monthly PriceBase Rent: $2,110Required Monthly Fees: None
Model Lease Information
Model Price Range
- $2,085 - $2,275Total Monthly Price
Unit 1104 Lease Information
Unit Price
- $2,275Total Monthly PriceBase Rent: $2,275Required Monthly Fees: None
Model Lease Information
Model Price Range
- $2,085 - $2,275Total Monthly Price
Apartment Model: A3 | Studio | 1 BathFrom $2,085Studio, 1 Bath, 387-398 sq ftAvailable NowFloor plans are artist's rendering. All dimensions are approximate. Actual product and specifications may vary in dimension or detail. Not all features are available in every rental home. Please see a representative for details.
![]()
A3 | Studio | 1 Bath - Floorplan Apartment Unit: 0404Apartment Model: A3 | Studio | 1 Bath$2,240Studio, 1 Bath, 398 sq ftAvailable NowApartment Unit: 1509Apartment Model: A3 | Studio | 1 Bath$2,110Studio, 1 Bath, 387 sq ftAvailable NowApartment Unit: 1104Apartment Model: A3 | Studio | 1 Bath$2,275Studio, 1 Bath, 398 sq ftAvailable August 16, 2026A9 | Studio | 1 Bath
From $2,167
Studio, 1 Bath, 435 sq ftTotal Monthly PriceAvailable NowTotal Monthly Price
Base Rent$2,167 - $2,177Total Monthly Price$2,167 - $2,177Model Gallery
Floorplans
Availability Details
Prices shown for this property are the Total Monthly Price including Fees.Price Availability Date Unit Sq Ft View Details $2,177 Available Now 1716 435 $2,167 October 6, 2026 1516 435 Model Amenities and Features
Features
- Air Conditioning
- Balcony
- Cable Ready
- Heating
- High Speed Internet Access
- Intercom
- Storage Space
- Tub/Shower
- Washer/Dryer
- Wheelchair Accessible
- Wi-Fi
Kitchen
- Dishwasher
- Eat-in Kitchen
- Island Kitchen
- Kitchen
- Oven
- Quartz Countertops
- Range
- Refrigerator
- Stainless Steel Appliances
Model Lease Information
Model Price Range
- $2,167 - $2,177Total Monthly PriceBase Rent: $2,167 - $2,177Required Monthly Fees: None
Unit 1716 Lease Information
Unit Price
- $2,177Total Monthly PriceBase Rent: $2,177Required Monthly Fees: None
Model Lease Information
Model Price Range
- $2,167 - $2,177Total Monthly Price
Unit 1516 Lease Information
Unit Price
- $2,167Total Monthly PriceBase Rent: $2,167Required Monthly Fees: None
Model Lease Information
Model Price Range
- $2,167 - $2,177Total Monthly Price
Apartment Model: A9 | Studio | 1 BathFrom $2,167Studio, 1 Bath, 435 sq ftAvailable NowFloor plans are artist's rendering. All dimensions are approximate. Actual product and specifications may vary in dimension or detail. Not all features are available in every rental home. Please see a representative for details.
![]()
A9 | Studio | 1 Bath - Floorplan Apartment Unit: 1716Apartment Model: A9 | Studio | 1 Bath$2,177Studio, 1 Bath, 435 sq ftAvailable NowApartment Unit: 1516Apartment Model: A9 | Studio | 1 Bath$2,167Studio, 1 Bath, 435 sq ftAvailable October 6, 2026A7 | Studio | 1 Bath
$2,107
Studio, 1 Bath, 425 sq ftTotal Monthly PriceAvailable Sep 6Total Monthly Price
Base Rent$2,107Total Monthly Price$2,107Model Gallery
Floorplans
Availability Details
Prices shown for this property are the Total Monthly Price including Fees.Price Availability Date Unit Sq Ft $2,107 September 6, 2026 0425 425 Model Amenities and Features
Features
- Air Conditioning
- Balcony
- Cable Ready
- Heating
- High Speed Internet Access
- Intercom
- Storage Space
- Tub/Shower
- Washer/Dryer
- Wheelchair Accessible
- Wi-Fi
Kitchen
- Dishwasher
- Eat-in Kitchen
- Island Kitchen
- Kitchen
- Oven
- Quartz Countertops
- Range
- Refrigerator
- Stainless Steel Appliances
Unit 0425 Lease Information
Unit Price
- $2,107Total Monthly PriceBase Rent: $2,107Required Monthly Fees: None
Model Lease Information
Price
- $2,107Total Monthly Price
Apartment Model: A7 | Studio | 1 Bath$2,107Studio, 1 Bath, 425 sq ftAvailable September 6, 2026Floor plans are artist's rendering. All dimensions are approximate. Actual product and specifications may vary in dimension or detail. Not all features are available in every rental home. Please see a representative for details.
![]()
A7 | Studio | 1 Bath - Floorplan Apartment Unit: 0425Apartment Model: A7 | Studio | 1 Bath$2,107Studio, 1 Bath, 425 sq ftAvailable September 6, 2026A2 | Studio | 1 Bath
$2,107
Studio, 1 Bath, 385 sq ftTotal Monthly PriceAvailable Sep 11Total Monthly Price
Base Rent$2,107Total Monthly Price$2,107Model Gallery
Floorplans
Availability Details
Prices shown for this property are the Total Monthly Price including Fees.Price Availability Date Unit Sq Ft $2,107 September 11, 2026 1514 385 Model Amenities and Features
Features
- Air Conditioning
- Balcony
- Cable Ready
- Heating
- High Speed Internet Access
- Intercom
- Storage Space
- Tub/Shower
- Washer/Dryer
- Wheelchair Accessible
- Wi-Fi
Kitchen
- Dishwasher
- Eat-in Kitchen
- Island Kitchen
- Kitchen
- Oven
- Quartz Countertops
- Range
- Refrigerator
- Stainless Steel Appliances
Unit 1514 Lease Information
Unit Price
- $2,107Total Monthly PriceBase Rent: $2,107Required Monthly Fees: None
Model Lease Information
Price
- $2,107Total Monthly Price
Apartment Model: A2 | Studio | 1 Bath$2,107Studio, 1 Bath, 385 sq ftAvailable September 11, 2026Floor plans are artist's rendering. All dimensions are approximate. Actual product and specifications may vary in dimension or detail. Not all features are available in every rental home. Please see a representative for details.
![]()
A2 | Studio | 1 Bath - Floorplan Apartment Unit: 1514Apartment Model: A2 | Studio | 1 Bath$2,107Studio, 1 Bath, 385 sq ftAvailable September 11, 2026A5 | Studio | 1 Bath
$2,149
Studio, 1 Bath, 402 sq ftTotal Monthly PriceAvailable Oct 6Total Monthly Price
Base Rent$2,149Total Monthly Price$2,149Model Gallery
Floorplans
Availability Details
Prices shown for this property are the Total Monthly Price including Fees.Price Availability Date Unit Sq Ft $2,149 October 6, 2026 1813 402 Model Amenities and Features
Features
- Air Conditioning
- Balcony
- Cable Ready
- Heating
- High Speed Internet Access
- Intercom
- Storage Space
- Tub/Shower
- Washer/Dryer
- Wheelchair Accessible
- Wi-Fi
Kitchen
- Dishwasher
- Eat-in Kitchen
- Island Kitchen
- Kitchen
- Oven
- Quartz Countertops
- Range
- Refrigerator
- Stainless Steel Appliances
Unit 1813 Lease Information
Unit Price
- $2,149Total Monthly PriceBase Rent: $2,149Required Monthly Fees: None
Model Lease Information
Price
- $2,149Total Monthly Price
Apartment Model: A5 | Studio | 1 Bath$2,149Studio, 1 Bath, 402 sq ftAvailable October 6, 2026Floor plans are artist's rendering. All dimensions are approximate. Actual product and specifications may vary in dimension or detail. Not all features are available in every rental home. Please see a representative for details.
![]()
A5 | Studio | 1 Bath - Floorplan Apartment Unit: 1813Apartment Model: A5 | Studio | 1 Bath$2,149Studio, 1 Bath, 402 sq ftAvailable October 6, 2026A11 | Studio | 1 Bath
$2,157
Studio, 1 Bath, 460 sq ftTotal Monthly PriceAvailable Oct 6Total Monthly Price
Base Rent$2,157Total Monthly Price$2,157Model Gallery
Floorplans
Availability Details
Prices shown for this property are the Total Monthly Price including Fees.Price Availability Date Unit Sq Ft $2,157 October 6, 2026 0703 460 Model Amenities and Features
Features
- Air Conditioning
- Balcony
- Cable Ready
- Heating
- High Speed Internet Access
- Intercom
- Storage Space
- Tub/Shower
- Washer/Dryer
- Wheelchair Accessible
- Wi-Fi
Kitchen
- Dishwasher
- Eat-in Kitchen
- Island Kitchen
- Kitchen
- Oven
- Quartz Countertops
- Range
- Refrigerator
- Stainless Steel Appliances
Unit 0703 Lease Information
Unit Price
- $2,157Total Monthly PriceBase Rent: $2,157Required Monthly Fees: None
Model Lease Information
Price
- $2,157Total Monthly Price
Apartment Model: A11 | Studio | 1 Bath$2,157Studio, 1 Bath, 460 sq ftAvailable October 6, 2026Floor plans are artist's rendering. All dimensions are approximate. Actual product and specifications may vary in dimension or detail. Not all features are available in every rental home. Please see a representative for details.
![]()
A11 | Studio | 1 Bath - Floorplan Apartment Unit: 0703Apartment Model: A11 | Studio | 1 Bath$2,157Studio, 1 Bath, 460 sq ftAvailable October 6, 2026A1 | Studio | 1 Bath
Studio, 1 Bath, 389-495 sq ftModel Gallery
Floorplans
Availability Details
Prices shown for this property are the Total Monthly Price including Fees.Availability Date Unit Sq Ft Call for Availability A1 | Studio | 1 Bath 389-495 sq ft Model Amenities and Features
Features
- Air Conditioning
- Balcony
- Cable Ready
- Heating
- High Speed Internet Access
- Intercom
- Storage Space
- Tub/Shower
- Washer/Dryer
- Wheelchair Accessible
- Wi-Fi
Kitchen
- Dishwasher
- Eat-in Kitchen
- Island Kitchen
- Kitchen
- Oven
- Quartz Countertops
- Range
- Refrigerator
- Stainless Steel Appliances
Apartment Model: A1 | Studio | 1 BathCall For RatesStudio, 1 Bath, 389-495 sq ftUnavailableFloor plans are artist's rendering. All dimensions are approximate. Actual product and specifications may vary in dimension or detail. Not all features are available in every rental home. Please see a representative for details.
![]()
A1 | Studio | 1 Bath - Floorplan A6 | Studio | 1 Bath
Studio, 1 Bath, 409 sq ftModel Gallery
Floorplans
Availability Details
Prices shown for this property are the Total Monthly Price including Fees.Availability Date Unit Sq Ft Call for Availability A6 | Studio | 1 Bath 409 sq ft Model Amenities and Features
Features
- Air Conditioning
- Balcony
- Cable Ready
- Heating
- High Speed Internet Access
- Intercom
- Storage Space
- Tub/Shower
- Washer/Dryer
- Wheelchair Accessible
- Wi-Fi
Kitchen
- Dishwasher
- Eat-in Kitchen
- Island Kitchen
- Kitchen
- Oven
- Quartz Countertops
- Range
- Refrigerator
- Stainless Steel Appliances
Apartment Model: A6 | Studio | 1 BathCall For RatesStudio, 1 Bath, 409 sq ftUnavailableFloor plans are artist's rendering. All dimensions are approximate. Actual product and specifications may vary in dimension or detail. Not all features are available in every rental home. Please see a representative for details.
![]()
A6 | Studio | 1 Bath - Floorplan A8 | Studio | 1 Bath
Studio, 1 Bath, 430 sq ftModel Gallery
Floorplans
Availability Details
Prices shown for this property are the Total Monthly Price including Fees.Availability Date Unit Sq Ft Call for Availability A8 | Studio | 1 Bath 430 sq ft Model Amenities and Features
Features
- Air Conditioning
- Balcony
- Cable Ready
- Heating
- High Speed Internet Access
- Intercom
- Storage Space
- Tub/Shower
- Washer/Dryer
- Wheelchair Accessible
- Wi-Fi
Kitchen
- Dishwasher
- Eat-in Kitchen
- Island Kitchen
- Kitchen
- Oven
- Quartz Countertops
- Range
- Refrigerator
- Stainless Steel Appliances
Apartment Model: A8 | Studio | 1 BathCall For RatesStudio, 1 Bath, 430 sq ftUnavailableFloor plans are artist's rendering. All dimensions are approximate. Actual product and specifications may vary in dimension or detail. Not all features are available in every rental home. Please see a representative for details.
![]()
A8 | Studio | 1 Bath - Floorplan A10 | Studio | 1 Bath
Studio, 1 Bath, 455 sq ftModel Gallery
Floorplans
Availability Details
Prices shown for this property are the Total Monthly Price including Fees.Availability Date Unit Sq Ft Call for Availability A10 | Studio | 1 Bath 455 sq ft Model Amenities and Features
Features
- Air Conditioning
- Balcony
- Cable Ready
- Heating
- High Speed Internet Access
- Intercom
- Storage Space
- Tub/Shower
- Washer/Dryer
- Wheelchair Accessible
- Wi-Fi
Kitchen
- Dishwasher
- Eat-in Kitchen
- Island Kitchen
- Kitchen
- Oven
- Quartz Countertops
- Range
- Refrigerator
- Stainless Steel Appliances
Apartment Model: A10 | Studio | 1 BathCall For RatesStudio, 1 Bath, 455 sq ftUnavailableFloor plans are artist's rendering. All dimensions are approximate. Actual product and specifications may vary in dimension or detail. Not all features are available in every rental home. Please see a representative for details.
![]()
A10 | Studio | 1 Bath - Floorplan A12 | Studio | 1 Bath
Studio, 1 Bath, 495 sq ftModel Gallery
Floorplans
Availability Details
Prices shown for this property are the Total Monthly Price including Fees.Availability Date Unit Sq Ft Call for Availability A12 | Studio | 1 Bath 495 sq ft Model Amenities and Features
Features
- Air Conditioning
- Balcony
- Cable Ready
- Heating
- High Speed Internet Access
- Intercom
- Storage Space
- Tub/Shower
- Washer/Dryer
- Wheelchair Accessible
- Wi-Fi
Kitchen
- Dishwasher
- Eat-in Kitchen
- Island Kitchen
- Kitchen
- Oven
- Quartz Countertops
- Range
- Refrigerator
- Stainless Steel Appliances
Apartment Model: A12 | Studio | 1 BathCall For RatesStudio, 1 Bath, 495 sq ftUnavailableFloor plans are artist's rendering. All dimensions are approximate. Actual product and specifications may vary in dimension or detail. Not all features are available in every rental home. Please see a representative for details.
![]()
A12 | Studio | 1 Bath - Floorplan 1 Bedroom
Show Unavailable FloorplansB2 | 1 Bed | 1 Bath
From $2,433
1 Bed, 1 Bath, 533 sq ftTotal Monthly PriceAvailable Sep 1Total Monthly Price
Base Rent$2,433 - $2,528Total Monthly Price$2,433 - $2,528Model Gallery
Floorplans
Availability Details
Prices shown for this property are the Total Monthly Price including Fees.Price Availability Date Unit Sq Ft View Details $2,528 September 1, 2026 1611 533 $2,433 October 6, 2026 0811 533 Model Amenities and Features
Features
- Air Conditioning
- Balcony
- Cable Ready
- Heating
- High Speed Internet Access
- Intercom
- Storage Space
- Tub/Shower
- Washer/Dryer
- Wheelchair Accessible
- Wi-Fi
Kitchen
- Dishwasher
- Eat-in Kitchen
- Island Kitchen
- Kitchen
- Oven
- Quartz Countertops
- Range
- Refrigerator
- Stainless Steel Appliances
Model Lease Information
Model Price Range
- $2,433 - $2,528Total Monthly PriceBase Rent: $2,433 - $2,528Required Monthly Fees: None
Unit 1611 Lease Information
Unit Price
- $2,528Total Monthly PriceBase Rent: $2,528Required Monthly Fees: None
Model Lease Information
Model Price Range
- $2,433 - $2,528Total Monthly Price
Unit 0811 Lease Information
Unit Price
- $2,433Total Monthly PriceBase Rent: $2,433Required Monthly Fees: None
Model Lease Information
Model Price Range
- $2,433 - $2,528Total Monthly Price
Apartment Model: B2 | 1 Bed | 1 BathFrom $2,4331 Bedroom, 1 Bath, 533 sq ftAvailable September 1, 2026Floor plans are artist's rendering. All dimensions are approximate. Actual product and specifications may vary in dimension or detail. Not all features are available in every rental home. Please see a representative for details.
![]()
B2 | 1 Bed | 1 Bath - Floorplan Apartment Unit: 1611Apartment Model: B2 | 1 Bed | 1 Bath$2,5281 Bedroom, 1 Bath, 533 sq ftAvailable September 1, 2026Apartment Unit: 0811Apartment Model: B2 | 1 Bed | 1 Bath$2,4331 Bedroom, 1 Bath, 533 sq ftAvailable October 6, 2026B1 | 1 Bed | 1 Bath
From $2,479
1 Bed, 1 Bath, 534 sq ftTotal Monthly PriceAvailable Sep 1Total Monthly Price
Base Rent$2,479 - $2,514Total Monthly Price$2,479 - $2,514Model Gallery
Floorplans
Availability Details
Prices shown for this property are the Total Monthly Price including Fees.Price Availability Date Unit Sq Ft View Details $2,509 September 1, 2026 2509 534 $2,514 September 6, 2026 2609 534 $2,479 October 6, 2026 1909 534 Model Amenities and Features
Features
- Air Conditioning
- Balcony
- Cable Ready
- Heating
- High Speed Internet Access
- Intercom
- Storage Space
- Tub/Shower
- Washer/Dryer
- Wheelchair Accessible
- Wi-Fi
Kitchen
- Dishwasher
- Eat-in Kitchen
- Island Kitchen
- Kitchen
- Oven
- Quartz Countertops
- Range
- Refrigerator
- Stainless Steel Appliances
Model Lease Information
Model Price Range
- $2,479 - $2,514Total Monthly PriceBase Rent: $2,479 - $2,514Required Monthly Fees: None
Unit 2509 Lease Information
Unit Price
- $2,509Total Monthly PriceBase Rent: $2,509Required Monthly Fees: None
Model Lease Information
Model Price Range
- $2,479 - $2,514Total Monthly Price
Unit 2609 Lease Information
Unit Price
- $2,514Total Monthly PriceBase Rent: $2,514Required Monthly Fees: None
Model Lease Information
Model Price Range
- $2,479 - $2,514Total Monthly Price
Unit 1909 Lease Information
Unit Price
- $2,479Total Monthly PriceBase Rent: $2,479Required Monthly Fees: None
Model Lease Information
Model Price Range
- $2,479 - $2,514Total Monthly Price
Apartment Model: B1 | 1 Bed | 1 BathFrom $2,4791 Bedroom, 1 Bath, 534 sq ftAvailable September 1, 2026Floor plans are artist's rendering. All dimensions are approximate. Actual product and specifications may vary in dimension or detail. Not all features are available in every rental home. Please see a representative for details.
![]()
B1 | 1 Bed | 1 Bath - Floorplan Apartment Unit: 2509Apartment Model: B1 | 1 Bed | 1 Bath$2,5091 Bedroom, 1 Bath, 534 sq ftAvailable September 1, 2026Apartment Unit: 2609Apartment Model: B1 | 1 Bed | 1 Bath$2,5141 Bedroom, 1 Bath, 534 sq ftAvailable September 6, 2026Apartment Unit: 1909Apartment Model: B1 | 1 Bed | 1 Bath$2,4791 Bedroom, 1 Bath, 534 sq ftAvailable October 6, 2026B6 | 1 Bed | 1 Bath
From $2,478
1 Bed, 1 Bath, 558 sq ftTotal Monthly PriceAvailable Sep 6Total Monthly Price
Base Rent$2,478 - $2,518Total Monthly Price$2,478 - $2,518Model Gallery
Floorplans
Availability Details
Prices shown for this property are the Total Monthly Price including Fees.Price Availability Date Unit Sq Ft View Details $2,508 September 6, 2026 1602 558 $2,478 October 6, 2026 0902 558 $2,518 October 11, 2026 1802 558 Model Amenities and Features
Features
- Air Conditioning
- Balcony
- Cable Ready
- Heating
- High Speed Internet Access
- Intercom
- Storage Space
- Tub/Shower
- Washer/Dryer
- Wheelchair Accessible
- Wi-Fi
Kitchen
- Dishwasher
- Eat-in Kitchen
- Island Kitchen
- Kitchen
- Oven
- Quartz Countertops
- Range
- Refrigerator
- Stainless Steel Appliances
Model Lease Information
Model Price Range
- $2,478 - $2,518Total Monthly PriceBase Rent: $2,478 - $2,518Required Monthly Fees: None
Unit 1602 Lease Information
Unit Price
- $2,508Total Monthly PriceBase Rent: $2,508Required Monthly Fees: None
Model Lease Information
Model Price Range
- $2,478 - $2,518Total Monthly Price
Unit 0902 Lease Information
Unit Price
- $2,478Total Monthly PriceBase Rent: $2,478Required Monthly Fees: None
Model Lease Information
Model Price Range
- $2,478 - $2,518Total Monthly Price
Unit 1802 Lease Information
Unit Price
- $2,518Total Monthly PriceBase Rent: $2,518Required Monthly Fees: None
Model Lease Information
Model Price Range
- $2,478 - $2,518Total Monthly Price
Apartment Model: B6 | 1 Bed | 1 BathFrom $2,4781 Bedroom, 1 Bath, 558 sq ftAvailable September 6, 2026Floor plans are artist's rendering. All dimensions are approximate. Actual product and specifications may vary in dimension or detail. Not all features are available in every rental home. Please see a representative for details.
![]()
B6 | 1 Bed | 1 Bath - Floorplan Apartment Unit: 1602Apartment Model: B6 | 1 Bed | 1 Bath$2,5081 Bedroom, 1 Bath, 558 sq ftAvailable September 6, 2026Apartment Unit: 0902Apartment Model: B6 | 1 Bed | 1 Bath$2,4781 Bedroom, 1 Bath, 558 sq ftAvailable October 6, 2026Apartment Unit: 1802Apartment Model: B6 | 1 Bed | 1 Bath$2,5181 Bedroom, 1 Bath, 558 sq ftAvailable October 11, 2026B7 | 1 Bed | 1 Bath
From $2,429
1 Bed, 1 Bath, 565 sq ftTotal Monthly PriceAvailable Sep 6Total Monthly Price
Base Rent$2,429 - $2,444Total Monthly Price$2,429 - $2,444Cheapest 1 BedroomThis is the cheapest 1 Bedroom at this PropertyModel Gallery
Floorplans
Availability Details
Prices shown for this property are the Total Monthly Price including Fees.Price Availability Date Unit Sq Ft View Details $2,429 September 6, 2026 0807 565 $2,444 September 6, 2026 1107 565 Model Amenities and Features
Features
- Air Conditioning
- Balcony
- Cable Ready
- Heating
- High Speed Internet Access
- Intercom
- Storage Space
- Tub/Shower
- Washer/Dryer
- Wheelchair Accessible
- Wi-Fi
Kitchen
- Dishwasher
- Eat-in Kitchen
- Island Kitchen
- Kitchen
- Oven
- Quartz Countertops
- Range
- Refrigerator
- Stainless Steel Appliances
Model Lease Information
Model Price Range
- $2,429 - $2,444Total Monthly PriceBase Rent: $2,429 - $2,444Required Monthly Fees: None
Unit 0807 Lease Information
Unit Price
- $2,429Total Monthly PriceBase Rent: $2,429Required Monthly Fees: None
Model Lease Information
Model Price Range
- $2,429 - $2,444Total Monthly Price
Unit 1107 Lease Information
Unit Price
- $2,444Total Monthly PriceBase Rent: $2,444Required Monthly Fees: None
Model Lease Information
Model Price Range
- $2,429 - $2,444Total Monthly Price
Apartment Model: B7 | 1 Bed | 1 BathFrom $2,4291 Bedroom, 1 Bath, 565 sq ftAvailable September 6, 2026Floor plans are artist's rendering. All dimensions are approximate. Actual product and specifications may vary in dimension or detail. Not all features are available in every rental home. Please see a representative for details.
![]()
B7 | 1 Bed | 1 Bath - Floorplan Apartment Unit: 0807Apartment Model: B7 | 1 Bed | 1 Bath$2,4291 Bedroom, 1 Bath, 565 sq ftAvailable September 6, 2026Apartment Unit: 1107Apartment Model: B7 | 1 Bed | 1 Bath$2,4441 Bedroom, 1 Bath, 565 sq ftAvailable September 6, 2026B3 | 1 Bed | 1 Bath
$2,520
1 Bed, 1 Bath, 550 sq ftTotal Monthly PriceAvailable Oct 6Total Monthly Price
Base Rent$2,520Total Monthly Price$2,520Model Gallery
Floorplans
Availability Details
Prices shown for this property are the Total Monthly Price including Fees.Price Availability Date Unit Sq Ft $2,520 October 6, 2026 2206 550 Model Amenities and Features
Features
- Air Conditioning
- Balcony
- Cable Ready
- Heating
- High Speed Internet Access
- Intercom
- Storage Space
- Tub/Shower
- Washer/Dryer
- Wheelchair Accessible
- Wi-Fi
Kitchen
- Dishwasher
- Eat-in Kitchen
- Island Kitchen
- Kitchen
- Oven
- Quartz Countertops
- Range
- Refrigerator
- Stainless Steel Appliances
Unit 2206 Lease Information
Unit Price
- $2,520Total Monthly PriceBase Rent: $2,520Required Monthly Fees: None
Model Lease Information
Price
- $2,520Total Monthly Price
Apartment Model: B3 | 1 Bed | 1 Bath$2,5201 Bedroom, 1 Bath, 550 sq ftAvailable October 6, 2026Floor plans are artist's rendering. All dimensions are approximate. Actual product and specifications may vary in dimension or detail. Not all features are available in every rental home. Please see a representative for details.
![]()
B3 | 1 Bed | 1 Bath - Floorplan Apartment Unit: 2206Apartment Model: B3 | 1 Bed | 1 Bath$2,5201 Bedroom, 1 Bath, 550 sq ftAvailable October 6, 2026B4 | 1 Bed | 1 Bath
1 Bed, 1 Bath, 555 sq ftModel Gallery
Floorplans
Availability Details
Prices shown for this property are the Total Monthly Price including Fees.Availability Date Unit Sq Ft Call for Availability B4 | 1 Bed | 1 Bath 555 sq ft Model Amenities and Features
Features
- Air Conditioning
- Balcony
- Cable Ready
- Heating
- High Speed Internet Access
- Intercom
- Storage Space
- Tub/Shower
- Washer/Dryer
- Wheelchair Accessible
- Wi-Fi
Kitchen
- Dishwasher
- Eat-in Kitchen
- Island Kitchen
- Kitchen
- Oven
- Quartz Countertops
- Range
- Refrigerator
- Stainless Steel Appliances
Apartment Model: B4 | 1 Bed | 1 BathCall For Rates1 Bedroom, 1 Bath, 555 sq ftUnavailableFloor plans are artist's rendering. All dimensions are approximate. Actual product and specifications may vary in dimension or detail. Not all features are available in every rental home. Please see a representative for details.
![]()
B4 | 1 Bed | 1 Bath - Floorplan B5 | 1 Bed | 1 Bath
1 Bed, 1 Bath, 558 sq ftModel Gallery
Floorplans
3D Tours
Availability Details
Prices shown for this property are the Total Monthly Price including Fees.Availability Date Unit Sq Ft Call for Availability B5 | 1 Bed | 1 Bath 558 sq ft Model Amenities and Features
Features
- Air Conditioning
- Balcony
- Cable Ready
- Heating
- High Speed Internet Access
- Intercom
- Storage Space
- Tub/Shower
- Washer/Dryer
- Wheelchair Accessible
- Wi-Fi
Kitchen
- Dishwasher
- Eat-in Kitchen
- Island Kitchen
- Kitchen
- Oven
- Quartz Countertops
- Range
- Refrigerator
- Stainless Steel Appliances
Apartment Model: B5 | 1 Bed | 1 BathCall For Rates1 Bedroom, 1 Bath, 558 sq ftUnavailableFloorplans3D ToursFloor plans are artist's rendering. All dimensions are approximate. Actual product and specifications may vary in dimension or detail. Not all features are available in every rental home. Please see a representative for details.
![]()
B5 | 1 Bed | 1 Bath - Floorplan B5 | 1 Bed | 1 Bath - 3D Tour B8 | 1 Bed | 1 Bath
1 Bed, 1 Bath, 579 sq ftModel Gallery
Floorplans
Availability Details
Prices shown for this property are the Total Monthly Price including Fees.Availability Date Unit Sq Ft Call for Availability B8 | 1 Bed | 1 Bath 579 sq ft Model Amenities and Features
Features
- Air Conditioning
- Balcony
- Cable Ready
- Heating
- High Speed Internet Access
- Intercom
- Storage Space
- Tub/Shower
- Washer/Dryer
- Wheelchair Accessible
- Wi-Fi
Kitchen
- Dishwasher
- Eat-in Kitchen
- Island Kitchen
- Kitchen
- Oven
- Quartz Countertops
- Range
- Refrigerator
- Stainless Steel Appliances
Apartment Model: B8 | 1 Bed | 1 BathCall For Rates1 Bedroom, 1 Bath, 579 sq ftUnavailableFloor plans are artist's rendering. All dimensions are approximate. Actual product and specifications may vary in dimension or detail. Not all features are available in every rental home. Please see a representative for details.
![]()
B8 | 1 Bed | 1 Bath - Floorplan B9 | 1 Bed | 1 Bath
1 Bed, 1 Bath, 588 sq ftModel Gallery
Floorplans
Availability Details
Prices shown for this property are the Total Monthly Price including Fees.Availability Date Unit Sq Ft Call for Availability B9 | 1 Bed | 1 Bath 588 sq ft Model Amenities and Features
Features
- Air Conditioning
- Balcony
- Cable Ready
- Heating
- High Speed Internet Access
- Intercom
- Storage Space
- Tub/Shower
- Washer/Dryer
- Wheelchair Accessible
- Wi-Fi
Kitchen
- Dishwasher
- Eat-in Kitchen
- Island Kitchen
- Kitchen
- Oven
- Quartz Countertops
- Range
- Refrigerator
- Stainless Steel Appliances
Apartment Model: B9 | 1 Bed | 1 BathCall For Rates1 Bedroom, 1 Bath, 588 sq ftUnavailableFloor plans are artist's rendering. All dimensions are approximate. Actual product and specifications may vary in dimension or detail. Not all features are available in every rental home. Please see a representative for details.
![]()
B9 | 1 Bed | 1 Bath - Floorplan B10 | 1 Bed | 1 Bath | Den
1 Bed, 1 Bath, 640 sq ftModel Gallery
Floorplans
Availability Details
Prices shown for this property are the Total Monthly Price including Fees.Availability Date Unit Sq Ft Call for Availability B10 | 1 Bed | 1 Bath | Den 640 sq ft Model Amenities and Features
Features
- Air Conditioning
- Balcony
- Cable Ready
- Heating
- High Speed Internet Access
- Intercom
- Storage Space
- Tub/Shower
- Washer/Dryer
- Wheelchair Accessible
- Wi-Fi
Kitchen
- Dishwasher
- Eat-in Kitchen
- Island Kitchen
- Kitchen
- Oven
- Quartz Countertops
- Range
- Refrigerator
- Stainless Steel Appliances
Apartment Model: B10 | 1 Bed | 1 Bath | DenCall For Rates1 Bedroom, 1 Bath, 640 sq ftUnavailableFloor plans are artist's rendering. All dimensions are approximate. Actual product and specifications may vary in dimension or detail. Not all features are available in every rental home. Please see a representative for details.
![]()
B10 | 1 Bed | 1 Bath | Den - Floorplan B11 | 1 Bed | 1 Bath | Den
1 Bed, 1 Bath, 668 sq ftModel Gallery
Floorplans
Availability Details
Prices shown for this property are the Total Monthly Price including Fees.Availability Date Unit Sq Ft Call for Availability B11 | 1 Bed | 1 Bath | Den 668 sq ft Model Amenities and Features
Features
- Air Conditioning
- Balcony
- Cable Ready
- Heating
- High Speed Internet Access
- Intercom
- Storage Space
- Tub/Shower
- Washer/Dryer
- Wheelchair Accessible
- Wi-Fi
Kitchen
- Dishwasher
- Eat-in Kitchen
- Island Kitchen
- Kitchen
- Oven
- Quartz Countertops
- Range
- Refrigerator
- Stainless Steel Appliances
Apartment Model: B11 | 1 Bed | 1 Bath | DenCall For Rates1 Bedroom, 1 Bath, 668 sq ftUnavailableFloor plans are artist's rendering. All dimensions are approximate. Actual product and specifications may vary in dimension or detail. Not all features are available in every rental home. Please see a representative for details.
![]()
B11 | 1 Bed | 1 Bath | Den - Floorplan B12 | 1 Bed | 1 Bath | Den
1 Bed, 1 Bath, 715 sq ftModel Gallery
Floorplans
Availability Details
Prices shown for this property are the Total Monthly Price including Fees.Availability Date Unit Sq Ft Call for Availability B12 | 1 Bed | 1 Bath | Den 715 sq ft Model Amenities and Features
Features
- Air Conditioning
- Balcony
- Cable Ready
- Heating
- High Speed Internet Access
- Intercom
- Storage Space
- Tub/Shower
- Washer/Dryer
- Wheelchair Accessible
- Wi-Fi
Kitchen
- Dishwasher
- Eat-in Kitchen
- Island Kitchen
- Kitchen
- Oven
- Quartz Countertops
- Range
- Refrigerator
- Stainless Steel Appliances
Apartment Model: B12 | 1 Bed | 1 Bath | DenCall For Rates1 Bedroom, 1 Bath, 715 sq ftUnavailableFloor plans are artist's rendering. All dimensions are approximate. Actual product and specifications may vary in dimension or detail. Not all features are available in every rental home. Please see a representative for details.
![]()
B12 | 1 Bed | 1 Bath | Den - Floorplan B13 | 1 Bed | 1 Bath | Den
1 Bed, 1 Bath, 743 sq ftModel Gallery
Floorplans
Availability Details
Prices shown for this property are the Total Monthly Price including Fees.Availability Date Unit Sq Ft Call for Availability B13 | 1 Bed | 1 Bath | Den 743 sq ft Model Amenities and Features
Features
- Air Conditioning
- Balcony
- Cable Ready
- Heating
- High Speed Internet Access
- Intercom
- Storage Space
- Tub/Shower
- Washer/Dryer
- Wheelchair Accessible
- Wi-Fi
Kitchen
- Dishwasher
- Eat-in Kitchen
- Island Kitchen
- Kitchen
- Oven
- Quartz Countertops
- Range
- Refrigerator
- Stainless Steel Appliances
Apartment Model: B13 | 1 Bed | 1 Bath | DenCall For Rates1 Bedroom, 1 Bath, 743 sq ftUnavailableFloor plans are artist's rendering. All dimensions are approximate. Actual product and specifications may vary in dimension or detail. Not all features are available in every rental home. Please see a representative for details.
![]()
B13 | 1 Bed | 1 Bath | Den - Floorplan B14 | 1 Bed | 1 Bath | Den
1 Bed, 1 Bath, 780 sq ftLargest 1 BedroomThis is the largest 1 Bedroom at this PropertyModel Gallery
Floorplans
Availability Details
Prices shown for this property are the Total Monthly Price including Fees.Availability Date Unit Sq Ft Call for Availability B14 | 1 Bed | 1 Bath | Den 780 sq ft Model Amenities and Features
Features
- Air Conditioning
- Balcony
- Cable Ready
- Heating
- High Speed Internet Access
- Intercom
- Storage Space
- Tub/Shower
- Washer/Dryer
- Wheelchair Accessible
- Wi-Fi
Kitchen
- Dishwasher
- Eat-in Kitchen
- Island Kitchen
- Kitchen
- Oven
- Quartz Countertops
- Range
- Refrigerator
- Stainless Steel Appliances
Apartment Model: B14 | 1 Bed | 1 Bath | DenCall For Rates1 Bedroom, 1 Bath, 780 sq ftUnavailableFloor plans are artist's rendering. All dimensions are approximate. Actual product and specifications may vary in dimension or detail. Not all features are available in every rental home. Please see a representative for details.
![]()
B14 | 1 Bed | 1 Bath | Den - Floorplan 2 Bedrooms
Show Unavailable FloorplansC3 | 2 Bed | 2 Bath
From $3,335
2 Beds, 2 Baths, 852 sq ftTotal Monthly PriceAvailable NowTotal Monthly Price
Base Rent$3,335 - $3,340Total Monthly Price$3,335 - $3,340Cheapest 2 BedroomThis is the cheapest 2 Bedroom at this PropertyModel Gallery
Floorplans
Availability Details
Prices shown for this property are the Total Monthly Price including Fees.Price Availability Date Unit Sq Ft View Details $3,335 Available Now 0214 852 $3,335 Available Now 0217 852 $3,340 Available Now 0319 852 Model Amenities and Features
Features
- Air Conditioning
- Balcony
- Cable Ready
- Heating
- High Speed Internet Access
- Intercom
- Storage Space
- Tub/Shower
- Washer/Dryer
- Wheelchair Accessible
- Wi-Fi
Kitchen
- Dishwasher
- Eat-in Kitchen
- Island Kitchen
- Kitchen
- Oven
- Quartz Countertops
- Range
- Refrigerator
- Stainless Steel Appliances
Model Lease Information
Model Price Range
- $3,335 - $3,340Total Monthly PriceBase Rent: $3,335 - $3,340Required Monthly Fees: None
Unit 0214 Lease Information
Unit Price
- $3,335Total Monthly PriceBase Rent: $3,335Required Monthly Fees: None
Model Lease Information
Model Price Range
- $3,335 - $3,340Total Monthly Price
Unit 0217 Lease Information
Unit Price
- $3,335Total Monthly PriceBase Rent: $3,335Required Monthly Fees: None
Model Lease Information
Model Price Range
- $3,335 - $3,340Total Monthly Price
Unit 0319 Lease Information
Unit Price
- $3,340Total Monthly PriceBase Rent: $3,340Required Monthly Fees: None
Model Lease Information
Model Price Range
- $3,335 - $3,340Total Monthly Price
Apartment Model: C3 | 2 Bed | 2 BathFrom $3,3352 Bedroom, 2 Bath, 852 sq ftAvailable NowFloor plans are artist's rendering. All dimensions are approximate. Actual product and specifications may vary in dimension or detail. Not all features are available in every rental home. Please see a representative for details.
![]()
C3 | 2 Bed | 2 Bath - Floorplan Apartment Unit: 0214Apartment Model: C3 | 2 Bed | 2 Bath$3,3352 Bedroom, 2 Bath, 852 sq ftAvailable NowApartment Unit: 0217Apartment Model: C3 | 2 Bed | 2 Bath$3,3352 Bedroom, 2 Bath, 852 sq ftAvailable NowApartment Unit: 0319Apartment Model: C3 | 2 Bed | 2 Bath$3,3402 Bedroom, 2 Bath, 852 sq ftAvailable NowC8 | 2 Bed | 2 Bath | 2 Level
$3,873
2 Beds, 2 Baths, 969 sq ftTotal Monthly PriceAvailable NowTotal Monthly Price
Base Rent$3,873Total Monthly Price$3,873Model Gallery
Floorplans
Availability Details
Prices shown for this property are the Total Monthly Price including Fees.Price Availability Date Unit Sq Ft $3,873 Available Now C8 | 2 Bed | 2 Bath | 2 Level 969 sq ft Model Amenities and Features
Features
- Air Conditioning
- Balcony
- Cable Ready
- Heating
- High Speed Internet Access
- Intercom
- Storage Space
- Tub/Shower
- Washer/Dryer
- Wheelchair Accessible
- Wi-Fi
Kitchen
- Dishwasher
- Eat-in Kitchen
- Island Kitchen
- Kitchen
- Oven
- Quartz Countertops
- Range
- Refrigerator
- Stainless Steel Appliances
Model Lease Information
Model Price
- $3,873Total Monthly PriceBase Rent: $3,873Required Monthly Fees: None
Apartment Model: C8 | 2 Bed | 2 Bath | 2 Level$3,8732 Bedroom, 2 Bath, 969 sq ftAvailable NowFloor plans are artist's rendering. All dimensions are approximate. Actual product and specifications may vary in dimension or detail. Not all features are available in every rental home. Please see a representative for details.
![]()
C8 | 2 Bed | 2 Bath | 2 Level - Floorplan C15 | 2 Bed | 2 Bath | Den
From $4,126
2 Beds, 2 Baths, 1127 sq ftTotal Monthly PriceAvailable Sep 6Total Monthly Price
Base Rent$4,126 - $4,141Total Monthly Price$4,126 - $4,141Largest 2 BedroomThis is the largest 2 Bedroom at this PropertyModel Gallery
Floorplans
Availability Details
Prices shown for this property are the Total Monthly Price including Fees.Price Availability Date Unit Sq Ft View Details $4,141 September 6, 2026 2903 1127 $4,126 October 6, 2026 2803 1127 Model Amenities and Features
Features
- Air Conditioning
- Balcony
- Cable Ready
- Heating
- High Speed Internet Access
- Intercom
- Storage Space
- Tub/Shower
- Washer/Dryer
- Wheelchair Accessible
- Wi-Fi
Kitchen
- Dishwasher
- Eat-in Kitchen
- Island Kitchen
- Kitchen
- Oven
- Quartz Countertops
- Range
- Refrigerator
- Stainless Steel Appliances
Model Lease Information
Model Price Range
- $4,126 - $4,141Total Monthly PriceBase Rent: $4,126 - $4,141Required Monthly Fees: None
Unit 2903 Lease Information
Unit Price
- $4,141Total Monthly PriceBase Rent: $4,141Required Monthly Fees: None
Model Lease Information
Model Price Range
- $4,126 - $4,141Total Monthly Price
Unit 2803 Lease Information
Unit Price
- $4,126Total Monthly PriceBase Rent: $4,126Required Monthly Fees: None
Model Lease Information
Model Price Range
- $4,126 - $4,141Total Monthly Price
Apartment Model: C15 | 2 Bed | 2 Bath | DenFrom $4,1262 Bedroom, 2 Bath, 1127 sq ftAvailable September 6, 2026Floor plans are artist's rendering. All dimensions are approximate. Actual product and specifications may vary in dimension or detail. Not all features are available in every rental home. Please see a representative for details.
![]()
C15 | 2 Bed | 2 Bath | Den - Floorplan Apartment Unit: 2903Apartment Model: C15 | 2 Bed | 2 Bath | Den$4,1412 Bedroom, 2 Bath, 1127 sq ftAvailable September 6, 2026Apartment Unit: 2803Apartment Model: C15 | 2 Bed | 2 Bath | Den$4,1262 Bedroom, 2 Bath, 1127 sq ftAvailable October 6, 2026C5 | 2 Bed | 2 Bath
From $3,746
2 Beds, 2 Baths, 936 sq ftTotal Monthly PriceAvailable Oct 6Total Monthly Price
Base Rent$3,746 - $3,761Total Monthly Price$3,746 - $3,761Model Gallery
Floorplans
Availability Details
Prices shown for this property are the Total Monthly Price including Fees.Price Availability Date Unit Sq Ft View Details $3,746 October 6, 2026 2103 936 $3,761 October 6, 2026 2403 936 Model Amenities and Features
Features
- Air Conditioning
- Balcony
- Cable Ready
- Heating
- High Speed Internet Access
- Intercom
- Storage Space
- Tub/Shower
- Washer/Dryer
- Wheelchair Accessible
- Wi-Fi
Kitchen
- Dishwasher
- Eat-in Kitchen
- Island Kitchen
- Kitchen
- Oven
- Quartz Countertops
- Range
- Refrigerator
- Stainless Steel Appliances
Model Lease Information
Model Price Range
- $3,746 - $3,761Total Monthly PriceBase Rent: $3,746 - $3,761Required Monthly Fees: None
Unit 2103 Lease Information
Unit Price
- $3,746Total Monthly PriceBase Rent: $3,746Required Monthly Fees: None
Model Lease Information
Model Price Range
- $3,746 - $3,761Total Monthly Price
Unit 2403 Lease Information
Unit Price
- $3,761Total Monthly PriceBase Rent: $3,761Required Monthly Fees: None
Model Lease Information
Model Price Range
- $3,746 - $3,761Total Monthly Price
Apartment Model: C5 | 2 Bed | 2 BathFrom $3,7462 Bedroom, 2 Bath, 936 sq ftAvailable October 6, 2026Floor plans are artist's rendering. All dimensions are approximate. Actual product and specifications may vary in dimension or detail. Not all features are available in every rental home. Please see a representative for details.
![]()
C5 | 2 Bed | 2 Bath - Floorplan Apartment Unit: 2103Apartment Model: C5 | 2 Bed | 2 Bath$3,7462 Bedroom, 2 Bath, 936 sq ftAvailable October 6, 2026Apartment Unit: 2403Apartment Model: C5 | 2 Bed | 2 Bath$3,7612 Bedroom, 2 Bath, 936 sq ftAvailable October 6, 2026C1 | 2 Bed | 2 Bath
2 Beds, 2 Baths, 841 sq ftModel Gallery
Floorplans
Availability Details
Prices shown for this property are the Total Monthly Price including Fees.Availability Date Unit Sq Ft Call for Availability C1 | 2 Bed | 2 Bath 841 sq ft Model Amenities and Features
Features
- Air Conditioning
- Balcony
- Cable Ready
- Heating
- High Speed Internet Access
- Intercom
- Storage Space
- Tub/Shower
- Washer/Dryer
- Wheelchair Accessible
- Wi-Fi
Kitchen
- Dishwasher
- Eat-in Kitchen
- Island Kitchen
- Kitchen
- Oven
- Quartz Countertops
- Range
- Refrigerator
- Stainless Steel Appliances
Apartment Model: C1 | 2 Bed | 2 BathCall For Rates2 Bedroom, 2 Bath, 841 sq ftUnavailableFloor plans are artist's rendering. All dimensions are approximate. Actual product and specifications may vary in dimension or detail. Not all features are available in every rental home. Please see a representative for details.
![]()
C1 | 2 Bed | 2 Bath - Floorplan C2 | 2 Bed | 2 Bath
2 Beds, 2 Baths, 846 sq ftModel Gallery
Floorplans
3D Tours
Availability Details
Prices shown for this property are the Total Monthly Price including Fees.Availability Date Unit Sq Ft Call for Availability C2 | 2 Bed | 2 Bath 846 sq ft Model Amenities and Features
Features
- Air Conditioning
- Balcony
- Cable Ready
- Heating
- High Speed Internet Access
- Intercom
- Storage Space
- Tub/Shower
- Washer/Dryer
- Wheelchair Accessible
- Wi-Fi
Kitchen
- Dishwasher
- Eat-in Kitchen
- Island Kitchen
- Kitchen
- Oven
- Quartz Countertops
- Range
- Refrigerator
- Stainless Steel Appliances
Apartment Model: C2 | 2 Bed | 2 BathCall For Rates2 Bedroom, 2 Bath, 846 sq ftUnavailableFloorplans3D ToursFloor plans are artist's rendering. All dimensions are approximate. Actual product and specifications may vary in dimension or detail. Not all features are available in every rental home. Please see a representative for details.
![]()
C2 | 2 Bed | 2 Bath - Floorplan C2 | 2 Bed | 2 Bath - 3D Tour C7 | 2 Bed | 2 Bath | 2 Level
2 Beds, 2 Baths, 956 sq ftModel Gallery
Floorplans
Availability Details
Prices shown for this property are the Total Monthly Price including Fees.Availability Date Unit Sq Ft Call for Availability C7 | 2 Bed | 2 Bath | 2 Level 956 sq ft Model Amenities and Features
Features
- Air Conditioning
- Balcony
- Cable Ready
- Heating
- High Speed Internet Access
- Intercom
- Storage Space
- Tub/Shower
- Washer/Dryer
- Wheelchair Accessible
- Wi-Fi
Kitchen
- Dishwasher
- Eat-in Kitchen
- Island Kitchen
- Kitchen
- Oven
- Quartz Countertops
- Range
- Refrigerator
- Stainless Steel Appliances
Apartment Model: C7 | 2 Bed | 2 Bath | 2 LevelCall For Rates2 Bedroom, 2 Bath, 956 sq ftUnavailableFloor plans are artist's rendering. All dimensions are approximate. Actual product and specifications may vary in dimension or detail. Not all features are available in every rental home. Please see a representative for details.
![]()
C7 | 2 Bed | 2 Bath | 2 Level - Floorplan C9 | 2 Bed | 2 Bath
2 Beds, 2 Baths, 976 sq ftModel Gallery
Floorplans
Availability Details
Prices shown for this property are the Total Monthly Price including Fees.Availability Date Unit Sq Ft Call for Availability C9 | 2 Bed | 2 Bath 976 sq ft Model Amenities and Features
Features
- Air Conditioning
- Balcony
- Cable Ready
- Heating
- High Speed Internet Access
- Intercom
- Storage Space
- Tub/Shower
- Washer/Dryer
- Wheelchair Accessible
- Wi-Fi
Kitchen
- Dishwasher
- Eat-in Kitchen
- Island Kitchen
- Kitchen
- Oven
- Quartz Countertops
- Range
- Refrigerator
- Stainless Steel Appliances
Apartment Model: C9 | 2 Bed | 2 BathCall For Rates2 Bedroom, 2 Bath, 976 sq ftUnavailableFloor plans are artist's rendering. All dimensions are approximate. Actual product and specifications may vary in dimension or detail. Not all features are available in every rental home. Please see a representative for details.
![]()
C9 | 2 Bed | 2 Bath - Floorplan C10 | 2 Bed | 2 Bath
2 Beds, 2 Baths, 983 sq ftModel Gallery
Floorplans
Availability Details
Prices shown for this property are the Total Monthly Price including Fees.Availability Date Unit Sq Ft Call for Availability C10 | 2 Bed | 2 Bath 983 sq ft Model Amenities and Features
Features
- Air Conditioning
- Balcony
- Cable Ready
- Heating
- High Speed Internet Access
- Intercom
- Storage Space
- Tub/Shower
- Washer/Dryer
- Wheelchair Accessible
- Wi-Fi
Kitchen
- Dishwasher
- Eat-in Kitchen
- Island Kitchen
- Kitchen
- Oven
- Quartz Countertops
- Range
- Refrigerator
- Stainless Steel Appliances
Apartment Model: C10 | 2 Bed | 2 BathCall For Rates2 Bedroom, 2 Bath, 983 sq ftUnavailableFloor plans are artist's rendering. All dimensions are approximate. Actual product and specifications may vary in dimension or detail. Not all features are available in every rental home. Please see a representative for details.
![]()
C10 | 2 Bed | 2 Bath - Floorplan C11 | 2 Bed | 2 Bath
2 Beds, 2 Baths, 991 sq ftModel Gallery
Floorplans
Availability Details
Prices shown for this property are the Total Monthly Price including Fees.Availability Date Unit Sq Ft Call for Availability C11 | 2 Bed | 2 Bath 991 sq ft Model Amenities and Features
Features
- Air Conditioning
- Balcony
- Cable Ready
- Heating
- High Speed Internet Access
- Intercom
- Storage Space
- Tub/Shower
- Washer/Dryer
- Wheelchair Accessible
- Wi-Fi
Kitchen
- Dishwasher
- Eat-in Kitchen
- Island Kitchen
- Kitchen
- Oven
- Quartz Countertops
- Range
- Refrigerator
- Stainless Steel Appliances
Apartment Model: C11 | 2 Bed | 2 BathCall For Rates2 Bedroom, 2 Bath, 991 sq ftUnavailableFloor plans are artist's rendering. All dimensions are approximate. Actual product and specifications may vary in dimension or detail. Not all features are available in every rental home. Please see a representative for details.
![]()
C11 | 2 Bed | 2 Bath - Floorplan C12 | 2 Bed | 2 Bath | Den
2 Beds, 2 Baths, 1027 sq ftModel Gallery
Floorplans
Availability Details
Prices shown for this property are the Total Monthly Price including Fees.Availability Date Unit Sq Ft Call for Availability C12 | 2 Bed | 2 Bath | Den 1027 sq ft Model Amenities and Features
Features
- Air Conditioning
- Balcony
- Cable Ready
- Heating
- High Speed Internet Access
- Intercom
- Storage Space
- Tub/Shower
- Washer/Dryer
- Wheelchair Accessible
- Wi-Fi
Kitchen
- Dishwasher
- Eat-in Kitchen
- Island Kitchen
- Kitchen
- Oven
- Quartz Countertops
- Range
- Refrigerator
- Stainless Steel Appliances
Apartment Model: C12 | 2 Bed | 2 Bath | DenCall For Rates2 Bedroom, 2 Bath, 1027 sq ftUnavailableFloor plans are artist's rendering. All dimensions are approximate. Actual product and specifications may vary in dimension or detail. Not all features are available in every rental home. Please see a representative for details.
![]()
C12 | 2 Bed | 2 Bath | Den - Floorplan C13 | 2 Bed | 2 Bath | 2 Level
2 Beds, 2 Baths, 1086 sq ftModel Gallery
Floorplans
Availability Details
Prices shown for this property are the Total Monthly Price including Fees.Availability Date Unit Sq Ft Call for Availability C13 | 2 Bed | 2 Bath | 2 Level 1086 sq ft Model Amenities and Features
Features
- Air Conditioning
- Balcony
- Cable Ready
- Heating
- High Speed Internet Access
- Intercom
- Storage Space
- Tub/Shower
- Washer/Dryer
- Wheelchair Accessible
- Wi-Fi
Kitchen
- Dishwasher
- Eat-in Kitchen
- Island Kitchen
- Kitchen
- Oven
- Quartz Countertops
- Range
- Refrigerator
- Stainless Steel Appliances
Apartment Model: C13 | 2 Bed | 2 Bath | 2 LevelCall For Rates2 Bedroom, 2 Bath, 1086 sq ftUnavailableFloor plans are artist's rendering. All dimensions are approximate. Actual product and specifications may vary in dimension or detail. Not all features are available in every rental home. Please see a representative for details.
![]()
C13 | 2 Bed | 2 Bath | 2 Level - Floorplan C14 | 2 Bed | 2 Bath | Den
2 Beds, 2 Baths, 1090 sq ftModel Gallery
Floorplans
Availability Details
Prices shown for this property are the Total Monthly Price including Fees.Availability Date Unit Sq Ft Call for Availability C14 | 2 Bed | 2 Bath | Den 1090 sq ft Model Amenities and Features
Features
- Air Conditioning
- Balcony
- Cable Ready
- Heating
- High Speed Internet Access
- Intercom
- Storage Space
- Tub/Shower
- Washer/Dryer
- Wheelchair Accessible
- Wi-Fi
Kitchen
- Dishwasher
- Eat-in Kitchen
- Island Kitchen
- Kitchen
- Oven
- Quartz Countertops
- Range
- Refrigerator
- Stainless Steel Appliances
Apartment Model: C14 | 2 Bed | 2 Bath | DenCall For Rates2 Bedroom, 2 Bath, 1090 sq ftUnavailableFloor plans are artist's rendering. All dimensions are approximate. Actual product and specifications may vary in dimension or detail. Not all features are available in every rental home. Please see a representative for details.
![]()
C14 | 2 Bed | 2 Bath | Den - Floorplan 3 Bedrooms
E1 | 3 Bed | 2 Bath
3 Beds, 2 Baths, 1090 sq ftAvailability Details
Prices shown for this property are the Total Monthly Price including Fees.Availability Date Unit Sq Ft Call for Availability E1 | 3 Bed | 2 Bath 1090 sq ft Model Amenities and Features
Features
- Air Conditioning
- Balcony
- Cable Ready
- Heating
- High Speed Internet Access
- Intercom
- Storage Space
- Tub/Shower
- Washer/Dryer
- Wheelchair Accessible
- Wi-Fi
Kitchen
- Dishwasher
- Eat-in Kitchen
- Island Kitchen
- Kitchen
- Oven
- Quartz Countertops
- Range
- Refrigerator
- Stainless Steel Appliances


Schedule a Tour
3D Tours
Property Information
- 463 Units
- 29 Stories
- Built in 2013
Fees and Policies
The fees listed below are community-provided and may exclude utilities or add-ons. All payments are made directly to the property and are non-refundable unless otherwise specified.
Required Fees
Utilities
- HeatiCharged per unit.Included in Rent/mo
- WateriCharged per unit.Usage-Based/mo
- Hydro-ElectricityiCharged per unit.Usage-Based/mo
Other Fees and Policies
Pet Fees
- Cat
- Pet FeeiCharged Per Pet.$0.00
- Dog
- Pet FeeiCharged Per Unit.$0.00
None
None
Parking Fees
- Garage
- Parking FeeiCharged Per Vehicle.$250.00/mo
Storage Fees
- Storage Locker
- Storage FeeiCharged Per Rentable Item.$50.00
Property Fee Disclaimer: Total Monthly Leasing Price includes base rent, all monthly mandatory and any user-selected optional fees. Excludes variable, usage-based, and required charges due at or prior to move-in or at move-out. Security Deposit may change based on screening results, but total will not exceed legal maximums. Some items may be taxed under applicable law. Some fees may not apply to rental homes subject to an affordable program. All fees are subject to application and/or lease terms. Prices and availability subject to change. Resident is responsible for damages beyond ordinary wear and tear. Resident may need to maintain insurance and to activate and maintain utility services, including but not limited to electricity, water, gas, and internet, per the lease. Additional fees may apply as detailed in the application and/or lease agreement, which can be requested prior to applying. Pets: Pet breed and other pet restrictions apply. Rentable Items: All Parking, storage, and other rentable items are subject to availability. Final pricing and availability will be determined during lease agreement. See Leasing Agent for details.
Features and Amenities
On-Site Services
- Maintenance On Site
- On Site Atm
- On Site Retail
- Package Service
- Hearing Impaired Accessible
- Property Manager On Site
- Car Charging Station
- Online Services
- Recycling
- Concierge
- Public Transportation
- 24 Hour Access
- Key Fob Entry
- Laundry Facilities
Community Features
- Lounge
- Disposal Chutes
- Multi Use Room
- Elevator
Outdoor Features
- Grill
- Picnic Area
- Controlled Access
- Patio
Recreation and Fitness
- Fitness Center
- Media Center/Movie Theatre
- Gameroom
- Walking/Biking Trails
- Bicycle Storage
Interior Features
- Balcony
- Storage Space
- High Speed Internet Access
- Heating
- Tub/Shower
- Intercom
- Cable Ready
- Washer/Dryer
- Air Conditioning
- Wi Fi
- Wheelchair Accessible
Kitchen Amenities
- Oven
- Dishwasher
- Eat In Kitchen
- Range
- Refrigerator
- Island Kitchen
- Stainless Steel Appliances
- Kitchen
- Quartz Countertops
Living Area Features
- High Ceilings
- Walk In Closets
- Vinyl Flooring
- Floor To Ceiling Windows
- Views
Student Features
- Individual Leases Available
- Study Lounge
- Walk To Campus
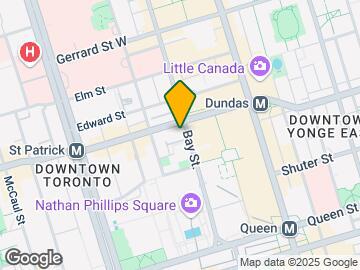
Map
- Shopping
- Colleges
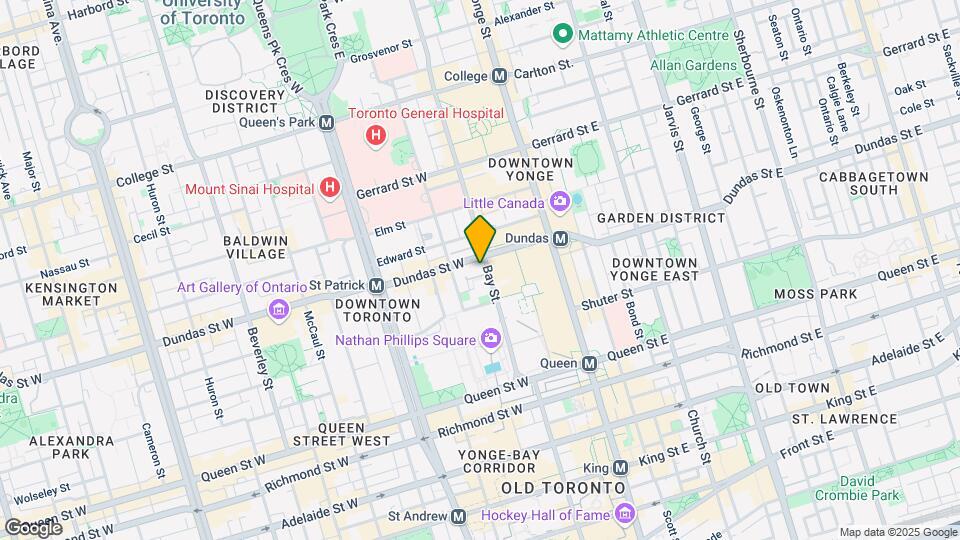
Map
Getting Around
100 / 100 Exceptionally walkable
100 / 100 Exceptional public transit
90 / 100 Exceptionally bikeable
60 / 100 Moderately car friendly
 details
Getting to Know the Area
100 / 100 Restaurants
100 / 100 Cafes
100 / 100 Nightlife
100 / 100 Shopping
100 / 100 Parks
20 / 100 Noise Level
Frequently Asked Questions about Motion
Where is Motion located?
Motion is located at 570 Bay St near the Bay Street Corridor area of Toronto, ON
What is the current rent range at Motion?
Studio to 3 Bedroom Apartments at Motion currently range from $2,038 to $4,141
When is the leasing office open?
- The office Hours for Motion are
- Monday 9:30 am–6:00 pm
- Tuesday 9:30 am–6:00 pm
- Wednesday 9:30 am–7:00 pm
- Thursday 9:30 am–6:00 pm
- Friday 9:30 am–6:00 pm
- Saturday 9:30 am–5:00 pm
- Sunday 9:30 am–5:00 pm
Are pets allowed?
Call us today to find out our pet policy and if we allow pets
Are there any rent specials?
The current rent special at Motion is: Move In Special!~~Up to 2 Months Free Rent! *Applicable to new residents only, ask our team for details. Terms and conditions apply..
Nearby Schools
École Élémentaire Gabrielle-Roy
St Joseph's College School
Collège Français Secondaire
St Michael's Choir (SR) School
. Points of Interest
Time and distance from Motion.
Big Box and Retail
Michaels
Lowe's
Walmart
Colleges and Universities
University of St. Michael's College - Main Campus
Nearby Neighborhoods
Rental Price Ranges in the Area
| Bedroom | Average Rent | Cheapest Rent | Highest Rent |
|---|---|---|---|
| Toronto Studio Apartments | $1,909 | $995 | $8,290 |
| Toronto 1 Bedroom Apartments | $2,374 | $895 | $10,000+ |
| Toronto 2 Bedroom Apartments | $3,159 | $1,550 | $10,000+ |
| Toronto 3 Bedroom Apartments | $4,078 | $1,569 | $10,000+ |
| Toronto 4 Bedroom Apartments | $4,433 | $1,119 | $8,642 |
| Toronto 5 Bedroom Apartments | $16,752 | $8,900 | $10,000+ |
Browse Top Apartments in Toronto
By Price
By Community Type
- Toronto Apartments for Rent by Owner
- Toronto Apartments with Rent Specials
- Toronto Top Rated Apartments
- Toronto Corporate Apartments
- Toronto Furnished Apartments
- Toronto Gated Apartments
- Toronto Loft Apartments
- Toronto Military Apartments
- New Toronto Apartments
- Toronto Senior Apartments
- Toronto Short-term Apartments
- Toronto Student Apartments
- Toronto Apartments with Utilities Included