


- 1–2 Bedrooms
- $1,160-$1,444 Pricing
- 520–787 Square Feet
Property Information
- 24 Units
- 3 Stories
- Built in 1990
About Mount Rose Apartments
Amenities: Great Location • Heat and Water Included • Affordable Parking Suite and Building: - One-bedroom and two-bedroom suites - Spacious and bright living rooms - Suites come with appliances such as stove and fridge - In-suite storage - Balconies - Laundry facilities - Heat and water included - Residents have access to surface parking for $15 per month Neighbourhood: - Quick access to Mount Pleasant Park, Village Estates Park, and Mirror Lake Park - Short drive to Canadian Tire, Shoppers Drug Mart, Walmart Supercentre, and Safeway Cornerstone - Close distance to University of Alberta Augustana Campus - Nearby fitness and recreation facilities, Shine Day Spa, and Nature’s Retreat, and Duggan Mall - Close to St. Mary’s Hospital When you rent with Avenue Living, you’re choosing the advantage. Enjoy… - Pet friendly communities - 24-hour resident service - Three-day maintenance turnaround - Professional cleaning and landscaping - On-site management team - Refer-a-friend program - AND even more benefits that make renting with us simple! Special Offer: Limited-Time Student Savings: Receive $600 off a 12-month lease! *Offer valid on select suites only. Terms and conditions apply Rent payment reporting to Equifax and flexible rent payments available | Powered by: Zenbase About the Property Welcome to Mount Rose Apartments, where comfort and convenience come together in a welcoming community. This thoughtfully designed apartment offers practical layouts with essential amenities, providing everything you need to safely call Mount Rose Apartments home. With easy access to local shops, dining, and public transportation, you'll always be close to what matters most. We invite you to experience the comfort and convenience of living with Avenue Living. Whether you're looking for a cozy one-bedroom apartment or a spacious family townhome, our community offers a range of options to suit your needs. Schedule a tour today and see why this is the perfect apartment to call home. We look forward to welcoming you! Location Details: South Camrose is an excellent option if you’re looking for access to education, recreation, and amenities outside a big metropolitan area. The south end of the city blends vibrant student energy, active lifestyles, and quieter neighbourhood pockets with in-demand amenities, making it appeal to a wide mix of renters. At Avenue Living, we define South Camrose as the area south of Highway 13 / 48 Avenue. This section of the city puts you within easy reach of recreation, community facilities, parks, and the urban trail network. Whether you’re a student, professional, or young family, you’ll find the perfect place to call home here. Close to Campus and Student-Friendly Amenities One of the defining features of South Camrose is the University of Alberta Augustana Campus. Located just off 50th Street, the university's proximity makes the area especially attractive for students, faculty, and staff who want a short commute and easy access to campus events. Even for non-students, the campus is home to added amenities, including dining options and a lively atmosphere that supports cafés, fitness, and cultural programming, making it a desirable place to live for all. Everyday Services in South Camrose South Camrose has a quiet, welcoming residential feel, while still giving you convenient access to all your everyday needs. Grocery stores, pharmacies, restaurants, and professional services are scattered along 48th Avenue, making it quick and easy to run errands. If proximity to healthcare services is important to you and your family, South Camrose makes routine healthcare, specialist appointments, and emergency care easily accessible. Health Centres like the Camrose Community Health Centre Briarcrest, and St. Mary’s Hospital provide essential medical services to residents in South Camrose and throughout the entire region. Regional Commuting from Camrose Living south of Highway?13 means straightforward access to Camrose’s main east–west arterial route, keeping downtown, parks, and community facilities within minutes. For anyone who works regionally, Highway?13 gives you a direct line to Wetaskiwin and connects to Highway 21 for north/south access to Edmonton, Calgary, and other major centers. Why Renters Choose South Camrose Residents are often drawn to apartment rentals in South Camrose for its mix of energy and convenience: - Proximity to the Augustana Campus - Access to major recreation and fitness facilities - Parks and green spaces for everyday outdoor use - St. Mary’s Hospital and other major medical centres - Easy routes to downtown and major routes Renting an apartment in South Camrose gives you a natural balance of outdoor lifestyle, structured recreation, and practical access to services. Ready to find your new home? Explore apartments for rent in Camrose now.
Unique Features and Amenities
- Hospital nearby
- In-suite storage
- Parks nearby
- Schools nearby
- Shopping nearby
- Street parking
- Surface parking
Property Contact Info
- Listed by:
- Agency:
- Vendor Logo:
- Website:
- View Property Website
- Call Us:
- (587) 844-0471
- Disclaimer:
Floorplan Pricing and Availability
New! Interactive Property Map
 ApartmentHomeLiving.com's new Interactive Property Map allows you to see where every available unit is located at this community.Try It Now >
1 Bedroom
1 x 1
1 Bed, 1 BathAvailability Details
Availability Date Unit Call for Availability 1 x 1 Model Amenities and Features
Features
- Balcony
Kitchen
- Range
- Refrigerator
Premier Suite - 1 Bedroom
1 Bed, 1 Bath, 520 sq ftAvailability Details
Availability Date Unit Sq Ft Call for Availability Premier Suite - 1 Bedroom 520 sq ft Model Amenities and Features
Features
- Balcony
Kitchen
- Range
- Refrigerator
- 1 Bedroom
1 Bed, 1 Bath, 520-575 sq ftLargest 1 BedroomThis is the largest 1 Bedroom at this PropertyModel Gallery
Floorplans
Availability Details
Price Availability Date Unit Sq Ft From $1,160 Call for Availability - 1 Bedroom 520-575 sq ft Model Amenities and Features
Features
- Balcony
Kitchen
- Range
- Refrigerator
Model Rent and Fees
Model Price Range
- $1,160 - $1,210
Apartment Model: - 1 Bedroom1 Bedroom, 1 Bath, 520-575 sq ftUnavailable![]()
- 1 Bedroom - Floorplan 2 Bedrooms
Show Unavailable Floorplans- 2 Bedroom
From $1,394
2 Beds, 1 Bath, 670-787 sq ftAvailable NowAvailability Details
Price Availability Date Unit Sq Ft $1,394 Available Now 22 787 Unit 22 Amenities and Features
Features
- Balcony
Kitchen
- Range
- Refrigerator
Unit 22 Rent and Fees
Unit Price
- $1,394
Model Rent and Fees
Model Price Range
- $1,194 - $1,444
Apartment Unit: 22Apartment Model: - 2 Bedroom2 Bedroom, 1 Bath, 787 sq ftAvailable Now2 x 1
2 Beds, 1 BathAvailability Details
Availability Date Unit Call for Availability 2 x 1 Model Amenities and Features
Features
- Balcony
Kitchen
- Range
- Refrigerator
Classic Suite - 2 Bedroom
2 Beds, 1 Bath, 787 sq ftAvailability Details
Availability Date Unit Sq Ft Call for Availability Classic Suite - 2 Bedroom 787 sq ft Model Amenities and Features
Features
- Balcony
Kitchen
- Range
- Refrigerator
Renovated Suite - 2 Bedroom
2 Beds, 1 Bath, 787 sq ftAvailability Details
Availability Date Unit Sq Ft Call for Availability Renovated Suite - 2 Bedroom 787 sq ft Model Amenities and Features
Features
- Balcony
Kitchen
- Range
- Refrigerator


Lease Terms
- 12 mo
Fees and Policies
The fees listed below are community-provided and may exclude utilities or add-ons. All payments are made directly to the property and are non-refundable unless otherwise specified.
Other Fees and Policies
Pet Fees
- Cat
- Monthly Pet FeeiCharged Per Pet.$30.00/mo
- Dog
- Monthly Pet FeeiCharged Per Unit.$30.00/mo
Up to two pets per household are welcome, with a monthly fee of $30 per pet. A non-refundable pet fee is required based on weight. Pets must undertake a pet interview, during which more details will be provided at the time of viewing.
Property Fee Disclaimer: Based on community-supplied data and independent market research. Subject to change without notice. May exclude fees for mandatory or optional services and usage-based utilities.
Features and Amenities
Unique Amenities
- Hospital nearby
- In-suite storage
- Parks nearby
- Schools nearby
- Shopping nearby
- Street parking
- Surface parking
On-Site Services
- Laundry Facilities
Recreation and Fitness
- Spa
Interior Features
- Balcony
Kitchen Amenities
- Range
- Refrigerator
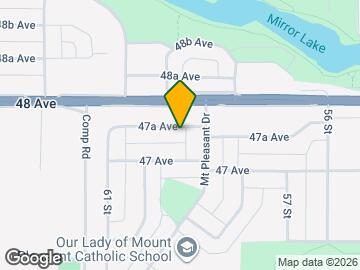
Map
- Shopping
- Colleges
- Grocery
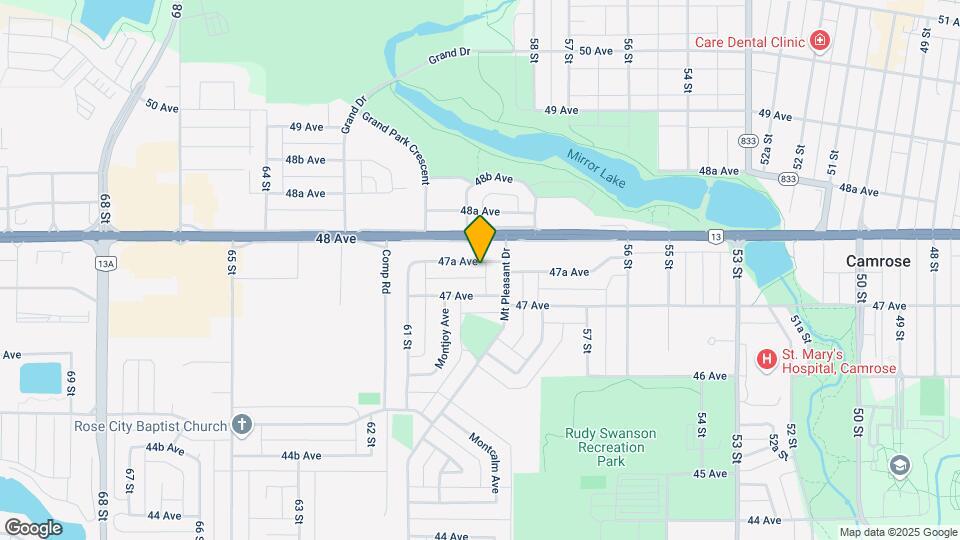
Map
Getting Around
40 / 100 Fairly walkable
50 / 100 Fairly bikeable
80 / 100 Very car friendly
 details
Getting to Know the Area
60 / 100 Restaurants
40 / 100 Cafes
60 / 100 Nightlife
60 / 100 Shopping
90 / 100 Noise Level
Nearby Schools
Éâcole des Fondateurs
Our Lady of Mount Pleasant Catholic School
. Points of Interest
Time and distance from Mount Rose Apartments.
Big Box and Retail
Safeway
Colleges and Universities
Groceries
Safeway
Official Apartment Search
See Camrose Apartments for Rent
Did You Know?
The average Camrose resident moves 34 days after starting their Camrose rental search.
Browse Top Apartments in Camrose
By Community Type
Protect yourself from fraud. Avoid Scams and Fraud
Rental Price Ranges in the Area
| Bedroom | Average Rent | Cheapest Rent | Highest Rent |
|---|---|---|---|
| Camrose Studio Apartments | $1,214 | $648 | $1,690 |
| Camrose 1 Bedroom Apartments | $2,003 | $1,049 | $10,000+ |
| Camrose 2 Bedroom Apartments | $1,904 | $1,154 | $5,000 |
| Camrose 3 Bedroom Apartments | $1,845 | $1,209 | $3,495 |
| Camrose 4 Bedroom Apartments | $955 | $955 | $955 |
| 2 Bedroom Homes | $1,229 | $1,050 | $1,350 |
| 3 Bedroom Homes | $2,081 | $1,750 | $2,795 |
| 4 Bedroom Homes | $3,200 | $3,200 | $3,200 |
Up to two pets per household are welcome, with a monthly fee of $30 per pet. A non-refundable pet fee is required based on weight. Pets must undertake a pet interview, during which more details will be provided at the time of viewing.