


- 1–2 Bedrooms
- $1,475-$1,900 Pricing
- 662–1,031 Square Feet
About Mountain Glen Apartments
Discover Mountain Glen Apartments located in Bend, OR — a town-home style apartment set in a wood-like setting with a multi-color scheme that complements the surroundings. This spacious floorplan features a large U-shaped, galley-style kitchen outfitted with a dishwasher, plus an in-unit washer/dryer. Step outside to a private patio or deck, and rely on on-site management and maintenance for convenience. Laundry facilities are also available on the property.
Mountain Glen Apartments is located in the Orchard District Neighborhood and 97701 Zip code of Bend, OR. This community is professionally managed by Norris & Stevens, Inc.
Unique Features and Amenities
- Galley Style Kitchen
- Large U-Shaped Kitchen
- Multi-Color Scheme
- On-site Manager and Maintenance
- Spacious Floorplan
- Town-Home Style
- Wood Like Setting
Property Contact Info

- Listed by:
- Agency:
- Vendor Logo:
- Website:
- View Property Website
- Call Us:
- (541) 640-5264
- Disclaimer:
Office Hours
| Monday | 10:00 am–5:00 pm |
| Tuesday | 10:00 am–5:00 pm |
| Wednesday | 10:00 am–5:00 pm |
| Thursday | 10:00 am–5:00 pm |
| Friday | 10:00 am–5:00 pm |
| Saturday | Closed |
| Sunday | Closed |
Floorplan Pricing and Availability
Mountain Glen Apartments offers 1 to 2 Bedroom apartments starting from $1,475 and having 662–1,031 sq ft. Here is the current pricing and availability:
New! Interactive Property Map
 ApartmentHomeLiving.com's new Interactive Property Map allows you to see where every available unit is located at this community.Try It Now >
1 Bedroom
Floorplan 1x1
$1,475
1 Bed, 1 Bath, 662 sq ftAvailable NowModel Gallery
Floorplans
Photos
Availability Details
Price Availability Date Unit Sq Ft Deposit $1,475 Available Now 158-041 662 $1,475 Unit 158-041 Amenities and Features
Kitchen
- Dishwasher
Outdoor Space
- Patio
Unique Features
- Large Kitchen
- Spacious Floorplan
- Wood Like Setting
Unit 158-041 Rent and Fees
Unit Price
- $1,475
View Details and Rent EstimateDeposit
- $1,475 deposit
Unit Description
This beautiful apartment features a spacious floor plan designed for both comfort and functionality. Enjoy abundant natural light through large bay windows, creating a warm and inviting atmosphere. The large galley kitchen offers plenty of counter space and includes a dishwasher for added convenience. Step outside to your private patio or deck, perfect for relaxing in the serene wood-like setting. With on-site laundry and a location just minutes from downtown and shopping, this home offers the perfect balance of tranquility and accessibility. Contact us today to schedule a tour!
Model Rent and Fees
Price
- $1,475
Apartment Model: 1x1$1,4751 Bedroom, 1 Bath, 662 sq ftAvailable NowFloorplansPhotos![]()
1x1 - Image 1 ![]()
1x1 - Image 2 ![]()
1x1 - Image 3 ![]()
1x1 - Image 4 ![]()
1x1 - Image 5 ![]()
1x1 - Image 6 ![]()
1x1 - Image 7 ![]()
1x1 - Floorplan 1 ![]()
1x1 - Floorplan 2 Apartment Unit: 158-041Apartment Model: 1x1$1,4751 Bedroom, 1 Bath, 662 sq ftAvailable Now2 Bedrooms
2x1.5TH
From $1,830
2 Beds, 1.5 Baths, 1031 sq ftAvailable NowModel Gallery
Floorplans
Photos
Availability Details
Price Availability Date Unit Sq Ft Deposit View Details $1,890 Available Now 158-043 1031 $1,890 $1,900 September 5, 2026 158-075 1031 $1,850 $1,830 September 26, 2026 158-079 1031 $1,830 Model Amenities and Features
Features
- High Speed Internet Access
- Smoke Free
Model Rent and Fees
Model Price Range
- $1,830 - $1,900
Deposit
- $1,890 deposit
Unit 158-043 Amenities and Features
Kitchen
- Dishwasher
Outdoor Space
- Patio
Unique Features
- Large Bay Windows!
- Spacious Floorplan
- Town-Home Style
- Wood Like Setting
Unit 158-043 Rent and Fees
Unit Price
- $1,890
View Details and Rent EstimateDeposit
- $1,890 deposit
Unit Description
Experience the perfect blend of comfort and convenience in this townhome-style 2-bedroom featuring a spacious floor plan designed for comfort and functionality. The large U-shaped kitchen offers plenty of counter space and includes a dishwasher for added convenience. Enjoy natural light streaming through large bay windows, creating a warm and inviting atmosphere. Relax on your private patio or deck, surrounded by a tranquil wood-like setting. With the convenience of an in-unit washer and dryer and a prime location close to downtown and shopping, this home offers the best of both worlds.
Model Rent and Fees
Model Price Range
- $1,830 - $1,900
Unit 158-075 Amenities and Features
Kitchen
- Dishwasher
Outdoor Space
- Patio
Unique Features
- Large Bay Windows!
- Spacious Floorplan
- Town-Home Style
- Upgraded - Full Flooring
- Wood Like Setting
Unit 158-075 Rent and Fees
Unit Price
- $1,900
View Details and Rent EstimateDeposit
- $1,850 deposit
Unit Description
Experience the perfect blend of comfort and convenience in this townhome-style 2-bedroom featuring a spacious floor plan designed for comfort and functionality. The large U-shaped kitchen offers plenty of counter space and includes a dishwasher for added convenience. Enjoy natural light streaming through large bay windows, creating a warm and inviting atmosphere. Relax on your private patio or deck, surrounded by a tranquil wood-like setting. With the convenience of an in-unit washer and dryer and a prime location close to downtown and shopping, this home offers the best of both worlds.
Model Rent and Fees
Model Price Range
- $1,830 - $1,900
Unit 158-079 Amenities and Features
Kitchen
- Dishwasher
Outdoor Space
- Patio
Unique Features
- Large Bay Windows!
- Spacious Floorplan
- Town-Home Style
- Wood Like Setting
Unit 158-079 Rent and Fees
Unit Price
- $1,830
View Details and Rent EstimateDeposit
- $1,830 deposit
Unit Description
Experience the perfect blend of comfort and convenience in this townhome-style 2-bedroom featuring a spacious floor plan designed for comfort and functionality. The large U-shaped kitchen offers plenty of counter space and includes a dishwasher for added convenience. Enjoy natural light streaming through large bay windows, creating a warm and inviting atmosphere. Relax on your private patio or deck, surrounded by a tranquil wood-like setting. With the convenience of an in-unit washer and dryer and a prime location close to downtown and shopping, this home offers the best of both worlds.
Model Rent and Fees
Model Price Range
- $1,830 - $1,900
Apartment Model: 2x1.5THFrom $1,8302 Bedroom, 1.5 Bath, 1031 sq ftAvailable NowFloorplansPhotos![]()
2x1.5TH - Image 1 ![]()
2x1.5TH - Image 2 ![]()
2x1.5TH - Image 3 ![]()
2x1.5TH - Image 4 ![]()
2x1.5TH - Image 5 ![]()
2x1.5TH - Image 6 ![]()
2x1.5TH - Image 7 ![]()
2x1.5TH - Image 8 ![]()
2x1.5TH - Floorplan 1 ![]()
2x1.5TH - Floorplan 2 Apartment Unit: 158-043Apartment Model: 2x1.5TH$1,8902 Bedroom, 1.5 Bath, 1031 sq ftAvailable NowApartment Unit: 158-075Apartment Model: 2x1.5TH$1,9002 Bedroom, 1.5 Bath, 1031 sq ftAvailable September 5, 2026Apartment Unit: 158-079Apartment Model: 2x1.5TH$1,8302 Bedroom, 1.5 Bath, 1031 sq ftAvailable September 26, 2026


Schedule a Tour
Property Information
- 147 Units
- 2 Stories
- Built in 1993
Fees and Policies
The fees listed below are community-provided and may exclude utilities or add-ons. All payments are made directly to the property and are non-refundable unless otherwise specified. Use the Cost Calculator to determine costs based on your needs.
Required Fees
One-Time Basics
- Due at Application
- Application Fee Per ApplicantiCharged Per Applicant.$65.00
Other Fees and Policies
Pet Fees
- Cat
- Pet DepositiMax of 2. Charged Per Pet.$500.00
- One-Time Pet FeeiMax of 2. Charged Per Pet.$0.00
- Monthly Pet FeeiMax of 2. Charged Per Pet.$0.00/mo
- Dog
- Pet DepositiMax of 2. Charged Per Pet.$500.00
- One-Time Pet FeeiMax of 2. Charged Per Pet.$0.00
- Monthly Pet FeeiMax of 2. Charged Per Pet.$0.00/mo
Max of 2.
Parking Fees
- Surface Lot
- Parking FeeiMax of 2. Charged Per Vehicle.$0.00/mo
Max of 2.
Property Fee Disclaimer: Based on community-supplied data and independent market research. Subject to change without notice. May exclude fees for mandatory or optional services and usage-based utilities.
Features and Amenities
Unique Amenities
- Galley Style Kitchen
- Large U-Shaped Kitchen
- Multi-Color Scheme
- On-site Manager and Maintenance
- Spacious Floorplan
- Town-Home Style
- Wood Like Setting
Community Features
- Walk Up
Kitchen Amenities
- Dishwasher
- Kitchen
Outdoor Features
- Patio
Map
- Shopping
- Grocery
- Medical
Map
Getting Around
60 / 100 Moderately walkable
30 / 100 Limited public transit
60 / 100 Moderately bikeable
100 / 100 Exceptionally car friendly
 details
Getting to Know the Area
70 / 100 Restaurants
60 / 100 Cafes
60 / 100 Nightlife
70 / 100 Shopping
50 / 100 Noise Level
Frequently Asked Questions about Mountain Glen Apartments
Where is Mountain Glen Apartments located?
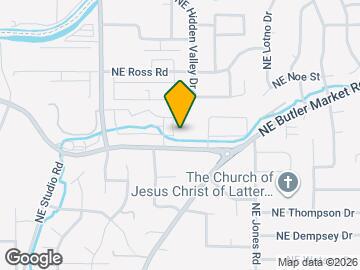
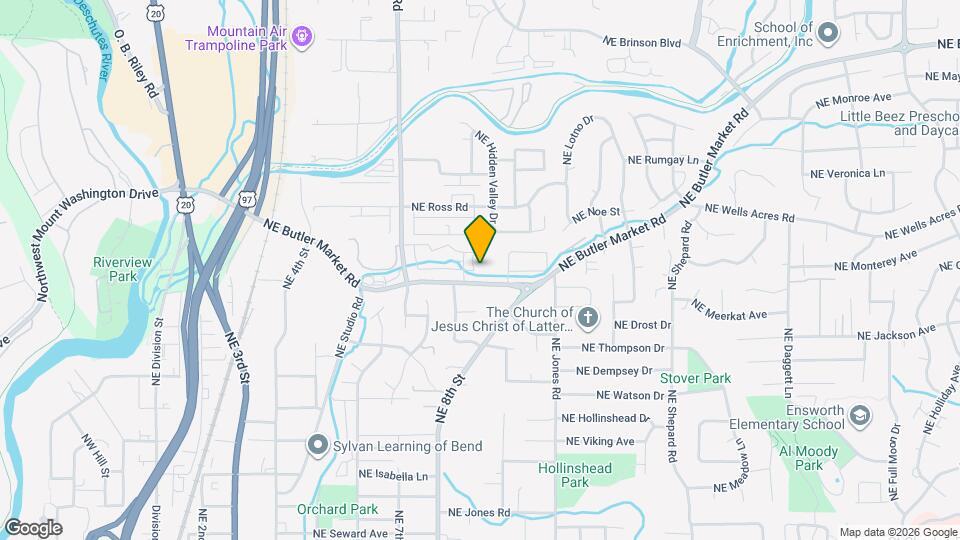
Mountain Glen Apartments is located at 900 NE Butler Market Rd near the Orchard District area of Bend, OR
What is the current rent range at Mountain Glen Apartments?
1 Bedroom to 2 Bedroom Apartments at Mountain Glen Apartments currently range from $1,475 to $1,900
When is the leasing office open?
- The office Hours for Mountain Glen Apartments are
- Monday 10:00 am–5:00 pm
- Tuesday 10:00 am–5:00 pm
- Wednesday 10:00 am–5:00 pm
- Thursday 10:00 am–5:00 pm
- Friday 10:00 am–5:00 pm
- Saturday Closed
- Sunday Closed
Are pets allowed?
Call us today to find out our pet policy and if we allow pets
Nearby Schools
Sky View Middle School
Mountain View Senior High School
About GreatSchools Data on ApartmentHomeLiving.com.
Points of Interest
Time and distance from Mountain Glen Apartments.
Big Box and Retail
Petsmart
Target
Lowe's
Groceries
Winco Foods
Market Of Choice
Safeway
Hospitals
Shopping Centers
Mountain Glen Apartments has 5 shopping centers within 1.1 miles.
Nearby Neighborhoods
Rental Price Ranges in the Area
| Bedroom | Average Rent | Cheapest Rent | Highest Rent |
|---|---|---|---|
| Bend Studio Apartments | $1,819 | $1,480 | $3,014 |
| Bend 1 Bedroom Apartments | $1,928 | $465 | $3,609 |
| Bend 2 Bedroom Apartments | $2,468 | $604 | $4,259 |
| Bend 3 Bedroom Apartments | $2,774 | $1,150 | $5,995 |
| Bend 4 Bedroom Apartments | $7,088 | $6,860 | $7,316 |
| 2 Bedroom Homes | $2,581 | $1,645 | $5,000 |
| 3 Bedroom Homes | $2,994 | $1,950 | $5,950 |
| 4 Bedroom Homes | $3,930 | $2,495 | $9,500 |
| 5 Bedroom Homes | $4,531 | $4,200 | $5,000 |
Max of 2.