

Request Notification
Mural
Seattle, WA 98116

- Studio–2 Bedrooms
- 551–1,071 Square Feet
About Mural
Move in by 08/31: Receive 4 Weeks Free!
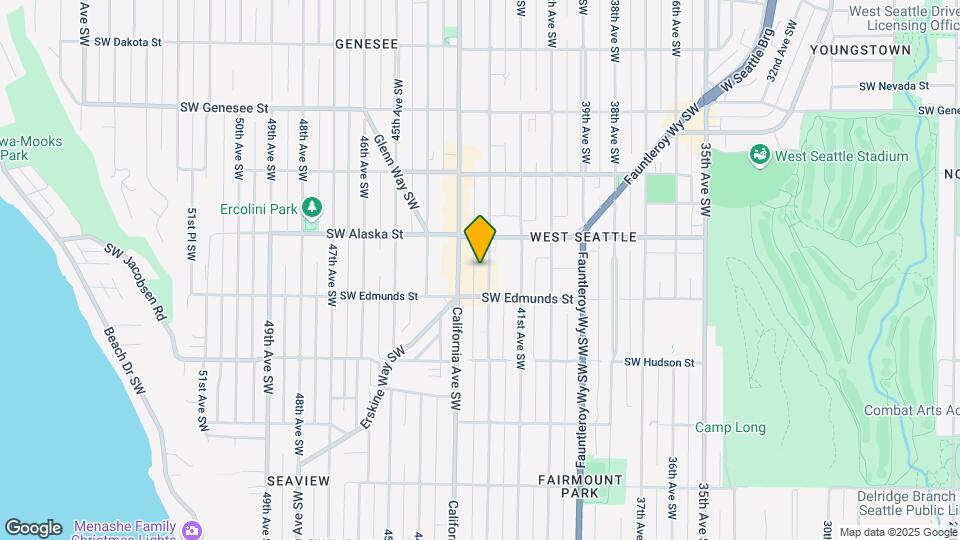
Mural is located in the Junction Neighborhood and 98116 Zip code of Seattle, WA.
Unique Features and Amenities
- Efficient Appliances
- Electronic Thermostat
- Extra Storage
- Large Closets
- Patio/Balcony
- View
Property Contact Info
Office Hours
| Monday | 8:00 am–5:00 pm |
| Tuesday | 8:00 am–5:00 pm |
| Wednesday | 8:00 am–5:00 pm |
| Thursday | 8:00 am–5:00 pm |
| Friday | 8:00 am–5:00 pm |
| Saturday | 10:00 am–5:00 pm |
| Sunday | Closed |
Floorplan Pricing and Availability
New! Interactive Property Map
Studio
Show Unavailable FloorplansStudio A
Studio, 1 Bath, 581 sq ftAvailable Oct 16Model Gallery
Floorplans
Availability Details
Availability Date Unit Sq Ft October 16, 2026 0505 581 Apartment Model: Studio AStudio, 1 Bath, 581 sq ftAvailable October 16, 2026![]()
Studio A - Floorplan Apartment Unit: 0505Apartment Model: Studio AStudio, 1 Bath, 581 sq ftAvailable October 16, 2026Studio A - MFTE
Studio, 1 Bath, 581 sq ftModel Gallery
Floorplans
Availability Details
Availability Date Unit Sq Ft Unavailable Studio A - MFTE 581 sq ft Apartment Model: Studio A - MFTEStudio, 1 Bath, 581 sq ftUnavailable![]()
Studio A - MFTE - Floorplan Studio B
Studio, 1 Bath, 639 sq ftLargest StudioThis is the largest Studio at this PropertyModel Gallery
Floorplans
Availability Details
Availability Date Unit Sq Ft Unavailable Studio B 639 sq ft Apartment Model: Studio BStudio, 1 Bath, 639 sq ftUnavailable![]()
Studio B - Floorplan 1 Bedroom
Show Unavailable FloorplansOpen A
1 Bed, 1 Bath, 560 sq ftAvailable NowModel Gallery
Floorplans
Photos
Availability Details
Availability Date Unit Sq Ft Available Now 0102 560 Apartment Model: Open A1 Bedroom, 1 Bath, 560 sq ftAvailable NowFloorplansPhotos![]()
Open A - Image 1 ![]()
Open A - Image 2 ![]()
Open A - Image 3 ![]()
Open A - Image 4 ![]()
Open A - Image 5 ![]()
Open A - Image 6 ![]()
Open A - Floorplan 1 ![]()
Open A - Floorplan 2 ![]()
Open A - Floorplan 3 ![]()
Open A - Floorplan 4 ![]()
Open A - Floorplan 5 ![]()
Open A - Floorplan 6 ![]()
Open A - Floorplan 7 ![]()
Open A - Floorplan 8 ![]()
Open A - Floorplan 9 ![]()
Open A - Floorplan 10 Apartment Unit: 0102Apartment Model: Open A1 Bedroom, 1 Bath, 560 sq ftAvailable NowOpen B
1 Bed, 1 Bath, 695-704 sq ftAvailable NowModel Gallery
Floorplans
Availability Details
Availability Date Unit Sq Ft Available Now 0106 695 Available Now 0101 704 Apartment Model: Open B1 Bedroom, 1 Bath, 695-704 sq ftAvailable Now![]()
Open B - Floorplan Apartment Unit: 0106Apartment Model: Open B1 Bedroom, 1 Bath, 695 sq ftAvailable NowApartment Unit: 0101Apartment Model: Open B1 Bedroom, 1 Bath, 704 sq ftAvailable Now1x1 A
1 Bed, 1 Bath, 636 sq ftAvailable Nov 2Cheapest 1 BedroomThis is the cheapest 1 Bedroom at this PropertyModel Gallery
Floorplans
Availability Details
Availability Date Unit Sq Ft November 2, 2026 0304 636 Apartment Model: 1x1 A1 Bedroom, 1 Bath, 636 sq ftAvailable November 2, 2026![]()
1x1 A - Floorplan Apartment Unit: 0304Apartment Model: 1x1 A1 Bedroom, 1 Bath, 636 sq ftAvailable November 2, 2026Open A - MFTE
1 Bed, 1 Bath, 551-590 sq ftModel Gallery
Floorplans
Availability Details
Availability Date Unit Sq Ft Unavailable Open A - MFTE 551-590 sq ft Apartment Model: Open A - MFTE1 Bedroom, 1 Bath, 551-590 sq ftUnavailable![]()
Open A - MFTE - Floorplan Open A1 - MFTE
1 Bed, 1 Bath, 601-624 sq ftModel Gallery
Floorplans
Availability Details
Availability Date Unit Sq Ft Unavailable Open A1 - MFTE 601-624 sq ft Apartment Model: Open A1 - MFTE1 Bedroom, 1 Bath, 601-624 sq ftUnavailable![]()
Open A1 - MFTE - Floorplan Open A1
1 Bed, 1 Bath, 603 sq ftModel Gallery
Floorplans
Availability Details
Availability Date Unit Sq Ft Unavailable Open A1 603 sq ft Apartment Model: Open A11 Bedroom, 1 Bath, 603 sq ftUnavailable![]()
Open A1 - Floorplan 1 ![]()
Open A1 - Floorplan 2 ![]()
Open A1 - Floorplan 3 ![]()
Open A1 - Floorplan 4 ![]()
Open A1 - Floorplan 5 ![]()
Open A1 - Floorplan 6 ![]()
Open A1 - Floorplan 7 ![]()
Open A1 - Floorplan 8 ![]()
Open A1 - Floorplan 9 1x1 A - MFTE
1 Bed, 1 Bath, 647-672 sq ftModel Gallery
Floorplans
Availability Details
Availability Date Unit Sq Ft Unavailable 1x1 A - MFTE 647-672 sq ft Apartment Model: 1x1 A - MFTE1 Bedroom, 1 Bath, 647-672 sq ftUnavailable![]()
1x1 A - MFTE - Floorplan Open B - MFTE
1 Bed, 1 Bath, 667-700 sq ftModel Gallery
Floorplans
Availability Details
Availability Date Unit Sq Ft Unavailable Open B - MFTE 667-700 sq ft Apartment Model: Open B - MFTE1 Bedroom, 1 Bath, 667-700 sq ftUnavailable![]()
Open B - MFTE - Floorplan Open C
1 Bed, 1 Bath, 745 sq ftModel Gallery
Floorplans
Availability Details
Availability Date Unit Sq Ft Unavailable Open C 745 sq ft Apartment Model: Open C1 Bedroom, 1 Bath, 745 sq ftUnavailable![]()
Open C - Floorplan 1x1 B
1 Bed, 1 Bath, 811 sq ftModel Gallery
Floorplans
Availability Details
Availability Date Unit Sq Ft Unavailable 1x1 B 811 sq ft Apartment Model: 1x1 B1 Bedroom, 1 Bath, 811 sq ftUnavailable![]()
1x1 B - Floorplan 1x1 C
1 Bed, 1 Bath, 843 sq ftModel Gallery
Floorplans
Availability Details
Availability Date Unit Sq Ft Unavailable 1x1 C 843 sq ft Apartment Model: 1x1 C1 Bedroom, 1 Bath, 843 sq ftUnavailable![]()
1x1 C - Floorplan 1x1 D
1 Bed, 1 Bath, 1052 sq ftLargest 1 BedroomThis is the largest 1 Bedroom at this PropertyModel Gallery
Floorplans
Availability Details
Availability Date Unit Sq Ft Unavailable 1x1 D 1052 sq ft Apartment Model: 1x1 D1 Bedroom, 1 Bath, 1052 sq ftUnavailable![]()
1x1 D - Floorplan 1 ![]()
1x1 D - Floorplan 2 ![]()
1x1 D - Floorplan 3 ![]()
1x1 D - Floorplan 4 ![]()
1x1 D - Floorplan 5 ![]()
1x1 D - Floorplan 6 ![]()
1x1 D - Floorplan 7 ![]()
1x1 D - Floorplan 8 ![]()
1x1 D - Floorplan 9 ![]()
1x1 D - Floorplan 10 2 Bedrooms
Show Unavailable Floorplans2x1 A1
2 Beds, 1 Bath, 1071 sq ftAvailable Sep 5Largest 2 BedroomThis is the largest 2 Bedroom at this PropertyModel Gallery
Floorplans
Availability Details
Availability Date Unit Sq Ft September 5, 2026 0317 1071 Apartment Model: 2x1 A12 Bedroom, 1 Bath, 1071 sq ftAvailable September 5, 2026![]()
2x1 A1 - Floorplan Apartment Unit: 0317Apartment Model: 2x1 A12 Bedroom, 1 Bath, 1071 sq ftAvailable September 5, 20262x1 A
2 Beds, 1 Bath, 1022 sq ftAvailable Sep 10Cheapest 2 BedroomThis is the cheapest 2 Bedroom at this PropertyModel Gallery
Floorplans
Availability Details
Availability Date Unit Sq Ft September 10, 2026 0620 1022 Apartment Model: 2x1 A2 Bedroom, 1 Bath, 1022 sq ftAvailable September 10, 2026![]()
2x1 A - Floorplan Apartment Unit: 0620Apartment Model: 2x1 A2 Bedroom, 1 Bath, 1022 sq ftAvailable September 10, 20262x1 A - MFTE
2 Beds, 1 Bath, 1011-1022 sq ftModel Gallery
Floorplans
Availability Details
Availability Date Unit Sq Ft Unavailable 2x1 A - MFTE 1011-1022 sq ft Apartment Model: 2x1 A - MFTE2 Bedroom, 1 Bath, 1011-1022 sq ftUnavailable![]()
2x1 A - MFTE - Floorplan
Property Information
- 139 Units
- 8 Stories
- Built in 2009
Fees and Policies
The fees listed below are community-provided and may exclude utilities or add-ons. All payments are made directly to the property and are non-refundable unless otherwise specified.
Other Fees and Policies
Pet Fees
- Cat
- Cat DepositiCharged Per Pet.$300.00
- Cat RentiCharged Per Pet.$50.00/mo
- Dog
- Dog DepositiCharged Per Pet.$300.00
- Dog RentiCharged Per Pet.$50.00/mo
None
Breed Restrictions
Call for Breed Restrictions.
Parking Info and Fees
- Covered
- Storage Unit
Property Fee Disclaimer: Based on community-supplied data and independent market research. Subject to change without notice. May exclude fees for mandatory or optional services and usage-based utilities.
Features and Amenities
Unique Amenities
- Efficient Appliances
- Electronic Thermostat
- Extra Storage
- Large Closets
- Patio/Balcony
- View
Living Area Features
- Walk In Closets
Map
- Shopping
- Colleges
- Grocery
- Medical
- Transportation
- Nearby Properties

Map
Getting Around
80 / 100 Very Walkable
50 / 100 Some public transit
50 / 100 Fairly bikeable
50 / 100 Fairly car friendly
Getting to Know the Area
90 / 100 Restaurants
100 / 100 Cafes
90 / 100 Nightlife
80 / 100 Shopping
70 / 100 Parks
60 / 100 Noise Level
Renters Reviews and Ratings
Verified Renter
Verified Renter
noise issues
Property Manager Responded
Verified Renter
Verified Renter
Verified Renter
Verified Renter
Verified Renter
Verified Renter
Property Manager Responded
Verified Renter
Property Manager Responded
Verified Renter
Property Manager Responded
Nearby Schools
Madison Middle School
West Seattle High School
About GreatSchools Data on ApartmentHomeLiving.com.
Points of Interest
Time and distance from Mural.
Big Box and Retail
Petco
Walgreens
Safeway
Colleges and Universities
Golden Gate University - Seattle Campus
Groceries
Whole Foods
Thriftway
Safeway
Hospitals
Navos
Harborview Medical Center
Virginia Mason Medical Center
Military Bases
Fort Lawton Military Reserve
Naval Supply Center
Shopping Centers
Mural has 5 shopping centers within 2.9 miles.
Transit Stations
ST Light Rail & SODO Station (SB)-LINK to Sea-Tac
ST Light Rail & SODO Station (NB)-LINK to Sea-Tac
SoDo-Central Link
Nearby Neighborhoods
Rental Price Ranges in the Area
| Bedroom | Average Rent | Cheapest Rent | Highest Rent |
|---|---|---|---|
| Seattle Studio Apartments | $1,686 | $594 | $4,473 |
| Seattle 1 Bedroom Apartments | $2,288 | $634 | $8,456 |
| Seattle 2 Bedroom Apartments | $3,117 | $978 | $10,000+ |
| Seattle 3 Bedroom Apartments | $4,063 | $983 | $10,000+ |
| Seattle 4 Bedroom Apartments | $2,041 | $929 | $9,476 |
| Seattle 5 Bedroom Apartments | $3,421 | $899 | $10,000+ |
| Seattle 6 Bedroom Apartments | $12,107 | $4,550 | $10,000+ |
Nearby Apartments
Nearby Homes
Did You Know?
28% of apartment shoppers plan to spend at least 1-2 months in their apartment search.


| Restrictions: None.