


- Studio–3 Bedrooms
- $1,700-$2,350 Pricing
- 689–1,769 Square Feet
Rent Specials
1 Month Free and 6 months Free Parking
About Muse
Welcome to Muse at Morgan Park — a brand-new rental community where modern design meets natural charm. Set in one of London’s most desirable neighborhoods, Muse offers thoughtfully designed suites, upscale finishes, and inviting amenities that complement your lifestyle. With immediate access to parks, trails, shopping, and transit, you’re never far from what inspires you. Whether you’re starting fresh or simply seeking more comfort and style, Muse is the space to make your next move meaningful.
Property Contact Info

- Listed by:
- Agency:
- Vendor Logo:
- Website:
- View Property Website
- Call Us:
- (548) 482-5032
- Disclaimer:
Office Hours
| Monday | 9:00 am–5:00 pm |
| Tuesday | 9:00 am–5:00 pm |
| Wednesday | 9:00 am–5:00 pm |
| Thursday | 9:00 am–5:00 pm |
| Friday | 9:00 am–5:00 pm |
| Saturday | Closed |
| Sunday | Closed |
Floorplan Pricing and Availability
Muse offers Studio to 3 Bedroom apartments starting from $1,700 and having 689–1,769 sq ft. Here is the current pricing and availability:
New! Interactive Property Map
 ApartmentHomeLiving.com's new Interactive Property Map allows you to see where every available unit is located at this community.Try It Now >
Studio
Atwood
Studio, 1 BathAvailability Details
Availability Date Unit Call for Availability Atwood Model Amenities and Features
Features
- Air Conditioning
- Balcony
- Cable Ready
- Heating
- High Speed Internet Access
- Intercom
- Security System
- Smoke Free
- Sprinkler System
- Storage Space
- Tub/Shower
- Washer/Dryer
- Wheelchair Accessible
Kitchen
- Dishwasher
- Freezer
- Island Kitchen
- Kitchen
- Microwave
- Oven
- Quartz Countertops
- Range
- Refrigerator
- Stainless Steel Appliances
- Warming Drawer
1 Bedroom
Show Unavailable FloorplansStine
From $1,725
1 Bed, 1 Bath, 701 sq ftAvailable NowModel Gallery
Floorplans
3D Tours
Availability Details
Price Availability Date Unit Sq Ft View Details $1,725 Available Now 0303 701 $1,730 Available Now 0409 701 $1,725 Available Now 0309 701 Model Amenities and Features
Features
- Air Conditioning
- Balcony
- Cable Ready
- Heating
- High Speed Internet Access
- Intercom
- Security System
- Smoke Free
- Sprinkler System
- Storage Space
- Tub/Shower
- Washer/Dryer
- Wheelchair Accessible
Kitchen
- Dishwasher
- Freezer
- Island Kitchen
- Kitchen
- Microwave
- Oven
- Quartz Countertops
- Range
- Refrigerator
- Stainless Steel Appliances
- Warming Drawer
Model Rent and Fees
Model Price Range
- $1,725 - $1,730
Unit 0303 Rent and Fees
Unit Price
- $1,725
Model Rent and Fees
Model Price Range
- $1,725 - $1,730
Unit 0409 Rent and Fees
Unit Price
- $1,730
Model Rent and Fees
Model Price Range
- $1,725 - $1,730
Unit 0309 Rent and Fees
Unit Price
- $1,725
Model Rent and Fees
Model Price Range
- $1,725 - $1,730
Apartment Model: StineFrom $1,7251 Bedroom, 1 Bath, 701 sq ftAvailable NowFloorplans3D Tours![]()
Stine - Floorplan Stine - 3D Tour Apartment Unit: 0303Apartment Model: Stine$1,7251 Bedroom, 1 Bath, 701 sq ftAvailable NowApartment Unit: 0409Apartment Model: Stine$1,7301 Bedroom, 1 Bath, 701 sq ftAvailable NowApartment Unit: 0309Apartment Model: Stine$1,7251 Bedroom, 1 Bath, 701 sq ftAvailable NowWilde
From $1,770
1 Bed, 1 Bath, 787 sq ftAvailable NowModel Gallery
Floorplans
3D Tours
Availability Details
Price Availability Date Unit Sq Ft View Details $1,780 Available Now 0605 787 $1,770 Available Now 0405 787 $1,775 Available Now 0507 787 Model Amenities and Features
Features
- Air Conditioning
- Balcony
- Cable Ready
- Heating
- High Speed Internet Access
- Intercom
- Security System
- Smoke Free
- Sprinkler System
- Storage Space
- Tub/Shower
- Washer/Dryer
- Wheelchair Accessible
Kitchen
- Dishwasher
- Freezer
- Island Kitchen
- Kitchen
- Microwave
- Oven
- Quartz Countertops
- Range
- Refrigerator
- Stainless Steel Appliances
- Warming Drawer
Model Rent and Fees
Model Price Range
- $1,770 - $1,800
Current Available Pricing
- $1,770 - $1,780
Unit 0605 Rent and Fees
Unit Price
- $1,780
Model Rent and Fees
Model Price Range
- $1,770 - $1,800
Unit 0405 Rent and Fees
Unit Price
- $1,770
Model Rent and Fees
Model Price Range
- $1,770 - $1,800
Unit 0507 Rent and Fees
Unit Price
- $1,775
Model Rent and Fees
Model Price Range
- $1,770 - $1,800
Apartment Model: WildeFrom $1,7701 Bedroom, 1 Bath, 787 sq ftAvailable NowFloorplans3D Tours![]()
Wilde - Floorplan Wilde - 3D Tour Apartment Unit: 0605Apartment Model: Wilde$1,7801 Bedroom, 1 Bath, 787 sq ftAvailable NowApartment Unit: 0405Apartment Model: Wilde$1,7701 Bedroom, 1 Bath, 787 sq ftAvailable NowApartment Unit: 0507Apartment Model: Wilde$1,7751 Bedroom, 1 Bath, 787 sq ftAvailable NowFloorplan Poe
From $1,725
1 Bed, 1 Bath, 700 sq ftAvailable Sep 15Model Gallery
Floorplans
3D Tours
Availability Details
Price Availability Date Unit Sq Ft View Details $1,725 September 15, 2026 0408 700 $1,740 September 15, 2026 0608 700 $1,755 September 15, 2026 1008 700 Model Amenities and Features
Features
- Air Conditioning
- Balcony
- Cable Ready
- Heating
- High Speed Internet Access
- Intercom
- Security System
- Smoke Free
- Sprinkler System
- Storage Space
- Tub/Shower
- Washer/Dryer
- Wheelchair Accessible
Kitchen
- Dishwasher
- Freezer
- Island Kitchen
- Kitchen
- Microwave
- Oven
- Quartz Countertops
- Range
- Refrigerator
- Stainless Steel Appliances
- Warming Drawer
Model Rent and Fees
Model Price Range
- $1,725 - $1,755
Unit 0408 Rent and Fees
Unit Price
- $1,725
Model Rent and Fees
Model Price Range
- $1,725 - $1,755
Unit 0608 Rent and Fees
Unit Price
- $1,740
Model Rent and Fees
Model Price Range
- $1,725 - $1,755
Unit 1008 Rent and Fees
Unit Price
- $1,755
Model Rent and Fees
Model Price Range
- $1,725 - $1,755
Apartment Model: PoeFrom $1,7251 Bedroom, 1 Bath, 700 sq ftAvailable September 15, 2026Floorplans3D Tours![]()
Poe - Floorplan Poe - 3D Tour Apartment Unit: 0408Apartment Model: Poe$1,7251 Bedroom, 1 Bath, 700 sq ftAvailable September 15, 2026Apartment Unit: 0608Apartment Model: Poe$1,7401 Bedroom, 1 Bath, 700 sq ftAvailable September 15, 2026Apartment Unit: 1008Apartment Model: Poe$1,7551 Bedroom, 1 Bath, 700 sq ftAvailable September 15, 2026Steinbeck
$1,790
1 Bed, 1 Bath, 780 sq ftAvailable Sep 15Model Gallery
Floorplans
3D Tours
Availability Details
Price Availability Date Unit Sq Ft $1,790 September 15, 2026 0704 780 Model Amenities and Features
Features
- Air Conditioning
- Balcony
- Cable Ready
- Heating
- High Speed Internet Access
- Intercom
- Security System
- Smoke Free
- Sprinkler System
- Storage Space
- Tub/Shower
- Washer/Dryer
- Wheelchair Accessible
Kitchen
- Dishwasher
- Freezer
- Island Kitchen
- Kitchen
- Microwave
- Oven
- Quartz Countertops
- Range
- Refrigerator
- Stainless Steel Appliances
- Warming Drawer
Unit 0704 Rent and Fees
Unit Price
- $1,790
Model Rent and Fees
Price
- $1,790
Apartment Model: Steinbeck$1,7901 Bedroom, 1 Bath, 780 sq ftAvailable September 15, 2026Floorplans3D Tours![]()
Steinbeck - Floorplan Steinbeck - 3D Tour Apartment Unit: 0704Apartment Model: Steinbeck$1,7901 Bedroom, 1 Bath, 780 sq ftAvailable September 15, 2026Verne
$1,700
1 Bed, 1 Bath, 689 sq ftAvailable Oct 5Cheapest 1 BedroomThis is the cheapest 1 Bedroom at this PropertyModel Gallery
Floorplans
Availability Details
Price Availability Date Unit Sq Ft $1,700 October 5, 2026 0202 689 Model Amenities and Features
Features
- Air Conditioning
- Balcony
- Cable Ready
- Heating
- High Speed Internet Access
- Intercom
- Security System
- Smoke Free
- Sprinkler System
- Storage Space
- Tub/Shower
- Washer/Dryer
- Wheelchair Accessible
Kitchen
- Dishwasher
- Freezer
- Island Kitchen
- Kitchen
- Microwave
- Oven
- Quartz Countertops
- Range
- Refrigerator
- Stainless Steel Appliances
- Warming Drawer
Unit 0202 Rent and Fees
Unit Price
- $1,700
Model Rent and Fees
Price
- $1,700
Apartment Model: Verne$1,7001 Bedroom, 1 Bath, 689 sq ftAvailable October 5, 2026![]()
Verne - Floorplan Apartment Unit: 0202Apartment Model: Verne$1,7001 Bedroom, 1 Bath, 689 sq ftAvailable October 5, 2026Keats
From $1,745
1 Bed, 1 Bath, 713 sq ftAvailable Oct 15Model Gallery
Floorplans
3D Tours
Availability Details
Price Availability Date Unit Sq Ft $1,745 October 15, 2026 0310 713 Model Amenities and Features
Features
- Air Conditioning
- Balcony
- Cable Ready
- Heating
- High Speed Internet Access
- Intercom
- Security System
- Smoke Free
- Sprinkler System
- Storage Space
- Tub/Shower
- Washer/Dryer
- Wheelchair Accessible
Kitchen
- Dishwasher
- Freezer
- Island Kitchen
- Kitchen
- Microwave
- Oven
- Quartz Countertops
- Range
- Refrigerator
- Stainless Steel Appliances
- Warming Drawer
Unit 0310 Rent and Fees
Unit Price
- $1,745
Model Rent and Fees
Model Price Range
- $1,740 - $1,745
Apartment Model: KeatsFrom $1,7401 Bedroom, 1 Bath, 713 sq ftAvailable October 15, 2026Floorplans3D Tours![]()
Keats - Floorplan Keats - 3D Tour Apartment Unit: 0310Apartment Model: Keats$1,7451 Bedroom, 1 Bath, 713 sq ftAvailable October 15, 2026Frost
From $1,850
1 Bed, 1 Bath, 951 sq ftAvailable Oct 15Largest 1 BedroomThis is the largest 1 Bedroom at this PropertyModel Gallery
Floorplans
3D Tours
Availability Details
Price Availability Date Unit Sq Ft View Details $1,850 October 15, 2026 0107 951 $1,855 October 15, 2026 0205 951 Model Amenities and Features
Features
- Air Conditioning
- Balcony
- Cable Ready
- Heating
- High Speed Internet Access
- Intercom
- Security System
- Smoke Free
- Sprinkler System
- Storage Space
- Tub/Shower
- Washer/Dryer
- Wheelchair Accessible
Kitchen
- Dishwasher
- Freezer
- Island Kitchen
- Kitchen
- Microwave
- Oven
- Quartz Countertops
- Range
- Refrigerator
- Stainless Steel Appliances
- Warming Drawer
Model Rent and Fees
Model Price Range
- $1,850 - $1,855
Unit 0107 Rent and Fees
Unit Price
- $1,850
Model Rent and Fees
Model Price Range
- $1,850 - $1,855
Unit 0205 Rent and Fees
Unit Price
- $1,855
Model Rent and Fees
Model Price Range
- $1,850 - $1,855
Apartment Model: FrostFrom $1,8501 Bedroom, 1 Bath, 951 sq ftAvailable October 15, 2026Floorplans3D Tours![]()
Frost - Floorplan Frost - 3D Tour Apartment Unit: 0107Apartment Model: Frost$1,8501 Bedroom, 1 Bath, 951 sq ftAvailable October 15, 2026Apartment Unit: 0205Apartment Model: Frost$1,8551 Bedroom, 1 Bath, 951 sq ftAvailable October 15, 2026Orwell
1 Bed, 1 Bath, 753 sq ftModel Gallery
Floorplans
3D Tours
Availability Details
Availability Date Unit Sq Ft Call for Availability Orwell 753 sq ft Model Amenities and Features
Features
- Air Conditioning
- Balcony
- Cable Ready
- Heating
- High Speed Internet Access
- Intercom
- Security System
- Smoke Free
- Sprinkler System
- Storage Space
- Tub/Shower
- Washer/Dryer
- Wheelchair Accessible
Kitchen
- Dishwasher
- Freezer
- Island Kitchen
- Kitchen
- Microwave
- Oven
- Quartz Countertops
- Range
- Refrigerator
- Stainless Steel Appliances
- Warming Drawer
Apartment Model: OrwellCall For Rates1 Bedroom, 1 Bath, 753 sq ftUnavailableFloorplans3D Tours![]()
Orwell - Floorplan Orwell - 3D Tour Hughes
1 Bed, 1 Bath, 759 sq ftModel Gallery
Floorplans
Availability Details
Availability Date Unit Sq Ft Call for Availability Hughes 759 sq ft Model Amenities and Features
Features
- Air Conditioning
- Balcony
- Cable Ready
- Heating
- High Speed Internet Access
- Intercom
- Security System
- Smoke Free
- Sprinkler System
- Storage Space
- Tub/Shower
- Washer/Dryer
- Wheelchair Accessible
Kitchen
- Dishwasher
- Freezer
- Island Kitchen
- Kitchen
- Microwave
- Oven
- Quartz Countertops
- Range
- Refrigerator
- Stainless Steel Appliances
- Warming Drawer
Apartment Model: HughesCall For Rates1 Bedroom, 1 Bath, 759 sq ftUnavailable![]()
Hughes - Floorplan 2 Bedrooms
Show Unavailable FloorplansBlake
$2,185
2 Beds, 2 Baths, 1000 sq ftAvailable NowCheapest 2 BedroomThis is the cheapest 2 Bedroom at this PropertyModel Gallery
Floorplans
Availability Details
Price Availability Date Unit Sq Ft $2,185 Available Now 0109 1000 Model Amenities and Features
Features
- Air Conditioning
- Balcony
- Cable Ready
- Heating
- High Speed Internet Access
- Intercom
- Security System
- Smoke Free
- Sprinkler System
- Storage Space
- Tub/Shower
- Washer/Dryer
- Wheelchair Accessible
Kitchen
- Dishwasher
- Freezer
- Island Kitchen
- Kitchen
- Microwave
- Oven
- Quartz Countertops
- Range
- Refrigerator
- Stainless Steel Appliances
- Warming Drawer
Unit 0109 Rent and Fees
Unit Price
- $2,185
Model Rent and Fees
Price
- $2,185
Apartment Model: Blake$2,1852 Bedroom, 2 Bath, 1000 sq ftAvailable Now![]()
Blake - Floorplan Apartment Unit: 0109Apartment Model: Blake$2,1852 Bedroom, 2 Bath, 1000 sq ftAvailable NowSappho
From $2,230
2 Beds, 2 Baths, 1117 sq ftAvailable NowModel Gallery
Floorplans
3D Tours
Availability Details
Price Availability Date Unit Sq Ft View Details $2,230 Available Now 0108 1117 $2,245 Available Now 0302 1117 $2,245 Available Now 0412 1117 Model Amenities and Features
Features
- Air Conditioning
- Balcony
- Cable Ready
- Heating
- High Speed Internet Access
- Intercom
- Security System
- Smoke Free
- Sprinkler System
- Storage Space
- Tub/Shower
- Washer/Dryer
- Wheelchair Accessible
Kitchen
- Dishwasher
- Freezer
- Island Kitchen
- Kitchen
- Microwave
- Oven
- Quartz Countertops
- Range
- Refrigerator
- Stainless Steel Appliances
- Warming Drawer
Model Rent and Fees
Model Price Range
- $2,230 - $2,350
Current Available Pricing
- $2,230 - $2,245
Unit 0108 Rent and Fees
Unit Price
- $2,230
Model Rent and Fees
Model Price Range
- $2,230 - $2,350
Unit 0302 Rent and Fees
Unit Price
- $2,245
Model Rent and Fees
Model Price Range
- $2,230 - $2,350
Unit 0412 Rent and Fees
Unit Price
- $2,245
Model Rent and Fees
Model Price Range
- $2,230 - $2,350
Apartment Model: SapphoFrom $2,2302 Bedroom, 2 Bath, 1117 sq ftAvailable NowFloorplans3D Tours![]()
Sappho - Floorplan Sappho - 3D Tour Apartment Unit: 0108Apartment Model: Sappho$2,2302 Bedroom, 2 Bath, 1117 sq ftAvailable NowApartment Unit: 0302Apartment Model: Sappho$2,2452 Bedroom, 2 Bath, 1117 sq ftAvailable NowApartment Unit: 0412Apartment Model: Sappho$2,2452 Bedroom, 2 Bath, 1117 sq ftAvailable NowTolstoy
From $2,240
2 Beds, 2 Baths, 1105 sq ftAvailable NowModel Gallery
Floorplans
3D Tours
Availability Details
Price Availability Date Unit Sq Ft View Details $2,240 Available Now 0401 1105 $2,245 Available Now 0511 1105 $2,245 Available Now 0601 1105 Model Amenities and Features
Features
- Air Conditioning
- Balcony
- Cable Ready
- Heating
- High Speed Internet Access
- Intercom
- Security System
- Smoke Free
- Sprinkler System
- Storage Space
- Tub/Shower
- Washer/Dryer
- Wheelchair Accessible
Kitchen
- Dishwasher
- Freezer
- Island Kitchen
- Kitchen
- Microwave
- Oven
- Quartz Countertops
- Range
- Refrigerator
- Stainless Steel Appliances
- Warming Drawer
Model Rent and Fees
Model Price Range
- $2,240 - $2,335
Current Available Pricing
- $2,240 - $2,245
Unit 0401 Rent and Fees
Unit Price
- $2,240
Model Rent and Fees
Model Price Range
- $2,240 - $2,335
Unit 0511 Rent and Fees
Unit Price
- $2,245
Model Rent and Fees
Model Price Range
- $2,240 - $2,335
Unit 0601 Rent and Fees
Unit Price
- $2,245
Model Rent and Fees
Model Price Range
- $2,240 - $2,335
Apartment Model: TolstoyFrom $2,2402 Bedroom, 2 Bath, 1105 sq ftAvailable NowFloorplans3D Tours![]()
Tolstoy - Floorplan Tolstoy - 3D Tour Apartment Unit: 0401Apartment Model: Tolstoy$2,2402 Bedroom, 2 Bath, 1105 sq ftAvailable NowApartment Unit: 0511Apartment Model: Tolstoy$2,2452 Bedroom, 2 Bath, 1105 sq ftAvailable NowApartment Unit: 0601Apartment Model: Tolstoy$2,2452 Bedroom, 2 Bath, 1105 sq ftAvailable NowWhitman
2 Beds, 2 Baths, 1248 sq ftAvailability Details
Availability Date Unit Sq Ft Call for Availability Whitman 1248 sq ft Model Amenities and Features
Features
- Air Conditioning
- Balcony
- Cable Ready
- Heating
- High Speed Internet Access
- Intercom
- Security System
- Smoke Free
- Sprinkler System
- Storage Space
- Tub/Shower
- Washer/Dryer
- Wheelchair Accessible
Kitchen
- Dishwasher
- Freezer
- Island Kitchen
- Kitchen
- Microwave
- Oven
- Quartz Countertops
- Range
- Refrigerator
- Stainless Steel Appliances
- Warming Drawer
Austen
2 Beds, 2 Baths, 1413 sq ftLargest 2 BedroomThis is the largest 2 Bedroom at this PropertyAvailability Details
Availability Date Unit Sq Ft Call for Availability Austen 1413 sq ft Model Amenities and Features
Features
- Air Conditioning
- Balcony
- Cable Ready
- Heating
- High Speed Internet Access
- Intercom
- Security System
- Smoke Free
- Sprinkler System
- Storage Space
- Tub/Shower
- Washer/Dryer
- Wheelchair Accessible
Kitchen
- Dishwasher
- Freezer
- Island Kitchen
- Kitchen
- Microwave
- Oven
- Quartz Countertops
- Range
- Refrigerator
- Stainless Steel Appliances
- Warming Drawer
3 Bedrooms
Shelley
3 Beds, 2 Baths, 1769 sq ftModel Gallery
Floorplans
3D Tours
Availability Details
Availability Date Unit Sq Ft Call for Availability Shelley 1769 sq ft Model Amenities and Features
Features
- Air Conditioning
- Balcony
- Cable Ready
- Heating
- High Speed Internet Access
- Intercom
- Security System
- Smoke Free
- Sprinkler System
- Storage Space
- Tub/Shower
- Washer/Dryer
- Wheelchair Accessible
Kitchen
- Dishwasher
- Freezer
- Island Kitchen
- Kitchen
- Microwave
- Oven
- Quartz Countertops
- Range
- Refrigerator
- Stainless Steel Appliances
- Warming Drawer
Apartment Model: ShelleyCall For Rates3 Bedroom, 2 Bath, 1769 sq ftUnavailableFloorplans3D Tours![]()
Shelley - Floorplan Shelley - 3D Tour


Schedule a Tour
3D Tours
Property Information
- 302 Units
- 12 Stories
- Built in 2024
Lease Terms
- 12, 13, 24 mo
Fees and Policies
The fees listed below are community-provided and may exclude utilities or add-ons. All payments are made directly to the property and are non-refundable unless otherwise specified.
Required Fees
Utilities
- HydroiCharged Per Unit.Usage-Based/mo
- HeatiCharged per unit.Included in Rent/mo
Other Fees and Policies
Pet Fees
- Cat
- Pet FeeiCharged Per Pet.Included in Rent
- Dog
- Pet FeeiCharged Per Unit.Included in Rent
None
None
Parking Fees
- Parking
- Parking FeeiCharged Per Vehicle.$75.00/mo
Storage Fees
- Storage Locker
- Storage FeeiCharged Per Rentable Item.$50.00
Property Fee Disclaimer: Based on community-supplied data and independent market research. Subject to change without notice. May exclude fees for mandatory or optional services and usage-based utilities.
Features and Amenities
Unique Amenities
- Outdoor Pond
- Patio/Balcony
On-Site Services
- Maintenance On Site
- Planned Social Activities
- Property Manager On Site
- Car Charging Station
- Guest Apartment
- Online Services
- Pet Play Area
- Recycling
- Video Patrol
- Public Transportation
- 24 Hour Access
- Key Fob Entry
Community Features
- Multi Use Room
- Lounge
- Elevator
Outdoor Features
- Grill
- Pond
- Picnic Area
- Cabana
- Courtyard
- Controlled Access
- Patio
Recreation and Fitness
- Fitness Center
- Walking/Biking Trails
Interior Features
- Balcony
- Security System
- Storage Space
- Heating
- High Speed Internet Access
- Sprinkler System
- Tub/Shower
- Intercom
- Cable Ready
- Washer/Dryer
- Air Conditioning
- Wheelchair Accessible
- Smoke Free
Kitchen Amenities
- Range
- Refrigerator
- Warming Drawer
- Freezer
- Island Kitchen
- Oven
- Dishwasher
- Microwave
- Kitchen
- Stainless Steel Appliances
- Quartz Countertops
Living Area Features
- High Ceilings
- Walk In Closets
- Vinyl Flooring
- Large Bedrooms
- Window Coverings
- Linen Closet
- Tile Floors
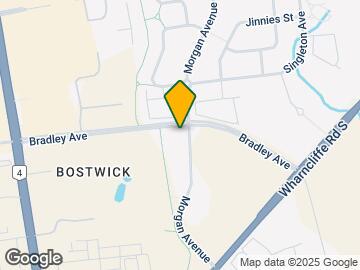
Map
- Shopping
- Colleges
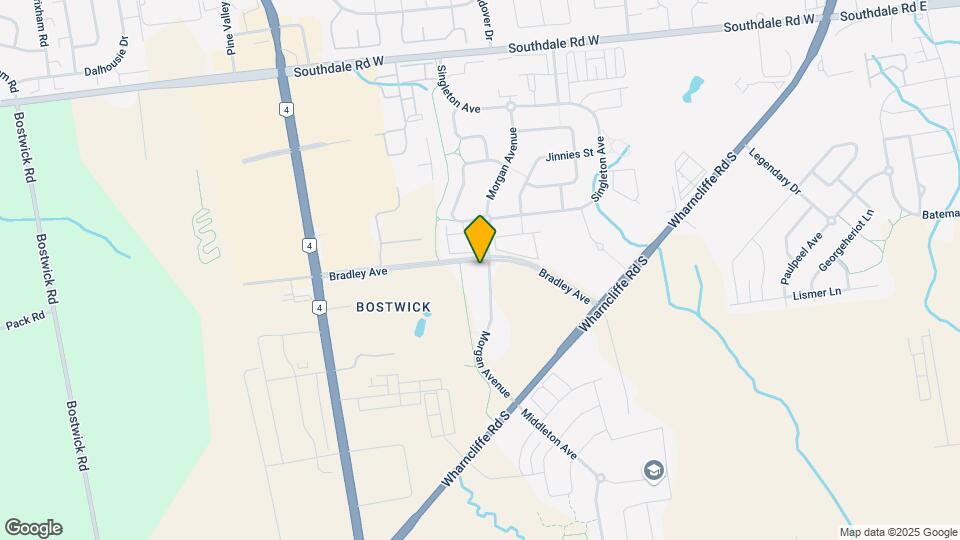
Map
Getting Around
40 / 100 Fairly walkable
20 / 100 Limited public transit
60 / 100 Moderately bikeable
90 / 100 Exceptionally car friendly
 details
Getting to Know the Area
60 / 100 Restaurants
50 / 100 Cafes
40 / 100 Nightlife
70 / 100 Shopping
70 / 100 Parks
100 / 100 Noise Level
Frequently Asked Questions about Muse
Where is Muse located?
Muse is located at 3315-3395 Morgan Av, London, ON
What is the current rent range at Muse?
Studio to 3 Bedroom Apartments at Muse currently range from $1,700 to $2,350
When is the leasing office open?
- The office Hours for Muse are
- Monday 9:00 am–5:00 pm
- Tuesday 9:00 am–5:00 pm
- Wednesday 9:00 am–5:00 pm
- Thursday 9:00 am–5:00 pm
- Friday 9:00 am–5:00 pm
- Saturday Closed
- Sunday Closed
Are pets allowed?
Call us today to find out our pet policy and if we allow pets
Are there any rent specials?
The current rent special at Muse is: 1 Month Free and 6 months Free Parking.
Nearby Schools
Catholic Central High School
Saunders Secondary School
St Anthony Catholic French Immersion School
École Élémentaire la Pommeraie
Sir Arthur Carty Separate School
Sir Wilfrid Laurier Secondary School
. Points of Interest
Time and distance from Muse.
Big Box and Retail
Costco
Walmart
Colleges and Universities
The University of Western Ontario - Main Campus
King's University College at The University of Western Ontario - Main Campus
Rental Price Ranges in the Area
| Bedroom | Average Rent | Cheapest Rent | Highest Rent |
|---|---|---|---|
| London Studio Apartments | $1,351 | $1,099 | $1,720 |
| London 1 Bedroom Apartments | $1,680 | $1,095 | $2,870 |
| London 2 Bedroom Apartments | $2,126 | $1,050 | $7,200 |
| London 3 Bedroom Apartments | $2,698 | $1,842 | $7,300 |
| London 4 Bedroom Apartments | $1,469 | $750 | $3,200 |
Browse Top Apartments in London
By Price
By Community Type
- London Apartments for Rent by Owner
- London Apartments with Rent Specials
- London Top Rated Apartments
- London Corporate Apartments
- London Furnished Apartments
- London Gated Apartments
- London Loft Apartments
- New London Apartments
- London Senior Apartments
- London Short-term Apartments
- London Student Apartments
- London Apartments with Utilities Included
$75-$125.