


- 1–2 Bedrooms
- $1,231-$1,940 Total Monthly Price
Total Monthly Price
Base Rent$1,231 - $1,940Total Monthly Price$1,231 - $1,940 - 678–1,331 Square Feet
Rent Specials
Enjoy up to six weeks free on select units. Restrictions apply, see agent for details.
About NEO Midtown Apartments
At NEO at Midtown Apartments in Dallas, TX, modern design meets everyday comfort in thoughtfully crafted one and two-bedroom apartment homes. Inside, enjoy stylish finishes like stainless steel appliances, quartz countertops, vinyl plank flooring, a farmhouse sink, built-in bookshelves, a fireplace, soaking tub, double-sink vanity, large closets, and the convenience of an in-home washer and dryer. Step beyond your front door to a welcoming clubhouse, fully equipped fitness center, refreshing swimming pool, grilling station, and secure package lockers. With elevator access, a parking garage, and a pet-friendly atmosphere, NEO at Midtown Apartments offers a seamless blend of sophistication and ease in a setting designed for the way you live.
NEO Midtown Apartments is located in the Prestonwood Neighborhood and 75254 Zip code of Dallas, TX. This community is professionally managed by BH Management Services
Unique Features and Amenities
- Additional Storage
- Package Lockers
- Parking Garage
- Pet Friendly
- Picnic/bbq Area
- Reserved Parking
Property Contact Info

- Listed by:
- Agency:
- Vendor Logo:
- Website:
- View Property Website
- Call Us:
- (469) 829-6578
- Disclaimer:
Office Hours
| Monday | 10:00 am–6:00 pm |
| Tuesday | 10:00 am–6:00 pm |
| Wednesday | 10:00 am–6:00 pm |
| Thursday | 10:00 am–6:00 pm |
| Friday | 10:00 am–6:00 pm |
| Saturday | 10:00 am–5:00 pm |
| Sunday | Closed |
Floorplan Pricing and Availability
NEO Midtown Apartments offers 1 to 2 Bedroom apartments starting from $1,323 and having 678–1,331 sq ft. Here is the current pricing and availability:
New! Interactive Property Map
1 Bedroom
Crimson
From $1,323
1 Bed, 1 Bath, 680 sq ftTotal Monthly PriceAvailable NowTotal Monthly Price
Base Rent$1,323 - $1,805Total Monthly Price$1,323 - $1,805Cheapest 1 BedroomThis is the cheapest 1 Bedroom at this PropertyModel Gallery
Floorplans
Availability Details
Prices shown for this property are the Total Monthly Price including Fees.Price Availability Date Unit Sq Ft Floorplan View Details $1,328 Available Now 125 680 $1,414 Available Now 208 680 $1,323 October 10, 2026 209 680 Model Amenities and Features
Features
- Ceiling Fans
- High Speed Internet Access
- Smoke Free
- Washer/Dryer
Living Space
- Walk-In Closets
Model Lease Information
Model Price Range
- $1,323 - $1,805Total Monthly PriceBase Rent: $1,323 - $1,805Required Monthly Fees: None
Current Available Pricing
- $1,323 - $1,414 Total Monthly Price
Unit 125 Gallery
Floorplans
Unit 125 Amenities and Features
Features
- Ceiling Fans
- High Speed Internet Access
- Smoke Free
- Washer/Dryer
Living Space
- Walk-In Closets
Unique Features
- First Floor
- Select Fixture & Finish Upgrades
Unit 125 Lease Information
Unit Price
- $1,328Total Monthly PriceBase Rent: $1,328Required Monthly Fees: None
View Details and Rent EstimateModel Lease Information
Model Price Range
- $1,323 - $1,805Total Monthly Price
Unit 208 Gallery
Floorplans
Unit 208 Amenities and Features
Features
- Ceiling Fans
- High Speed Internet Access
- Smoke Free
- Washer/Dryer
Living Space
- Walk-In Closets
Unique Features
- Nest Thermostats
- Pool View
- Second Floor
Unit 208 Lease Information
Unit Price
- $1,414Total Monthly PriceBase Rent: $1,414Required Monthly Fees: None
View Details and Rent EstimateModel Lease Information
Model Price Range
- $1,323 - $1,805Total Monthly Price
Unit 209 Gallery
Floorplans
Unit 209 Amenities and Features
Features
- Ceiling Fans
- High Speed Internet Access
- Smoke Free
- Washer/Dryer
Living Space
- Walk-In Closets
Unique Features
- Second Floor
- Select Fixture & Finish Upgrades
Unit 209 Lease Information
Unit Price
- $1,323Total Monthly PriceBase Rent: $1,323Required Monthly Fees: None
View Details and Rent EstimateModel Lease Information
Model Price Range
- $1,323 - $1,805Total Monthly Price
Apartment Model: CrimsonFrom $1,3231 Bedroom, 1 Bath, 680 sq ftAvailable NowFloor plans are artist's rendering. All dimensions are approximate. Actual product and specifications may vary in dimension or detail. Not all features are available in every rental home. Please see a representative for details.
![]()
Crimson - Floorplan 1 Floor plans are artist's rendering. All dimensions are approximate. Actual product and specifications may vary in dimension or detail. Not all features are available in every rental home. Please see a representative for details.
![]()
Crimson - Floorplan 2 Apartment Unit: 125Apartment Model: Crimson$1,3281 Bedroom, 1 Bath, 680 sq ftAvailable NowFloor plans are artist's rendering. All dimensions are approximate. Actual product and specifications may vary in dimension or detail. Not all features are available in every rental home. Please see a representative for details.
![]()
Unit: 125 - Floorplan 1 Floor plans are artist's rendering. All dimensions are approximate. Actual product and specifications may vary in dimension or detail. Not all features are available in every rental home. Please see a representative for details.
![]()
Unit: 125 - Floorplan 2 Apartment Unit: 208Apartment Model: Crimson$1,4141 Bedroom, 1 Bath, 680 sq ftAvailable NowFloor plans are artist's rendering. All dimensions are approximate. Actual product and specifications may vary in dimension or detail. Not all features are available in every rental home. Please see a representative for details.
![]()
Unit: 208 - Floorplan 1 Floor plans are artist's rendering. All dimensions are approximate. Actual product and specifications may vary in dimension or detail. Not all features are available in every rental home. Please see a representative for details.
![]()
Unit: 208 - Floorplan 2 Apartment Unit: 209Apartment Model: Crimson$1,3231 Bedroom, 1 Bath, 680 sq ftAvailable October 10, 2026Floor plans are artist's rendering. All dimensions are approximate. Actual product and specifications may vary in dimension or detail. Not all features are available in every rental home. Please see a representative for details.
![]()
Unit: 209 - Floorplan 1 Floor plans are artist's rendering. All dimensions are approximate. Actual product and specifications may vary in dimension or detail. Not all features are available in every rental home. Please see a representative for details.
![]()
Unit: 209 - Floorplan 2 Scarlet
From $1,393
1 Bed, 1 Bath, 761 sq ftTotal Monthly PriceAvailable NowTotal Monthly Price
Base Rent$1,393 - $1,981Total Monthly Price$1,393 - $1,981Model Gallery
Floorplans
Availability Details
Prices shown for this property are the Total Monthly Price including Fees.Price Availability Date Unit Sq Ft Floorplan View Details $1,398 Available Now 3119 761 $1,461 September 1, 2026 2104 761 $1,393 September 17, 2026 2304 761 Model Amenities and Features
Features
- Ceiling Fans
- High Speed Internet Access
- Smoke Free
- Washer/Dryer
Living Space
- Walk-In Closets
Model Lease Information
Model Price Range
- $1,393 - $1,981Total Monthly PriceBase Rent: $1,393 - $1,981Required Monthly Fees: None
Current Available Pricing
- $1,393 - $1,461 Total Monthly Price
Unit 3119 Gallery
Floorplans
Unit 3119 Amenities and Features
Features
- Ceiling Fans
- High Speed Internet Access
- Smoke Free
- Washer/Dryer
Living Space
- Walk-In Closets
Unit 3119 Lease Information
Unit Price
- $1,398Total Monthly PriceBase Rent: $1,398Required Monthly Fees: None
View Details and Rent EstimateModel Lease Information
Model Price Range
- $1,393 - $1,981Total Monthly Price
Unit 2104 Gallery
Floorplans
Unit 2104 Amenities and Features
Features
- Ceiling Fans
- High Speed Internet Access
- Smoke Free
- Washer/Dryer
Living Space
- Walk-In Closets
Unit 2104 Lease Information
Unit Price
- $1,461Total Monthly PriceBase Rent: $1,461Required Monthly Fees: None
View Details and Rent EstimateModel Lease Information
Model Price Range
- $1,393 - $1,981Total Monthly Price
Unit 2304 Gallery
Floorplans
Unit 2304 Amenities and Features
Features
- Ceiling Fans
- High Speed Internet Access
- Smoke Free
- Washer/Dryer
Living Space
- Walk-In Closets
Unit 2304 Lease Information
Unit Price
- $1,393Total Monthly PriceBase Rent: $1,393Required Monthly Fees: None
View Details and Rent EstimateModel Lease Information
Model Price Range
- $1,393 - $1,981Total Monthly Price
Apartment Model: ScarletFrom $1,3931 Bedroom, 1 Bath, 761 sq ftAvailable NowFloor plans are artist's rendering. All dimensions are approximate. Actual product and specifications may vary in dimension or detail. Not all features are available in every rental home. Please see a representative for details.
![]()
Scarlet - Floorplan 1 Floor plans are artist's rendering. All dimensions are approximate. Actual product and specifications may vary in dimension or detail. Not all features are available in every rental home. Please see a representative for details.
![]()
Scarlet - Floorplan 2 Apartment Unit: 3119Apartment Model: Scarlet$1,3981 Bedroom, 1 Bath, 761 sq ftAvailable NowFloor plans are artist's rendering. All dimensions are approximate. Actual product and specifications may vary in dimension or detail. Not all features are available in every rental home. Please see a representative for details.
![]()
Unit: 3119 - Floorplan 1 Floor plans are artist's rendering. All dimensions are approximate. Actual product and specifications may vary in dimension or detail. Not all features are available in every rental home. Please see a representative for details.
![]()
Unit: 3119 - Floorplan 2 Apartment Unit: 2104Apartment Model: Scarlet$1,4611 Bedroom, 1 Bath, 761 sq ftAvailable September 1, 2026Floor plans are artist's rendering. All dimensions are approximate. Actual product and specifications may vary in dimension or detail. Not all features are available in every rental home. Please see a representative for details.
![]()
Unit: 2104 - Floorplan 1 Floor plans are artist's rendering. All dimensions are approximate. Actual product and specifications may vary in dimension or detail. Not all features are available in every rental home. Please see a representative for details.
![]()
Unit: 2104 - Floorplan 2 Apartment Unit: 2304Apartment Model: Scarlet$1,3931 Bedroom, 1 Bath, 761 sq ftAvailable September 17, 2026Floor plans are artist's rendering. All dimensions are approximate. Actual product and specifications may vary in dimension or detail. Not all features are available in every rental home. Please see a representative for details.
![]()
Unit: 2304 - Floorplan 1 Floor plans are artist's rendering. All dimensions are approximate. Actual product and specifications may vary in dimension or detail. Not all features are available in every rental home. Please see a representative for details.
![]()
Unit: 2304 - Floorplan 2 Amber
From $1,464
1 Bed, 1 Bath, 891 sq ftTotal Monthly PriceAvailable NowTotal Monthly Price
Base Rent$1,464 - $2,086Total Monthly Price$1,464 - $2,086Largest 1 BedroomThis is the largest 1 Bedroom at this PropertyModel Gallery
Floorplans
Availability Details
Prices shown for this property are the Total Monthly Price including Fees.Price Availability Date Unit Sq Ft Floorplan View Details $1,522 Available Now 3115 891 $1,464 August 16, 2026 3315 891 Model Amenities and Features
Features
- Ceiling Fans
- High Speed Internet Access
- Smoke Free
- Washer/Dryer
Living Space
- Walk-In Closets
Model Lease Information
Model Price Range
- $1,464 - $2,086Total Monthly PriceBase Rent: $1,464 - $2,086Required Monthly Fees: None
Current Available Pricing
- $1,464 - $1,522 Total Monthly Price
Unit 3115 Gallery
Floorplans
Unit 3115 Amenities and Features
Features
- Ceiling Fans
- High Speed Internet Access
- Smoke Free
- Washer/Dryer
Living Space
- Walk-In Closets
Unit 3115 Lease Information
Unit Price
- $1,522Total Monthly PriceBase Rent: $1,522Required Monthly Fees: None
View Details and Rent EstimateModel Lease Information
Model Price Range
- $1,464 - $2,086Total Monthly Price
Unit 3315 Gallery
Floorplans
Unit 3315 Amenities and Features
Features
- Ceiling Fans
- High Speed Internet Access
- Smoke Free
- Washer/Dryer
Living Space
- Walk-In Closets
Unit 3315 Lease Information
Unit Price
- $1,464Total Monthly PriceBase Rent: $1,464Required Monthly Fees: None
View Details and Rent EstimateModel Lease Information
Model Price Range
- $1,464 - $2,086Total Monthly Price
Apartment Model: AmberFrom $1,4641 Bedroom, 1 Bath, 891 sq ftAvailable NowFloor plans are artist's rendering. All dimensions are approximate. Actual product and specifications may vary in dimension or detail. Not all features are available in every rental home. Please see a representative for details.
![]()
Amber - Floorplan 1 Floor plans are artist's rendering. All dimensions are approximate. Actual product and specifications may vary in dimension or detail. Not all features are available in every rental home. Please see a representative for details.
![]()
Amber - Floorplan 2 Floor plans are artist's rendering. All dimensions are approximate. Actual product and specifications may vary in dimension or detail. Not all features are available in every rental home. Please see a representative for details.
![]()
Amber - Floorplan 3 Apartment Unit: 3115Apartment Model: Amber$1,5221 Bedroom, 1 Bath, 891 sq ftAvailable NowFloor plans are artist's rendering. All dimensions are approximate. Actual product and specifications may vary in dimension or detail. Not all features are available in every rental home. Please see a representative for details.
![]()
Unit: 3115 - Floorplan 1 Floor plans are artist's rendering. All dimensions are approximate. Actual product and specifications may vary in dimension or detail. Not all features are available in every rental home. Please see a representative for details.
![]()
Unit: 3115 - Floorplan 2 Apartment Unit: 3315Apartment Model: Amber$1,4641 Bedroom, 1 Bath, 891 sq ftAvailable August 16, 2026Floor plans are artist's rendering. All dimensions are approximate. Actual product and specifications may vary in dimension or detail. Not all features are available in every rental home. Please see a representative for details.
![]()
Unit: 3315 - Floorplan 1 Floor plans are artist's rendering. All dimensions are approximate. Actual product and specifications may vary in dimension or detail. Not all features are available in every rental home. Please see a representative for details.
![]()
Unit: 3315 - Floorplan 2 Garnet
From $1,482
1 Bed, 1 Bath, 755 sq ftTotal Monthly PriceAvailable NowTotal Monthly Price
Base Rent$1,482 - $2,147Total Monthly Price$1,482 - $2,147Model Gallery
Floorplans
Availability Details
Prices shown for this property are the Total Monthly Price including Fees.Price Availability Date Unit Sq Ft Floorplan View Details $1,549 Available Now 102 755 $1,507 Available Now 315 755 $1,525 Available Now 317 755 Model Amenities and Features
Features
- Ceiling Fans
- High Speed Internet Access
- Smoke Free
- Washer/Dryer
Living Space
- Walk-In Closets
Model Lease Information
Model Price Range
- $1,482 - $2,147Total Monthly PriceBase Rent: $1,482 - $2,147Required Monthly Fees: None
Current Available Pricing
- $1,507 - $1,549 Total Monthly Price
Unit 102 Gallery
Floorplans
Unit 102 Amenities and Features
Features
- Ceiling Fans
- High Speed Internet Access
- Smoke Free
- Washer/Dryer
Living Space
- Walk-In Closets
Unique Features
- First Floor
- Pool View
- Select Fixture & Finish Upgrades
Unit 102 Lease Information
Unit Price
- $1,549Total Monthly PriceBase Rent: $1,549Required Monthly Fees: None
View Details and Rent EstimateModel Lease Information
Model Price Range
- $1,482 - $2,147Total Monthly Price
Unit 315 Gallery
Floorplans
Unit 315 Amenities and Features
Features
- Ceiling Fans
- High Speed Internet Access
- Smoke Free
- Washer/Dryer
Living Space
- Walk-In Closets
Unique Features
- Pool View
- Select Fixture & Finish Upgrades
- Third Floor
Unit 315 Lease Information
Unit Price
- $1,507Total Monthly PriceBase Rent: $1,507Required Monthly Fees: None
View Details and Rent EstimateModel Lease Information
Model Price Range
- $1,482 - $2,147Total Monthly Price
Unit 317 Gallery
Floorplans
Unit 317 Amenities and Features
Features
- Ceiling Fans
- High Speed Internet Access
- Smoke Free
- Washer/Dryer
Living Space
- Walk-In Closets
Unique Features
- Pool View
- Third Floor
Unit 317 Lease Information
Unit Price
- $1,525Total Monthly PriceBase Rent: $1,525Required Monthly Fees: None
View Details and Rent EstimateModel Lease Information
Model Price Range
- $1,482 - $2,147Total Monthly Price
Apartment Model: GarnetFrom $1,4821 Bedroom, 1 Bath, 755 sq ftAvailable NowFloor plans are artist's rendering. All dimensions are approximate. Actual product and specifications may vary in dimension or detail. Not all features are available in every rental home. Please see a representative for details.
![]()
Garnet - Floorplan 1 Floor plans are artist's rendering. All dimensions are approximate. Actual product and specifications may vary in dimension or detail. Not all features are available in every rental home. Please see a representative for details.
![]()
Garnet - Floorplan 2 Apartment Unit: 102Apartment Model: Garnet$1,5491 Bedroom, 1 Bath, 755 sq ftAvailable NowFloor plans are artist's rendering. All dimensions are approximate. Actual product and specifications may vary in dimension or detail. Not all features are available in every rental home. Please see a representative for details.
![]()
Unit: 102 - Floorplan 1 Floor plans are artist's rendering. All dimensions are approximate. Actual product and specifications may vary in dimension or detail. Not all features are available in every rental home. Please see a representative for details.
![]()
Unit: 102 - Floorplan 2 Apartment Unit: 315Apartment Model: Garnet$1,5071 Bedroom, 1 Bath, 755 sq ftAvailable NowFloor plans are artist's rendering. All dimensions are approximate. Actual product and specifications may vary in dimension or detail. Not all features are available in every rental home. Please see a representative for details.
![]()
Unit: 315 - Floorplan 1 Floor plans are artist's rendering. All dimensions are approximate. Actual product and specifications may vary in dimension or detail. Not all features are available in every rental home. Please see a representative for details.
![]()
Unit: 315 - Floorplan 2 Apartment Unit: 317Apartment Model: Garnet$1,5251 Bedroom, 1 Bath, 755 sq ftAvailable NowFloor plans are artist's rendering. All dimensions are approximate. Actual product and specifications may vary in dimension or detail. Not all features are available in every rental home. Please see a representative for details.
![]()
Unit: 317 - Floorplan 1 Floor plans are artist's rendering. All dimensions are approximate. Actual product and specifications may vary in dimension or detail. Not all features are available in every rental home. Please see a representative for details.
![]()
Unit: 317 - Floorplan 2 Autumn
From $1,358
1 Bed, 1 Bath, 678 sq ftTotal Monthly PriceAvailable Aug 18Total Monthly Price
Base Rent$1,358 - $1,885Total Monthly Price$1,358 - $1,885Model Gallery
Floorplans
Availability Details
Prices shown for this property are the Total Monthly Price including Fees.Price Availability Date Unit Sq Ft Floorplan View Details $1,358 August 18, 2026 5302 678 $1,358 August 21, 2026 3206 678 $1,358 August 31, 2026 5307 678 Model Amenities and Features
Features
- Ceiling Fans
- High Speed Internet Access
- Smoke Free
- Washer/Dryer
Living Space
- Walk-In Closets
Model Lease Information
Model Price Range
- $1,358 - $1,885Total Monthly PriceBase Rent: $1,358 - $1,885Required Monthly Fees: None
Current Available Pricing
- $1,358Total Monthly Price
Unit 5302 Gallery
Floorplans
Unit 5302 Amenities and Features
Features
- Ceiling Fans
- High Speed Internet Access
- Smoke Free
- Washer/Dryer
Living Space
- Walk-In Closets
Unit 5302 Lease Information
Unit Price
- $1,358Total Monthly PriceBase Rent: $1,358Required Monthly Fees: None
View Details and Rent EstimateModel Lease Information
Model Price Range
- $1,358 - $1,885Total Monthly Price
Unit 3206 Gallery
Floorplans
Unit 3206 Amenities and Features
Features
- Ceiling Fans
- High Speed Internet Access
- Smoke Free
- Washer/Dryer
Living Space
- Walk-In Closets
Unit 3206 Lease Information
Unit Price
- $1,358Total Monthly PriceBase Rent: $1,358Required Monthly Fees: None
View Details and Rent EstimateModel Lease Information
Model Price Range
- $1,358 - $1,885Total Monthly Price
Unit 5307 Gallery
Floorplans
Unit 5307 Amenities and Features
Features
- Ceiling Fans
- High Speed Internet Access
- Smoke Free
- Washer/Dryer
Living Space
- Walk-In Closets
Unit 5307 Lease Information
Unit Price
- $1,358Total Monthly PriceBase Rent: $1,358Required Monthly Fees: None
View Details and Rent EstimateModel Lease Information
Model Price Range
- $1,358 - $1,885Total Monthly Price
Apartment Model: AutumnFrom $1,3581 Bedroom, 1 Bath, 678 sq ftAvailable August 18, 2026Floor plans are artist's rendering. All dimensions are approximate. Actual product and specifications may vary in dimension or detail. Not all features are available in every rental home. Please see a representative for details.
![]()
Autumn - Floorplan 1 Floor plans are artist's rendering. All dimensions are approximate. Actual product and specifications may vary in dimension or detail. Not all features are available in every rental home. Please see a representative for details.
![]()
Autumn - Floorplan 2 Apartment Unit: 5302Apartment Model: Autumn$1,3581 Bedroom, 1 Bath, 678 sq ftAvailable August 18, 2026Floor plans are artist's rendering. All dimensions are approximate. Actual product and specifications may vary in dimension or detail. Not all features are available in every rental home. Please see a representative for details.
![]()
Unit: 5302 - Floorplan 1 Floor plans are artist's rendering. All dimensions are approximate. Actual product and specifications may vary in dimension or detail. Not all features are available in every rental home. Please see a representative for details.
![]()
Unit: 5302 - Floorplan 2 Apartment Unit: 3206Apartment Model: Autumn$1,3581 Bedroom, 1 Bath, 678 sq ftAvailable August 21, 2026Floor plans are artist's rendering. All dimensions are approximate. Actual product and specifications may vary in dimension or detail. Not all features are available in every rental home. Please see a representative for details.
![]()
Unit: 3206 - Floorplan 1 Floor plans are artist's rendering. All dimensions are approximate. Actual product and specifications may vary in dimension or detail. Not all features are available in every rental home. Please see a representative for details.
![]()
Unit: 3206 - Floorplan 2 Apartment Unit: 5307Apartment Model: Autumn$1,3581 Bedroom, 1 Bath, 678 sq ftAvailable August 31, 2026Floor plans are artist's rendering. All dimensions are approximate. Actual product and specifications may vary in dimension or detail. Not all features are available in every rental home. Please see a representative for details.
![]()
Unit: 5307 - Floorplan 1 Floor plans are artist's rendering. All dimensions are approximate. Actual product and specifications may vary in dimension or detail. Not all features are available in every rental home. Please see a representative for details.
![]()
Unit: 5307 - Floorplan 2 Currant
From $1,387
1 Bed, 1 Bath, 812 sq ftTotal Monthly PriceAvailable Aug 18Total Monthly Price
Base Rent$1,387 - $1,906Total Monthly Price$1,387 - $1,906Model Gallery
Floorplans
Availability Details
Prices shown for this property are the Total Monthly Price including Fees.Price Availability Date Unit Sq Ft Floorplan $1,387 August 18, 2026 5314 812 Unit 5314 Gallery
Floorplans
Unit 5314 Amenities and Features
Features
- Ceiling Fans
- High Speed Internet Access
- Smoke Free
- Washer/Dryer
Living Space
- Walk-In Closets
Unit 5314 Lease Information
Unit Price
- $1,387Total Monthly PriceBase Rent: $1,387Required Monthly Fees: None
View Details and Rent EstimateModel Lease Information
Model Price Range
- $1,387 - $1,906Total Monthly Price
Apartment Model: CurrantFrom $1,3871 Bedroom, 1 Bath, 812 sq ftAvailable August 18, 2026Floor plans are artist's rendering. All dimensions are approximate. Actual product and specifications may vary in dimension or detail. Not all features are available in every rental home. Please see a representative for details.
![]()
Currant - Floorplan 1 Floor plans are artist's rendering. All dimensions are approximate. Actual product and specifications may vary in dimension or detail. Not all features are available in every rental home. Please see a representative for details.
![]()
Currant - Floorplan 2 Apartment Unit: 5314Apartment Model: Currant$1,3871 Bedroom, 1 Bath, 812 sq ftAvailable August 18, 2026Floor plans are artist's rendering. All dimensions are approximate. Actual product and specifications may vary in dimension or detail. Not all features are available in every rental home. Please see a representative for details.
![]()
Unit: 5314 - Floorplan 1 Floor plans are artist's rendering. All dimensions are approximate. Actual product and specifications may vary in dimension or detail. Not all features are available in every rental home. Please see a representative for details.
![]()
Unit: 5314 - Floorplan 2 Honey
From $1,420
1 Bed, 1 Bath, 829 sq ftTotal Monthly PriceAvailable Aug 18Total Monthly Price
Base Rent$1,420 - $1,934Total Monthly Price$1,420 - $1,934Model Gallery
Floorplans
Availability Details
Prices shown for this property are the Total Monthly Price including Fees.Price Availability Date Unit Sq Ft Floorplan $1,420 August 18, 2026 9303 829 Unit 9303 Gallery
Floorplans
Unit 9303 Amenities and Features
Features
- Ceiling Fans
- High Speed Internet Access
- Smoke Free
- Washer/Dryer
Living Space
- Walk-In Closets
Unit 9303 Lease Information
Unit Price
- $1,420Total Monthly PriceBase Rent: $1,420Required Monthly Fees: None
View Details and Rent EstimateModel Lease Information
Model Price Range
- $1,420 - $1,934Total Monthly Price
Apartment Model: HoneyFrom $1,4201 Bedroom, 1 Bath, 829 sq ftAvailable August 18, 2026Floor plans are artist's rendering. All dimensions are approximate. Actual product and specifications may vary in dimension or detail. Not all features are available in every rental home. Please see a representative for details.
![]()
Honey - Floorplan 1 Floor plans are artist's rendering. All dimensions are approximate. Actual product and specifications may vary in dimension or detail. Not all features are available in every rental home. Please see a representative for details.
![]()
Honey - Floorplan 2 Floor plans are artist's rendering. All dimensions are approximate. Actual product and specifications may vary in dimension or detail. Not all features are available in every rental home. Please see a representative for details.
![]()
Honey - Floorplan 3 Apartment Unit: 9303Apartment Model: Honey$1,4201 Bedroom, 1 Bath, 829 sq ftAvailable August 18, 2026Floor plans are artist's rendering. All dimensions are approximate. Actual product and specifications may vary in dimension or detail. Not all features are available in every rental home. Please see a representative for details.
![]()
Unit: 9303 - Floorplan 1 Floor plans are artist's rendering. All dimensions are approximate. Actual product and specifications may vary in dimension or detail. Not all features are available in every rental home. Please see a representative for details.
![]()
Unit: 9303 - Floorplan 2 2 Bedrooms
Show Unavailable FloorplansBronze
From $1,742
2 Beds, 2 Baths, 1182 sq ftTotal Monthly PriceAvailable NowTotal Monthly Price
Base Rent$1,742 - $2,468Total Monthly Price$1,742 - $2,468Model Gallery
Floorplans
Availability Details
Prices shown for this property are the Total Monthly Price including Fees.Price Availability Date Unit Sq Ft Floorplan View Details $1,787 Available Now 3107 1182 $1,762 Available Now 3304 1182 $1,752 Available Now 6306 1182 Model Amenities and Features
Features
- Ceiling Fans
- High Speed Internet Access
- Smoke Free
- Washer/Dryer
Living Space
- Walk-In Closets
Model Lease Information
Model Price Range
- $1,742 - $2,468Total Monthly PriceBase Rent: $1,742 - $2,468Required Monthly Fees: None
Current Available Pricing
- $1,752 - $1,787 Total Monthly Price
Unit 3107 Gallery
Floorplans
Unit 3107 Amenities and Features
Features
- Ceiling Fans
- High Speed Internet Access
- Smoke Free
- Washer/Dryer
Living Space
- Walk-In Closets
Unit 3107 Lease Information
Unit Price
- $1,787Total Monthly PriceBase Rent: $1,787Required Monthly Fees: None
View Details and Rent EstimateModel Lease Information
Model Price Range
- $1,742 - $2,468Total Monthly Price
Unit 3304 Gallery
Floorplans
Unit 3304 Amenities and Features
Features
- Ceiling Fans
- High Speed Internet Access
- Smoke Free
- Washer/Dryer
Living Space
- Walk-In Closets
Unit 3304 Lease Information
Unit Price
- $1,762Total Monthly PriceBase Rent: $1,762Required Monthly Fees: None
View Details and Rent EstimateModel Lease Information
Model Price Range
- $1,742 - $2,468Total Monthly Price
Unit 6306 Gallery
Floorplans
Unit 6306 Amenities and Features
Features
- Ceiling Fans
- High Speed Internet Access
- Smoke Free
- Washer/Dryer
Living Space
- Walk-In Closets
Unit 6306 Lease Information
Unit Price
- $1,752Total Monthly PriceBase Rent: $1,752Required Monthly Fees: None
View Details and Rent EstimateModel Lease Information
Model Price Range
- $1,742 - $2,468Total Monthly Price
Apartment Model: BronzeFrom $1,7422 Bedroom, 2 Bath, 1182 sq ftAvailable NowFloor plans are artist's rendering. All dimensions are approximate. Actual product and specifications may vary in dimension or detail. Not all features are available in every rental home. Please see a representative for details.
![]()
Bronze - Floorplan 1 Floor plans are artist's rendering. All dimensions are approximate. Actual product and specifications may vary in dimension or detail. Not all features are available in every rental home. Please see a representative for details.
![]()
Bronze - Floorplan 2 Apartment Unit: 3107Apartment Model: Bronze$1,7872 Bedroom, 2 Bath, 1182 sq ftAvailable NowFloor plans are artist's rendering. All dimensions are approximate. Actual product and specifications may vary in dimension or detail. Not all features are available in every rental home. Please see a representative for details.
![]()
Unit: 3107 - Floorplan 1 Floor plans are artist's rendering. All dimensions are approximate. Actual product and specifications may vary in dimension or detail. Not all features are available in every rental home. Please see a representative for details.
![]()
Unit: 3107 - Floorplan 2 Apartment Unit: 3304Apartment Model: Bronze$1,7622 Bedroom, 2 Bath, 1182 sq ftAvailable NowFloor plans are artist's rendering. All dimensions are approximate. Actual product and specifications may vary in dimension or detail. Not all features are available in every rental home. Please see a representative for details.
![]()
Unit: 3304 - Floorplan 1 Floor plans are artist's rendering. All dimensions are approximate. Actual product and specifications may vary in dimension or detail. Not all features are available in every rental home. Please see a representative for details.
![]()
Unit: 3304 - Floorplan 2 Apartment Unit: 6306Apartment Model: Bronze$1,7522 Bedroom, 2 Bath, 1182 sq ftAvailable NowFloor plans are artist's rendering. All dimensions are approximate. Actual product and specifications may vary in dimension or detail. Not all features are available in every rental home. Please see a representative for details.
![]()
Unit: 6306 - Floorplan 1 Floor plans are artist's rendering. All dimensions are approximate. Actual product and specifications may vary in dimension or detail. Not all features are available in every rental home. Please see a representative for details.
![]()
Unit: 6306 - Floorplan 2 Burgundy
From $1,767
2 Beds, 2 Baths, 1072 sq ftTotal Monthly PriceAvailable NowTotal Monthly Price
Base Rent$1,767 - $2,656Total Monthly Price$1,767 - $2,656Model Gallery
Floorplans
Availability Details
Prices shown for this property are the Total Monthly Price including Fees.Price Availability Date Unit Sq Ft Floorplan View Details $1,767 Available Now 416 1072 $1,931 August 21, 2026 418 1072 Model Amenities and Features
Features
- Ceiling Fans
- High Speed Internet Access
- Smoke Free
- Washer/Dryer
Living Space
- Walk-In Closets
Model Lease Information
Model Price Range
- $1,767 - $2,656Total Monthly PriceBase Rent: $1,767 - $2,656Required Monthly Fees: None
Current Available Pricing
- $1,767 - $1,931 Total Monthly Price
Unit 416 Gallery
Floorplans
Unit 416 Amenities and Features
Features
- Ceiling Fans
- High Speed Internet Access
- Smoke Free
- Washer/Dryer
Living Space
- Walk-In Closets
Unique Features
- Fourth Floor
- Select Fixture & Finish Upgrades
Unit 416 Lease Information
Unit Price
- $1,767Total Monthly PriceBase Rent: $1,767Required Monthly Fees: None
View Details and Rent EstimateModel Lease Information
Model Price Range
- $1,767 - $2,656Total Monthly Price
Unit 418 Gallery
Floorplans
Unit 418 Amenities and Features
Features
- Ceiling Fans
- High Speed Internet Access
- Smoke Free
- Washer/Dryer
Living Space
- Walk-In Closets
Unique Features
- Fourth Floor
- Pool View
Unit 418 Lease Information
Unit Price
- $1,931Total Monthly PriceBase Rent: $1,931Required Monthly Fees: None
View Details and Rent EstimateModel Lease Information
Model Price Range
- $1,767 - $2,656Total Monthly Price
Apartment Model: BurgundyFrom $1,7672 Bedroom, 2 Bath, 1072 sq ftAvailable NowFloor plans are artist's rendering. All dimensions are approximate. Actual product and specifications may vary in dimension or detail. Not all features are available in every rental home. Please see a representative for details.
![]()
Burgundy - Floorplan 1 Floor plans are artist's rendering. All dimensions are approximate. Actual product and specifications may vary in dimension or detail. Not all features are available in every rental home. Please see a representative for details.
![]()
Burgundy - Floorplan 2 Apartment Unit: 416Apartment Model: Burgundy$1,7672 Bedroom, 2 Bath, 1072 sq ftAvailable NowFloor plans are artist's rendering. All dimensions are approximate. Actual product and specifications may vary in dimension or detail. Not all features are available in every rental home. Please see a representative for details.
![]()
Unit: 416 - Floorplan 1 Floor plans are artist's rendering. All dimensions are approximate. Actual product and specifications may vary in dimension or detail. Not all features are available in every rental home. Please see a representative for details.
![]()
Unit: 416 - Floorplan 2 Apartment Unit: 418Apartment Model: Burgundy$1,9312 Bedroom, 2 Bath, 1072 sq ftAvailable August 21, 2026Floor plans are artist's rendering. All dimensions are approximate. Actual product and specifications may vary in dimension or detail. Not all features are available in every rental home. Please see a representative for details.
![]()
Unit: 418 - Floorplan 1 Floor plans are artist's rendering. All dimensions are approximate. Actual product and specifications may vary in dimension or detail. Not all features are available in every rental home. Please see a representative for details.
![]()
Unit: 418 - Floorplan 2 Carmine
From $1,917
2 Beds, 2 Baths, 1150 sq ftTotal Monthly PriceAvailable NowTotal Monthly Price
Base Rent$1,917 - $2,673Total Monthly Price$1,917 - $2,673Model Gallery
Floorplans
Availability Details
Prices shown for this property are the Total Monthly Price including Fees.Price Availability Date Unit Sq Ft Floorplan $1,917 Available Now 323 1150 Unit 323 Gallery
Floorplans
Unit 323 Amenities and Features
Features
- Ceiling Fans
- High Speed Internet Access
- Smoke Free
- Washer/Dryer
Living Space
- Walk-In Closets
Unique Features
- City View
- Third Floor
Unit 323 Lease Information
Unit Price
- $1,917Total Monthly PriceBase Rent: $1,917Required Monthly Fees: None
View Details and Rent EstimateModel Lease Information
Model Price Range
- $1,917 - $2,673Total Monthly Price
Apartment Model: CarmineFrom $1,9172 Bedroom, 2 Bath, 1150 sq ftAvailable NowFloor plans are artist's rendering. All dimensions are approximate. Actual product and specifications may vary in dimension or detail. Not all features are available in every rental home. Please see a representative for details.
![]()
Carmine - Floorplan 1 Floor plans are artist's rendering. All dimensions are approximate. Actual product and specifications may vary in dimension or detail. Not all features are available in every rental home. Please see a representative for details.
![]()
Carmine - Floorplan 2 Apartment Unit: 323Apartment Model: Carmine$1,9172 Bedroom, 2 Bath, 1150 sq ftAvailable NowFloor plans are artist's rendering. All dimensions are approximate. Actual product and specifications may vary in dimension or detail. Not all features are available in every rental home. Please see a representative for details.
![]()
Unit: 323 - Floorplan 1 Floor plans are artist's rendering. All dimensions are approximate. Actual product and specifications may vary in dimension or detail. Not all features are available in every rental home. Please see a representative for details.
![]()
Unit: 323 - Floorplan 2 Rust
From $2,032
2 Beds, 2 Baths, 1221 sq ftTotal Monthly PriceAvailable NowTotal Monthly Price
Base Rent$2,032 - $2,760Total Monthly Price$2,032 - $2,760Model Gallery
Floorplans
Availability Details
Prices shown for this property are the Total Monthly Price including Fees.Price Availability Date Unit Sq Ft Floorplan $2,032 Available Now 304 1221 Unit 304 Gallery
Floorplans
Unit 304 Amenities and Features
Unique Features
- Pool View
- Select Fixture & Finish Upgrades
- Third Floor
- Washer/dryer Connections
Unit 304 Lease Information
Unit Price
- $2,032Total Monthly PriceBase Rent: $2,032Required Monthly Fees: None
View Details and Rent EstimateModel Lease Information
Model Price Range
- $2,032 - $2,760Total Monthly Price
Apartment Model: RustFrom $2,0322 Bedroom, 2 Bath, 1221 sq ftAvailable NowFloor plans are artist's rendering. All dimensions are approximate. Actual product and specifications may vary in dimension or detail. Not all features are available in every rental home. Please see a representative for details.
![]()
Rust - Floorplan 1 Floor plans are artist's rendering. All dimensions are approximate. Actual product and specifications may vary in dimension or detail. Not all features are available in every rental home. Please see a representative for details.
![]()
Rust - Floorplan 2 Apartment Unit: 304Apartment Model: Rust$2,0322 Bedroom, 2 Bath, 1221 sq ftAvailable NowFloor plans are artist's rendering. All dimensions are approximate. Actual product and specifications may vary in dimension or detail. Not all features are available in every rental home. Please see a representative for details.
![]()
Unit: 304 - Floorplan 1 Floor plans are artist's rendering. All dimensions are approximate. Actual product and specifications may vary in dimension or detail. Not all features are available in every rental home. Please see a representative for details.
![]()
Unit: 304 - Floorplan 2 Sandstone
From $1,560
2 Beds, 1 Bath, 1000 sq ftTotal Monthly PriceAvailable Aug 18Total Monthly Price
Base Rent$1,560 - $2,170Total Monthly Price$1,560 - $2,170Cheapest 2 BedroomThis is the cheapest 2 Bedroom at this PropertyModel Gallery
Floorplans
Availability Details
Prices shown for this property are the Total Monthly Price including Fees.Price Availability Date Unit Sq Ft Floorplan View Details $1,560 August 18, 2026 7106 1000 $1,560 October 3, 2026 7105 1000 Model Amenities and Features
Features
- Ceiling Fans
- High Speed Internet Access
- Smoke Free
- Washer/Dryer
Living Space
- Walk-In Closets
Model Lease Information
Model Price Range
- $1,560 - $2,170Total Monthly PriceBase Rent: $1,560 - $2,170Required Monthly Fees: None
Current Available Pricing
- $1,560Total Monthly Price
Unit 7106 Gallery
Floorplans
Unit 7106 Amenities and Features
Features
- Ceiling Fans
- High Speed Internet Access
- Smoke Free
- Washer/Dryer
Living Space
- Walk-In Closets
Unit 7106 Lease Information
Unit Price
- $1,560Total Monthly PriceBase Rent: $1,560Required Monthly Fees: None
View Details and Rent EstimateModel Lease Information
Model Price Range
- $1,560 - $2,170Total Monthly Price
Unit 7105 Gallery
Floorplans
Unit 7105 Amenities and Features
Features
- Ceiling Fans
- High Speed Internet Access
- Smoke Free
- Washer/Dryer
Living Space
- Walk-In Closets
Unit 7105 Lease Information
Unit Price
- $1,560Total Monthly PriceBase Rent: $1,560Required Monthly Fees: None
View Details and Rent EstimateModel Lease Information
Model Price Range
- $1,560 - $2,170Total Monthly Price
Apartment Model: SandstoneFrom $1,5602 Bedroom, 1 Bath, 1000 sq ftAvailable August 18, 2026Floor plans are artist's rendering. All dimensions are approximate. Actual product and specifications may vary in dimension or detail. Not all features are available in every rental home. Please see a representative for details.
![]()
Sandstone - Floorplan 1 Floor plans are artist's rendering. All dimensions are approximate. Actual product and specifications may vary in dimension or detail. Not all features are available in every rental home. Please see a representative for details.
![]()
Sandstone - Floorplan 2 Apartment Unit: 7106Apartment Model: Sandstone$1,5602 Bedroom, 1 Bath, 1000 sq ftAvailable August 18, 2026Floor plans are artist's rendering. All dimensions are approximate. Actual product and specifications may vary in dimension or detail. Not all features are available in every rental home. Please see a representative for details.
![]()
Unit: 7106 - Floorplan 1 Floor plans are artist's rendering. All dimensions are approximate. Actual product and specifications may vary in dimension or detail. Not all features are available in every rental home. Please see a representative for details.
![]()
Unit: 7106 - Floorplan 2 Apartment Unit: 7105Apartment Model: Sandstone$1,5602 Bedroom, 1 Bath, 1000 sq ftAvailable October 3, 2026Floor plans are artist's rendering. All dimensions are approximate. Actual product and specifications may vary in dimension or detail. Not all features are available in every rental home. Please see a representative for details.
![]()
Unit: 7105 - Floorplan 1 Floor plans are artist's rendering. All dimensions are approximate. Actual product and specifications may vary in dimension or detail. Not all features are available in every rental home. Please see a representative for details.
![]()
Unit: 7105 - Floorplan 2 Mahogany
From $1,800
2 Beds, 2 Baths, 1058 sq ftTotal Monthly PriceAvailable Sep 3Total Monthly Price
Base Rent$1,800 - $2,481Total Monthly Price$1,800 - $2,481Model Gallery
Floorplans
Availability Details
Prices shown for this property are the Total Monthly Price including Fees.Price Availability Date Unit Sq Ft Floorplan $1,800 September 3, 2026 211 1058 Unit 211 Gallery
Floorplans
Unit 211 Amenities and Features
Features
- Ceiling Fans
- High Speed Internet Access
- Smoke Free
- Washer/Dryer
Living Space
- Walk-In Closets
Unique Features
- Second Floor
- Washer/dryer Connections
Unit 211 Lease Information
Unit Price
- $1,800Total Monthly PriceBase Rent: $1,800Required Monthly Fees: None
View Details and Rent EstimateModel Lease Information
Model Price Range
- $1,800 - $2,481Total Monthly Price
Apartment Model: MahoganyFrom $1,8002 Bedroom, 2 Bath, 1058 sq ftAvailable September 3, 2026Floor plans are artist's rendering. All dimensions are approximate. Actual product and specifications may vary in dimension or detail. Not all features are available in every rental home. Please see a representative for details.
![]()
Mahogany - Floorplan 1 Floor plans are artist's rendering. All dimensions are approximate. Actual product and specifications may vary in dimension or detail. Not all features are available in every rental home. Please see a representative for details.
![]()
Mahogany - Floorplan 2 Apartment Unit: 211Apartment Model: Mahogany$1,8002 Bedroom, 2 Bath, 1058 sq ftAvailable September 3, 2026Floor plans are artist's rendering. All dimensions are approximate. Actual product and specifications may vary in dimension or detail. Not all features are available in every rental home. Please see a representative for details.
![]()
Unit: 211 - Floorplan 1 Floor plans are artist's rendering. All dimensions are approximate. Actual product and specifications may vary in dimension or detail. Not all features are available in every rental home. Please see a representative for details.
![]()
Unit: 211 - Floorplan 2 Cinder
2 Beds, 2 Baths, 1214 sq ftModel Gallery
Floorplans
Availability Details
Prices shown for this property are the Total Monthly Price including Fees.Availability Date Unit Sq Ft Call for Availability Cinder 1214 sq ft Model Amenities and Features
Features
- Ceiling Fans
- High Speed Internet Access
- Smoke Free
- Washer/Dryer
Living Space
- Walk-In Closets
Apartment Model: CinderCall For Rates2 Bedroom, 2 Bath, 1214 sq ftUnavailableFloor plans are artist's rendering. All dimensions are approximate. Actual product and specifications may vary in dimension or detail. Not all features are available in every rental home. Please see a representative for details.
![]()
Cinder - Floorplan 1 Floor plans are artist's rendering. All dimensions are approximate. Actual product and specifications may vary in dimension or detail. Not all features are available in every rental home. Please see a representative for details.
![]()
Cinder - Floorplan 2 Ginger
2 Beds, 2 Baths, 1331 sq ftLargest 2 BedroomThis is the largest 2 Bedroom at this PropertyModel Gallery
Floorplans
Availability Details
Prices shown for this property are the Total Monthly Price including Fees.Availability Date Unit Sq Ft Call for Availability Ginger 1331 sq ft Model Amenities and Features
Features
- Ceiling Fans
- High Speed Internet Access
- Smoke Free
- Washer/Dryer
Living Space
- Walk-In Closets
Apartment Model: GingerCall For Rates2 Bedroom, 2 Bath, 1331 sq ftUnavailableFloor plans are artist's rendering. All dimensions are approximate. Actual product and specifications may vary in dimension or detail. Not all features are available in every rental home. Please see a representative for details.
![]()
Ginger - Floorplan 1 Floor plans are artist's rendering. All dimensions are approximate. Actual product and specifications may vary in dimension or detail. Not all features are available in every rental home. Please see a representative for details.
![]()
Ginger - Floorplan 2
Schedule a Tour
3D Tours
Property Information
- 321 Units
- 3 Stories
- Built in 1999
Fees and Policies
The fees listed below are community-provided and may exclude utilities or add-ons. All payments are made directly to the property and are non-refundable unless otherwise specified. Use the Cost Calculator to determine costs based on your needs.
Required Fees
One-Time Basics
- Due at Application
- Application FeeiMax of 1. Charged Per Applicant.$75.00
- Due at Move-In
- Administrative FeeiMax of 1. Charged Per Unit.$150.00
Utilities
- Monthly Common Area MaintenanceiMax of 1. Charged per unit.$42.00/mo
- Package Locker ServiceiMax of 1. Charged per unit.$15.00/mo
- Doorstep Trash RemovaliMax of 1. Charged per unit.$35.00/mo
Other Fees and Policies
Pet Fees
- Pet FeeiMax of 2. Large dogs welcome, breed restrictions will apply. Amount varies based on number of pets, connect with an agent for more details. Charged Per Pet.$400.00
- Pet RentiMax of 2. Large dogs welcome, breed restrictions will apply. Amount varies based on number of pets, connect with an agent for more details. Charged Per Pet.$25.00/mo
Property Fee Disclaimer: Based on community-supplied data and independent market research. Subject to change without notice. May exclude fees for mandatory or optional services and usage-based utilities.
Features and Amenities
Unique Amenities
- Additional Storage
- Package Lockers
- Parking Garage
- Pet Friendly
- Picnic/bbq Area
- Reserved Parking
On-Site Services
- Maintenance On Site
- Property Manager On Site
Community Features
- Elevator
Outdoor Features
- Grill
Recreation and Fitness
- Fitness Center
- Pool
Interior Features
- High Speed Internet Access
- Tub/Shower
- Wi Fi
- Smoke Free
Kitchen Amenities
- Island Kitchen
- Disposal
Living Area Features
- Walk In Closets
- Vinyl Flooring

Map
- Shopping
- Colleges
- Grocery
- Medical
- Parks
- Transportation

Map
Getting Around
80 / 100 Very Walkable
40 / 100 Some public transit
40 / 100 Fairly bikeable
80 / 100 Very car friendly
Getting to Know the Area
90 / 100 Restaurants
80 / 100 Cafes
80 / 100 Nightlife
90 / 100 Shopping
60 / 100 Parks
60 / 100 Noise Level
Frequently Asked Questions about NEO Midtown Apartments
Where is NEO Midtown Apartments located?
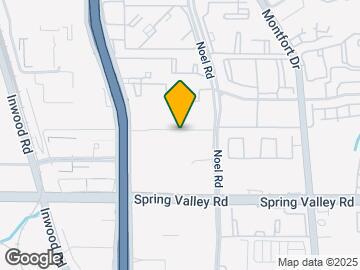
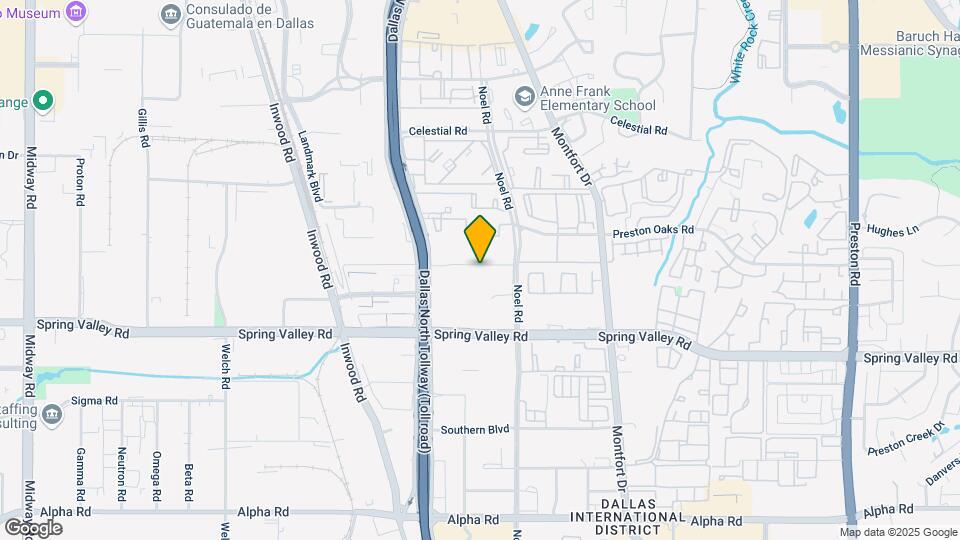
NEO Midtown Apartments is located at 14145 Noel Rd near the Prestonwood area of Dallas, TX
What is the current rent range at NEO Midtown Apartments?
1 Bedroom to 2 Bedroom Apartments at NEO Midtown Apartments currently range from $1,323 to $2,760
When is the leasing office open?
- The office Hours for NEO Midtown Apartments are
- Monday 10:00 am–6:00 pm
- Tuesday 10:00 am–6:00 pm
- Wednesday 10:00 am–6:00 pm
- Thursday 10:00 am–6:00 pm
- Friday 10:00 am–6:00 pm
- Saturday 10:00 am–5:00 pm
- Sunday Closed
Are pets allowed?
Call us today to find out our pet policy and if we allow pets
Are there any rent specials?
The current rent special at NEO Midtown Apartments is: Enjoy up to six weeks free on select units. Restrictions apply, see agent for details..
Renters Reviews and Ratings
Very Trashy
Property Manager Responded
Worst apartment
Property Manager Responded
Do not live here
DO NOT LIVE HERE!!!
DO NOT LIVE HERE
Property Manager Responded
Better off homeless
Absolutely terrible customer service
MONEY MAKER & LIARS
Not worth it
Don’t live here!!!
Terrible
Nearby Schools
Anne Frank Elementary School
Spring Creek Elementary School
Early College High School
Benjamin Franklin Middle School
Hillcrest High School
About GreatSchools Data on ApartmentHomeLiving.com.
Points of Interest
Time and distance from NEO Midtown Apartments.
Arts Museums and Landmarks
Big Box and Retail
Macy's
Jcpenney
Petsmart
Colleges and Universities
Groceries
H-E-B
Tom Thumb
Sprouts Farmers Market
Hospitals
Parks and Recreation
NEO Midtown Apartments has 1 park within 9.0 miles, including Texas Stadium.
Restaurants and Dining
Shopping Centers
NEO Midtown Apartments has 5 shopping centers within 0.4 miles.
Nearby Neighborhoods
Rental Price Ranges in the Area
| Bedroom | Average Rent | Cheapest Rent | Highest Rent |
|---|---|---|---|
| Dallas Studio Apartments | $1,387 | $556 | $9,657 |
| Dallas 1 Bedroom Apartments | $1,505 | $575 | $10,000+ |
| Dallas 2 Bedroom Apartments | $1,992 | $669 | $10,000+ |
| Dallas 3 Bedroom Apartments | $2,602 | $765 | $10,000+ |
| Dallas 4 Bedroom Apartments | $4,714 | $899 | $10,000+ |
| Dallas 5 Bedroom Apartments | $11,359 | $2,395 | $10,000+ |
Browse Top Apartments in Dallas
By Price
By Community Type
- Dallas Apartments for Rent by Owner
- Dallas Apartments with Rent Specials
- Dallas Top Rated Apartments
- Dallas Corporate Apartments
- Dallas Furnished Apartments
- Dallas Gated Apartments
- Dallas Loft Apartments
- Dallas Low Income Apartments
- Dallas Military Apartments
- New Dallas Apartments
- Dallas Senior Apartments
- Dallas Short-term Apartments
- Dallas Student Apartments
- Dallas Apartments with Utilities Included


Max of 2.