- 1–2 Bedrooms
- $785-$1,025 Pricing
- 565–1,050 Square Feet
About Napa Valley
Apartments in Little Rock! Nestled atop a hillside setting, Napa Valley Apartment Homes offers tranquility, beauty and a living experience sure to exceed your expectations.Hang out with friends poolside, take in the mountain views from your apartment, or explore West Little Rock's finest shopping and entertainment within minutes from your doorstep. All the comforts of home await you in our one and two bedroom apartment homes. Indulge in the best….Napa Valley.
Napa Valley is located in the Walnut Valley Neighborhood and 72211 Zip code of Little Rock, AR. This community is professionally managed by National Property Management Associates, Inc.
Unique Features and Amenities
- Ceiling Fan
- Fireplace
- Kitchen and Bath Upgrades
- Premium Flooring
- Terrace Level
- Washer/Dryer
- Wheelchair Access
- Wooded View
Property Contact Info

- Listed by:
- Agency:
- Vendor Logo:
- Website:
- View Property Website
- Call Us:
- (501) 830-4005
- Disclaimer:
Office Hours
| Monday | 8:30 am–5:30 pm |
| Tuesday | 8:30 am–5:30 pm |
| Wednesday | 8:30 am–5:30 pm |
| Thursday | 8:30 am–5:30 pm |
| Friday | 8:30 am–5:30 pm |
| Saturday | 10:00 am–5:00 pm |
| Sunday | Closed |
Floorplan Pricing and Availability
Napa Valley offers 1 to 2 Bedroom apartments starting from $785 and having 565–1,050 sq ft. Here is the current pricing and availability:
New! Interactive Property Map
1 Bedroom
Floorplan A1
$785
1 Bed, 1 Bath, 565 sq ftAvailable NowCheapest 1 BedroomThis is the cheapest 1 Bedroom at this PropertyModel Gallery
Floorplans
Photos
3D Tours
Availability Details
Price Availability Date Unit Sq Ft $785 Available Now Franciscan 565 Unit Franciscan Amenities and Features
Features
- Air Conditioning
- Balcony
- Cable Ready
- Ceiling Fans
- Fireplace
- Heating
- High Speed Internet Access
- Storage Space
- Tub/Shower
- Washer/Dryer
Kitchen
- Dishwasher
- Disposal
- Freezer
- Ice Maker
- Kitchen
- Oven
- Pantry
- Range
- Refrigerator
Living Space
- Carpet
- Dining Room
- Large Bedrooms
- Vinyl Flooring
- Walk-In Closets
- Window Coverings
Outdoor Space
- Patio
Unit Franciscan Rent and Fees
Unit Price
- $785
View Details and Rent EstimateModel Rent and Fees
Price
- $785
Apartment Model: A1$7851 Bedroom, 1 Bath, 565 sq ftAvailable NowFloorplansPhotos3D Tours![]()
A1 - Image 1 ![]()
A1 - Image 2 ![]()
A1 - Image 3 ![]()
A1 - Image 4 ![]()
A1 - Image 5 ![]()
A1 - Image 6 ![]()
A1 - Image 7 ![]()
A1 - Image 8 ![]()
A1 - Image 9 ![]()
A1 - Image 10 ![]()
A1 - Floorplan A1 - 3D Tour Apartment Unit: FranciscanApartment Model: A1$7851 Bedroom, 1 Bath, 565 sq ftAvailable NowFloorplan A2
$825
1 Bed, 1 Bath, 650 sq ftAvailable NowModel Gallery
Floorplans
Photos
Availability Details
Price Availability Date Unit Sq Ft $825 Available Now Marcelina 650 Unit Marcelina Amenities and Features
Features
- Air Conditioning
- Balcony
- Cable Ready
- Ceiling Fans
- Fireplace
- Heating
- High Speed Internet Access
- Storage Space
- Tub/Shower
- Washer/Dryer
Kitchen
- Dishwasher
- Disposal
- Freezer
- Ice Maker
- Kitchen
- Oven
- Pantry
- Range
- Refrigerator
Living Space
- Carpet
- Dining Room
- Large Bedrooms
- Vinyl Flooring
- Walk-In Closets
- Window Coverings
Outdoor Space
- Patio
Unit Marcelina Rent and Fees
Unit Price
- $825
View Details and Rent EstimateModel Rent and Fees
Price
- $825
Apartment Model: A2$8251 Bedroom, 1 Bath, 650 sq ftAvailable NowFloorplansPhotos![]()
A2 - Image 1 ![]()
A2 - Image 2 ![]()
A2 - Image 3 ![]()
A2 - Image 4 ![]()
A2 - Image 5 ![]()
A2 - Floorplan Apartment Unit: MarcelinaApartment Model: A2$8251 Bedroom, 1 Bath, 650 sq ftAvailable NowFloorplan A3
$865
1 Bed, 1 Bath, 702 sq ftAvailable NowLargest 1 BedroomThis is the largest 1 Bedroom at this PropertyModel Gallery
Floorplans
Photos
Availability Details
Price Availability Date Unit Sq Ft $865 Available Now Beringer 702 Unit Beringer Amenities and Features
Features
- Air Conditioning
- Balcony
- Cable Ready
- Ceiling Fans
- Fireplace
- Heating
- High Speed Internet Access
- Storage Space
- Washer/Dryer
Kitchen
- Dishwasher
- Disposal
- Freezer
- Ice Maker
- Kitchen
- Oven
- Pantry
- Range
- Refrigerator
Living Space
- Carpet
- Dining Room
- Vinyl Flooring
- Walk-In Closets
- Window Coverings
Outdoor Space
- Patio
Unit Beringer Rent and Fees
Unit Price
- $865
View Details and Rent EstimateModel Rent and Fees
Price
- $865
Apartment Model: A3$8651 Bedroom, 1 Bath, 702 sq ftAvailable NowFloorplansPhotos![]()
A3 - Image 1 ![]()
A3 - Image 2 ![]()
A3 - Image 3 ![]()
A3 - Image 4 ![]()
A3 - Image 5 ![]()
A3 - Image 6 ![]()
A3 - Image 7 ![]()
A3 - Image 8 ![]()
A3 - Image 9 ![]()
A3 - Floorplan Apartment Unit: BeringerApartment Model: A3$8651 Bedroom, 1 Bath, 702 sq ftAvailable Now2 Bedrooms
Floorplan B1
$990
2 Beds, 2 Baths, 950 sq ftAvailable NowModel Gallery
Floorplans
Photos
Availability Details
Price Availability Date Unit Sq Ft $990 Available Now ChateauMontelena 950 Unit ChateauMontelena Amenities and Features
Features
- Air Conditioning
- Balcony
- Cable Ready
- Ceiling Fans
- Fireplace
- Heating
- High Speed Internet Access
- Smoke Free
- Storage Space
- Tub/Shower
- Washer/Dryer
Kitchen
- Dishwasher
- Disposal
- Freezer
- Ice Maker
- Kitchen
- Oven
- Range
- Refrigerator
Living Space
- Carpet
- Dining Room
- Large Bedrooms
- Linen Closet
- Vinyl Flooring
- Walk-In Closets
- Window Coverings
Outdoor Space
- Patio
Unit ChateauMontelena Rent and Fees
Unit Price
- $990
View Details and Rent EstimateModel Rent and Fees
Price
- $990
Apartment Model: B1$9902 Bedroom, 2 Bath, 950 sq ftAvailable NowFloorplansPhotos![]()
B1 - Image 1 ![]()
B1 - Image 2 ![]()
B1 - Image 3 ![]()
B1 - Image 4 ![]()
B1 - Image 5 ![]()
B1 - Image 6 ![]()
B1 - Floorplan Apartment Unit: ChateauMontelenaApartment Model: B1$9902 Bedroom, 2 Bath, 950 sq ftAvailable NowFloorplan B2
$1,025
2 Beds, 2 Baths, 1050 sq ftAvailable NowModel Gallery
Floorplans
Photos
3D Tours
Availability Details
Price Availability Date Unit Sq Ft $1,025 Available Now Mondavi 1050 Unit Mondavi Amenities and Features
Features
- Air Conditioning
- Balcony
- Cable Ready
- Ceiling Fans
- Fireplace
- Heating
- High Speed Internet Access
- Storage Space
- Tub/Shower
- Washer/Dryer
Kitchen
- Dishwasher
- Disposal
- Freezer
- Ice Maker
- Kitchen
- Oven
- Range
- Refrigerator
Living Space
- Carpet
- Dining Room
- Vinyl Flooring
- Walk-In Closets
- Window Coverings
Outdoor Space
- Patio
Unit Mondavi Rent and Fees
Unit Price
- $1,025
View Details and Rent EstimateModel Rent and Fees
Price
- $1,025
Apartment Model: B2$1,0252 Bedroom, 2 Bath, 1050 sq ftAvailable NowFloorplansPhotos3D Tours![]()
B2 - Image 1 ![]()
B2 - Image 2 ![]()
B2 - Image 3 ![]()
B2 - Image 4 ![]()
B2 - Image 5 ![]()
B2 - Image 6 ![]()
B2 - Image 7 ![]()
B2 - Image 8 ![]()
B2 - Image 9 ![]()
B2 - Image 10 ![]()
B2 - Floorplan B2 - 3D Tour Apartment Unit: MondaviApartment Model: B2$1,0252 Bedroom, 2 Bath, 1050 sq ftAvailable Now
Schedule a Tour
Videos
3D Tours
Property Information
- 240 Units
- 3 Stories
- Built in 1984
Lease Terms
- 12 mo
Fees and Policies
The fees listed below are community-provided and may exclude utilities or add-ons. All payments are made directly to the property and are non-refundable unless otherwise specified. Use the Cost Calculator to determine costs based on your needs.
Required Fees
One-Time Basics
- Due at Application
- Application Fee Per ApplicantiCharged per applicant.$60.00
- Due at Move-In
- Administrative FeeiCharged per unit.$150.00
Pet Policy and Fees
Cats
- 2 Pet Limit
Pet Types Allowed: Dogs, Cats, Fish, Caged Birds.
Comments: Pet Fees and Deposits Vary by Property. Please contact the appropriate leasing office with any questions. Assistance animals are always welcome without deposit or fee.
Dogs
- 2 Pet Limit
Pet Types Allowed: Dogs, Cats, Fish, Caged Birds.
Comments: Pet Fees and Deposits Vary by Property. Please contact the appropriate leasing office with any questions. Assistance animals are always welcome without deposit or fee.
Parking Info and Fees
- Surface Lot
- 1 Max
- Other
Property Fee Disclaimer: Based on community-supplied data and independent market research. Subject to change without notice. May exclude fees for mandatory or optional services and usage-based utilities.
Features and Amenities
Unique Amenities
- Ceiling Fan
- Fireplace
- Kitchen and Bath Upgrades
- Premium Flooring
- Terrace Level
- Washer/Dryer
- Wheelchair Access
- Wooded View
On-Site Services
- Maintenance On Site
- Pet Play Area
Community Features
- Walk Up
Recreation and Fitness
- Fitness Center
- Pool
Interior Features
- Balcony
- Storage Space
- Ceiling Fans
- Fireplace
- High Speed Internet Access
- Tub/Shower
- Heating
- Cable Ready
- Washer/Dryer
- Air Conditioning
- Smoke Free
Kitchen Amenities
- Disposal
- Freezer
- Ice Maker
- Kitchen
- Dishwasher
- Range
- Refrigerator
- Oven
- Pantry
Living Area Features
- Walk In Closets
- Dining Room
- Vinyl Flooring
- Carpet
- Linen Closet
- Window Coverings
- Large Bedrooms
Outdoor Features
- Patio

Map
- Shopping
- Colleges
- Grocery
- Medical
- Parks

Map
Getting Around
50 / 100 Fairly walkable
10 / 100 Minimal public transit
50 / 100 Fairly bikeable
100 / 100 Exceptionally car friendly
Getting to Know the Area
70 / 100 Restaurants
50 / 100 Cafes
50 / 100 Nightlife
70 / 100 Shopping
90 / 100 Noise Level
Frequently Asked Questions about Napa Valley
Where is Napa Valley located?
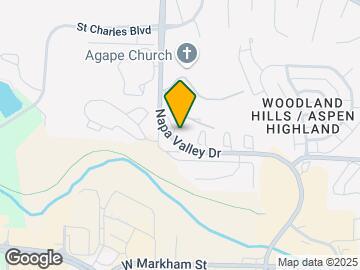
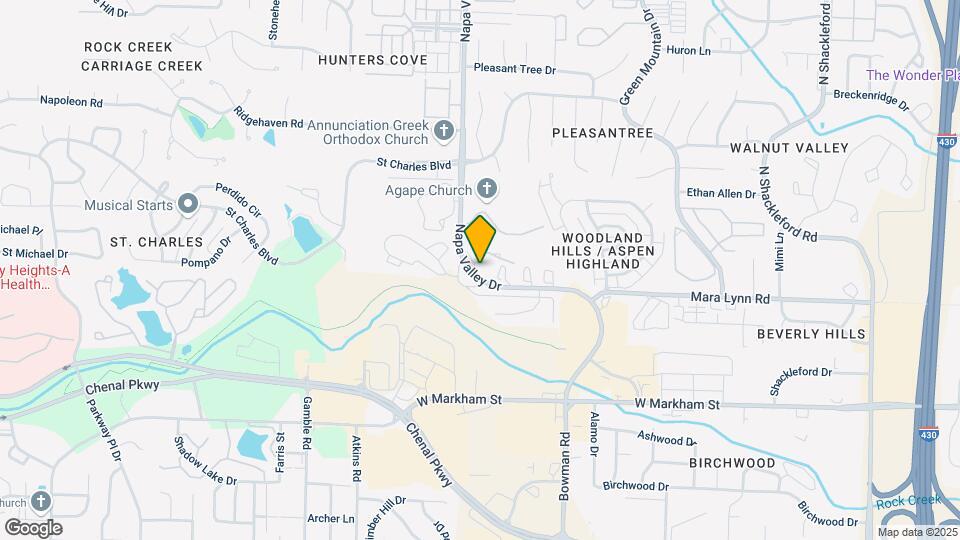
Napa Valley is located at 501 Napa Valley Rd near the Walnut Valley area of Little Rock, AR
What is the current rent range at Napa Valley?
1 Bedroom to 2 Bedroom Apartments at Napa Valley currently range from $785 to $1,025
When is the leasing office open?
- The office Hours for Napa Valley are
- Monday 8:30 am–5:30 pm
- Tuesday 8:30 am–5:30 pm
- Wednesday 8:30 am–5:30 pm
- Thursday 8:30 am–5:30 pm
- Friday 8:30 am–5:30 pm
- Saturday 10:00 am–5:00 pm
- Sunday Closed
Are pets allowed?
Call us today to find out our pet policy and if we allow pets
Renters Reviews and Ratings
Bad service fail to remove MOLD
Horrible Service
DO NOT DO IT
Don't live here!
Good location, but that’s all
Do Not Move Here
Property Manager Responded
Very Unhappy With Charges for Water
Property Manager Responded
A Little Over Priced, but Still a Good Value
Nearby Schools
Terry Elementary School
Pinnacle View Middle School
About GreatSchools Data on ApartmentHomeLiving.com.
Points of Interest
Time and distance from Napa Valley.
Arts Museums and Landmarks
Big Box and Retail
Target
Kohl's
Kroger
Colleges and Universities
University of Arkansas for Medical Sciences
Groceries
Kroger
Natural Grocers
Hospitals
Parks and Recreation
Napa Valley has 5 parks within 7.9 miles, including Wildwood Park, Maumelle Park, Allsop Park, Wild River Country, and Riverfront Park.
Shopping Centers
Napa Valley has 5 shopping centers within 0.5 miles.
Nearby Neighborhoods
Rental Price Ranges in the Area
| Bedroom | Average Rent | Cheapest Rent | Highest Rent |
|---|---|---|---|
| Little Rock Studio Apartments | $970 | $659 | $2,150 |
| Little Rock 1 Bedroom Apartments | $1,051 | $475 | $3,850 |
| Little Rock 2 Bedroom Apartments | $1,176 | $475 | $3,555 |
| Little Rock 3 Bedroom Apartments | $1,518 | $750 | $6,560 |
| Little Rock 4 Bedroom Apartments | $1,584 | $1,295 | $2,209 |
Browse Top Apartments in Little Rock
By Price
- Cheap Little Rock Apartments
- Little Rock Apartments Under $500
- Little Rock Apartments Under $600
- Little Rock Apartments Under $700
- Little Rock Apartments Under $800
- Little Rock Apartments Under $900
- Little Rock Apartments Under $1000
- Little Rock Apartments Under $1200
- Little Rock Apartments Under $1500
- Little Rock Apartments Under $2000
- Little Rock Luxury Apartments
By Community Type
- Little Rock Apartments for Rent by Owner
- Little Rock Apartments with Rent Specials
- Little Rock Top Rated Apartments
- Little Rock Corporate Apartments
- Little Rock Furnished Apartments
- Little Rock Gated Apartments
- Little Rock Loft Apartments
- Little Rock Low Income Apartments
- Little Rock Military Apartments
- New Little Rock Apartments
- Little Rock Senior Apartments
- Little Rock Short-term Apartments
- Little Rock Student Apartments
- Little Rock Apartments with Utilities Included


Property Manager Responded