


- 1–5 Bedrooms
- $1,300-$1,475 Pricing
- 207–910 Square Feet
Rent Specials
2 MONTHS OF FREE RENT* LIMITED TIME OFFER! *on a 14-month lease term. Contact our Leasing Team for more details.
About Neighbour
Neighbour is Victoria's newest rental community, offering innovative co-live apartments and traditional 1- and 2- bedrooms. Our co-live apartments offer:-Private, furnished bedrooms with lots of natural light-Shared kitchens, fully-equipped with all the tools-Over 10,000sf of building amenities, including a gym, rec room, entertaining lounge, work pods, and more-All-in pricing — including utilities, WiFi, and more-The choice to live with friends or meet new ones-Flexible lease terms-A professional landlord and dedicated live-in building manager on siteNot sure about co-living? Neighbour also has a great selection of private 1- and 2-bedroom apartments with the same great access to all of the amenties.Book your building tour today! The developer reserves the right to make modifications and/or substitutions to the building design, specifications and floorplans should they be necessary. TOWNLINE PROPERTY MANAGEMENT CORP
Unique Features and Amenities
- Bocce Court
- Ceiling Fan
- Courtyard, BBQ and Outdoor Kitchen
- Library
- Night Patrol
- Storage Lockers and Secure Bike Lock-up
Property Contact Info

- Listed by:
- Agency:
- Vendor Logo:
- Website:
- View Property Website
- Call Us:
- (778) 653-8909
- Disclaimer:
Office Hours
| Monday | Closed |
| Tuesday | 10:00 am–6:30 pm |
| Wednesday | 10:00 am–6:30 pm |
| Thursday | 10:00 am–6:30 pm |
| Friday | 10:00 am–6:30 pm |
| Saturday | 10:00 am–6:30 pm |
| Sunday | Closed |
Floorplan Pricing and Availability
Neighbour offers 1 to 5 Bedroom apartments starting from $1,300 and having 207–910 sq ft. Here is the current pricing and availability:
New! Interactive Property Map
 ApartmentHomeLiving.com's new Interactive Property Map allows you to see where every available unit is located at this community.Try It Now >
1 Bedroom
Floorplan A6
1 Bed, 1 Bath, 443 sq ftAvailable SoonModel Gallery
Floorplans
Availability Details
Availability Date Unit Sq Ft Available Soon A6 443 sq ft Model Amenities and Features
Features
- Ceiling Fans
Kitchen
- Dishwasher
- Kitchen
- Refrigerator
Apartment Model: A6Call For Rates1 Bedroom, 1 Bath, 443 sq ftAvailable Soon![]()
A6 - Floorplan Floorplan A1
1 Bed, 1 Bath, 473 sq ftAvailable SoonModel Gallery
Floorplans
Availability Details
Availability Date Unit Sq Ft Available Soon A1 473 sq ft Model Amenities and Features
Features
- Ceiling Fans
Kitchen
- Dishwasher
- Kitchen
- Refrigerator
Apartment Model: A1Call For Rates1 Bedroom, 1 Bath, 473 sq ftAvailable Soon![]()
A1 - Floorplan Floorplan A4
1 Bed, 1 Bath, 493 sq ftAvailable SoonModel Gallery
Floorplans
Availability Details
Availability Date Unit Sq Ft Available Soon A4 493 sq ft Model Amenities and Features
Features
- Ceiling Fans
Kitchen
- Dishwasher
- Kitchen
- Refrigerator
Apartment Model: A4Call For Rates1 Bedroom, 1 Bath, 493 sq ftAvailable Soon![]()
A4 - Floorplan Floorplan A2
1 Bed, 1 Bath, 495 sq ftAvailable SoonModel Gallery
Floorplans
Availability Details
Availability Date Unit Sq Ft Available Soon A2 495 sq ft Model Amenities and Features
Features
- Ceiling Fans
Kitchen
- Dishwasher
- Kitchen
- Refrigerator
Apartment Model: A2Call For Rates1 Bedroom, 1 Bath, 495 sq ftAvailable Soon![]()
A2 - Floorplan Floorplan A3
1 Bed, 1 Bath, 564 sq ftAvailable SoonLargest 1 BedroomThis is the largest 1 Bedroom at this PropertyModel Gallery
Floorplans
Availability Details
Availability Date Unit Sq Ft Available Soon A3 564 sq ft Model Amenities and Features
Features
- Ceiling Fans
Kitchen
- Dishwasher
- Kitchen
- Refrigerator
Apartment Model: A3Call For Rates1 Bedroom, 1 Bath, 564 sq ftAvailable Soon![]()
A3 - Floorplan 2 Bedrooms
Floorplan B2
2 Beds, 2 Baths, 735 sq ftAvailable SoonModel Gallery
Floorplans
Availability Details
Availability Date Unit Sq Ft Available Soon B2 735 sq ft Model Amenities and Features
Features
- Ceiling Fans
Kitchen
- Dishwasher
- Kitchen
- Refrigerator
Apartment Model: B2Call For Rates2 Bedroom, 2 Bath, 735 sq ftAvailable Soon![]()
B2 - Floorplan Floorplan B1
2 Beds, 2 Baths, 785 sq ftAvailable SoonModel Gallery
Floorplans
Availability Details
Availability Date Unit Sq Ft Available Soon B1 785 sq ft Model Amenities and Features
Features
- Ceiling Fans
Kitchen
- Dishwasher
- Kitchen
- Refrigerator
Apartment Model: B1Call For Rates2 Bedroom, 2 Bath, 785 sq ftAvailable Soon![]()
B1 - Floorplan Floorplan B5
2 Beds, 2 Baths, 790 sq ftAvailable SoonModel Gallery
Floorplans
Availability Details
Availability Date Unit Sq Ft Available Soon B5 790 sq ft Model Amenities and Features
Features
- Ceiling Fans
Kitchen
- Dishwasher
- Kitchen
- Refrigerator
Apartment Model: B5Call For Rates2 Bedroom, 2 Bath, 790 sq ftAvailable Soon![]()
B5 - Floorplan Floorplan B3
2 Beds, 2 Baths, 809 sq ftAvailable SoonModel Gallery
Floorplans
Availability Details
Availability Date Unit Sq Ft Available Soon B3 809 sq ft Model Amenities and Features
Features
- Ceiling Fans
Kitchen
- Dishwasher
- Kitchen
- Refrigerator
Apartment Model: B3Call For Rates2 Bedroom, 2 Bath, 809 sq ftAvailable Soon![]()
B3 - Floorplan Floorplan B4
2 Beds, 2 Baths, 910 sq ftAvailable SoonLargest 2 BedroomThis is the largest 2 Bedroom at this PropertyModel Gallery
Floorplans
Availability Details
Availability Date Unit Sq Ft Available Soon B4 910 sq ft Model Amenities and Features
Features
- Ceiling Fans
Kitchen
- Dishwasher
- Kitchen
- Refrigerator
Apartment Model: B4Call For Rates2 Bedroom, 2 Bath, 910 sq ftAvailable Soon![]()
B4 - Floorplan 3 Bedrooms
Floorplan C2
3 Beds, 2 Baths, 266 sq ftAvailable SoonModel Gallery
Floorplans
Availability Details
Availability Date Unit Sq Ft Available Soon C2 266 sq ft Model Amenities and Features
Features
- Ceiling Fans
Kitchen
- Dishwasher
- Kitchen
- Refrigerator
Apartment Model: C2Call For Rates3 Bedroom, 2 Bath, 266 sq ftAvailable Soon![]()
C2 - Floorplan Floorplan C1
3 Beds, 3 Baths, 302 sq ftAvailable SoonModel Gallery
Floorplans
Availability Details
Availability Date Unit Sq Ft Available Soon C1 302 sq ft Model Amenities and Features
Features
- Ceiling Fans
Kitchen
- Dishwasher
- Kitchen
- Refrigerator
Apartment Model: C1Call For Rates3 Bedroom, 3 Bath, 302 sq ftAvailable Soon![]()
C1 - Floorplan 4 Bedrooms
Floorplan D4
From $1,300
4 Beds, 3 Baths, 233-307 sq ftAvailable NowLargest 4 BedroomThis is the largest 4 Bedroom at this PropertyModel Gallery
Floorplans
Availability Details
Price Availability Date Unit Sq Ft View Details $1,300 Available Now 707C 306 $1,325 Available Now 607C 307 Model Amenities and Features
Features
- Ceiling Fans
Kitchen
- Dishwasher
- Kitchen
- Refrigerator
Model Rent and Fees
Model Price Range
- $1,300 - $1,325
Unit 707C Rent and Fees
Unit Price
- $1,300
Model Rent and Fees
Model Price Range
- $1,300 - $1,325
Unit 607C Rent and Fees
Unit Price
- $1,325
Model Rent and Fees
Model Price Range
- $1,300 - $1,325
Apartment Model: D4From $1,3004 Bedroom, 3 Bath, 233-307 sq ftAvailable Now![]()
D4 - Floorplan Apartment Unit: 707CApartment Model: D4$1,3004 Bedroom, 3 Bath, 306 sq ftAvailable NowApartment Unit: 607CApartment Model: D4$1,3254 Bedroom, 3 Bath, 307 sq ftAvailable NowFloorplan D6
From $1,425
4 Beds, 3 Baths, 222-260 sq ftAvailable NowModel Gallery
Floorplans
Availability Details
Price Availability Date Unit Sq Ft View Details $1,425 Available Now 1406A 260 $1,475 Available Now 1406B 235 Model Amenities and Features
Features
- Ceiling Fans
Kitchen
- Dishwasher
- Kitchen
- Refrigerator
Model Rent and Fees
Model Price Range
- $1,425 - $1,475
Unit 1406A Rent and Fees
Unit Price
- $1,425
Model Rent and Fees
Model Price Range
- $1,425 - $1,475
Unit 1406B Rent and Fees
Unit Price
- $1,475
Model Rent and Fees
Model Price Range
- $1,425 - $1,475
Apartment Model: D6From $1,4254 Bedroom, 3 Bath, 222-260 sq ftAvailable Now![]()
D6 - Floorplan Apartment Unit: 1406AApartment Model: D6$1,4254 Bedroom, 3 Bath, 260 sq ftAvailable NowApartment Unit: 1406BApartment Model: D6$1,4754 Bedroom, 3 Bath, 235 sq ftAvailable NowFloorplan D8
$1,300
4 Beds, 3 Baths, 299 sq ftAvailable Sep 15Model Gallery
Floorplans
Availability Details
Price Availability Date Unit Sq Ft $1,300 September 15, 2026 407C 299 Model Amenities and Features
Features
- Ceiling Fans
Kitchen
- Dishwasher
- Kitchen
- Refrigerator
Unit 407C Rent and Fees
Unit Price
- $1,300
Model Rent and Fees
Price
- $1,300
Apartment Model: D8$1,3004 Bedroom, 3 Bath, 299 sq ftAvailable September 15, 2026![]()
D8 - Floorplan Apartment Unit: 407CApartment Model: D8$1,3004 Bedroom, 3 Bath, 299 sq ftAvailable September 15, 2026Floorplan D2
$1,475
4 Beds, 3 Baths, 237-238 sq ftAvailable Sep 30Model Gallery
Floorplans
Availability Details
Price Availability Date Unit Sq Ft $1,475 September 30, 2026 1102C 237 Model Amenities and Features
Features
- Ceiling Fans
Kitchen
- Dishwasher
- Kitchen
- Refrigerator
Unit 1102C Rent and Fees
Unit Price
- $1,475
Model Rent and Fees
Price
- $1,475
Apartment Model: D2$1,4754 Bedroom, 3 Bath, 237-238 sq ftAvailable September 30, 2026![]()
D2 - Floorplan Apartment Unit: 1102CApartment Model: D2$1,4754 Bedroom, 3 Bath, 237 sq ftAvailable September 30, 2026Floorplan D5
4 Beds, 2 Baths, 224-243 sq ftAvailable SoonModel Gallery
Floorplans
Availability Details
Availability Date Unit Sq Ft Available Soon D5 224-243 sq ft Model Amenities and Features
Features
- Ceiling Fans
Kitchen
- Dishwasher
- Kitchen
- Refrigerator
Apartment Model: D5Call For Rates4 Bedroom, 2 Bath, 224-243 sq ftAvailable Soon![]()
D5 - Floorplan Floorplan D1
4 Beds, 3 Baths, 277 sq ftAvailable SoonModel Gallery
Floorplans
Availability Details
Availability Date Unit Sq Ft Available Soon D1 277 sq ft Model Amenities and Features
Features
- Ceiling Fans
Kitchen
- Dishwasher
- Kitchen
- Refrigerator
Apartment Model: D1Call For Rates4 Bedroom, 3 Bath, 277 sq ftAvailable Soon![]()
D1 - Floorplan Floorplan D7
4 Beds, 3 Baths, 278 sq ftAvailable SoonModel Gallery
Floorplans
Availability Details
Availability Date Unit Sq Ft Available Soon D7 278 sq ft Model Amenities and Features
Features
- Ceiling Fans
Kitchen
- Dishwasher
- Kitchen
- Refrigerator
Apartment Model: D7Call For Rates4 Bedroom, 3 Bath, 278 sq ftAvailable Soon![]()
D7 - Floorplan Floorplan D3
4 Beds, 4 Baths, 291 sq ftAvailable SoonModel Gallery
Floorplans
Availability Details
Availability Date Unit Sq Ft Available Soon D3 291 sq ft Model Amenities and Features
Features
- Ceiling Fans
Kitchen
- Dishwasher
- Kitchen
- Refrigerator
Apartment Model: D3Call For Rates4 Bedroom, 4 Bath, 291 sq ftAvailable Soon![]()
D3 - Floorplan 5 Bedrooms
Floorplan E1
$1,300
5 Beds, 3 Baths, 207 sq ftAvailable NowCheapest 5 BedroomThis is the cheapest 5 Bedroom at this PropertyModel Gallery
Floorplans
Availability Details
Price Availability Date Unit Sq Ft $1,300 Available Now 409D 207 Model Amenities and Features
Features
- Ceiling Fans
Kitchen
- Dishwasher
- Kitchen
- Refrigerator
Unit 409D Rent and Fees
Unit Price
- $1,300
Model Rent and Fees
Price
- $1,300
Apartment Model: E1$1,3005 Bedroom, 3 Bath, 207 sq ftAvailable Now![]()
E1 - Floorplan Apartment Unit: 409DApartment Model: E1$1,3005 Bedroom, 3 Bath, 207 sq ftAvailable NowFloorplan E2
From $1,325
5 Beds, 4 Baths, 209-271 sq ftAvailable NowLargest 5 BedroomThis is the largest 5 Bedroom at this PropertyModel Gallery
Floorplans
Availability Details
Price Availability Date Unit Sq Ft View Details $1,450 Available Now 609C 271 $1,325 September 30, 2026 609B 210 Model Amenities and Features
Features
- Ceiling Fans
Kitchen
- Dishwasher
- Kitchen
- Refrigerator
Model Rent and Fees
Model Price Range
- $1,325 - $1,450
Unit 609C Rent and Fees
Unit Price
- $1,450
Model Rent and Fees
Model Price Range
- $1,325 - $1,450
Unit 609B Rent and Fees
Unit Price
- $1,325
Model Rent and Fees
Model Price Range
- $1,325 - $1,450
Apartment Model: E2From $1,3255 Bedroom, 4 Bath, 209-271 sq ftAvailable Now![]()
E2 - Floorplan Apartment Unit: 609CApartment Model: E2$1,4505 Bedroom, 4 Bath, 271 sq ftAvailable NowApartment Unit: 609BApartment Model: E2$1,3255 Bedroom, 4 Bath, 210 sq ftAvailable September 30, 2026Floorplan E3
5 Beds, 3 Baths, 223 sq ftAvailable SoonModel Gallery
Floorplans
Availability Details
Availability Date Unit Sq Ft Available Soon E3 223 sq ft Model Amenities and Features
Features
- Ceiling Fans
Kitchen
- Dishwasher
- Kitchen
- Refrigerator
Apartment Model: E3Call For Rates5 Bedroom, 3 Bath, 223 sq ftAvailable Soon![]()
E3 - Floorplan Floorplan E4
5 Beds, 3 Baths, 257 sq ftAvailable SoonModel Gallery
Floorplans
Availability Details
Availability Date Unit Sq Ft Available Soon E4 257 sq ft Model Amenities and Features
Features
- Ceiling Fans
Kitchen
- Dishwasher
- Kitchen
- Refrigerator
Apartment Model: E4Call For Rates5 Bedroom, 3 Bath, 257 sq ftAvailable Soon![]()
E4 - Floorplan


Schedule a Tour
Videos
3D Tours
Property Information
- 293 Units
- 15 Stories
- Built in 2025
Lease Terms
- 3 - 18 mo
- Short Term Lease Options
Fees and Policies
Parking Info and Fees
- Covered
- Garage Parking
- Other
Property Fee Disclaimer: Based on community-supplied data and independent market research. Subject to change without notice. May exclude fees for mandatory or optional services and usage-based utilities.
Features and Amenities
Unique Amenities
- Bocce Court
- Ceiling Fan
- Courtyard, BBQ and Outdoor Kitchen
- Library
- Night Patrol
- Storage Lockers and Secure Bike Lock-up
On-Site Services
- Maintenance On Site
- Package Service
- Property Manager On Site
- Maid Service
- Concierge
- Guest Apartment
- Laundry Facilities
Community Features
- Business Center
- Clubhouse
- Elevator
Outdoor Features
- Grill
- Courtyard
- Gated
Recreation and Fitness
- Fitness Center
Interior Features
- Ceiling Fans
Kitchen Amenities
- Dishwasher
- Refrigerator
- Kitchen
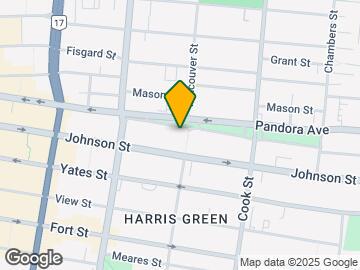
Map
- Shopping
- Colleges
- Grocery
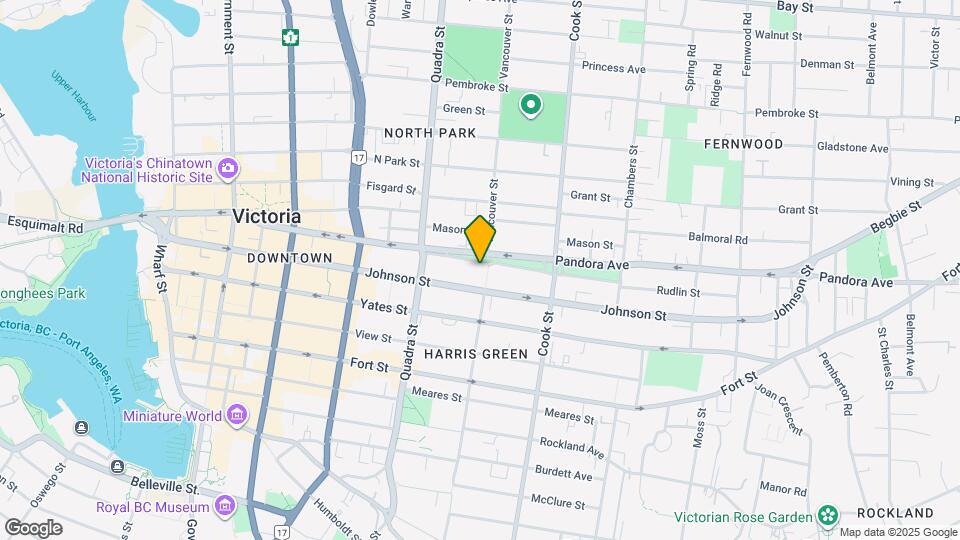
Map
Getting Around
100 / 100 Exceptionally walkable
80 / 100 Strong public transit
70 / 100 Moderately bikeable
30 / 100 Somewhat car friendly
 details
Getting to Know the Area
90 / 100 Restaurants
100 / 100 Cafes
90 / 100 Nightlife
90 / 100 Shopping
100 / 100 Parks
60 / 100 Noise Level
Frequently Asked Questions about Neighbour
Where is Neighbour located?
Neighbour is located at 1468 Vancouver St, Victoria, BC
What is the current rent range at Neighbour?
1 Bedroom to 5 Bedroom Apartments at Neighbour currently range from $1,300 to $1,475
When is the leasing office open?
- The office Hours for Neighbour are
- Monday Closed
- Tuesday 10:00 am–6:30 pm
- Wednesday 10:00 am–6:30 pm
- Thursday 10:00 am–6:30 pm
- Friday 10:00 am–6:30 pm
- Saturday 10:00 am–6:30 pm
- Sunday Closed
Are pets allowed?
Call us today to find out our pet policy and if we allow pets
Are there any rent specials?
The current rent special at Neighbour is: 2 MONTHS OF FREE RENT* LIMITED TIME OFFER! *on a 14-month lease term. Contact our Leasing Team for more details..
Nearby Schools
George Jay Elementary
Victoria High
Central Middle School
. Points of Interest
Time and distance from Neighbour.
Big Box and Retail
Staples
Colleges and Universities
Groceries
Whole Foods
Military Bases
Canadian Forces Base Esquimalt
Rental Price Ranges in the Area
| Bedroom | Average Rent | Cheapest Rent | Highest Rent |
|---|---|---|---|
| Victoria Studio Apartments | $1,811 | $1,180 | $2,025 |
| Victoria 1 Bedroom Apartments | $2,218 | $1,400 | $2,825 |
| Victoria 2 Bedroom Apartments | $3,054 | $1,800 | $3,885 |
| Victoria 3 Bedroom Apartments | $3,246 | $2,360 | $4,795 |
| Victoria 4 Bedroom Apartments | $1,950 | $1,300 | $3,650 |
Browse Top Apartments in Victoria
By Price
By Community Type
- Victoria Apartments for Rent by Owner
- Victoria Apartments with Rent Specials
- Victoria Top Rated Apartments
- Victoria Furnished Apartments
- Victoria Gated Apartments
- Victoria Loft Apartments
- New Victoria Apartments
- Victoria Senior Apartments
- Victoria Short-term Apartments
- Victoria Student Apartments
- Victoria Apartments with Utilities Included