


- 1–2 Bedrooms
- $1,650-$2,080 Plus Fees
- 869–1,264 Square Feet
Rent Specials
GARAGE & STORAGE OPTIONS!
About Nest on 17 Apartment Homes
Welcome home to The Nest on 17, a residential community featuring 1-, 2- and 3-bedroom apartments in Carrollton, VA. Spacious apartment layouts and community amenities, along with exceptional service and an ideal location within close distance to shopping, dining and entertainment options, make The Nest on 17 the community to live.
Nest on 17 Apartment Homes is located in the Isle Of Wight County Neighborhood and 23314 Zip code of Carrollton, VA. This community is professionally managed by Breeden Property Management
Property Contact Info

- Listed by:
- Agency:
- Vendor Logo:
- Website:
- View Property Website
- Call Us:
- (757) 979-6715
- Disclaimer:
Office Hours
| Monday | By Appointment |
| Tuesday | By Appointment |
| Wednesday | By Appointment |
| Thursday | By Appointment |
| Friday | By Appointment |
| Saturday | By Appointment |
| Sunday | Closed |
Floorplan Pricing and Availability
Nest on 17 Apartment Homes offers 1 to 2 Bedroom apartments starting from $1,650 and having 869–1,264 sq ft. Here is the current pricing and availability:
New! Interactive Property Map
1 Bedroom
Floorplan A1
$1,700
1 Bed, 1.5 Baths, 1003 sq ftPlus FeesAvailable Sep 12Largest 1 BedroomThis is the largest 1 Bedroom at this PropertyModel Gallery
Photos
Availability Details
Price Availability Date Unit Sq Ft $1,700 September 12, 2026 00 - 720303 1003 Model Amenities and Features
Features
- Air Conditioning
- Balcony
- Cable Ready
- Ceiling Fans
- Double Vanities
- Framed Mirrors
- Heating
- High Speed Internet Access
- Sprinkler System
- Storage Space
- Trash Compactor
- Tub/Shower
- Washer/Dryer
- Wheelchair Accessible (Rooms)
- Wi-Fi
- Windows
Kitchen
- Dishwasher
- Disposal
- Eat-in Kitchen
- Freezer
- Granite Countertops
- Ice Maker
- Instant Hot Water
- Island Kitchen
- Kitchen
- Microwave
- Oven
- Range
- Refrigerator
- Stainless Steel Appliances
Unit 00 - 720303 Lease Information
Unit Price
- $1,700
Model Lease Information
Price
- $1,700Plus Fees
Apartment Model: A1$1,7001 Bedroom, 1.5 Bath, 1003 sq ftAvailable September 12, 2026![]()
A1 - Image 1 ![]()
A1 - Image 2 ![]()
A1 - Image 3 ![]()
A1 - Image 4 ![]()
A1 - Image 5 ![]()
A1 - Image 6 ![]()
A1 - Image 7 Apartment Unit: 00 - 720303Apartment Model: A1$1,7001 Bedroom, 1.5 Bath, 1003 sq ftAvailable September 12, 2026Floorplan A2
From $1,650
1 Bed, 1.5 Baths, 943 sq ftPlus FeesAvailable Sep 27Cheapest 1 BedroomThis is the cheapest 1 Bedroom at this PropertyModel Gallery
Floorplans
Photos
Availability Details
Price Availability Date Unit Sq Ft $1,650 September 27, 2026 00 - 780307 943 Unit 00 - 780307 Amenities and Features
Features
- Air Conditioning
- Balcony
- Cable Ready
- Heating
- Storage Space
- Washer/Dryer
Kitchen
- Dishwasher
- Disposal
- Granite Countertops
- Ice Maker
- Kitchen
- Microwave
- Refrigerator
Living Space
- Crown Molding
- Hardwood Floors
- Walk-In Closets
Outdoor Space
- Grill
Unique Features
- Smoke-Free
Unit 00 - 780307 Lease Information
Unit Price
- $1,650
Model Lease Information
Model Price Range
- $1,650 - $1,700Plus Fees
Apartment Model: A2From $1,6501 Bedroom, 1.5 Bath, 943 sq ftAvailable September 27, 2026FloorplansPhotos![]()
A2 - Image 1 ![]()
A2 - Image 2 ![]()
A2 - Floorplan 1 ![]()
A2 - Floorplan 2 Apartment Unit: 00 - 780307Apartment Model: A2$1,6501 Bedroom, 1.5 Bath, 943 sq ftAvailable September 27, 2026Floorplan A1G
$1,860
1 Bed, 1.5 Baths, 869 sq ftPlus FeesAvailable Dec 1Model Gallery
Floorplans
Availability Details
Price Availability Date Unit Sq Ft $1,860 December 1, 2026 00 - 710203 869 Unit 00 - 710203 Amenities and Features
Unique Features
- Garage
Unit 00 - 710203 Lease Information
Unit Price
- $1,860
Unit Description
1 bedroom with garage
Model Lease Information
Price
- $1,860Plus Fees
Apartment Model: A1G$1,8601 Bedroom, 1.5 Bath, 869 sq ftAvailable December 1, 2026![]()
A1G - Floorplan Apartment Unit: 00 - 710203Apartment Model: A1G$1,8601 Bedroom, 1.5 Bath, 869 sq ftAvailable December 1, 20262 Bedrooms
Floorplan B1
$1,880
2 Beds, 2 Baths, 967 sq ftPlus FeesAvailable Aug 1Cheapest 2 BedroomThis is the cheapest 2 Bedroom at this PropertyModel Gallery
Floorplans
Photos
3D Tours
Availability Details
Price Availability Date Unit Sq Ft Photos View Details $1,880 August 1, 2026 00 - 780302 967 $1,880 August 28, 2026 00 - 710202 967 Model Amenities and Features
Features
- Air Conditioning
- Balcony
- Cable Ready
- Heating
- Storage Space
- Washer/Dryer
Kitchen
- Dishwasher
- Disposal
- Granite Countertops
- Ice Maker
- Kitchen
- Microwave
- Refrigerator
Living Space
- Crown Molding
- Hardwood Floors
- Walk-In Closets
Outdoor Space
- Grill
Model Lease Information
Model Price
- $1,880
Unit 00 - 780302 Gallery
Photos
Unit 00 - 780302 Amenities and Features
Features
- Air Conditioning
- Balcony
- Cable Ready
- Heating
- Storage Space
- Washer/Dryer
Kitchen
- Dishwasher
- Disposal
- Granite Countertops
- Ice Maker
- Kitchen
- Microwave
- Refrigerator
Living Space
- Crown Molding
- Hardwood Floors
- Walk-In Closets
Outdoor Space
- Grill
Unique Features
- Smoke-Free
Unit 00 - 780302 Lease Information
Unit Price
- $1,880
Model Lease Information
Price
- $1,880Plus Fees
Unit 00 - 710202 Amenities and Features
Features
- Air Conditioning
- Balcony
- Cable Ready
- Heating
- Storage Space
- Washer/Dryer
Kitchen
- Dishwasher
- Disposal
- Granite Countertops
- Ice Maker
- Kitchen
- Microwave
- Refrigerator
Living Space
- Crown Molding
- Hardwood Floors
- Walk-In Closets
Outdoor Space
- Grill
Unique Features
- Storage Unit
Unit 00 - 710202 Lease Information
Unit Price
- $1,880
Model Lease Information
Price
- $1,880Plus Fees
Apartment Model: B1From $1,8802 Bedroom, 2 Bath, 967 sq ftAvailable August 1, 2026FloorplansPhotos3D Tours![]()
B1 - Image ![]()
B1 - Floorplan 1 ![]()
B1 - Floorplan 2 B1 - 3D Tour Apartment Unit: 00 - 780302Apartment Model: B1$1,8802 Bedroom, 2 Bath, 967 sq ftAvailable August 1, 2026![]()
Unit: 00 - 780302 - Image 1 ![]()
Unit: 00 - 780302 - Image 2 ![]()
Unit: 00 - 780302 - Image 3 ![]()
Unit: 00 - 780302 - Image 4 ![]()
Unit: 00 - 780302 - Image 5 Apartment Unit: 00 - 710202Apartment Model: B1$1,8802 Bedroom, 2 Bath, 967 sq ftAvailable August 28, 2026Floorplan B2
$1,930
2 Beds, 2 Baths, 1055 sq ftPlus FeesAvailable Aug 8Model Gallery
Floorplans
Photos
3D Tours
Availability Details
Price Availability Date Unit Sq Ft View Details $1,930 August 8, 2026 00 - 700301 1055 $1,930 August 13, 2026 00 - 710210 1055 $1,930 October 2, 2026 00 - 710310 1055 Model Amenities and Features
Features
- Air Conditioning
- Balcony
- Cable Ready
- Ceiling Fans
- Double Vanities
- Framed Mirrors
- Heating
- High Speed Internet Access
- Sprinkler System
- Storage Space
- Trash Compactor
- Tub/Shower
- Washer/Dryer
Kitchen
- Dishwasher
- Disposal
- Eat-in Kitchen
- Freezer
- Granite Countertops
- Ice Maker
- Island Kitchen
- Kitchen
- Microwave
- Oven
- Range
- Refrigerator
- Stainless Steel Appliances
Living Space
- Carpet
- Crown Molding
- Family Room
- Hardwood Floors
- Vinyl Flooring
- Walk-In Closets
- Window Coverings
Outdoor Space
- Grill
- Patio
Model Lease Information
Model Price
- $1,930
Unit 00 - 700301 Amenities and Features
Features
- Air Conditioning
- Balcony
- Cable Ready
- Ceiling Fans
- Double Vanities
- Framed Mirrors
- Heating
- High Speed Internet Access
- Sprinkler System
- Storage Space
- Trash Compactor
- Tub/Shower
- Washer/Dryer
Kitchen
- Dishwasher
- Disposal
- Eat-in Kitchen
- Freezer
- Granite Countertops
- Ice Maker
- Island Kitchen
- Kitchen
- Microwave
- Oven
- Range
- Refrigerator
- Stainless Steel Appliances
Living Space
- Carpet
- Crown Molding
- Family Room
- Hardwood Floors
- Vinyl Flooring
- Walk-In Closets
- Window Coverings
Outdoor Space
- Grill
- Patio
Unit 00 - 700301 Lease Information
Unit Price
- $1,930
Model Lease Information
Price
- $1,930Plus Fees
Unit 00 - 710210 Amenities and Features
Features
- Air Conditioning
- Balcony
- Cable Ready
- Ceiling Fans
- Double Vanities
- Framed Mirrors
- Heating
- High Speed Internet Access
- Sprinkler System
- Storage Space
- Trash Compactor
- Tub/Shower
- Washer/Dryer
Kitchen
- Dishwasher
- Disposal
- Eat-in Kitchen
- Freezer
- Granite Countertops
- Ice Maker
- Island Kitchen
- Kitchen
- Microwave
- Oven
- Range
- Refrigerator
- Stainless Steel Appliances
Living Space
- Carpet
- Crown Molding
- Family Room
- Hardwood Floors
- Vinyl Flooring
- Walk-In Closets
- Window Coverings
Outdoor Space
- Grill
- Patio
Unit 00 - 710210 Lease Information
Unit Price
- $1,930
Model Lease Information
Price
- $1,930Plus Fees
Unit 00 - 710310 Amenities and Features
Features
- Air Conditioning
- Balcony
- Cable Ready
- Ceiling Fans
- Double Vanities
- Framed Mirrors
- Heating
- High Speed Internet Access
- Sprinkler System
- Storage Space
- Trash Compactor
- Tub/Shower
- Washer/Dryer
Kitchen
- Dishwasher
- Disposal
- Eat-in Kitchen
- Freezer
- Granite Countertops
- Ice Maker
- Island Kitchen
- Kitchen
- Microwave
- Oven
- Range
- Refrigerator
- Stainless Steel Appliances
Living Space
- Carpet
- Crown Molding
- Family Room
- Hardwood Floors
- Vinyl Flooring
- Walk-In Closets
- Window Coverings
Outdoor Space
- Grill
- Patio
Unit 00 - 710310 Lease Information
Unit Price
- $1,930
Model Lease Information
Price
- $1,930Plus Fees
Apartment Model: B2From $1,9302 Bedroom, 2 Bath, 1055 sq ftAvailable August 8, 2026FloorplansPhotos3D Tours![]()
B2 - Image ![]()
B2 - Floorplan B2 - 3D Tour Apartment Unit: 00 - 700301Apartment Model: B2$1,9302 Bedroom, 2 Bath, 1055 sq ftAvailable August 8, 2026Apartment Unit: 00 - 710210Apartment Model: B2$1,9302 Bedroom, 2 Bath, 1055 sq ftAvailable August 13, 2026Apartment Unit: 00 - 710310Apartment Model: B2$1,9302 Bedroom, 2 Bath, 1055 sq ftAvailable October 2, 2026Floorplan B3G
$2,080
2 Beds, 2 Baths, 1264 sq ftPlus FeesAvailable Sep 5Largest 2 BedroomThis is the largest 2 Bedroom at this PropertyModel Gallery
Photos
Availability Details
Price Availability Date Unit Sq Ft $2,080 September 5, 2026 00 - 740204 1264 Unit 00 - 740204 Amenities and Features
Unique Features
- Garage
Unit 00 - 740204 Lease Information
Unit Price
- $2,080
Unit Description
2 bedroom with garage
Model Lease Information
Price
- $2,080Plus Fees
Apartment Model: B3G$2,0802 Bedroom, 2 Bath, 1264 sq ftAvailable September 5, 2026![]()
B3G - Image 1 ![]()
B3G - Image 2 ![]()
B3G - Image 3 ![]()
B3G - Image 4 ![]()
B3G - Image 5 ![]()
B3G - Image 6 ![]()
B3G - Image 7 ![]()
B3G - Image 8 ![]()
B3G - Image 9 ![]()
B3G - Image 10 Apartment Unit: 00 - 740204Apartment Model: B3G$2,0802 Bedroom, 2 Bath, 1264 sq ftAvailable September 5, 2026
Schedule a Tour
3D Tours
Property Information
- 208 Units
- 3 Stories
- Built in 2016
Lease Terms
- 6 - 15 mo
- Short Term Lease Options
Fees and Policies
Parking Info and Fees
- Surface Lot
- Garage Parking
Property Fee Disclaimer: Based on community-supplied data and independent market research. Subject to change without notice. May exclude fees for mandatory or optional services and usage-based utilities.
Features and Amenities
On-Site Services
- Maintenance On Site
- Package Service
- Planned Social Activities
- Property Manager On Site
- Trash Pickup Door To Door
- Online Services
- 24 Hour Access
Community Features
- Walk Up
- Multi Use Room
- Lounge
- Business Center
- Clubhouse
Outdoor Features
- Grill
- Courtyard
- Picnic Area
- Patio
Recreation and Fitness
- Fitness Center
- Walking/Biking Trails
- Playground
- Pool
Interior Features
- Windows
- Balcony
- Storage Space
- Ceiling Fans
- High Speed Internet Access
- Double Vanities
- Tub/Shower
- Framed Mirrors
- Heating
- Sprinkler System
- Trash Compactor
- Cable Ready
- Washer/Dryer
- Air Conditioning
- Wi Fi
- Wheelchair Accessible (Rooms)
Kitchen Amenities
- Dishwasher
- Eat In Kitchen
- Island Kitchen
- Range
- Refrigerator
- Microwave
- Oven
- Stainless Steel Appliances
- Ice Maker
- Instant Hot Water
- Kitchen
- Disposal
- Freezer
- Granite Countertops
Living Area Features
- Walk In Closets
- Vinyl Flooring
- Family Room
- Bay Window
- Crown Molding
- Carpet
- Linen Closet
- Views
- Window Coverings
- Hardwood Floors
Unique Amenities
- Garage Available

Map
- Shopping
- Colleges
- Grocery
- Medical

Map
Frequently Asked Questions about Nest on 17 Apartment Homes
Where is Nest on 17 Apartment Homes located?
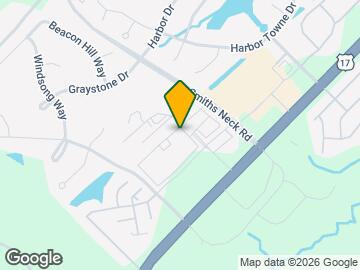
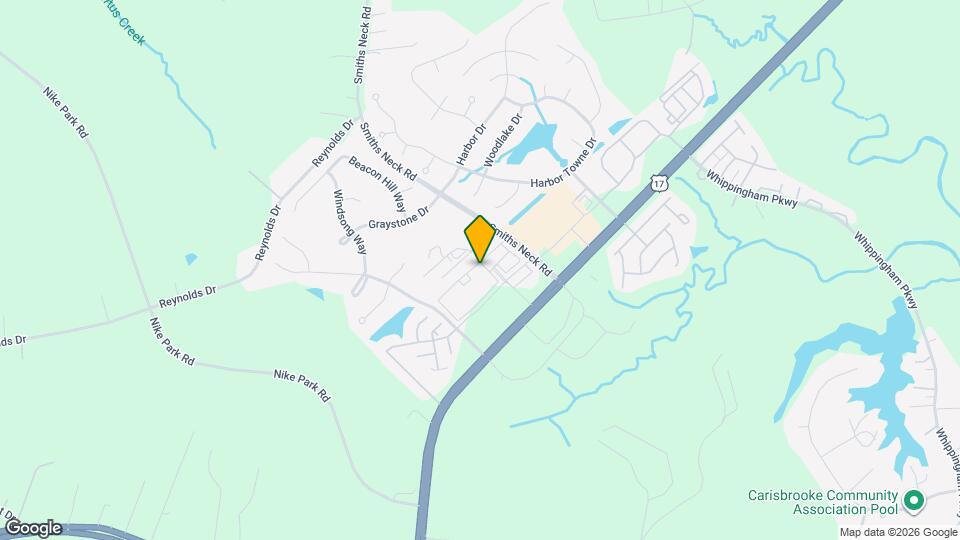
Nest on 17 Apartment Homes is located at 800 Chickahominy Ln near the Isle Of Wight County area of Carrollton, VA
What is the current rent range at Nest on 17 Apartment Homes?
1 Bedroom to 2 Bedroom Apartments at Nest on 17 Apartment Homes currently range from $1,650 to $2,080
When is the leasing office open?
- The office Hours for Nest on 17 Apartment Homes are
- Monday By Appointment
- Tuesday By Appointment
- Wednesday By Appointment
- Thursday By Appointment
- Friday By Appointment
- Saturday By Appointment
- Sunday Closed
Are pets allowed?
Call us today to find out our pet policy and if we allow pets
Are there any rent specials?
The current rent special at Nest on 17 Apartment Homes is: GARAGE & STORAGE OPTIONS!.
Renters Reviews and Ratings
AMAZING COMMUNITY!!!
Points of Interest
Time and distance from Nest on 17 Apartment Homes.
Big Box and Retail
Publix
Walgreens
Walmart
Colleges and Universities
Virginia Peninsula Community College - Hampton Campus
Groceries
Publix
Piggly Wiggly
Food Lion
Hospitals
Bon Secours Harbour View Medical Center
Riverside Regional Medical Center
Sentara Careplex Hospital
Military Bases
US Military Reserve
U S Coast Guard Station
Shopping Centers
Nest on 17 Apartment Homes has 5 shopping centers within 1.3 miles.
Nearby Neighborhoods
Rental Price Ranges in the Area
| Bedroom | Average Rent | Cheapest Rent | Highest Rent |
|---|---|---|---|
| Carrollton Studio Apartments | $880 | $667 | $1,044 |
| Carrollton 1 Bedroom Apartments | $1,559 | $695 | $2,402 |
| Carrollton 2 Bedroom Apartments | $1,773 | $795 | $2,938 |
| Carrollton 3 Bedroom Apartments | $1,826 | $1,065 | $2,869 |
| Carrollton 4 Bedroom Apartments | $1,472 | $1,245 | $1,699 |
Browse Top Apartments in Carrollton
By Price
By Community Type
- Carrollton Apartments with Rent Specials
- Carrollton Top Rated Apartments
- Carrollton Corporate Apartments
- Carrollton Furnished Apartments
- Carrollton Gated Apartments
- Carrollton Low Income Apartments
- New Carrollton Apartments
- Carrollton Senior Apartments
- Carrollton Short-term Apartments
- Carrollton Student Apartments
- Carrollton Apartments with Utilities Included


