- Studio–3 Bedrooms
- $1,035-$1,910 Pricing
- 485–1,350 Square Feet
About New Fountains
Welcome to your new apartment home at New Fountains Apartments in Fitchburg, WI! We have 1, 2, and 3 bedroom apartments in our community. Enjoy contemporary floor plans with open concept, light-filled rooms, and adjoining balconies. Indulge in kitchens with walk-in pantries and generous closet space throughout. Open your blinds and verticals to let the sunshine in.Stroll on the beautifully landscaped grounds; this park-like setting is the perfect refuge from the noise of the city. Take advantage of our amenities and relax at your choice of two outdoor pools; a refreshing break after a stimulating workout in our fitness center. Stop in and say hello!
New Fountains is located in the West Madison Neighborhood and 53719 Zip code of Madison, WI. This community is professionally managed by Monarch Investment and Management Group
Unique Features and Amenities
- Adult Only Pool
- BBQ/Picnic Area
- Cats and Dogs Welcome* (Restrictions Apply)
- Courtyard View
- Courtyard Views
- Courtyard Views In Select Homes
- Extra Storage
- Individual Climate Control Thermostat
- Large Closets
- Off-Street Parking
- On busline
- On-site Laundry & Storage Available
- Patio/Balcony
- Professional On-site Management
- Sport Court
- Two Swimming Pools
- Upgraded Cabinets
- Upgraded Cabinets In Select Homes
- Verona Schools
- Walk In Pantry In Select Homes
Property Contact Info

- Listed by:
- Agency:
- Vendor Logo:
- Website:
- View Property Website
- Call Us:
- (608) 909-6348
- Disclaimer:
Office Hours
| Monday | 8:00 am–5:30 pm |
| Tuesday | 8:00 am–5:30 pm |
| Wednesday | 8:00 am–5:30 pm |
| Thursday | 8:00 am–5:30 pm |
| Friday | 8:00 am–5:00 pm |
| Saturday | 9:00 am–1:00 pm |
| Sunday | Closed |
Floorplan Pricing and Availability
New Fountains offers Studio to 3 Bedroom apartments starting from $1,035 and having 485–1,350 sq ft. Here is the current pricing and availability:
New! Interactive Property Map
Studio
The Archibald
$1,035
Studio, 1 Bath, 485 sq ftAvailable Oct 16Model Gallery
Floorplans
Availability Details
Price Availability Date Unit Sq Ft $1,035 October 16, 2026 5154-309 485 Unit 5154-309 Amenities and Features
Features
- Air Conditioning
- Cable Ready
- Heating
- High Speed Internet Access
Kitchen
- Dishwasher
- Disposal
- Kitchen
- Range
Living Space
- Carpet
- Dining Room
- Walk-In Closets
- Window Coverings
Unique Features
- Courtyard Views In Select Homes
Unit 5154-309 Rent and Fees
Unit Price
- $1,035
Model Rent and Fees
Price
- $1,035
Apartment Model: The Archibald$1,035Studio, 1 Bath, 485 sq ftAvailable October 16, 2026![]()
The Archibald - Floorplan 1 ![]()
The Archibald - Floorplan 2 Apartment Unit: 5154-309Apartment Model: The Archibald$1,035Studio, 1 Bath, 485 sq ftAvailable October 16, 20261 Bedroom
The Buckingham
From $1,180
1 Bed, 1 Bath, 720 sq ftAvailable Sep 16Model Gallery
Floorplans
Photos
3D Tours
Availability Details
Price Availability Date Unit Sq Ft View Details $1,215 September 16, 2026 5501-216 720 $1,180 September 23, 2026 5162-107 720 $1,235 October 5, 2026 5148-112 720 Model Amenities and Features
Features
- Air Conditioning
- Cable Ready
- Heating
- High Speed Internet Access
Kitchen
- Dishwasher
- Disposal
- Kitchen
- Range
Living Space
- Carpet
- Dining Room
- Walk-In Closets
- Window Coverings
Model Rent and Fees
Model Price Range
- $1,170 - $1,235
Current Available Pricing
- $1,180 - $1,235
Unit 5501-216 Amenities and Features
Features
- Air Conditioning
- Cable Ready
- Heating
- High Speed Internet Access
Kitchen
- Dishwasher
- Disposal
- Kitchen
- Range
Living Space
- Carpet
- Dining Room
- Walk-In Closets
- Window Coverings
Unit 5501-216 Rent and Fees
Unit Price
- $1,215
Model Rent and Fees
Model Price Range
- $1,170 - $1,235
Unit 5162-107 Amenities and Features
Features
- Air Conditioning
- Cable Ready
- Heating
- High Speed Internet Access
Kitchen
- Dishwasher
- Disposal
- Kitchen
- Range
Living Space
- Carpet
- Dining Room
- Walk-In Closets
- Window Coverings
Unique Features
- Courtyard Views In Select Homes
Unit 5162-107 Rent and Fees
Unit Price
- $1,180
Model Rent and Fees
Model Price Range
- $1,170 - $1,235
Unit 5148-112 Amenities and Features
Features
- Air Conditioning
- Cable Ready
- Heating
- High Speed Internet Access
Kitchen
- Dishwasher
- Disposal
- Kitchen
- Range
Living Space
- Carpet
- Dining Room
- Walk-In Closets
- Window Coverings
Unique Features
- Courtyard Views In Select Homes
- Upgraded Cabinets In Select Homes
Unit 5148-112 Rent and Fees
Unit Price
- $1,235
Model Rent and Fees
Model Price Range
- $1,170 - $1,235
Apartment Model: The BuckinghamFrom $1,1701 Bedroom, 1 Bath, 720 sq ftAvailable September 16, 2026FloorplansPhotos3D Tours![]()
The Buckingham - Image 1 ![]()
The Buckingham - Image 2 ![]()
The Buckingham - Image 3 ![]()
The Buckingham - Image 4 ![]()
The Buckingham - Image 5 ![]()
The Buckingham - Image 6 ![]()
The Buckingham - Image 7 ![]()
The Buckingham - Image 8 ![]()
The Buckingham - Image 9 ![]()
The Buckingham - Image 10 ![]()
The Buckingham - Floorplan 1 ![]()
The Buckingham - Floorplan 2 The Buckingham - 3D Tour Apartment Unit: 5501-216Apartment Model: The Buckingham$1,2151 Bedroom, 1 Bath, 720 sq ftAvailable September 16, 2026Apartment Unit: 5162-107Apartment Model: The Buckingham$1,1801 Bedroom, 1 Bath, 720 sq ftAvailable September 23, 2026Apartment Unit: 5148-112Apartment Model: The Buckingham$1,2351 Bedroom, 1 Bath, 720 sq ftAvailable October 5, 2026The Buckingham Large
$1,260
1 Bed, 1 Bath, 740 sq ftAvailable Oct 20Model Gallery
Floorplans
Availability Details
Price Availability Date Unit Sq Ft $1,260 October 20, 2026 5156-204 740 Unit 5156-204 Amenities and Features
Unique Features
- Upgraded Cabinets In Select Homes
Unit 5156-204 Rent and Fees
Unit Price
- $1,260
Model Rent and Fees
Price
- $1,260
Apartment Model: The Buckingham Large$1,2601 Bedroom, 1 Bath, 740 sq ftAvailable October 20, 2026![]()
The Buckingham Large - Floorplan Apartment Unit: 5156-204Apartment Model: The Buckingham Large$1,2601 Bedroom, 1 Bath, 740 sq ftAvailable October 20, 20262 Bedrooms
The Bellagio
From $1,545
2 Beds, 2 Baths, 970 sq ftAvailable NowModel Gallery
Floorplans
Photos
3D Tours
Availability Details
Price Availability Date Unit Sq Ft Deposit View Details $1,545 Available Now 5401-217 970 $300 $1,570 August 21, 2026 5154-301 970 $300 $1,600 August 28, 2026 5152-308 970 $300 Model Amenities and Features
Features
- Air Conditioning
- Cable Ready
- Heating
- High Speed Internet Access
Kitchen
- Dishwasher
- Disposal
- Kitchen
- Range
Living Space
- Carpet
- Dining Room
- Walk-In Closets
- Window Coverings
Model Rent and Fees
Model Price Range
- $1,545 - $1,600
Unit 5401-217 Amenities and Features
Features
- Air Conditioning
- Cable Ready
- Heating
- High Speed Internet Access
Kitchen
- Dishwasher
- Disposal
- Kitchen
- Range
Living Space
- Carpet
- Dining Room
- Walk-In Closets
- Window Coverings
Unit 5401-217 Rent and Fees
Unit Price
- $1,545
Deposit
- $300 deposit
Model Rent and Fees
Model Price Range
- $1,545 - $1,600
Unit 5154-301 Amenities and Features
Features
- Air Conditioning
- Cable Ready
- Heating
- High Speed Internet Access
Kitchen
- Dishwasher
- Disposal
- Kitchen
- Range
Living Space
- Carpet
- Dining Room
- Walk-In Closets
- Window Coverings
Unit 5154-301 Rent and Fees
Unit Price
- $1,570
Deposit
- $300 deposit
Model Rent and Fees
Model Price Range
- $1,545 - $1,600
Unit 5152-308 Amenities and Features
Features
- Air Conditioning
- Cable Ready
- Heating
- High Speed Internet Access
Kitchen
- Dishwasher
- Disposal
- Kitchen
- Range
Living Space
- Carpet
- Dining Room
- Walk-In Closets
- Window Coverings
Unique Features
- Upgraded Cabinets In Select Homes
Unit 5152-308 Rent and Fees
Unit Price
- $1,600
Deposit
- $300 deposit
Model Rent and Fees
Model Price Range
- $1,545 - $1,600
Apartment Model: The BellagioFrom $1,5452 Bedroom, 2 Bath, 970 sq ftAvailable NowFloorplansPhotos3D Tours![]()
The Bellagio - Image 1 ![]()
The Bellagio - Image 2 ![]()
The Bellagio - Image 3 ![]()
The Bellagio - Image 4 ![]()
The Bellagio - Image 5 ![]()
The Bellagio - Image 6 ![]()
The Bellagio - Image 7 ![]()
The Bellagio - Image 8 ![]()
The Bellagio - Image 9 ![]()
The Bellagio - Floorplan 1 ![]()
The Bellagio - Floorplan 2 The Bellagio - 3D Tour The Bellagio - 3D Tour Apartment Unit: 5401-217Apartment Model: The Bellagio$1,5452 Bedroom, 2 Bath, 970 sq ftAvailable NowApartment Unit: 5154-301Apartment Model: The Bellagio$1,5702 Bedroom, 2 Bath, 970 sq ftAvailable August 21, 2026Apartment Unit: 5152-308Apartment Model: The Bellagio$1,6002 Bedroom, 2 Bath, 970 sq ftAvailable August 28, 2026The Versailles
From $1,465
2 Beds, 1 Bath, 940 sq ftAvailable Aug 21Model Gallery
Floorplans
Availability Details
Price Availability Date Unit Sq Ft View Details $1,465 August 21, 2026 5164-305 940 $1,490 September 3, 2026 5401-304 940 $1,490 September 4, 2026 5471-213 940 Model Amenities and Features
Features
- Air Conditioning
- Cable Ready
- Heating
- High Speed Internet Access
Kitchen
- Dishwasher
- Disposal
- Kitchen
- Range
Living Space
- Carpet
- Dining Room
- Walk-In Closets
- Window Coverings
Model Rent and Fees
Model Price Range
- $1,455 - $1,490
Current Available Pricing
- $1,465 - $1,490
Unit 5164-305 Amenities and Features
Features
- Air Conditioning
- Cable Ready
- Heating
- High Speed Internet Access
Kitchen
- Dishwasher
- Disposal
- Kitchen
- Range
Living Space
- Carpet
- Dining Room
- Walk-In Closets
- Window Coverings
Unique Features
- Courtyard Views In Select Homes
Unit 5164-305 Rent and Fees
Unit Price
- $1,465
Model Rent and Fees
Model Price Range
- $1,455 - $1,490
Unit 5401-304 Amenities and Features
Features
- Air Conditioning
- Cable Ready
- Heating
- High Speed Internet Access
Kitchen
- Dishwasher
- Disposal
- Kitchen
- Range
Living Space
- Carpet
- Dining Room
- Walk-In Closets
- Window Coverings
Unique Features
- Upgraded Cabinets In Select Homes
Unit 5401-304 Rent and Fees
Unit Price
- $1,490
Model Rent and Fees
Model Price Range
- $1,455 - $1,490
Unit 5471-213 Amenities and Features
Features
- Air Conditioning
- Cable Ready
- Heating
- High Speed Internet Access
Kitchen
- Dishwasher
- Disposal
- Kitchen
- Range
Living Space
- Carpet
- Dining Room
- Walk-In Closets
- Window Coverings
Unique Features
- Courtyard Views In Select Homes
Unit 5471-213 Rent and Fees
Unit Price
- $1,490
Model Rent and Fees
Model Price Range
- $1,455 - $1,490
Apartment Model: The VersaillesFrom $1,4552 Bedroom, 1 Bath, 940 sq ftAvailable August 21, 2026![]()
The Versailles - Floorplan 1 ![]()
The Versailles - Floorplan 2 Apartment Unit: 5164-305Apartment Model: The Versailles$1,4652 Bedroom, 1 Bath, 940 sq ftAvailable August 21, 2026Apartment Unit: 5401-304Apartment Model: The Versailles$1,4902 Bedroom, 1 Bath, 940 sq ftAvailable September 3, 2026Apartment Unit: 5471-213Apartment Model: The Versailles$1,4902 Bedroom, 1 Bath, 940 sq ftAvailable September 4, 20263 Bedrooms
The Trevi
3 Beds, 2 Baths, 1350 sq ftModel Gallery
Floorplans
Availability Details
Price Availability Date Unit Sq Ft $1,910 Call for Availability The Trevi 1350 sq ft Model Amenities and Features
Features
- High Speed Internet Access
Kitchen
- Range
Model Rent and Fees
Model Price
- $1,910
Apartment Model: The Trevi$1,9103 Bedroom, 2 Bath, 1350 sq ftUnavailable![]()
The Trevi - Floorplan
Schedule a Tour
3D Tours
Property Information
- 576 Units
- 3 Stories
- Built in 1973
- Renovated In 2000
Lease Terms
- 11 - 12 mo
Fees and Policies
The fees listed below are community-provided and may exclude utilities or add-ons. All payments are made directly to the property and are non-refundable unless otherwise specified.
Required Fees
One-Time Basics
- Due at Application
- Application Fee Per ApplicantiCharged Per Unit.$25.00
- Holding DepositiCharged Per Unit.$100.00
Other Fees and Policies
Pet Fees
- Cat
- Cat DepositiMax of 2. Charged Per Pet.$500.00
- Cat RentiCharged Per Pet.$30.00/mo
- Dog
- Dog DepositiMax of 2. Charged Per Pet.$500.00
- Dog RentiCharged Per Pet.$30.00/mo
None
Breed/Weight Restrictions apply, please contact the office for more information.
Max of 2. A $500 refundable pet deposit is required with a monthly pet fee of $30 per pet per month.
Storage Fees
- Storage Unit
- Storage DepositiCharged per rentable item.$0.00
- Storage RentiCharged per rentable item.$15.00/mo
Parking Info and Fees
- Surface Lot
- Other
Property Fee Disclaimer: Based on community-supplied data and independent market research. Subject to change without notice. May exclude fees for mandatory or optional services and usage-based utilities.
Features and Amenities
On-Site Services
- Maintenance On Site
- Package Service
- Property Manager On Site
- Pet Play Area
- Renters Insurance Program
- Public Transportation
- 24 Hour Access
- Laundry Facilities
Community Features
- Business Center
- Walk Up
Outdoor Features
- Grill
- Sundeck
- Picnic Area
- Courtyard
- Controlled Access
- Patio
Recreation and Fitness
- Fitness Center
- Tennis Court
- Volleyball Court
- Pool
Interior Features
- Balcony
- Storage Space
- High Speed Internet Access
- Sprinkler System
- Tub/Shower
- Heating
- Intercom
- Cable Ready
- Air Conditioning
Kitchen Amenities
- Dishwasher
- Pantry
- Oven
- Kitchen
- Disposal
- Range
- Refrigerator
Living Area Features
- Walk In Closets
- Dining Room
- Carpet
- Tile Floors
- Views
- Window Coverings

Map
- Shopping
- Colleges
- Grocery
- Medical
- Parks

Map
Getting Around
50 / 100 Fairly walkable
30 / 100 Limited public transit
60 / 100 Moderately bikeable
80 / 100 Very car friendly
Getting to Know the Area
50 / 100 Restaurants
30 / 100 Cafes
50 / 100 Nightlife
50 / 100 Shopping
80 / 100 Parks
90 / 100 Noise Level
Frequently Asked Questions about New Fountains
Where is New Fountains located?
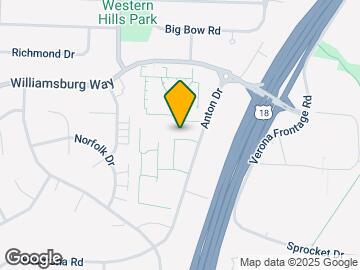
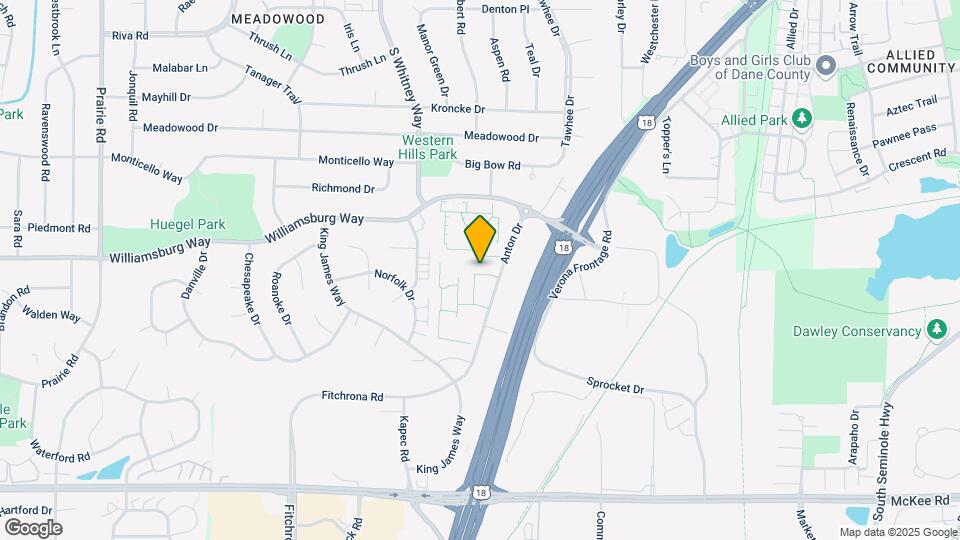
New Fountains is located at 5401 Willamsburg Way near the West Madison area of Madison, WI
What is the current rent range at New Fountains?
Studio to 3 Bedroom Apartments at New Fountains currently range from $1,035 to $1,910
When is the leasing office open?
- The office Hours for New Fountains are
- Monday 8:00 am–5:30 pm
- Tuesday 8:00 am–5:30 pm
- Wednesday 8:00 am–5:30 pm
- Thursday 8:00 am–5:30 pm
- Friday 8:00 am–5:00 pm
- Saturday 9:00 am–1:00 pm
- Sunday Closed
Are pets allowed?
Call us today to find out our pet policy and if we allow pets
Renters Reviews and Ratings
Flexible Property Management
Property Manager Responded
Welcoming community!
Property Manager Responded
Great place to live for the price
Property Manager Responded
Don't
Property Manager Responded
Highly Recommend
Property Manager Responded
Satisfactory for a brief stay but wouldn't want to live here long term
Property Manager Responded
awful
Property Manager Responded
Horrible!
difficult management
Not worth the headaches
Property Manager Responded
Difficult management, even worse neighborhood
Nearby Schools
Memorial High School
Cesar Chavez Elementary
Spring Harbor Middle
Savanna Oaks Middle School
West High School
Huegel Elementary School
Badger Ridge Middle School
About GreatSchools Data on ApartmentHomeLiving.com.
Points of Interest
Time and distance from New Fountains.
Arts Museums and Landmarks
Big Box and Retail
Target
Walgreens
Jcpenney
Colleges and Universities
Groceries
Hy-Vee
Festival Foods
Whole Foods
Hospitals
Ssm Health St. Mary's Hospital - Madison
University Of Wisconsin Hospitals And Clinics Authority
Meriter Hospital
Parks and Recreation
New Fountains has 1 park within 4.5 miles, including Lakeshore Nature Preserve.
Shopping Centers
New Fountains has 5 shopping centers within 1.0 miles.
Nearby Neighborhoods
Rental Price Ranges in the Area
| Bedroom | Average Rent | Cheapest Rent | Highest Rent |
|---|---|---|---|
| Madison Studio Apartments | $1,475 | $782 | $2,601 |
| Madison 1 Bedroom Apartments | $1,690 | $641 | $5,425 |
| Madison 2 Bedroom Apartments | $2,108 | $763 | $6,865 |
| Madison 3 Bedroom Apartments | $2,487 | $675 | $10,000+ |
| Madison 4 Bedroom Apartments | $1,980 | $650 | $6,700 |
| Madison 5 Bedroom Apartments | $2,447 | $941 | $7,250 |
Browse Top Apartments in Madison
By Price
By Community Type
- Madison Apartments for Rent by Owner
- Madison Apartments with Rent Specials
- Madison Top Rated Apartments
- Madison Corporate Apartments
- Madison Furnished Apartments
- Madison Gated Apartments
- Madison Loft Apartments
- Madison Low Income Apartments
- New Madison Apartments
- Madison Senior Apartments
- Madison Short-term Apartments
- Madison Student Apartments
- Madison Apartments with Utilities Included


Max of 2. A $500 refundable pet deposit is required with a monthly pet fee of $30 per pet per month.