


- 1 Bedroom Bedrooms
- $1,395-$1,515 Pricing
- 360–697 Square Feet
About New Medford
New Medford Apartments offers modern, pet friendly living in Medford, Oregon. One bedroom homes feature open layouts, stainless steel appliances, built in conveniences, and ample storage, with assigned parking for added ease. Enjoy amenities including a fitness center, resident lounge, game room, business center, and reservable clubhouse, along with on site laundry and high speed internet. Apply today and find your next home at New Medford Apartments.
New Medford is located in the Downtown Medford Neighborhood and 97501 Zip code of Medford, OR. This community is professionally managed by MDI
Unique Features and Amenities
- 24/7 Community Lounge
- 24/7 fitness center
- 24/7 Laundry
- AC Unit
- Community Room
- Eagle Pointe
- Gym
- On Site Laundry Facility
- On Site Laundry Room
- Pet Friendly
- White Oak
Property Contact Info

- Listed by:
- Agency:
- Vendor Logo:
- Website:
- View Property Website
- Call Us:
- (458) 214-8834
- Disclaimer:
Office Hours
| Monday | 8:00 am–5:00 pm |
| Tuesday | 8:00 am–5:00 pm |
| Wednesday | 8:00 am–5:00 pm |
| Thursday | 8:00 am–5:00 pm |
| Friday | 8:00 am–5:00 pm |
| Saturday | Closed |
| Sunday | Closed |
Floorplan Pricing and Availability
New Medford offers 1 Bedroom apartments starting from $1,395 and having 360–697 sq ft. Here is the current pricing and availability:
New! Interactive Property Map
 ApartmentHomeLiving.com's new Interactive Property Map allows you to see where every available unit is located at this community.Try It Now >
1 Bedroom
Floor Plan M104
From $1,470
1 Bed, 1 Bath, 512 sq ftAvailable NowAvailability Details
Price Availability Date Unit Sq Ft $1,470 Available Now M104 512 Model Amenities and Features
Features
- Air Conditioning
- Smoke Free
- Tub/Shower
- Wi-Fi
Kitchen
- Microwave
- Oven
- Range
- Refrigerator
- Stainless Steel Appliances
Unit M104 Rent and Fees
Unit Price
- $1,470
View Details and Rent EstimateUnit Description
If you're looking for luxury living and personal service from a management company you can trust, you've come to the right place. At New Medford Apartments we’ll give you the attention and personal service you need every day with our staff! We are located in downtown Medford which gives you a central location near shopping, restaurants, entertainment, and more! Every upgraded unit has modern color schemes and stainless steel appliances. Residents can take advantage of our business center, game room including a 24 hour fitness room, pool table, a dog station at this pet-friendly, no smoking community. You will find beautiful features and amenities like modern, cozy floor plans, A/C units, on site laundry facility, elevator to each floor. As a New Medford resident, you can expect to enjoy amenities like monthly community socials, free printing and WiFi in the clubhouse. We hope this gives you an idea of the great living experience you would have living here at New Medford Apartment Homes. Please Note: Utilities are not included in the rent price.
Model Rent and Fees
Model Price Range
- $1,395 - $1,470
Apartment Unit: M104Apartment Model: Floor Plan M104$1,4701 Bedroom, 1 Bath, 512 sq ftAvailable NowFloor Plan 04
From $1,515
1 Bed, 1 Bath, 443 sq ftAvailable Sep 18Availability Details
Price Availability Date Unit Sq Ft $1,515 September 18, 2026 204 443 Model Amenities and Features
Features
- Air Conditioning
- Smoke Free
- Tub/Shower
- Wi-Fi
Kitchen
- Microwave
- Oven
- Range
- Refrigerator
- Stainless Steel Appliances
Unit 204 Rent and Fees
Unit Price
- $1,515
View Details and Rent EstimateModel Rent and Fees
Model Price Range
- $1,395 - $1,515
Apartment Unit: 204Apartment Model: Floor Plan 04$1,5151 Bedroom, 1 Bath, 443 sq ftAvailable September 18, 2026Floor Plan 06
From $1,515
1 Bed, 1 Bath, 457 sq ftAvailable Sep 22Model Gallery
Floorplans
Availability Details
Price Availability Date Unit Sq Ft View Details $1,515 September 22, 2026 406 457 $1,515 October 6, 2026 306 457 Model Amenities and Features
Features
- Air Conditioning
- Smoke Free
- Tub/Shower
- Wi-Fi
Kitchen
- Microwave
- Oven
- Range
- Refrigerator
- Stainless Steel Appliances
Model Rent and Fees
Model Price Range
- $1,395 - $1,515
Current Available Pricing
- $1,515
Unit 406 Rent and Fees
Unit Price
- $1,515
View Details and Rent EstimateUnit Description
If you're looking for luxury living and personal service from a management company you can trust, you've come to the right place. At New Medford Apartments we’ll give you the attention and personal service you need every day with our staff! We are located in downtown Medford which gives you a central location near shopping, restaurants, entertainment, and more! Every upgraded unit has modern color schemes and stainless steel appliances. Residents can take advantage of our business center, game room including a 24 hour fitness room, pool table, and a pet-friendly, no smoking community. You will find beautiful features and amenities like modern, cozy floor plans, A/C units, on site laundry facility, elevator to each floor. As a New Medford resident, you can expect to enjoy amenities like monthly community socials and WiFi in the clubhouse. We hope this gives you an idea of the great living experience you would have living here at New Medford Apartment Homes. Please Note: Utilities are not included in the rent price.
Model Rent and Fees
Model Price Range
- $1,395 - $1,515
Unit 306 Rent and Fees
Unit Price
- $1,515
View Details and Rent EstimateUnit Description
If you're looking for luxury living and personal service from a management company you can trust, you've come to the right place. At New Medford Apartments we’ll give you the attention and personal service you need every day with our staff! We are located in downtown Medford which gives you a central location near shopping, restaurants, entertainment, and more! Every upgraded unit has modern color schemes and stainless steel appliances. Residents can take advantage of our business center, game room including a 24 hour fitness room, pool table, and a pet-friendly, no smoking community. You will find beautiful features and amenities like modern, cozy floor plans, A/C units, on site laundry facility, elevator to each floor. As a New Medford resident, you can expect to enjoy amenities like monthly community socials and WiFi in the clubhouse. We hope this gives you an idea of the great living experience you would have living here at New Medford Apartment Homes. Please Note: Utilities are not included in the rent price.
Model Rent and Fees
Model Price Range
- $1,395 - $1,515
Apartment Model: Floor Plan 06From $1,3951 Bedroom, 1 Bath, 457 sq ftAvailable September 22, 2026![]()
Floor Plan 06 - Floorplan 1 ![]()
Floor Plan 06 - Floorplan 2 ![]()
Floor Plan 06 - Floorplan 3 ![]()
Floor Plan 06 - Floorplan 4 ![]()
Floor Plan 06 - Floorplan 5 Apartment Unit: 406Apartment Model: Floor Plan 06$1,5151 Bedroom, 1 Bath, 457 sq ftAvailable September 22, 2026Apartment Unit: 306Apartment Model: Floor Plan 06$1,5151 Bedroom, 1 Bath, 457 sq ftAvailable October 6, 2026Floor Plan 13
From $1,515
1 Bed, 1 Bath, 420 sq ftAvailable Sep 30Model Gallery
Floorplans
Availability Details
Price Availability Date Unit Sq Ft $1,515 September 30, 2026 513 420 Model Amenities and Features
Features
- Air Conditioning
- Smoke Free
- Tub/Shower
- Wi-Fi
Kitchen
- Microwave
- Oven
- Range
- Refrigerator
- Stainless Steel Appliances
Unit 513 Rent and Fees
Unit Price
- $1,515
View Details and Rent EstimateUnit Description
If you're looking for luxury living and personal service from a management company you can trust, you've come to the right place. At New Medford Apartments we’ll give you the attention and personal service you need every day with our staff! We are located in downtown Medford which gives you a central location near shopping, restaurants, entertainment, and more! Every upgraded unit has modern color schemes and stainless steel appliances. Residents can take advantage of our business center, game room including a 24 hour fitness room, pool table, and a pet-friendly, no smoking community. You will find beautiful features and amenities like modern, cozy floor plans, A/C units, on site laundry facility, elevator to each floor. As a New Medford resident, you can expect to enjoy amenities like monthly community socials and WiFi in the clubhouse. We hope this gives you an idea of the great living experience you would have living here at New Medford Apartment Homes. Please Note: Utilities are not included in the rent price.
Model Rent and Fees
Model Price Range
- $1,395 - $1,515
Apartment Model: Floor Plan 13From $1,3951 Bedroom, 1 Bath, 420 sq ftAvailable September 30, 2026![]()
Floor Plan 13 - Floorplan 1 ![]()
Floor Plan 13 - Floorplan 2 ![]()
Floor Plan 13 - Floorplan 3 ![]()
Floor Plan 13 - Floorplan 4 ![]()
Floor Plan 13 - Floorplan 5 ![]()
Floor Plan 13 - Floorplan 6 ![]()
Floor Plan 13 - Floorplan 7 Apartment Unit: 513Apartment Model: Floor Plan 13$1,5151 Bedroom, 1 Bath, 420 sq ftAvailable September 30, 2026Floor Plan 01
1 Bed, 1 Bath, 360 sq ftAvailable SoonModel Gallery
Floorplans
Availability Details
Availability Date Unit Sq Ft Available Soon Floor Plan 01 360 sq ft Model Amenities and Features
Features
- Air Conditioning
- Smoke Free
- Tub/Shower
- Wi-Fi
Kitchen
- Microwave
- Oven
- Range
- Refrigerator
- Stainless Steel Appliances
Apartment Model: Floor Plan 01Call For Rates1 Bedroom, 1 Bath, 360 sq ftAvailable Soon![]()
Floor Plan 01 - Floorplan 1 ![]()
Floor Plan 01 - Floorplan 2 ![]()
Floor Plan 01 - Floorplan 3 ![]()
Floor Plan 01 - Floorplan 4 ![]()
Floor Plan 01 - Floorplan 5 ![]()
Floor Plan 01 - Floorplan 6 Floor Plan 07
1 Bed, 1 Bath, 377 sq ftAvailable SoonModel Gallery
Floorplans
Availability Details
Availability Date Unit Sq Ft Available Soon Floor Plan 07 377 sq ft Model Amenities and Features
Features
- Air Conditioning
- Smoke Free
- Tub/Shower
- Wi-Fi
Kitchen
- Microwave
- Oven
- Range
- Refrigerator
- Stainless Steel Appliances
Apartment Model: Floor Plan 07Call For Rates1 Bedroom, 1 Bath, 377 sq ftAvailable Soon![]()
Floor Plan 07 - Floorplan 1 ![]()
Floor Plan 07 - Floorplan 2 ![]()
Floor Plan 07 - Floorplan 3 ![]()
Floor Plan 07 - Floorplan 4 ![]()
Floor Plan 07 - Floorplan 5 Floor Plan 05
1 Bed, 1 Bath, 384 sq ftAvailable SoonModel Gallery
Floorplans
Availability Details
Availability Date Unit Sq Ft Available Soon Floor Plan 05 384 sq ft Model Amenities and Features
Features
- Air Conditioning
- Smoke Free
- Tub/Shower
- Wi-Fi
Kitchen
- Microwave
- Oven
- Range
- Refrigerator
- Stainless Steel Appliances
Apartment Model: Floor Plan 05Call For Rates1 Bedroom, 1 Bath, 384 sq ftAvailable Soon![]()
Floor Plan 05 - Floorplan 1 ![]()
Floor Plan 05 - Floorplan 2 ![]()
Floor Plan 05 - Floorplan 3 ![]()
Floor Plan 05 - Floorplan 4 ![]()
Floor Plan 05 - Floorplan 5 ![]()
Floor Plan 05 - Floorplan 6 ![]()
Floor Plan 05 - Floorplan 7 Floor Plan 08
1 Bed, 1 Bath, 391 sq ftAvailable SoonModel Gallery
Floorplans
Availability Details
Availability Date Unit Sq Ft Available Soon Floor Plan 08 391 sq ft Model Amenities and Features
Features
- Air Conditioning
- Smoke Free
- Tub/Shower
- Wi-Fi
Kitchen
- Microwave
- Oven
- Range
- Refrigerator
- Stainless Steel Appliances
Apartment Model: Floor Plan 08Call For Rates1 Bedroom, 1 Bath, 391 sq ftAvailable Soon![]()
Floor Plan 08 - Floorplan 1 ![]()
Floor Plan 08 - Floorplan 2 ![]()
Floor Plan 08 - Floorplan 3 ![]()
Floor Plan 08 - Floorplan 4 ![]()
Floor Plan 08 - Floorplan 5 ![]()
Floor Plan 08 - Floorplan 6 ![]()
Floor Plan 08 - Floorplan 7 Floor Plan 03
1 Bed, 1 Bath, 453 sq ftAvailable SoonModel Gallery
Floorplans
Availability Details
Availability Date Unit Sq Ft Available Soon Floor Plan 03 453 sq ft Model Amenities and Features
Features
- Air Conditioning
- Smoke Free
- Tub/Shower
- Wi-Fi
Kitchen
- Microwave
- Oven
- Range
- Refrigerator
- Stainless Steel Appliances
Apartment Model: Floor Plan 03Call For Rates1 Bedroom, 1 Bath, 453 sq ftAvailable Soon![]()
Floor Plan 03 - Floorplan 1 ![]()
Floor Plan 03 - Floorplan 2 ![]()
Floor Plan 03 - Floorplan 3 ![]()
Floor Plan 03 - Floorplan 4 ![]()
Floor Plan 03 - Floorplan 5 ![]()
Floor Plan 03 - Floorplan 6 Floor Plan 11
1 Bed, 1 Bath, 456 sq ftAvailable SoonModel Gallery
Floorplans
Availability Details
Availability Date Unit Sq Ft Available Soon Floor Plan 11 456 sq ft Model Amenities and Features
Features
- Air Conditioning
- Smoke Free
- Tub/Shower
- Wi-Fi
Kitchen
- Microwave
- Oven
- Range
- Refrigerator
- Stainless Steel Appliances
Apartment Model: Floor Plan 11Call For Rates1 Bedroom, 1 Bath, 456 sq ftAvailable Soon![]()
Floor Plan 11 - Floorplan 1 ![]()
Floor Plan 11 - Floorplan 2 ![]()
Floor Plan 11 - Floorplan 3 ![]()
Floor Plan 11 - Floorplan 4 ![]()
Floor Plan 11 - Floorplan 5 ![]()
Floor Plan 11 - Floorplan 6 Floor Plan 02
1 Bed, 1 Bath, 456 sq ftAvailable SoonModel Gallery
Floorplans
Availability Details
Availability Date Unit Sq Ft Available Soon Floor Plan 02 456 sq ft Model Amenities and Features
Features
- Air Conditioning
- Smoke Free
- Tub/Shower
- Wi-Fi
Kitchen
- Microwave
- Oven
- Range
- Refrigerator
- Stainless Steel Appliances
Apartment Model: Floor Plan 02Call For Rates1 Bedroom, 1 Bath, 456 sq ftAvailable Soon![]()
Floor Plan 02 - Floorplan 1 ![]()
Floor Plan 02 - Floorplan 2 ![]()
Floor Plan 02 - Floorplan 3 ![]()
Floor Plan 02 - Floorplan 4 ![]()
Floor Plan 02 - Floorplan 5 Floor Plan M103
1 Bed, 1 Bath, 471 sq ftAvailable SoonAvailability Details
Availability Date Unit Sq Ft Available Soon Floor Plan M103 471 sq ft Model Amenities and Features
Features
- Air Conditioning
- Smoke Free
- Tub/Shower
- Wi-Fi
Kitchen
- Microwave
- Oven
- Range
- Refrigerator
- Stainless Steel Appliances
Floor Plan 09
1 Bed, 1 Bath, 490 sq ftAvailable SoonModel Gallery
Floorplans
Availability Details
Availability Date Unit Sq Ft Available Soon Floor Plan 09 490 sq ft Model Amenities and Features
Features
- Air Conditioning
- Smoke Free
- Tub/Shower
- Wi-Fi
Kitchen
- Microwave
- Oven
- Range
- Refrigerator
- Stainless Steel Appliances
Apartment Model: Floor Plan 09Call For Rates1 Bedroom, 1 Bath, 490 sq ftAvailable Soon![]()
Floor Plan 09 - Floorplan 1 ![]()
Floor Plan 09 - Floorplan 2 ![]()
Floor Plan 09 - Floorplan 3 ![]()
Floor Plan 09 - Floorplan 4 ![]()
Floor Plan 09 - Floorplan 5 ![]()
Floor Plan 09 - Floorplan 6 ![]()
Floor Plan 09 - Floorplan 7 ![]()
Floor Plan 09 - Floorplan 8 Floor Plan 103
1 Bed, 1 Bath, 499 sq ftAvailable SoonAvailability Details
Availability Date Unit Sq Ft Available Soon Floor Plan 103 499 sq ft Model Amenities and Features
Features
- Air Conditioning
- Smoke Free
- Tub/Shower
- Wi-Fi
Kitchen
- Microwave
- Oven
- Range
- Refrigerator
- Stainless Steel Appliances
Floor Plan 12
1 Bed, 1 Bath, 505 sq ftAvailable SoonModel Gallery
Floorplans
Availability Details
Availability Date Unit Sq Ft Available Soon Floor Plan 12 505 sq ft Model Amenities and Features
Features
- Air Conditioning
- Smoke Free
- Tub/Shower
- Wi-Fi
Kitchen
- Microwave
- Oven
- Range
- Refrigerator
- Stainless Steel Appliances
Apartment Model: Floor Plan 12Call For Rates1 Bedroom, 1 Bath, 505 sq ftAvailable Soon![]()
Floor Plan 12 - Floorplan 1 ![]()
Floor Plan 12 - Floorplan 2 ![]()
Floor Plan 12 - Floorplan 3 ![]()
Floor Plan 12 - Floorplan 4 ![]()
Floor Plan 12 - Floorplan 5 ![]()
Floor Plan 12 - Floorplan 6 ![]()
Floor Plan 12 - Floorplan 7 Floor Plan 10
1 Bed, 1 Bath, 551 sq ftAvailable SoonModel Gallery
Floorplans
Availability Details
Availability Date Unit Sq Ft Available Soon Floor Plan 10 551 sq ft Model Amenities and Features
Features
- Air Conditioning
- Smoke Free
- Tub/Shower
- Wi-Fi
Kitchen
- Microwave
- Oven
- Range
- Refrigerator
- Stainless Steel Appliances
Apartment Model: Floor Plan 10Call For Rates1 Bedroom, 1 Bath, 551 sq ftAvailable Soon![]()
Floor Plan 10 - Floorplan 1 ![]()
Floor Plan 10 - Floorplan 2 ![]()
Floor Plan 10 - Floorplan 3 ![]()
Floor Plan 10 - Floorplan 4 ![]()
Floor Plan 10 - Floorplan 5 ![]()
Floor Plan 10 - Floorplan 6 ![]()
Floor Plan 10 - Floorplan 7 Floorplan 1X1
1 Bed, 1 Bath, 574 sq ftAvailable SoonAvailability Details
Availability Date Unit Sq Ft Available Soon 1X1 574 sq ft Model Amenities and Features
Features
- Air Conditioning
- Smoke Free
- Tub/Shower
- Wi-Fi
Kitchen
- Microwave
- Oven
- Range
- Refrigerator
- Stainless Steel Appliances
Floor Plan M101
1 Bed, 1 Bath, 574 sq ftAvailable SoonModel Gallery
Floorplans
Availability Details
Availability Date Unit Sq Ft Available Soon Floor Plan M101 574 sq ft Model Amenities and Features
Features
- Air Conditioning
- Smoke Free
- Tub/Shower
- Wi-Fi
Kitchen
- Microwave
- Oven
- Range
- Refrigerator
- Stainless Steel Appliances
Apartment Model: Floor Plan M101Call For Rates1 Bedroom, 1 Bath, 574 sq ftAvailable Soon![]()
Floor Plan M101 - Floorplan 1 ![]()
Floor Plan M101 - Floorplan 2 ![]()
Floor Plan M101 - Floorplan 3 ![]()
Floor Plan M101 - Floorplan 4 ![]()
Floor Plan M101 - Floorplan 5 ![]()
Floor Plan M101 - Floorplan 6 Floor Plan M102
1 Bed, 1 Bath, 574 sq ftAvailable SoonAvailability Details
Availability Date Unit Sq Ft Available Soon Floor Plan M102 574 sq ft Model Amenities and Features
Features
- Air Conditioning
- Smoke Free
- Tub/Shower
- Wi-Fi
Kitchen
- Microwave
- Oven
- Range
- Refrigerator
- Stainless Steel Appliances
Floor Plan 104
1 Bed, 1 Bath, 601 sq ftAvailable SoonAvailability Details
Availability Date Unit Sq Ft Available Soon Floor Plan 104 601 sq ft Model Amenities and Features
Features
- Air Conditioning
- Smoke Free
- Tub/Shower
- Wi-Fi
Kitchen
- Microwave
- Oven
- Range
- Refrigerator
- Stainless Steel Appliances
Floor Plan 102
1 Bed, 1 Bath, 612 sq ftAvailable SoonModel Gallery
Floorplans
Availability Details
Availability Date Unit Sq Ft Available Soon Floor Plan 102 612 sq ft Model Amenities and Features
Features
- Air Conditioning
- Smoke Free
- Tub/Shower
- Wi-Fi
Kitchen
- Microwave
- Oven
- Range
- Refrigerator
- Stainless Steel Appliances
Apartment Model: Floor Plan 102Call For Rates1 Bedroom, 1 Bath, 612 sq ftAvailable Soon![]()
Floor Plan 102 - Floorplan 1 ![]()
Floor Plan 102 - Floorplan 2 ![]()
Floor Plan 102 - Floorplan 3 ![]()
Floor Plan 102 - Floorplan 4 ![]()
Floor Plan 102 - Floorplan 5 ![]()
Floor Plan 102 - Floorplan 6 ![]()
Floor Plan 102 - Floorplan 7 Floor Plan 101
1 Bed, 1 Bath, 613 sq ftAvailable SoonAvailability Details
Availability Date Unit Sq Ft Available Soon Floor Plan 101 613 sq ft Model Amenities and Features
Features
- Air Conditioning
- Smoke Free
- Tub/Shower
- Wi-Fi
Kitchen
- Microwave
- Oven
- Range
- Refrigerator
- Stainless Steel Appliances
Floor Plan M105
1 Bed, 1 Bath, 697 sq ftAvailable SoonLargest 1 BedroomThis is the largest 1 Bedroom at this PropertyAvailability Details
Availability Date Unit Sq Ft Available Soon Floor Plan M105 697 sq ft Model Amenities and Features
Features
- Air Conditioning
- Smoke Free
- Tub/Shower
- Wi-Fi
Kitchen
- Microwave
- Oven
- Range
- Refrigerator
- Stainless Steel Appliances


Schedule a Tour
Property Information
- 74 Units
- 7 Stories
- Built in 1989
Lease Terms
- 12 mo
- Short Term Lease Options
Fees and Policies
The fees listed below are community-provided and may exclude utilities or add-ons. All payments are made directly to the property and are non-refundable unless otherwise specified. Use the Cost Calculator to determine costs based on your needs.
Required Fees
One-Time Basics
- Due at Application
- Application Fee Per ApplicantiCharged per applicant.$55.00
Other Fees and Policies
Personal Add-Ons
- Additional DepositiMax of 10. Charged per unit.$500.00
Pet Fees
- Cat
- Pet RentiMax of 10. Charged Per Pet.$35.00/mo
- Dog
- Pet RentiMax of 10. Charged Per Pet.$35.00/mo
Max of 10.
Max of 10.
Parking Fees
- Parking
- ParkingiCharged Per Rentable Item.$50.00/mo
- Surface Lot
- Parking FeeiMax of 1. Charged per vehicle.$50.00/mo
- Street
Max of 1.
Additional Parking Options
Property Fee Disclaimer: Based on community-supplied data and independent market research. Subject to change without notice. May exclude fees for mandatory or optional services and usage-based utilities.
Features and Amenities
On-Site Services
- Maintenance On Site
- Planned Social Activities
- Recycling
- 24 Hour Access
- Key Fob Entry
- Laundry Facilities
Community Features
- Business Center
- Clubhouse
- Multi Use Room
- Lounge
- Elevator
Outdoor Features
- Controlled Access
Recreation and Fitness
- Fitness Center
- Gameroom
Interior Features
- Tub/Shower
- Air Conditioning
- Wi Fi
- Smoke Free
Kitchen Amenities
- Stainless Steel Appliances
- Oven
- Range
- Refrigerator
- Microwave
Living Area Features
- Vinyl Flooring
- Views
- Hardwood Floors
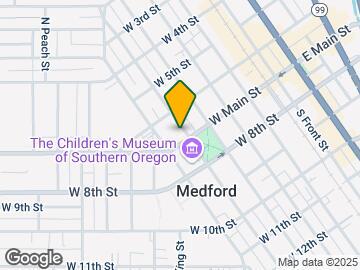
Map
- Shopping
- Colleges
- Grocery
- Medical
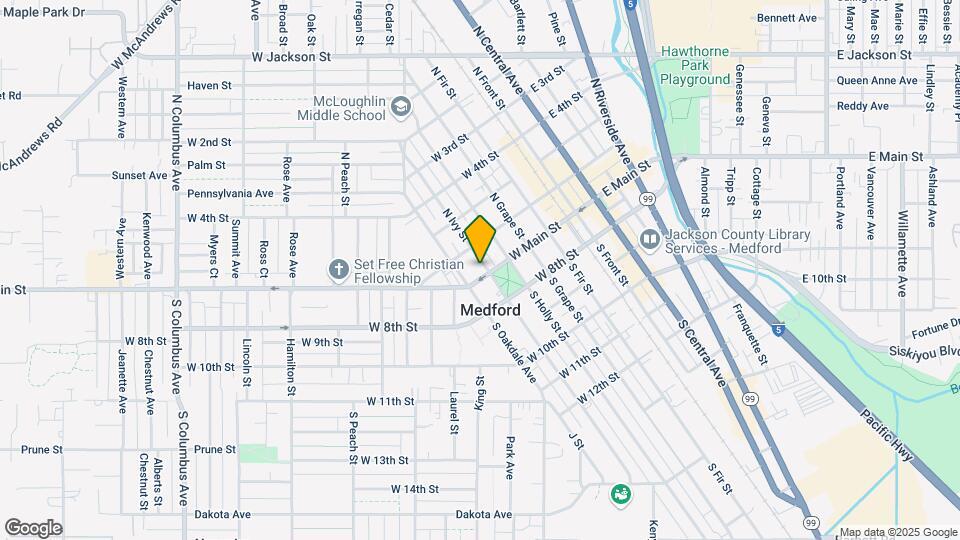
Map
Getting Around
60 / 100 Moderately walkable
40 / 100 Some public transit
60 / 100 Moderately bikeable
60 / 100 Moderately car friendly
 details
Getting to Know the Area
80 / 100 Restaurants
90 / 100 Cafes
90 / 100 Nightlife
80 / 100 Shopping
10 / 100 Noise Level
Frequently Asked Questions about New Medford
Where is New Medford located?
New Medford is located at 406 W Main St near the Downtown Medford area of Medford, OR
What is the current rent range at New Medford?
1 Bedrooms at New Medford currently start from $1,395. Call today for more info!
When is the leasing office open?
- The office Hours for New Medford are
- Monday 8:00 am–5:00 pm
- Tuesday 8:00 am–5:00 pm
- Wednesday 8:00 am–5:00 pm
- Thursday 8:00 am–5:00 pm
- Friday 8:00 am–5:00 pm
- Saturday Closed
- Sunday Closed
Are pets allowed?
Call us today to find out our pet policy and if we allow pets
Nearby Schools
South Medford High School
McLoughlin Middle School
Jackson Elementary School
About GreatSchools Data on ApartmentHomeLiving.com.
Points of Interest
Time and distance from New Medford.
Big Box and Retail
Walgreens
Albertsons
Safeway
Colleges and Universities
Groceries
Albertsons
Safeway
Natural Grocers
Hospitals
Shopping Centers
New Medford has 5 shopping centers within 1.1 miles.
Nearby Neighborhoods
Rental Price Ranges in the Area
| Bedroom | Average Rent | Cheapest Rent | Highest Rent |
|---|---|---|---|
| Medford Studio Apartments | $1,221 | $1,004 | $1,525 |
| Medford 1 Bedroom Apartments | $1,399 | $900 | $1,900 |
| Medford 2 Bedroom Apartments | $1,634 | $1,150 | $2,095 |
| Medford 3 Bedroom Apartments | $1,783 | $1,313 | $2,525 |
| Medford 4 Bedroom Apartments | $2,175 | $2,175 | $2,175 |
| 2 Bedroom Homes | $1,849 | $1,395 | $2,500 |
| 3 Bedroom Homes | $2,383 | $1,645 | $5,000 |
| 4 Bedroom Homes | $3,239 | $2,500 | $3,950 |
| 5 Bedroom Homes | $3,649 | $3,300 | $3,999 |
Max of 10.