


- 1–3 Bedrooms
- $1,610-$3,129 Pricing
- 894–2,333 Square Feet
Rent Specials
Reach Out To The Glendale Communities Buffalo Office To Learn About Specials!~~Please reach out to the Glendale Communities Buffalo Leasing Office to inquiry about potential rent specials for Nickel City Lofts and our other Downtown/Buffalo area properties!
About Nickel City Lofts
Nickel City Lofts offers unique loft-style apartments in a beautifully restored warehouse at 31 Barker Street in Buffalo. Our 1, 2, and 3-bedroom residences blend historic character with modern finishes, featuring exposed brick, high ceilings, large windows, and spacious multi-level layouts designed to maximize natural light and comfort. Our loft apartments range from 894 to 2,333 sq ft. Our amazing lofts feature central AC, stainless steel appliances, quartz countertops, island/peninsula kitchens, in-unit washer and dryer, and generous storage space. Residents also enjoy secure key-fob entry, 24-hour security surveillance, and private underground parking. Located near Downtown Buffalo, Elmwood Village, and the Buffalo Niagara Medical Campuses, Nickel City Lofts places residents just minutes from restaurants, shopping, entertainment, and major transportation routes. Do not miss your chance to live at the popular Nickel City Lofts - Reach out to our friendly Leasing Team now!
Nickel City Lofts is located in the Bryant Neighborhood and 14209 Zip code of Buffalo, NY. This community is professionally managed by Glendale Development
Unique Features and Amenities
- 24 Hour Security Surveillance
- Free Heated Garage Parking!!!
- Full-size washer/dryer
- HVAC
- Kitchen Back Splash
- Medical Campus Access
- New Bath Cabinets
- New Carpet
- New Vanity and Top
- Open Kitchen
- Renovation A
- Up Graded Bathroom
- Washer & Dryer
Property Contact Info

- Listed by:
- Agency:
- Vendor Logo:
- Website:
- View Property Website
- Call Us:
- (716) 929-6191
- Disclaimer:
Office Hours
| Monday | 9:00 am–4:30 pm |
| Tuesday | 9:00 am–4:30 pm |
| Wednesday | 9:00 am–4:30 pm |
| Thursday | 9:00 am–4:30 pm |
| Friday | 9:00 am–4:30 pm |
| Saturday | Closed |
| Sunday | Closed |
Floorplan Pricing and Availability
Nickel City Lofts offers 1 to 3 Bedroom apartments starting from $1,610 and having 894–2,333 sq ft. Here is the current pricing and availability:
New! Interactive Property Map
 ApartmentHomeLiving.com's new Interactive Property Map allows you to see where every available unit is located at this community.Try It Now >
1 Bedroom
1 BD 1 Bth
From $1,850
1 Bed, 1 Bath, 894-1096 sq ftAvailable NowAvailability Details
Price Availability Date Unit Sq Ft $1,850 Available Now 103 1096 Unit 103 Amenities and Features
Features
- Washer/Dryer
Unit 103 Rent and Fees
Unit Price
- $1,850
Model Rent and Fees
Model Price Range
- $1,610 - $1,850
Apartment Unit: 103Apartment Model: 1 BD 1 Bth$1,8501 Bedroom, 1 Bath, 1096 sq ftAvailable Now1 BD 1.5Bth
1 Bed, 1.5 Baths, 1592 sq ftAvailable SoonAvailability Details
Price Availability Date Unit Sq Ft $2,060 Available Soon 1 BD 1.5Bth 1592 sq ft Model Amenities and Features
Features
- Washer/Dryer
Model Rent and Fees
Model Price
- $2,060
2 Bedrooms
2-BD 2.5Bth
From $2,429
2 Beds, 2.5 Baths, 1479-1705 sq ftAvailable NowModel Gallery
3D Tours
Availability Details
Price Availability Date Unit Sq Ft $2,429 Available Now 307 1670 Unit 307 Amenities and Features
Features
- Washer/Dryer
Unique Features
- Renovation A
Unit 307 Rent and Fees
Unit Price
- $2,429
Model Rent and Fees
Model Price Range
- $2,345 - $2,450
Apartment Model: 2-BD 2.5BthFrom $2,3452 Bedroom, 2.5 Bath, 1479-1705 sq ftAvailable Now2-BD 2.5Bth - 3D Tour Apartment Unit: 307Apartment Model: 2-BD 2.5Bth$2,4292 Bedroom, 2.5 Bath, 1670 sq ftAvailable Now2-BD 1 Bth
2 Beds, 1 Bath, 1084 sq ftAvailable SoonAvailability Details
Price Availability Date Unit Sq Ft $2,159 Available Soon 2-BD 1 Bth 1084 sq ft Model Amenities and Features
Features
- Washer/Dryer
Model Rent and Fees
Model Price
- $2,159
2-BD - 2-Bth
2 Beds, 2 Baths, 1324-1709 sq ftAvailable SoonLargest 2 BedroomThis is the largest 2 Bedroom at this PropertyAvailability Details
Price Availability Date Unit Sq Ft From $2,210 Available Soon 2-BD - 2-Bth 1324-1709 sq ft Model Amenities and Features
Features
- Ceiling Fans
- Washer/Dryer
Unique Features
- Full-size washer/dryer
- HVAC
- Kitchen Back Splash
- New Bath Cabinets
- New Carpet
- New Vanity and Top
- Open Kitchen
- Renovation A
- Up Graded Bathroom
- Washer & Dryer
Model Rent and Fees
Model Price Range
- $2,210 - $2,529
3 Bedrooms
3BD 3Bth
3 Beds, 3 Baths, 1451-2333 sq ftAvailable SoonAvailability Details
Price Availability Date Unit Sq Ft From $2,680 Available Soon 3BD 3Bth 1451-2333 sq ft Model Amenities and Features
Features
- Washer/Dryer
Model Rent and Fees
Model Price Range
- $2,680 - $3,129

Schedule a Tour
3D Tours
Property Information
- 21 Units
- 3 Stories
- Built in 2018
Lease Terms
- 12 mo
Fees and Policies
The fees listed below are community-provided and may exclude utilities or add-ons. All payments are made directly to the property and are non-refundable unless otherwise specified.
Required Fees
One-Time Basics
- Due at Application
- $16.15 - Background & Credit Check, cost to preform checks. We do not make any money from this.iOne time App fee of $16.15 Charged per unit.$16.15
Other Fees and Policies
Pet Fees
- Cat
- One-Time Pet FeeiMax of 2. Charged Per Pet.$0.00
- Monthly Pet FeeiMax of 2. Charged Per Pet.$50.00/mo
- Dog
- One-Time Pet FeeiMax of 2. Charged Per Pet.$0.00
- Monthly Pet FeeiMax of 2. Charged Per Pet.$50.00/mo
Max of 2. Small.
Parking Fees
- Surface Lot
- Parking FeeiMax of 10. Charged per vehicle.$95-$125/mo
- Garage ParkingiOne free secure, garage parking spot per apartment.
Max of 10. Reserved parking for a monthly fee, as available.
Additional Parking Options
Property Fee Disclaimer: Based on community-supplied data and independent market research. Subject to change without notice. May exclude fees for mandatory or optional services and usage-based utilities.
Features and Amenities
On-Site Services
- Trash Pickup Curbside
- Online Services
- Recycling
- Renters Insurance Program
- Video Patrol
- 24 Hour Access
- Key Fob Entry
- Laundry Facilities
Community Features
- Vintage Building
Outdoor Features
- Controlled Access
Interior Features
- Security System
- Storage Space
- Ceiling Fans
- High Speed Internet Access
- Sprinkler System
- Heating
- Tub/Shower
- Intercom
- Cable Ready
- Washer/Dryer
- Air Conditioning
- Smoke Free
Kitchen Amenities
- Island Kitchen
- Range
- Refrigerator
- Stainless Steel Appliances
- Ice Maker
- Dishwasher
- Eat In Kitchen
- Microwave
- Oven
- Pantry
- Kitchen
- Quartz Countertops
- Freezer
- Granite Countertops
Living Area Features
- High Ceilings
- Walk In Closets
- Family Room
- Vaulted Ceiling
- Dining Room
- Vinyl Flooring
- Carpet
- Double Pane Windows
- Office
- Large Bedrooms
- Linen Closet
- Tile Floors
- Views
- Window Coverings
- Hardwood Floors
- Loft Layout
Unique Amenities
- Garage Available
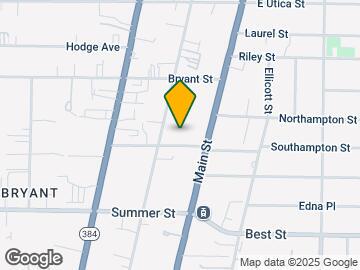
Map
- Shopping
- Colleges
- Grocery
- Medical
- Parks
- Transportation
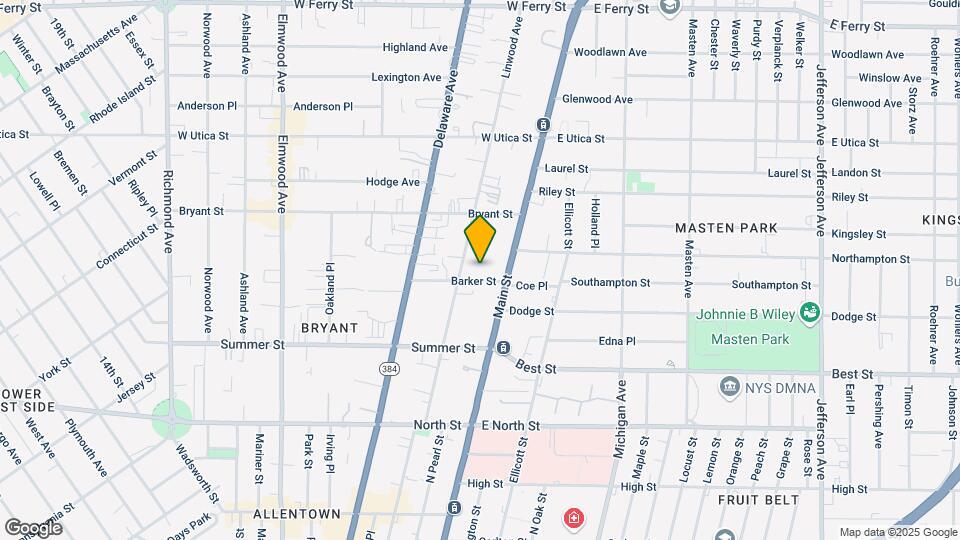
Map
Getting Around
70 / 100 Moderately walkable
50 / 100 Some public transit
40 / 100 Fairly bikeable
60 / 100 Moderately car friendly
 details
Getting to Know the Area
80 / 100 Restaurants
90 / 100 Cafes
80 / 100 Nightlife
80 / 100 Shopping
60 / 100 Parks
20 / 100 Noise Level
Frequently Asked Questions about Nickel City Lofts
Where is Nickel City Lofts located?
Nickel City Lofts is located at 31 Barker St near the Bryant area of Buffalo, NY
What is the current rent range at Nickel City Lofts?
1 Bedroom to 3 Bedroom Apartments at Nickel City Lofts currently range from $1,610 to $3,129
When is the leasing office open?
- The office Hours for Nickel City Lofts are
- Monday 9:00 am–4:30 pm
- Tuesday 9:00 am–4:30 pm
- Wednesday 9:00 am–4:30 pm
- Thursday 9:00 am–4:30 pm
- Friday 9:00 am–4:30 pm
- Saturday Closed
- Sunday Closed
Are pets allowed?
Call us today to find out our pet policy and if we allow pets
Are there any rent specials?
The current rent special at Nickel City Lofts is: Reach Out To The Glendale Communities Buffalo Office To Learn About Specials!~~Please reach out to the Glendale Communities Buffalo Leasing Office to inquiry about potential rent specials for Nickel City Lofts and our other Downtown/Buffalo area properties!.
Nearby Schools
Marva J Daniel Futures Preparatory School
International Preparatory School At Grover Clevela
Buffalo Academy For The Visual And Perform Arts
Leonardo Da Vinci High School
About GreatSchools Data on ApartmentHomeLiving.com.
Points of Interest
Time and distance from Nickel City Lofts.
Arts Museums and Landmarks
Big Box and Retail
Kohl's
Autozone
Aldi
Colleges and Universities
Groceries
Aldi
Save-A-Lot
Tops
Hospitals
Parks and Recreation
Nickel City Lofts has 5 parks within 2.3 miles, including The Theodore Roosevelt Inaugural Site, Erie Basin Marina Gardens, Cazenovia Park, Delaware Park, and Buffalo Harbor Kayak.
Shopping Centers
Nickel City Lofts has 5 shopping centers within 1.1 miles.
Transit Stations
Nearby Neighborhoods
Rental Price Ranges in the Area
| Bedroom | Average Rent | Cheapest Rent | Highest Rent |
|---|---|---|---|
| Buffalo Studio Apartments | $1,423 | $358 | $2,648 |
| Buffalo 1 Bedroom Apartments | $1,507 | $376 | $5,368 |
| Buffalo 2 Bedroom Apartments | $1,719 | $445 | $3,102 |
| Buffalo 3 Bedroom Apartments | $1,719 | $715 | $4,000 |
| Buffalo 4 Bedroom Apartments | $1,289 | $640 | $3,516 |
| Buffalo 5 Bedroom Apartments | $2,011 | $1,695 | $2,327 |
| Buffalo 6 Bedroom Apartments | $1,695 | $1,695 | $1,695 |
Browse Top Apartments in Buffalo
By Price
By Community Type
- Buffalo Apartments for Rent by Owner
- Buffalo Apartments with Rent Specials
- Buffalo Top Rated Apartments
- Buffalo Corporate Apartments
- Buffalo Furnished Apartments
- Buffalo Gated Apartments
- Buffalo Loft Apartments
- Buffalo Low Income Apartments
- New Buffalo Apartments
- Buffalo Senior Apartments
- Buffalo Short-term Apartments
- Buffalo Student Apartments
- Buffalo Apartments with Utilities Included
Max of 2.