


- Studio–4 Bedrooms
- $1,180-$3,650 Pricing
- 352–1,282 Square Feet
About Nigel Corners
Enjoy life in the heart of Saanich. Nigel Corners is steps away from transit, schools, parks, trails and shopping. The Galloping Goose trails takes you straight downtown for a stress-free bike commute, or a weekend trip to explore our region. Nearby Swan Lake is an oasis in the city to regroup and refresh. Saanich Plaza and Uptown Shopping Centre nearby mean you can grab groceries, a bite to eat, and a workout within a couple of blocks of your new home. Meet with friends at Starbucks or Tim Horton’s, grab a smoothie or snack to-go at Booster Juice or Crust Bakery, and check your fit at Plenty or Bluenotes, and visit the Greater Victoria Public Library, Fitness World, or your doctor’s office before grabbing a few groceries at Walmart, Whole Foods, or Save-On Foods and heading home. Nearby elementary, middle and secondary schools are ideal for families in our two, three, and four-bedroom units.
Property Contact Info

- Listed by:
- Agency:
- Vendor Logo:
- Website:
- View Property Website
- Call Us:
- (236) 237-5490
- Disclaimer:
Office Hours
| Monday | 8:00 am–4:30 pm |
| Tuesday | 8:00 am–4:30 pm |
| Wednesday | 8:00 am–4:30 pm |
| Thursday | 8:00 am–4:30 pm |
| Friday | 8:00 am–4:30 pm |
| Saturday | By Appointment |
| Sunday | By Appointment |
Floorplan Pricing and Availability
Nigel Corners offers Studio to 4 Bedroom apartments starting from $1,180 and having 352–1,282 sq ft. Here is the current pricing and availability:
New! Interactive Property Map
 ApartmentHomeLiving.com's new Interactive Property Map allows you to see where every available unit is located at this community.Try It Now >
Studio
0 Bed | 1 Bath
From $1,180
Studio, 1 Bath, 352-379 sq ftAvailable Sep 1Availability Details
Price Availability Date Unit Sq Ft View Details $1,475 September 1, 2026 209 366 $1,475 September 1, 2026 210 366 $1,475 September 1, 2026 214 352 Model Amenities and Features
Features
- Security System
- Smoke Detector
- Smoke Free
- Sprinkler System
- Storage Space
- Tenant Controlled HVAC
- Tub/Shower
- Wheelchair Accessible
Kitchen
- Dishwasher
- Island Kitchen
- Kitchen
- Oven
- Range
- Refrigerator
Model Rent and Fees
Model Price Range
- $1,180 - $1,475
Current Available Pricing
- $1,475
Unit 209 Rent and Fees
Unit Price
- $1,475
View Details and Rent EstimateModel Rent and Fees
Model Price Range
- $1,180 - $1,475
Unit 210 Rent and Fees
Unit Price
- $1,475
View Details and Rent EstimateModel Rent and Fees
Model Price Range
- $1,180 - $1,475
Unit 214 Rent and Fees
Unit Price
- $1,475
View Details and Rent EstimateModel Rent and Fees
Model Price Range
- $1,180 - $1,475
Apartment Unit: 209Apartment Model: 0 Bed | 1 Bath$1,475Studio, 1 Bath, 366 sq ftAvailable September 1, 2026Apartment Unit: 210Apartment Model: 0 Bed | 1 Bath$1,475Studio, 1 Bath, 366 sq ftAvailable September 1, 2026Apartment Unit: 214Apartment Model: 0 Bed | 1 Bath$1,475Studio, 1 Bath, 352 sq ftAvailable September 1, 20261 Bedroom
1 Bed | 1 Bath
From $1,400
1 Bed, 1 Bath, 536-596 sq ftAvailable Sep 1Availability Details
Price Availability Date Unit Sq Ft View Details $1,750 September 1, 2026 207 593 $1,750 September 1, 2026 208 593 $1,750 September 1, 2026 301 581 Model Amenities and Features
Features
- Security System
- Smoke Detector
- Smoke Free
- Sprinkler System
- Storage Space
- Tenant Controlled HVAC
- Tub/Shower
- Wheelchair Accessible
Kitchen
- Dishwasher
- Island Kitchen
- Kitchen
- Oven
- Range
- Refrigerator
Model Rent and Fees
Model Price Range
- $1,400 - $1,750
Current Available Pricing
- $1,750
Unit 207 Rent and Fees
Unit Price
- $1,750
View Details and Rent EstimateModel Rent and Fees
Model Price Range
- $1,400 - $1,750
Unit 208 Rent and Fees
Unit Price
- $1,750
View Details and Rent EstimateModel Rent and Fees
Model Price Range
- $1,400 - $1,750
Unit 301 Rent and Fees
Unit Price
- $1,750
View Details and Rent EstimateModel Rent and Fees
Model Price Range
- $1,400 - $1,750
Apartment Unit: 207Apartment Model: 1 Bed | 1 Bath$1,7501 Bedroom, 1 Bath, 593 sq ftAvailable September 1, 2026Apartment Unit: 208Apartment Model: 1 Bed | 1 Bath$1,7501 Bedroom, 1 Bath, 593 sq ftAvailable September 1, 2026Apartment Unit: 301Apartment Model: 1 Bed | 1 Bath$1,7501 Bedroom, 1 Bath, 581 sq ftAvailable September 1, 20262 Bedrooms
2 Bed | 1 Bath
From $1,800
2 Beds, 1 Bath, 714-743 sq ftAvailable Sep 1Availability Details
Price Availability Date Unit Sq Ft View Details $2,250 September 1, 2026 211 736 $2,250 September 1, 2026 213 714 $1,800 September 1, 2026 411 736 Model Amenities and Features
Features
- Security System
- Smoke Detector
- Smoke Free
- Sprinkler System
- Storage Space
- Tenant Controlled HVAC
- Tub/Shower
- Wheelchair Accessible
Kitchen
- Dishwasher
- Island Kitchen
- Kitchen
- Oven
- Range
- Refrigerator
Model Rent and Fees
Model Price Range
- $1,800 - $2,250
Unit 211 Rent and Fees
Unit Price
- $2,250
View Details and Rent EstimateModel Rent and Fees
Model Price Range
- $1,800 - $2,250
Unit 213 Rent and Fees
Unit Price
- $2,250
View Details and Rent EstimateModel Rent and Fees
Model Price Range
- $1,800 - $2,250
Unit 411 Rent and Fees
Unit Price
- $1,800
View Details and Rent EstimateModel Rent and Fees
Model Price Range
- $1,800 - $2,250
Apartment Unit: 211Apartment Model: 2 Bed | 1 Bath$2,2502 Bedroom, 1 Bath, 736 sq ftAvailable September 1, 2026Apartment Unit: 213Apartment Model: 2 Bed | 1 Bath$2,2502 Bedroom, 1 Bath, 714 sq ftAvailable September 1, 2026Apartment Unit: 411Apartment Model: 2 Bed | 1 Bath$1,8002 Bedroom, 1 Bath, 736 sq ftAvailable September 1, 20263 Bedrooms
3 Bed | 2 Bath
From $2,360
3 Beds, 2 Baths, 919-921 sq ftAvailable Sep 1Availability Details
Price Availability Date Unit Sq Ft View Details $2,950 September 1, 2026 216 919 $2,360 September 1, 2026 316 920 $2,950 September 1, 2026 416 919 Model Amenities and Features
Features
- Security System
- Smoke Detector
- Smoke Free
- Sprinkler System
- Storage Space
- Tenant Controlled HVAC
- Tub/Shower
- Wheelchair Accessible
Kitchen
- Dishwasher
- Island Kitchen
- Kitchen
- Oven
- Range
- Refrigerator
Model Rent and Fees
Model Price Range
- $2,360 - $2,950
Unit 216 Rent and Fees
Unit Price
- $2,950
View Details and Rent EstimateModel Rent and Fees
Model Price Range
- $2,360 - $2,950
Unit 316 Rent and Fees
Unit Price
- $2,360
View Details and Rent EstimateModel Rent and Fees
Model Price Range
- $2,360 - $2,950
Unit 416 Rent and Fees
Unit Price
- $2,950
View Details and Rent EstimateModel Rent and Fees
Model Price Range
- $2,360 - $2,950
Apartment Unit: 216Apartment Model: 3 Bed | 2 Bath$2,9503 Bedroom, 2 Bath, 919 sq ftAvailable September 1, 2026Apartment Unit: 316Apartment Model: 3 Bed | 2 Bath$2,3603 Bedroom, 2 Bath, 920 sq ftAvailable September 1, 2026Apartment Unit: 416Apartment Model: 3 Bed | 2 Bath$2,9503 Bedroom, 2 Bath, 919 sq ftAvailable September 1, 20264 Bedrooms
4 Bed | 2 Bath
$3,650
4 Beds, 2 Baths, 1280-1282 sq ftAvailable Sep 1Availability Details
Price Availability Date Unit Sq Ft View Details $3,650 September 1, 2026 206 1280 $3,650 September 1, 2026 406 1282 Model Amenities and Features
Features
- Security System
- Smoke Detector
- Smoke Free
- Sprinkler System
- Storage Space
- Tenant Controlled HVAC
- Tub/Shower
- Wheelchair Accessible
Kitchen
- Dishwasher
- Island Kitchen
- Kitchen
- Oven
- Range
- Refrigerator
Model Rent and Fees
Model Price
- $3,650
Unit 206 Rent and Fees
Unit Price
- $3,650
View Details and Rent EstimateModel Rent and Fees
Price
- $3,650
Unit 406 Rent and Fees
Unit Price
- $3,650
View Details and Rent EstimateModel Rent and Fees
Price
- $3,650
Apartment Unit: 206Apartment Model: 4 Bed | 2 Bath$3,6504 Bedroom, 2 Bath, 1280 sq ftAvailable September 1, 2026Apartment Unit: 406Apartment Model: 4 Bed | 2 Bath$3,6504 Bedroom, 2 Bath, 1282 sq ftAvailable September 1, 2026

Schedule a Tour
Property Information
- 70 Units
- 5 Stories
- Built in 2026
Fees and Policies
The fees listed below are community-provided and may exclude utilities or add-ons. All payments are made directly to the property and are non-refundable unless otherwise specified. Use the Cost Calculator to determine costs based on your needs.
Required Fees
One-Time Basics
- Due at Move-In
- Additional Security Deposit - RefundableiRefundable if the unit is left in good shape. Charged Per Unit.50.0% of base rent
Utilities
- Garbage & Recycling CollectioniCharged Per Unit.Included in Rent/mo
- Utility - SeweriCharged Per Unit.Included in Rent/mo
- Utility - WateriCharged Per Unit.Included in Rent/mo
- Hot WateriCharged Per Unit.Included in Rent/mo
Other Fees and Policies
Parking Fees
- Garage
- Parking FeeiCharged Per Vehicle.$75.00/mo
Storage Fees
- Bike Storage
- Storage FeeiCharged Per Rentable Item.Included in Rent
- Storage Locker
- Storage FeeiCharged Per Rentable Item.$20.00/mo
Pet Policy and Fees
No Pets Allowed
Property Fee Disclaimer: Based on community-supplied data and independent market research. Subject to change without notice. May exclude fees for mandatory or optional services and usage-based utilities.
Features and Amenities
On-Site Services
- Composting
- Recycling
- Key Fob Entry
- Property Manager On Site
- Laundry Facilities
Community Features
- Lounge
- Multi Use Room
Outdoor Features
- Controlled Access
Recreation and Fitness
- Bicycle Storage
- Walking/Biking Trails
- Playground
Interior Features
- Tenant Controlled Hvac
- Smoke Detector
- Storage Space
- Security System
- Sprinkler System
- Tub/Shower
- Wheelchair Accessible
- Smoke Free
Kitchen Amenities
- Kitchen
- Oven
- Island Kitchen
- Range
- Refrigerator
- Dishwasher
Living Area Features
- Walk In Closets
- Vinyl Flooring
- Office
- Window Coverings
Pet Policy
- No Pets Allowed
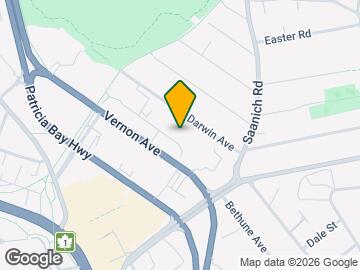
Map
- Shopping
- Colleges
- Grocery
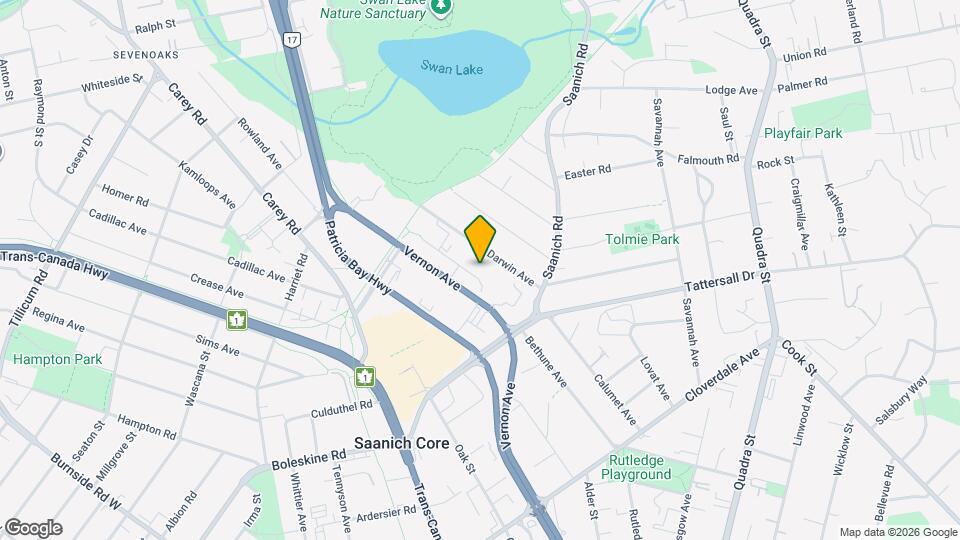
Map
Frequently Asked Questions about Nigel Corners
Where is Nigel Corners located?
Nigel Corners is located at 856 Nigel Ave, Saanich, BC
What is the current rent range at Nigel Corners?
Studio to 4 Bedroom Apartments at Nigel Corners currently range from $1,180 to $3,650
When is the leasing office open?
- The office Hours for Nigel Corners are
- Monday 8:00 am–4:30 pm
- Tuesday 8:00 am–4:30 pm
- Wednesday 8:00 am–4:30 pm
- Thursday 8:00 am–4:30 pm
- Friday 8:00 am–4:30 pm
- Saturday By Appointment
- Sunday By Appointment
Are pets allowed?
Call us today to find out our pet policy and if we allow pets
Nearby Schools
Cloverdale Traditional Elementary
Reynolds Secondary
 .
. Points of Interest
Time and distance from Nigel Corners.
Big Box and Retail
Staples
Colleges and Universities
Groceries
Whole Foods
Military Bases
Canadian Forces Base Esquimalt
Rental Price Ranges in the Area
| Bedroom | Average Rent | Cheapest Rent | Highest Rent |
|---|---|---|---|
| Saanich Studio Apartments | $1,747 | $475 | $2,095 |
| Saanich 1 Bedroom Apartments | $1,998 | $1,400 | $2,910 |
| Saanich 2 Bedroom Apartments | $2,552 | $1,800 | $3,885 |
| Saanich 3 Bedroom Apartments | $2,992 | $2,360 | $4,795 |
| Saanich 4 Bedroom Apartments | $2,109 | $1,300 | $3,650 |