


- 3 Bedroom Bedrooms
- $2,499-$2,749 Pricing
- 2,278–2,503 Square Feet
Rent Specials
Grand Opening Special~~Receive one month free on a 13-month lease term.
Unique Features and Amenities
- Adjacent to walking / biking trails
- Attached Garage in Every Home
- Central Heating and Air Conditioning
- Dual-Vanity Sinks
- Energy Efficient Stainless Steel Appliances
- Open Floor Plan
- Other
Property Contact Info

- Listed by:
- Agency:
- Vendor Logo:
- Website:
- View Property Website
- Call Us:
- (984) 234-6308
- Disclaimer:
Office Hours
| Monday | 9:00 am–6:00 pm |
| Tuesday | 9:00 am–6:00 pm |
| Wednesday | 9:00 am–6:00 pm |
| Thursday | 9:00 am–6:00 pm |
| Friday | 9:00 am–6:00 pm |
| Saturday | 9:00 am–6:00 pm |
| Sunday | 9:00 am–6:00 pm |
Floorplan Pricing and Availability
NightStar Village offers 3 Bedroom apartments starting from $2,499 and having 2,278–2,503 sq ft. Here is the current pricing and availability:
New! Interactive Property Map
 ApartmentHomeLiving.com's new Interactive Property Map allows you to see where every available unit is located at this community.Try It Now >
3 Bedrooms
Gavin
$2,499
3 Beds, 2.5 Baths, 2278-2340 sq ftAvailable NowCheapest 3 BedroomThis is the cheapest 3 Bedroom at this PropertyModel Gallery
Floorplans
Availability Details
Price Availability Date Unit Sq Ft Deposit View Details $2,499 Available Now 1032 2340 $2,574 $2,499 Available Now 1035 2278 $2,499 $2,499 Available Now 1044 2278 $2,499 Model Amenities and Features
Features
- Skylights
- Washer/Dryer
Kitchen
- Quartz Countertops
Living Space
- Walk-In Closets
Outdoor Space
- Patio
Unique Features
- Attached Garage in Every Home
- Central Heating and Air Conditioning
- Dual-Vanity Sinks
- Energy Efficient Stainless Steel Appliances
- Open Floor Plan
- Other
Model Rent and Fees
Model Price
- $2,499
Deposit
- $2,499 deposit
Unit 1032 Amenities and Features
Features
- Skylights
- Washer/Dryer
Kitchen
- Quartz Countertops
Living Space
- Walk-In Closets
Outdoor Space
- Patio
Unique Features
- Attached Garage in Every Home
- Central Heating and Air Conditioning
- Dual-Vanity Sinks
- Energy Efficient Stainless Steel Appliances
- Open Floor Plan
- Other
Unit 1032 Rent and Fees
Unit Price
- $2,499
View Details and Rent EstimateDeposit
- $2,574 deposit
Model Rent and Fees
Price
- $2,499
Unit 1035 Amenities and Features
Features
- Skylights
- Washer/Dryer
Kitchen
- Quartz Countertops
Living Space
- Walk-In Closets
Outdoor Space
- Patio
Unique Features
- Attached Garage in Every Home
- Central Heating and Air Conditioning
- Dual-Vanity Sinks
- Energy Efficient Stainless Steel Appliances
- Open Floor Plan
- Other
Unit 1035 Rent and Fees
Unit Price
- $2,499
View Details and Rent EstimateDeposit
- $2,499 deposit
Model Rent and Fees
Price
- $2,499
Unit 1044 Amenities and Features
Features
- Skylights
- Washer/Dryer
Kitchen
- Quartz Countertops
Living Space
- Walk-In Closets
Outdoor Space
- Patio
Unique Features
- Attached Garage in Every Home
- Central Heating and Air Conditioning
- Dual-Vanity Sinks
- Energy Efficient Stainless Steel Appliances
- Open Floor Plan
- Other
Unit 1044 Rent and Fees
Unit Price
- $2,499
View Details and Rent EstimateDeposit
- $2,499 deposit
Model Rent and Fees
Price
- $2,499
Apartment Model: GavinFrom $2,4993 Bedroom, 2.5 Bath, 2278-2340 sq ftAvailable Now![]()
Gavin - Floorplan 1 ![]()
Gavin - Floorplan 2 ![]()
Gavin - Floorplan 3 ![]()
Gavin - Floorplan 4 ![]()
Gavin - Floorplan 5 ![]()
Gavin - Floorplan 6 ![]()
Gavin - Floorplan 7 ![]()
Gavin - Floorplan 8 Apartment Unit: 1032Apartment Model: Gavin$2,4993 Bedroom, 2.5 Bath, 2340 sq ftAvailable NowApartment Unit: 1035Apartment Model: Gavin$2,4993 Bedroom, 2.5 Bath, 2278 sq ftAvailable NowApartment Unit: 1044Apartment Model: Gavin$2,4993 Bedroom, 2.5 Bath, 2278 sq ftAvailable NowWillow
$2,574
3 Beds, 2.5 Baths, 2340 sq ftAvailable NowModel Gallery
Floorplans
Availability Details
Price Availability Date Unit Sq Ft Deposit $2,574 Available Now 1019 2340 $2,574 Unit 1019 Amenities and Features
Features
- Skylights
- Washer/Dryer
Kitchen
- Quartz Countertops
Living Space
- Walk-In Closets
Outdoor Space
- Patio
Unique Features
- Attached Garage in Every Home
- Central Heating and Air Conditioning
- Dual-Vanity Sinks
- Energy Efficient Stainless Steel Appliances
- Open Floor Plan
- Other
Unit 1019 Rent and Fees
Unit Price
- $2,574
View Details and Rent EstimateDeposit
- $2,574 deposit
Model Rent and Fees
Price
- $2,574
Apartment Model: Willow$2,5743 Bedroom, 2.5 Bath, 2340 sq ftAvailable Now![]()
Willow - Floorplan 1 ![]()
Willow - Floorplan 2 ![]()
Willow - Floorplan 3 ![]()
Willow - Floorplan 4 ![]()
Willow - Floorplan 5 ![]()
Willow - Floorplan 6 ![]()
Willow - Floorplan 7 ![]()
Willow - Floorplan 8 Apartment Unit: 1019Apartment Model: Willow$2,5743 Bedroom, 2.5 Bath, 2340 sq ftAvailable NowChestnut
$2,749
3 Beds, 2.5 Baths, 2488-2503 sq ftAvailable NowLargest 3 BedroomThis is the largest 3 Bedroom at this PropertyModel Gallery
Floorplans
Availability Details
Price Availability Date Unit Sq Ft Deposit View Details $2,749 Available Now 1015 2488 $2,709 $2,749 Available Now 1039 2503 $2,749 $2,749 Available Now 1052 2488 $2,709 Model Amenities and Features
Features
- Skylights
- Washer/Dryer
Kitchen
- Quartz Countertops
Living Space
- Walk-In Closets
Outdoor Space
- Patio
Unique Features
- Attached Garage in Every Home
- Central Heating and Air Conditioning
- Dual-Vanity Sinks
- Energy Efficient Stainless Steel Appliances
- Open Floor Plan
- Other
Model Rent and Fees
Model Price
- $2,749
Deposit
- $2,709 deposit
Unit 1015 Amenities and Features
Features
- Skylights
- Washer/Dryer
Kitchen
- Quartz Countertops
Living Space
- Walk-In Closets
Outdoor Space
- Patio
Unique Features
- Attached Garage in Every Home
- Central Heating and Air Conditioning
- Dual-Vanity Sinks
- Energy Efficient Stainless Steel Appliances
- Open Floor Plan
- Other
Unit 1015 Rent and Fees
Unit Price
- $2,749
View Details and Rent EstimateDeposit
- $2,709 deposit
Model Rent and Fees
Price
- $2,749
Unit 1039 Amenities and Features
Features
- Skylights
- Washer/Dryer
Kitchen
- Quartz Countertops
Living Space
- Walk-In Closets
Outdoor Space
- Patio
Unique Features
- Attached Garage in Every Home
- Central Heating and Air Conditioning
- Dual-Vanity Sinks
- Energy Efficient Stainless Steel Appliances
- Open Floor Plan
- Other
Unit 1039 Rent and Fees
Unit Price
- $2,749
View Details and Rent EstimateDeposit
- $2,749 deposit
Model Rent and Fees
Price
- $2,749
Unit 1052 Amenities and Features
Features
- Skylights
- Washer/Dryer
Kitchen
- Quartz Countertops
Living Space
- Walk-In Closets
Outdoor Space
- Patio
Unique Features
- Attached Garage in Every Home
- Central Heating and Air Conditioning
- Dual-Vanity Sinks
- Energy Efficient Stainless Steel Appliances
- Open Floor Plan
- Other
Unit 1052 Rent and Fees
Unit Price
- $2,749
View Details and Rent EstimateDeposit
- $2,709 deposit
Model Rent and Fees
Price
- $2,749
Apartment Model: ChestnutFrom $2,7493 Bedroom, 2.5 Bath, 2488-2503 sq ftAvailable Now![]()
Chestnut - Floorplan 1 ![]()
Chestnut - Floorplan 2 ![]()
Chestnut - Floorplan 3 ![]()
Chestnut - Floorplan 4 ![]()
Chestnut - Floorplan 5 ![]()
Chestnut - Floorplan 6 ![]()
Chestnut - Floorplan 7 ![]()
Chestnut - Floorplan 8 Apartment Unit: 1015Apartment Model: Chestnut$2,7493 Bedroom, 2.5 Bath, 2488 sq ftAvailable NowApartment Unit: 1039Apartment Model: Chestnut$2,7493 Bedroom, 2.5 Bath, 2503 sq ftAvailable NowApartment Unit: 1052Apartment Model: Chestnut$2,7493 Bedroom, 2.5 Bath, 2488 sq ftAvailable Now


Schedule a Tour
Property Information
- 21 Units
- 2 Stories
- Built in 2026
Lease Terms
- 12 mo
Fees and Policies
The fees listed below are community-provided and may exclude utilities or add-ons. All payments are made directly to the property and are non-refundable unless otherwise specified. Use the Cost Calculator to determine costs based on your needs.
Required Fees
One-Time Basics
- Due at Application
- Application FeeiCharged Per Applicant.$50.00
- Admin FeeiCharged Per Unit.$199.00
Other Fees and Policies
Personal Add-Ons
- Pet FeesiCharged Per Unit.$300.00
Situational Fees
- NSF FeeiCharged Per Unit.$30.00
Pet Fees
- Pet RentiMax of 2. Charged Per Pet.$35.00/mo
- 2 Pet Limit
- 2 Pet Limit
- 2 Pet Limit
Cats
Dogs
Others
Property Fee Disclaimer: Based on community-supplied data and independent market research. Subject to change without notice. May exclude fees for mandatory or optional services and usage-based utilities.
Features and Amenities
Unique Amenities
- Adjacent to walking / biking trails
- Attached Garage in Every Home
- Central Heating and Air Conditioning
- Dual-Vanity Sinks
- Energy Efficient Stainless Steel Appliances
- Open Floor Plan
- Other
On-Site Services
- Public Transportation
- Pet Care
- 24 Hour Access
Outdoor Features
- Controlled Access
Recreation and Fitness
- Walking/Biking Trails
Interior Features
- Tenant Controlled Hvac
- Tub/Shower
- Washer/Dryer
- Air Conditioning
Kitchen Amenities
- Quartz Countertops
Living Area Features
- Walk In Closets
- Vinyl Flooring
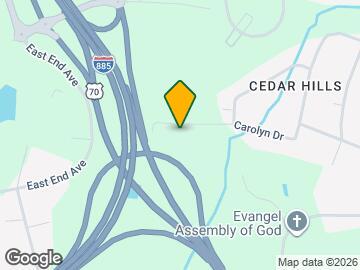
Map
- Shopping
- Colleges
- Grocery
- Medical
- Parks
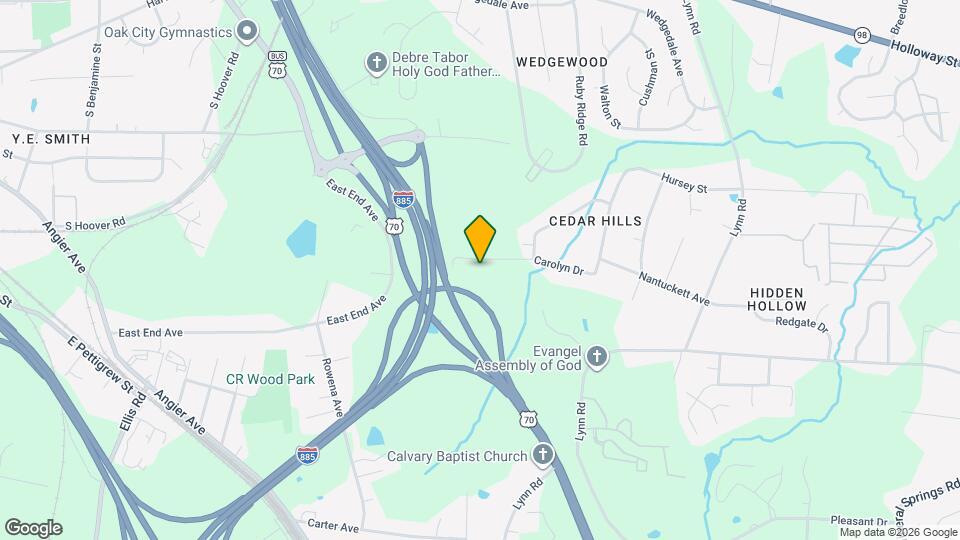
Map
Getting Around
20 / 100 Somewhat walkable
10 / 100 Not Bikeable
100 / 100 Exceptionally car friendly
 details
Getting to Know the Area
30 / 100 Restaurants
20 / 100 Cafes
20 / 100 Nightlife
10 / 100 Shopping
20 / 100 Noise Level
Frequently Asked Questions about NightStar Village
Where is NightStar Village located?
NightStar Village is located at 1015 Night Star Trl near the Eastern Durham area of Durham, NC
What is the current rent range at NightStar Village?
3 Bedrooms at NightStar Village currently start from $2,499. Call today for more info!
When is the leasing office open?
- The office Hours for NightStar Village are
- Monday 9:00 am–6:00 pm
- Tuesday 9:00 am–6:00 pm
- Wednesday 9:00 am–6:00 pm
- Thursday 9:00 am–6:00 pm
- Friday 9:00 am–6:00 pm
- Saturday 9:00 am–6:00 pm
- Sunday 9:00 am–6:00 pm
Are pets allowed?
Call us today to find out our pet policy and if we allow pets
Are there any rent specials?
The current rent special at NightStar Village is: Grand Opening Special~~Receive one month free on a 13-month lease term..
Nearby Schools
Bethesda Elementary
Southern School of Energy and Sustainability
Neal Middle
About GreatSchools Data on ApartmentHomeLiving.com.
Points of Interest
Time and distance from NightStar Village.
Arts Museums and Landmarks
Big Box and Retail
Publix
Walgreens
Costco
Colleges and Universities
Groceries
Publix
Harris Teeter
Food Lion
Hospitals
Parks and Recreation
NightStar Village has 3 parks within 6.0 miles, including Burton Park, Lake Michie, and Piney Woods Park.
Shopping Centers
NightStar Village has 5 shopping centers within 1.6 miles.
Nearby Neighborhoods
Rental Price Ranges in the Area
| Bedroom | Average Rent | Cheapest Rent | Highest Rent |
|---|---|---|---|
| Durham Studio Apartments | $1,446 | $825 | $3,799 |
| Durham 1 Bedroom Apartments | $1,618 | $699 | $6,520 |
| Durham 2 Bedroom Apartments | $1,939 | $900 | $7,661 |
| Durham 3 Bedroom Apartments | $2,343 | $1,300 | $7,535 |
| Durham 4 Bedroom Apartments | $2,301 | $1,310 | $4,000 |
Browse Top Apartments in Durham
By Price
By Community Type
- Durham Apartments for Rent by Owner
- Durham Apartments with Rent Specials
- Durham Top Rated Apartments
- Durham Corporate Apartments
- Durham Furnished Apartments
- Durham Gated Apartments
- Durham Loft Apartments
- Durham Low Income Apartments
- New Durham Apartments
- Durham Senior Apartments
- Durham Short-term Apartments
- Durham Student Apartments
- Durham Apartments with Utilities Included
Max of 2.