Request Notification
Ninth Avenue Apartments
Indianapolis, IN 46237

- Studio–3 Bedrooms
- 545–1,105 Square Feet
About Ninth Avenue Apartments
Ninth Avenue Apartments in Beech Grove (south Indianapolis) offers renovated studio, one-, two-, and even three-bedroom homes with modern conveniences like all-gas kitchens with breakfast bars, in-unit washer/dryer or hookups, walk-in closets, and private balconies or patios. Residents enjoy a full suite of amenities including a shimmering pool, 24-hour fitness center, on-site laundry, bark park, courtesy patrol, and beautifully landscaped grounds—all within a pet-friendly community. Conveniently located near I-65 and I-465 and just minutes from local shopping, dining, parks, and easy commuter access to downtown Indianapolis and the airport, Ninth Avenue provides both convenience and connection. Professionally managed by The Ardizzone Group, Ninth Avenue blends updated interiors, responsive service, and a community-focused lifestyle.
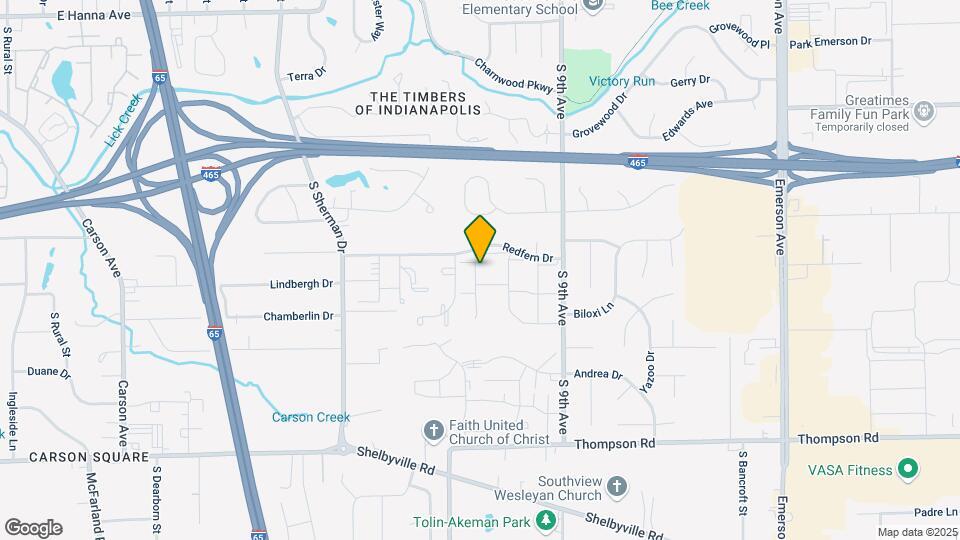
Ninth Avenue Apartments is located in the South Emerson Neighborhood and 46237 Zip code of Indianapolis, IN.
Property Contact Info
Office Hours
| Monday | 10:00 am–6:00 pm |
| Tuesday | 10:00 am–6:00 pm |
| Wednesday | 1:00 pm–6:00 pm |
| Thursday | 10:00 am–6:00 pm |
| Friday | 10:00 am–6:00 pm |
| Saturday | Closed |
| Sunday | Closed |
Floorplan Pricing and Availability
New! Interactive Property Map
Studio
The Saffron
Studio, 1 Bath, 545 sq ftModel Gallery
Floorplans
Availability Details
Availability Date Unit Sq Ft Deposit Unavailable The Saffron 545 sq ft $300 Model Amenities and Features
Features
- Air Conditioning
- Cable Ready
- Ceiling Fans
- Heating
- Storage Space
- Tub/Shower
Kitchen
- Disposal
- Kitchen
- Oven
- Range
- Refrigerator
Living Space
- Carpet
- Linen Closet
- Vinyl Flooring
- Window Coverings
Unique Features
- Renovated Interiors
- Stackable Washer/Dryer in unit
Apartment Model: The SaffronStudio, 1 Bath, 545 sq ftUnavailable![]()
The Saffron - Floorplan 1 Bedroom
Show Unavailable FloorplansThe Aster
1 Bed, 1 Bath, 740 sq ftAvailable Sep 4Model Gallery
Floorplans
Availability Details
Availability Date Unit Sq Ft View Details September 4, 2026 N4636A 740 September 15, 2026 K4622A 740 September 23, 2026 K4614A 740 Model Amenities and Features
Features
- Air Conditioning
- Balcony
- Cable Ready
- Ceiling Fans
- Heating
- Storage Space
- Tub/Shower
Kitchen
- Dishwasher
- Disposal
- Freezer
- Kitchen
- Oven
- Range
- Refrigerator
Living Space
- Carpet
- Dining Room
- Linen Closet
- Vinyl Flooring
- Window Coverings
Outdoor Space
- Patio
Unique Features
- Renovated Interiors
- Stackable Washer/Dryer in unit
Unit N4636A Amenities and Features
Features
- Air Conditioning
- Balcony
- Cable Ready
- Ceiling Fans
- Heating
- Storage Space
- Tub/Shower
Kitchen
- Dishwasher
- Disposal
- Freezer
- Kitchen
- Oven
- Range
- Refrigerator
Living Space
- Carpet
- Dining Room
- Linen Closet
- Vinyl Flooring
- Window Coverings
Outdoor Space
- Patio
Unique Features
- Renovated Interiors
- Stackable Washer/Dryer in unit
Unit K4622A Amenities and Features
Features
- Air Conditioning
- Balcony
- Cable Ready
- Ceiling Fans
- Heating
- Storage Space
- Tub/Shower
Kitchen
- Dishwasher
- Disposal
- Freezer
- Kitchen
- Oven
- Range
- Refrigerator
Living Space
- Carpet
- Dining Room
- Linen Closet
- Vinyl Flooring
- Window Coverings
Outdoor Space
- Patio
Unique Features
- Renovated Interiors
- Stackable Washer/Dryer in unit
Unit K4614A Amenities and Features
Features
- Air Conditioning
- Balcony
- Cable Ready
- Ceiling Fans
- Heating
- Storage Space
- Tub/Shower
Kitchen
- Dishwasher
- Disposal
- Freezer
- Kitchen
- Oven
- Range
- Refrigerator
Living Space
- Carpet
- Dining Room
- Linen Closet
- Vinyl Flooring
- Window Coverings
Outdoor Space
- Patio
Unique Features
- Renovated Interiors
- Stackable Washer/Dryer in unit
Apartment Model: The Aster1 Bedroom, 1 Bath, 740 sq ftAvailable September 4, 2026![]()
The Aster - Floorplan Apartment Unit: N4636AApartment Model: The Aster1 Bedroom, 1 Bath, 740 sq ftAvailable September 4, 2026Apartment Unit: K4622AApartment Model: The Aster1 Bedroom, 1 Bath, 740 sq ftAvailable September 15, 2026Apartment Unit: K4614AApartment Model: The Aster1 Bedroom, 1 Bath, 740 sq ftAvailable September 23, 2026The Poppy
1 Bed, 1 Bath, 740 sq ftAvailability Details
Availability Date Unit Sq Ft Deposit Unavailable The Poppy 740 sq ft $300 Model Amenities and Features
Unique Features
- Renovated Interiors
- Stackable Washer/Dryer in unit
2 Bedrooms
The Basore
2 Beds, 1 Bath, 905 sq ftAvailable NowModel Gallery
Floorplans
Availability Details
Availability Date Unit Sq Ft View Details Available Now N4643B 905 August 28, 2026 K4589D 905 September 22, 2026 K4618D 905 Model Amenities and Features
Features
- Air Conditioning
- Balcony
- Cable Ready
- Ceiling Fans
- Heating
- Storage Space
- Tub/Shower
Kitchen
- Dishwasher
- Disposal
- Freezer
- Kitchen
- Oven
- Range
- Refrigerator
Living Space
- Carpet
- Dining Room
- Linen Closet
- Vinyl Flooring
- Window Coverings
Outdoor Space
- Patio
Unique Features
- Renovated Interiors
- Stackable Washer/Dryer in unit
Unit N4643B Amenities and Features
Features
- Air Conditioning
- Balcony
- Cable Ready
- Ceiling Fans
- Heating
- Storage Space
- Tub/Shower
Kitchen
- Dishwasher
- Disposal
- Freezer
- Kitchen
- Oven
- Range
- Refrigerator
Living Space
- Carpet
- Dining Room
- Linen Closet
- Vinyl Flooring
- Window Coverings
Outdoor Space
- Patio
Unique Features
- 1st floor 2 bedroom
- Renovated Interiors
- Stackable Washer/Dryer in unit
Unit K4589D Amenities and Features
Features
- Air Conditioning
- Balcony
- Cable Ready
- Ceiling Fans
- Heating
- Storage Space
- Tub/Shower
Kitchen
- Dishwasher
- Disposal
- Freezer
- Kitchen
- Oven
- Range
- Refrigerator
Living Space
- Carpet
- Dining Room
- Linen Closet
- Vinyl Flooring
- Window Coverings
Outdoor Space
- Patio
Unique Features
- 2nd floor 2 bedroom
- Renovated Interiors
- Stackable Washer/Dryer in unit
Unit K4618D Amenities and Features
Features
- Air Conditioning
- Balcony
- Cable Ready
- Ceiling Fans
- Heating
- Storage Space
- Tub/Shower
Kitchen
- Dishwasher
- Disposal
- Freezer
- Kitchen
- Oven
- Range
- Refrigerator
Living Space
- Carpet
- Dining Room
- Linen Closet
- Vinyl Flooring
- Window Coverings
Outdoor Space
- Patio
Unique Features
- 2nd floor 2 bedroom
- Renovated Interiors
- Stackable Washer/Dryer in unit
Apartment Model: The Basore2 Bedroom, 1 Bath, 905 sq ftAvailable Now![]()
The Basore - Floorplan Apartment Unit: N4643BApartment Model: The Basore2 Bedroom, 1 Bath, 905 sq ftAvailable NowApartment Unit: K4589DApartment Model: The Basore2 Bedroom, 1 Bath, 905 sq ftAvailable August 28, 2026Apartment Unit: K4618DApartment Model: The Basore2 Bedroom, 1 Bath, 905 sq ftAvailable September 22, 2026The Lily
2 Beds, 1 Bath, 905 sq ftAvailable NowAvailability Details
Availability Date Unit Sq Ft View Details Available Now M4618A 905 September 25, 2026 M4611C 905 Model Amenities and Features
Unique Features
- Renovated Interiors
- Stackable Washer/Dryer in unit
Unit M4618A Amenities and Features
Unique Features
- 1st floor 2 bedroom
- Renovated Interiors
- Stackable Washer/Dryer in unit
Unit M4611C Amenities and Features
Unique Features
- 2nd floor 2 bedroom
- Renovated Interiors
- Stackable Washer/Dryer in unit
Apartment Unit: M4618AApartment Model: The Lily2 Bedroom, 1 Bath, 905 sq ftAvailable NowApartment Unit: M4611CApartment Model: The Lily2 Bedroom, 1 Bath, 905 sq ftAvailable September 25, 20263 Bedrooms
The Magnolia
3 Beds, 1 Bath, 1105 sq ftAvailability Details
Availability Date Unit Sq Ft Deposit Unavailable The Magnolia 1105 sq ft $300 Model Amenities and Features
Unique Features
- Renovated Interiors
- Stackable Washer/Dryer in unit
Property Information
- 304 Units
- 2 Stories
- Built in 1970
Lease Terms
- 1 - 20 mo
- Short Term Lease Options
Fees and Policies
The fees listed below are community-provided and may exclude utilities or add-ons. All payments are made directly to the property and are non-refundable unless otherwise specified.
Required Fees
One-Time Basics
- Due at Application
- Application Fee Per ApplicantiCharged per applicant.$60.00
- Due at Move-In
- Administrative FeeiCharged per unit.$150.00
Other Fees and Policies
Pet Fees
Pet Policies are Negotiable
- Cat
- One-Time Pet FeeiMax of 2. Charged Per Pet.$300-$300
- Monthly Pet FeeiMax of 2. Charged Per Pet.$60.00
- Dog
- Monthly Pet FeeiMax of 2. Charged Per Pet.$60.00
- One-Time Pet FeeiMax of 2. Charged Per Pet.$300-$300
- Fish
- One-Time Pet FeeiCharged Per Pet.$0.00
- Monthly Pet FeeiCharged Per Pet.$0.00/mo
We are Pet Friendly! However, certain breed restrictions apply. No weight limit. $300 non-refundable pet fee per apartment. $30 pet rent per month per pet. Two pets maximum per apartment. Please call for complete pet policy information.
Max of 2.
Parking Info and Fees
- Surface Lot
- 1 Max
Property Fee Disclaimer: Based on community-supplied data and independent market research. Subject to change without notice. May exclude fees for mandatory or optional services and usage-based utilities.
Features and Amenities
Unique Amenities
- Bark Park
- Courtesy Patrol
- Pet Friendly
- Renovated Interiors
- Stackable Washer/Dryer in unit
Community Features
- Corporate Housing
Living Area Features
- Walk In Closets
Map
- Shopping
- Colleges
- Grocery
- Medical
- Parks
- Nearby Properties

Map
Renters Reviews and Ratings
HORRIBLE
In love with 9th Ave!!
Property Manager Responded
Not Worth It
Property Manager Responded
You'll be a "valued resident"
Property Manager Responded
they will screw you on move out
Property Manager Responded
Great First Apartment
Property Manager Responded
Do not move here
Customer care
Look elsewhere
Poor management
So noisy you can’t sleep or think straight
Spacious Apartment- Great Location
Nearby Schools
Bunker Hill Elementary School
Hornet Park Elementary School
South Grove Intermediate School
Beech Grove Senior High School
Central Elementary School (Beech Grove)
Beech Grove Middle School
About GreatSchools Data on ApartmentHomeLiving.com.
Points of Interest
Time and distance from Ninth Avenue Apartments.
Arts Museums and Landmarks
Big Box and Retail
Lowe's
Kroger
Walgreens
Colleges and Universities
Groceries
Kroger
Aldi
Hospitals
Franciscan Health Indianapolis
Community Hospital South
Valle Vista Health System
Military Bases
Naval Avionics Center
Parks and Recreation
Ninth Avenue Apartments has 4 parks within 8.2 miles, including Garfirled Conservatory, White River State Park, Benjamin Harrison House, and SpaceQuest Planetarium.
Restaurants and Dining
Shopping Centers
Ninth Avenue Apartments has 5 shopping centers within 0.9 miles.
Nearby Neighborhoods
Rental Price Ranges in the Area
| Bedroom | Average Rent | Cheapest Rent | Highest Rent |
|---|---|---|---|
| Indianapolis Studio Apartments | $1,209 | $556 | $6,490 |
| Indianapolis 1 Bedroom Apartments | $1,371 | $518 | $4,285 |
| Indianapolis 2 Bedroom Apartments | $1,665 | $650 | $9,048 |
| Indianapolis 3 Bedroom Apartments | $2,012 | $799 | $9,205 |
| Indianapolis 4 Bedroom Apartments | $2,036 | $600 | $9,485 |
| Indianapolis 5 Bedroom Apartments | $5,086 | $950 | $10,000+ |
Nearby Apartments
Nearby Homes
Did You Know?
43% of renters tour a property with an agent before signing a lease.


Max of 2.