

Request Notification
NoMa Apartments
Walnut Creek, CA 94596

- Studio–2 Bedrooms
- 608–1,170 Square Feet
About NoMa Apartments
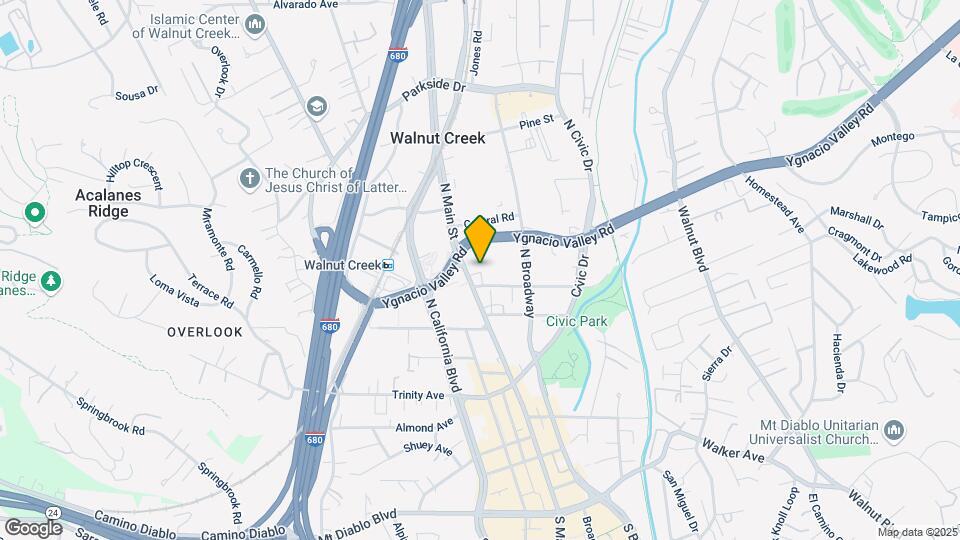
Escape the ordinary,Keep the convenience.Your Perfect Floorplan Awaits. Located in the desirable neighborhood of Walnut Creek, the brand-new apartment homes at Anton NoMa is a short 8-minute walk from the heart of Walnut Creek's downtown or BART and provides easy access to Highway 24, or 680. At Anton NoMa your central Bay Area commute has never been easier for a life of convenience, culture, and enriched experiences.
NoMa Apartments is located in the Downtown Walnut Creek Neighborhood and 94596 Zip code of Walnut Creek, CA.
Unique Features and Amenities
- 24-Hour State of the Art Fitness Center
- Automated Package Lockers
- Bike Cafe
- Bike Storage
- Central Heating and Air Conditioning
- Collaborative Workspaces
- Electric Vehicle Charging Stations
- Free Weights
- Full Size Front Load Washer and Dryer
- Furnished Apartments Available*
- Gated Parking Garage
- Grilling and Firepits
- Ground Level Retail
- Keyless Front Door Entry with Smart Locks
- On-Site Management
- Pet Friendly
- Plank Luxury Flooring
- Private Balconies*
- Recessed Lighting
- Resort Style Pool and Spa
- Roller Shade Window Coverings
- Roof Top Deck with Fireplace
- Rooftop Lounge with City Views
- Smart Home Leak Detection Sensors
- Smart Thermostat
- Social Lounge/Clubroom
- State of the Art Fitness Center
- Tile Backsplash
- USB Outlets
- View
- Walk In Closets*
- Wi-Fi Enabled Amenity Space
Property Contact Info
Office Hours
| Monday | 9:00 am–6:00 pm |
| Tuesday | 9:00 am–6:00 pm |
| Wednesday | 9:00 am–6:00 pm |
| Thursday | 9:00 am–6:00 pm |
| Friday | 9:00 am–6:00 pm |
| Saturday | 9:00 am–6:00 pm |
| Sunday | Closed |
Floorplan Pricing and Availability
New! Interactive Property Map
Studio
Floorplan S1
Studio, 1 Bath, 608 sq ftAvailability Details
Availability Date Unit Sq Ft Unavailable S1 608 sq ft 1 Bedroom
Show Unavailable FloorplansFloorplan A8
1 Bed, 1 Bath, 726 sq ftAvailable NowModel Gallery
Floorplans
Availability Details
Availability Date Unit Sq Ft Deposit Available Now 304 726 $500 August 8, 2026 504 726 $500 Apartment Model: A81 Bedroom, 1 Bath, 726 sq ftAvailable Now![]()
A8 - Floorplan Apartment Unit: 304Apartment Model: A81 Bedroom, 1 Bath, 726 sq ftAvailable NowApartment Unit: 504Apartment Model: A81 Bedroom, 1 Bath, 726 sq ftAvailable August 8, 2026Floorplan A7
1 Bed, 1 Bath, 705 sq ftAvailable Aug 4Cheapest 1 BedroomThis is the cheapest 1 Bedroom at this PropertyModel Gallery
Floorplans
Availability Details
Availability Date Unit Sq Ft Deposit August 4, 2026 427 705 $500 August 19, 2026 631 705 $500 August 27, 2026 309 705 $500 Apartment Model: A71 Bedroom, 1 Bath, 705 sq ftAvailable August 4, 2026![]()
A7 - Floorplan Apartment Unit: 427Apartment Model: A71 Bedroom, 1 Bath, 705 sq ftAvailable August 4, 2026Apartment Unit: 631Apartment Model: A71 Bedroom, 1 Bath, 705 sq ftAvailable August 19, 2026Apartment Unit: 309Apartment Model: A71 Bedroom, 1 Bath, 705 sq ftAvailable August 27, 2026S1 Studio
1 Bed, 1 Bath, 608 sq ftAvailability Details
Availability Date Unit Sq Ft Unavailable S1 Studio 608 sq ft Floorplan A1
1 Bed, 1 Bath, 638 sq ftAvailability Details
Availability Date Unit Sq Ft Unavailable A1 638 sq ft Floorplan A2
1 Bed, 1 Bath, 646 sq ftAvailability Details
Availability Date Unit Sq Ft Unavailable A2 646 sq ft Floorplan A3
1 Bed, 1 Bath, 673 sq ftAvailability Details
Availability Date Unit Sq Ft Unavailable A3 673 sq ft Floorplan A5
1 Bed, 1 Bath, 681 sq ftAvailability Details
Availability Date Unit Sq Ft Unavailable A5 681 sq ft Floorplan A6
1 Bed, 1 Bath, 701 sq ftAvailability Details
Availability Date Unit Sq Ft Unavailable A6 701 sq ft 1 Bedroom 1 Bath
1 Bed, 1 Bath, 735 sq ftAvailability Details
Availability Date Unit Sq Ft Unavailable 1 Bedroom 1 Bath 735 sq ft Floorplan A9
1 Bed, 1 Bath, 746 sq ftAvailability Details
Availability Date Unit Sq Ft Unavailable A9 746 sq ft Floorplan A10
1 Bed, 1 Bath, 758 sq ftAvailability Details
Availability Date Unit Sq Ft Unavailable A10 758 sq ft Floorplan A11
1 Bed, 1 Bath, 844 sq ftLargest 1 BedroomThis is the largest 1 Bedroom at this PropertyAvailability Details
Availability Date Unit Sq Ft Unavailable A11 844 sq ft Floorplan A4
1 Bed, 1 Bath, 676 sq ftModel Gallery
Floorplans
Availability Details
Availability Date Unit Sq Ft Unavailable A4 676 sq ft Apartment Model: A41 Bedroom, 1 Bath, 676 sq ftUnavailable![]()
A4 - Floorplan 2 Bedrooms
Show Unavailable FloorplansFloorplan B2
2 Beds, 2 Baths, 1035 sq ftAvailable NowCheapest 2 BedroomThis is the cheapest 2 Bedroom at this PropertyModel Gallery
Floorplans
Availability Details
Availability Date Unit Sq Ft Deposit Available Now 625 1035 $600 September 3, 2026 315 1035 $600 Apartment Model: B22 Bedroom, 2 Bath, 1035 sq ftAvailable Now![]()
B2 - Floorplan Apartment Unit: 625Apartment Model: B22 Bedroom, 2 Bath, 1035 sq ftAvailable NowApartment Unit: 315Apartment Model: B22 Bedroom, 2 Bath, 1035 sq ftAvailable September 3, 2026Floorplan B1
2 Beds, 2 Baths, 949 sq ftAvailable NowModel Gallery
Floorplans
Availability Details
Availability Date Unit Sq Ft Deposit Available Now 332 949 $600 Apartment Model: B12 Bedroom, 2 Bath, 949 sq ftAvailable Now![]()
B1 - Floorplan Apartment Unit: 332Apartment Model: B12 Bedroom, 2 Bath, 949 sq ftAvailable NowFloorplan B4
2 Beds, 2 Baths, 1170 sq ftAvailable NowLargest 2 BedroomThis is the largest 2 Bedroom at this PropertyModel Gallery
Floorplans
Availability Details
Availability Date Unit Sq Ft Deposit Available Now 605 1170 $600 Apartment Model: B42 Bedroom, 2 Bath, 1170 sq ftAvailable Now![]()
B4 - Floorplan Apartment Unit: 605Apartment Model: B42 Bedroom, 2 Bath, 1170 sq ftAvailable Now2 Bedroom 2 Bath
2 Beds, 2 Baths, 1028 sq ftAvailability Details
Availability Date Unit Sq Ft Unavailable 2 Bedroom 2 Bath 1028 sq ft 2 Bedroom 2 Bath
2 Beds, 2 Baths, 1034 sq ftAvailability Details
Availability Date Unit Sq Ft Unavailable 2 Bedroom 2 Bath 1034 sq ft Floorplan B3
2 Beds, 2 Baths, 1099 sq ftAvailability Details
Availability Date Unit Sq Ft Unavailable B3 1099 sq ft
Property Information
- 136 Units
- 5 Stories
- Built in 2022
Lease Terms
- 3 - 12 mo
Fees and Policies
The fees listed below are community-provided and may exclude utilities or add-ons. All payments are made directly to the property and are non-refundable unless otherwise specified.
Required Fees
One-Time Basics
- Due at Application
- Application Fee Per ApplicantiCharged per applicant.$45.00
Pet Policy and Fees
Cats
None
Comments: | Restrictions: None
Dogs
None
Comments: | Restrictions: None
Parking Info and Fees
- Other
Property Fee Disclaimer: Based on community-supplied data and independent market research. Subject to change without notice. May exclude fees for mandatory or optional services and usage-based utilities.
Features and Amenities
Community Features
- Corporate Housing
Living Area Features
- Walk In Closets
Map
- Shopping
- Colleges
- Grocery
- Medical
- Transportation
- Nearby Properties

Map
Getting Around
70 / 100 Moderately walkable
70 / 100 Good public transit
60 / 100 Moderately bikeable
100 / 100 Exceptionally car friendly
Getting to Know the Area
90 / 100 Restaurants
90 / 100 Cafes
80 / 100 Nightlife
80 / 100 Shopping
40 / 100 Noise Level
Renters Reviews and Ratings
Verified RenterSubmitted by a verified resident of the apartment community. Participating residents may receive reward points in exchange for posting a review during their lease term, regardless of the nature of the review.
Nearby Schools
Walnut Creek Intermediate
Las Lomas High
Walnut Heights Elementary
About GreatSchools Data on ApartmentHomeLiving.com.
Points of Interest
Time and distance from NoMa Apartments.
Big Box and Retail
Target
Safeway
Macy's
Colleges and Universities
Groceries
Safeway
Trader Joe's
Hospitals
John Muir Medical Center - Walnut Creek Campus
Kaiser Foundation Hospital - Walnut Creek
John Muir Medical Center - Concord Campus
Military Bases
National Guard Armory Central Contra Costa
Army Reserve
US Naval Weapons Station Concord
Shopping Centers
NoMa Apartments has 5 shopping centers within 0.8 miles.
Transit Stations
Nearby Neighborhoods
Rental Price Ranges in the Area
| Bedroom | Average Rent | Cheapest Rent | Highest Rent |
|---|---|---|---|
| Walnut Creek Studio Apartments | $2,276 | $1,595 | $3,510 |
| Walnut Creek 1 Bedroom Apartments | $2,529 | $864 | $4,693 |
| Walnut Creek 2 Bedroom Apartments | $3,048 | $2,000 | $4,971 |
| Walnut Creek 3 Bedroom Apartments | $3,965 | $2,500 | $8,170 |
| Walnut Creek 4 Bedroom Apartments | $5,103 | $3,430 | $6,850 |
| 2 Bedroom Homes | $2,733 | $1,995 | $3,900 |
| 3 Bedroom Homes | $4,083 | $3,095 | $8,500 |
| 4 Bedroom Homes | $5,678 | $3,800 | $9,995 |
| 5 Bedroom Homes | $6,000 | $6,000 | $6,000 |
| 6 Bedroom Homes | $1,800 | $1,800 | $1,800 |
Nearby Apartments
Nearby Homes
Did You Know?
The months of July-August show the most apartment renter searches in Walnut Creek.


