


- 1–2 Bedrooms
- $1,350-$1,675 Pricing
- 622–856 Square Feet
About Noel Meadows
Modern 1 & 2-Bedroom Suites with Upgraded Finishes, Experience Cozy Apartment Living! Welcome to 230 & 250 Marconi Boulevard & 35 Noel Avenue! Welcome to 230 & 250 Marconi Boulevard & 35 Noel Avenue at Noel Meadows, offering well-designed 1 and 2-bedroom apartment suites with an average size of approximately 687 sq. ft. Each suite features a functional layout with sizable living areas, large windows that bring in natural light, and a private balcony for added outdoor space. Suite finishes vary by unit, with upgraded suites featuring modern vinyl plank or ceramic tile flooring, while select standard suites may include carpet or linoleum flooring. Kitchens offer either galley-style or open-concept layouts and may feature stainless steel appliances, overmount sinks, granite, laminate or hard-surface countertops, and painted wood or melamine cabinetry. Each apartment includes a 4-piece bathroom with finishes that may include ceramic or linoleum tile flooring, ceramic tile tub surrounds, and wall-mounted vanity lighting. Kitchens and bathrooms are equipped with exterior-vented ceiling exhaust fans. Located in London’s Argyle community, 230 & 250 Marconi Boulevard and 35 Noel Avenue offer convenient access to the essentials that matter most for everyday living. Argyle Mall serves as a major nearby shopping and transit hub, with a range of retail, grocery, dining, and everyday services. Residents also benefit from nearby public transportation, including service along the Marconi/Noel area and connections through Argyle Mall to destinations across London, including Downtown and Fanshawe College. For recreation and outdoor space, Kiwanis Park and other nearby neighbourhood parks offer walking trails, sports fields, playgrounds, and recreational amenities. Major routes including Highbury Avenue, Veterans Memorial Parkway, and Highway 401 are accessible from the area, providing convenient connections throughout London and beyond. With shopping, transit, parks, entertainment, and everyday conveniences all within reach, this East London location offers a well-connected lifestyle for students, professionals, and families. Reach out today to book your private tour!
Property Contact Info

- Listed by:
- Agency:
- Vendor Logo:
- Website:
- View Property Website
- Call Us:
- (833) 853-7293
- Disclaimer:
Office Hours
| Monday | 9:00 am–4:30 pm |
| Tuesday | 9:00 am–4:30 pm |
| Wednesday | 9:00 am–4:30 pm |
| Thursday | 9:00 am–4:30 pm |
| Friday | 9:00 am–4:30 pm |
| Saturday | 9:00 am–4:30 pm |
| Sunday | Closed |
Floorplan Pricing and Availability
Noel Meadows offers 1 to 2 Bedroom apartments starting from $1,350 and having 622–856 sq ft. Here is the current pricing and availability:
New! Interactive Property Map
 ApartmentHomeLiving.com's new Interactive Property Map allows you to see where every available unit is located at this community.Try It Now >
1 Bedroom
1 Bedroom
From $1,350
1 Bed, 1 Bath, 622 sq ftAvailable NowAvailability Details
Price Availability Date Unit Sq Ft View Details $1,350 Available Now 230-104 622 $1,475 Available Now 250-102 622 Model Amenities and Features
Features
- Heating
Kitchen
- Range
- Refrigerator
Unique Features
- Water
Model Rent and Fees
Model Price Range
- $1,350 - $1,475
Unit 230-104 Amenities and Features
Features
- Heating
Kitchen
- Range
- Refrigerator
Unique Features
- Water
Unit 230-104 Rent and Fees
Unit Price
- $1,350
Model Rent and Fees
Model Price Range
- $1,350 - $1,475
Unit 250-102 Amenities and Features
Features
- Heating
Kitchen
- Range
- Refrigerator
Utilities
- Water
Unit 250-102 Rent and Fees
Unit Price
- $1,475
Model Rent and Fees
Model Price Range
- $1,350 - $1,475
Apartment Unit: 230-104Apartment Model: 1 Bedroom$1,3501 Bedroom, 1 Bath, 622 sq ftAvailable NowApartment Unit: 250-102Apartment Model: 1 Bedroom$1,4751 Bedroom, 1 Bath, 622 sq ftAvailable Now2 Bedrooms
2 Bedroom
$1,675
2 Beds, 1 Bath, 856 sq ftAvailable Oct 15Availability Details
Price Availability Date Unit Sq Ft $1,675 October 15, 2026 2 Bedroom 856 Unit 2 Bedroom Amenities and Features
Features
- Heating
Kitchen
- Range
- Refrigerator
Unique Features
- Water
Unit 2 Bedroom Rent and Fees
Unit Price
- $1,675
Model Rent and Fees
Price
- $1,675
Apartment Unit: 2 BedroomApartment Model: 2 Bedroom$1,6752 Bedroom, 1 Bath, 856 sq ftAvailable October 15, 2026

Schedule a Tour
Property Information
- Built in 1973
- 3 Stories
- 105 Units
Lease Terms
- 12 mo
Fees and Policies
Parking Info and Fees
- Surface Lot
Property Fee Disclaimer: Based on community-supplied data and independent market research. Subject to change without notice. May exclude fees for mandatory or optional services and usage-based utilities.
Features and Amenities
Recreation and Fitness
- Walking/Biking Trails
- Playground
Interior Features
- Balcony
- Windows
- Tub/Shower
- Heating
Kitchen Amenities
- Oven
- Range
- Kitchen
- Stainless Steel Appliances
Living Area Features
- Tile Floors
- Carpet
Outdoor Features
- Patio
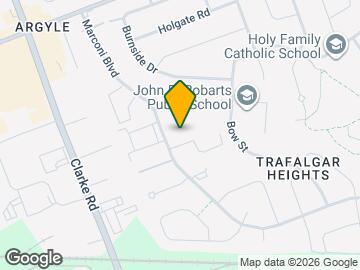
Map
- Shopping
- Colleges
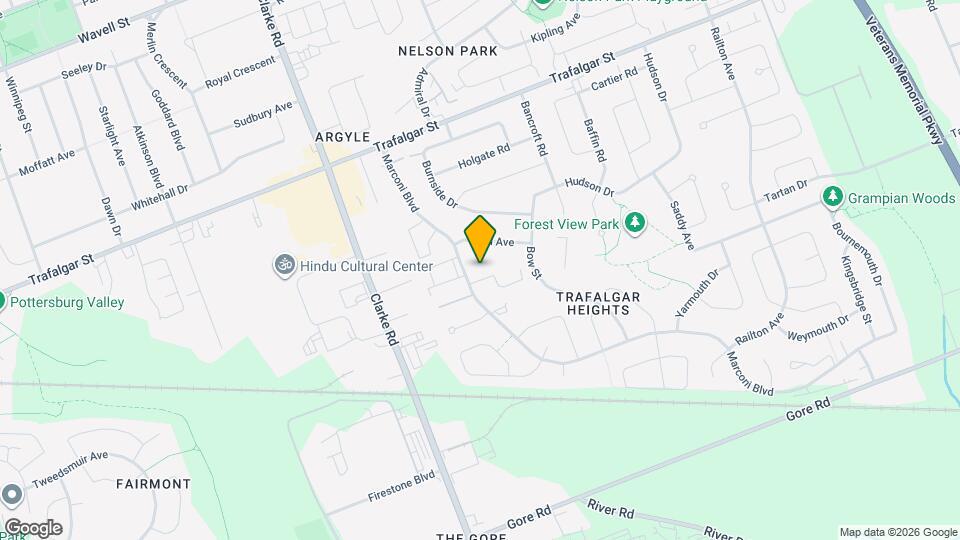
Map
Getting Around
50 / 100 Fairly walkable
30 / 100 Limited public transit
60 / 100 Moderately bikeable
70 / 100 Moderately car friendly
 details
Getting to Know the Area
50 / 100 Restaurants
40 / 100 Cafes
20 / 100 Nightlife
50 / 100 Shopping
70 / 100 Parks
90 / 100 Noise Level
Frequently Asked Questions about Noel Meadows
Where is Noel Meadows located?
Noel Meadows is located at 230 Marconi Blvd, London, ON
What is the current rent range at Noel Meadows?
1 Bedroom to 2 Bedroom Apartments at Noel Meadows currently range from $1,350 to $1,675
When is the leasing office open?
- The office Hours for Noel Meadows are
- Monday 9:00 am–4:30 pm
- Tuesday 9:00 am–4:30 pm
- Wednesday 9:00 am–4:30 pm
- Thursday 9:00 am–4:30 pm
- Friday 9:00 am–4:30 pm
- Saturday 9:00 am–4:30 pm
- Sunday Closed
Are pets allowed?
Call us today to find out our pet policy and if we allow pets
Nearby Schools
École Élémentaire Catholique Saint-Jean-de-Brébeuf
John P Robarts Public School
Académie de la Tamise
Clarke Road Secondary School
Holy Family Elementary School
Princess Annefrench Immersion Public School
. Points of Interest
Time and distance from Noel Meadows.
Big Box and Retail
Costco
Walmart
Colleges and Universities
King's University College at The University of Western Ontario - Main Campus
The University of Western Ontario - Main Campus
Rental Price Ranges in the Area
| Bedroom | Average Rent | Cheapest Rent | Highest Rent |
|---|---|---|---|
| London Studio Apartments | $1,327 | $1,099 | $1,692 |
| London 1 Bedroom Apartments | $1,674 | $1,071 | $2,870 |
| London 2 Bedroom Apartments | $2,100 | $900 | $7,200 |
| London 3 Bedroom Apartments | $2,709 | $1,842 | $7,300 |
| London 4 Bedroom Apartments | $1,587 | $750 | $3,150 |
Browse Top Apartments in London
By Price
By Community Type
- London Apartments for Rent by Owner
- London Apartments with Rent Specials
- London Top Rated Apartments
- London Corporate Apartments
- London Furnished Apartments
- London Gated Apartments
- London Loft Apartments
- New London Apartments
- London Senior Apartments
- London Short-term Apartments
- London Student Apartments
- London Apartments with Utilities Included