

Request Notification
Nola Court Apartments
Indianapolis, IN 46205

- 1–3 Bedrooms
- 480–1,800 Square Feet
About Nola Court Apartments
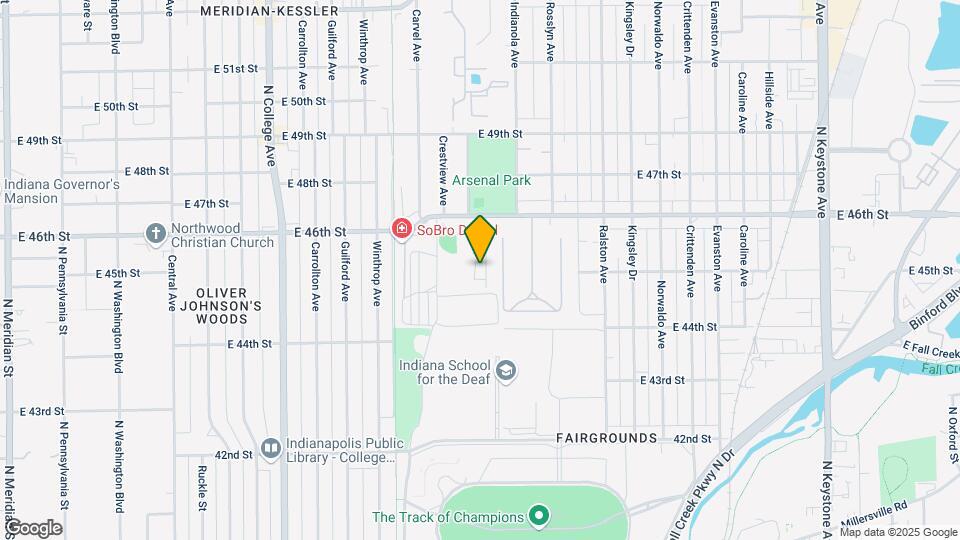
Nola Court is one of south Broad Ripple's best kept residential secrets. Our community is tucked away in the quiet Meridian-Kessler neighborhood, and features a spacious, park-like setting with walkways, large courtyards and lawns, all situated within a private residential cul-de-sac. Right on the Monon Trail, across the street from a city park, and minutes from downtown and Broad Ripple, Nola Court is in a great location while still part of a quiet, comfortable neighborhood. These adorable apartments at Nola Court offer central heat and AC, hardwood floors, and lots of natural light! They also offer laundry hookups in units with a basement, and laundry facilities on-site. With plenty of storage space, free parking, and a great location next to the Red Line, these apartments never stay on the market for long! Reach out to us today.
Nola Court Apartments is located in the Fairgrounds Neighborhood and 46205 Zip code of Indianapolis, IN.
Unique Features and Amenities
- 24 Hour Emergency Maintenance
- Across from Arsenal Park
- Basement with W/D Hookups
- Brand New Kitchens!
- Cable Ready
- Ceiling Fans
- Community Laundry Room
- Dining Area/Room
- DOUBLE Basement!
- Electric Heat
- Free Parking
- Free Parking!
- Front and Back Door Entry
- Full basement.
- Hardwood Flooring
- individually metered electric
- individually metered gas
- Large Grassy Yard
- Laundry Facility on Site
- Near Monon Trail
- Online Lease Signing and Resident Portal
- Pet Friendly Property
- Secure Buildings with Key Entry
- Separate/Eat-in Kitchen
- Smoke Free Building
- Spacious Closets
- Trash Included
- W/D Hookups in Apartment
- Walking Distance to Monon Trail
- Walking path.
- water/sewer rubs
- Window Coverings
Property Contact Info
Office Hours
| Monday | 8:30 am–5:30 pm |
| Tuesday | 8:30 am–5:30 pm |
| Wednesday | 8:30 am–5:30 pm |
| Thursday | 8:30 am–5:30 pm |
| Friday | 8:30 am–5:30 pm |
| Saturday | Closed |
| Sunday | Closed |
Floorplan Pricing and Availability
New! Interactive Property Map
1 Bedroom
1 Bed- 4442
1 Bed, 1 Bath, 480 sq ftAvailability Details
Availability Date Unit Sq Ft Unavailable 1 Bed- 4442 480 sq ft 1BR/1.0BA
1 Bed, 1 Bath, 700 sq ftAvailability Details
Availability Date Unit Sq Ft Unavailable 1BR/1.0BA 700 sq ft 1 Bed Remodel - 4525
1 Bed, 1 Bath, 700 sq ftAvailability Details
Availability Date Unit Sq Ft Unavailable 1 Bed Remodel - 4525 700 sq ft 2 Bedrooms
Show Unavailable Floorplans2 Bed Townhouse w/ Basement - 4441
2 Beds, 1 Bath, 1600 sq ftAvailable NowLargest 2 BedroomThis is the largest 2 Bedroom at this PropertyModel Gallery
Photos
Availability Details
Availability Date Unit Sq Ft Deposit Available Now 4441-02 1600 $500 Unit 4441-02 Amenities and Features
Kitchen
- Dishwasher
- Range
- Refrigerator
Unique Features
- 24 Hour Emergency Maintenance
- Basement with W/D Hookups
- Free Parking!
- Individually Metered Electric
- Individually Metered Gas
- Laundry Facility on Site
- Pet Friendly Property
- Walking Distance to Monon Trail
- Water/Sewer RUBS
Apartment Model: 2 Bed Townhouse w/ Basement - 44412 Bedroom, 1 Bath, 1600 sq ftAvailable Now![]()
2 Bed Townhouse w/ Basement - 4441 - Image 1 ![]()
2 Bed Townhouse w/ Basement - 4441 - Image 2 ![]()
2 Bed Townhouse w/ Basement - 4441 - Image 3 ![]()
2 Bed Townhouse w/ Basement - 4441 - Image 4 ![]()
2 Bed Townhouse w/ Basement - 4441 - Image 5 ![]()
2 Bed Townhouse w/ Basement - 4441 - Image 6 ![]()
2 Bed Townhouse w/ Basement - 4441 - Image 7 ![]()
2 Bed Townhouse w/ Basement - 4441 - Image 8 ![]()
2 Bed Townhouse w/ Basement - 4441 - Image 9 ![]()
2 Bed Townhouse w/ Basement - 4441 - Image 10 Apartment Unit: 4441-02Apartment Model: 2 Bed Townhouse w/ Basement - 44412 Bedroom, 1 Bath, 1600 sq ftAvailable Now2 Bed - 4525 building
2 Beds, 1 Bath, 725 sq ftAvailable Sep 9Cheapest 2 BedroomThis is the cheapest 2 Bedroom at this PropertyModel Gallery
Photos
Availability Details
Availability Date Unit Sq Ft Deposit September 9, 2026 4525-17 725 $500 Unit 4525-17 Amenities and Features
Kitchen
- Range
- Refrigerator
Unique Features
- 24 Hour Emergency Maintenance
- Free Parking
- Gas Rubs
- Individually Metered Electric
- Laundry Facility on Site
- Online Lease Signing and Resident Portal
- Pet Friendly Property
- Secure Buildings with Key Entry
- Walking Distance to Monon Trail
- Water/Sewer RUBS
Apartment Model: 2 Bed - 4525 building2 Bedroom, 1 Bath, 725 sq ftAvailable September 9, 2026![]()
2 Bed - 4525 building - Image 1 ![]()
2 Bed - 4525 building - Image 2 ![]()
2 Bed - 4525 building - Image 3 ![]()
2 Bed - 4525 building - Image 4 ![]()
2 Bed - 4525 building - Image 5 ![]()
2 Bed - 4525 building - Image 6 ![]()
2 Bed - 4525 building - Image 7 ![]()
2 Bed - 4525 building - Image 8 ![]()
2 Bed - 4525 building - Image 9 ![]()
2 Bed - 4525 building - Image 10 Apartment Unit: 4525-17Apartment Model: 2 Bed - 4525 building2 Bedroom, 1 Bath, 725 sq ftAvailable September 9, 20262 Bed Flat w/ Basement - 1300/4420
2 Beds, 1 Bath, 1400 sq ftAvailable Oct 16Model Gallery
Photos
Availability Details
Availability Date Unit Sq Ft Deposit October 16, 2026 1300-25 1400 $500 Unit 1300-25 Amenities and Features
Kitchen
- Dishwasher
- Refrigerator
Unique Features
- 24 Hour Emergency Maintenance
- Free Parking
- Front and Back Door Entry
- Full basement.
- Individually Metered Electric
- Individually Metered Gas
- Large Grassy Yard
- Pet Friendly Property
- W/D Hookups in Apartment
- Walking Distance to Monon Trail
- Walking path.
- Water/Sewer RUBS
Apartment Model: 2 Bed Flat w/ Basement - 1300/44202 Bedroom, 1 Bath, 1400 sq ftAvailable October 16, 2026![]()
2 Bed Flat w/ Basement - 1300/4420 - Image 1 ![]()
2 Bed Flat w/ Basement - 1300/4420 - Image 2 ![]()
2 Bed Flat w/ Basement - 1300/4420 - Image 3 ![]()
2 Bed Flat w/ Basement - 1300/4420 - Image 4 ![]()
2 Bed Flat w/ Basement - 1300/4420 - Image 5 ![]()
2 Bed Flat w/ Basement - 1300/4420 - Image 6 ![]()
2 Bed Flat w/ Basement - 1300/4420 - Image 7 ![]()
2 Bed Flat w/ Basement - 1300/4420 - Image 8 ![]()
2 Bed Flat w/ Basement - 1300/4420 - Image 9 ![]()
2 Bed Flat w/ Basement - 1300/4420 - Image 10 Apartment Unit: 1300-25Apartment Model: 2 Bed Flat w/ Basement - 1300/44202 Bedroom, 1 Bath, 1400 sq ftAvailable October 16, 20264525-6
2 Beds, 1 Bath, 700 sq ftAvailability Details
Availability Date Unit Sq Ft Unavailable 4525-6 700 sq ft 2 Bed Apt - 4462/4502
2 Beds, 1 Bath, 1000 sq ftAvailability Details
Availability Date Unit Sq Ft Unavailable 2 Bed Apt - 4462/4502 1000 sq ft 2 Bed Flat w/ Basement - 1300/4420
2 Beds, 1 Bath, 1400 sq ftAvailability Details
Availability Date Unit Sq Ft Unavailable 2 Bed Flat w/ Basement - 1300/4420 1400 sq ft 3 Bedrooms
3 Bedroom Flat w/ Basement
3 Beds, 1 Bath, 1800 sq ftAvailability Details
Availability Date Unit Sq Ft Unavailable 3 Bedroom Flat w/ Basement 1800 sq ft
Property Information
- 70 Units
- 2 Stories
- Built in 1947
Lease Terms
- 12 mo
Fees and Policies
The fees listed below are community-provided and may exclude utilities or add-ons. All payments are made directly to the property and are non-refundable unless otherwise specified.
Required Fees
One-Time Basics
- Due at Application
- Application Fee Per ApplicantiCharged per applicant.$30.00
- Due at Move-In
- Administrative FeeiCharged per unit.$0.00
Parking Info and Fees
- StreetiFree Parking
- Storage Unit
Property Fee Disclaimer: Based on community-supplied data and independent market research. Subject to change without notice. May exclude fees for mandatory or optional services and usage-based utilities.
Features and Amenities
Living Area Features
- Walk In Closets
Map
- Shopping
- Colleges
- Grocery
- Medical
- Parks
- Nearby Properties

Map
Getting Around
40 / 100 Fairly walkable
30 / 100 Limited public transit
60 / 100 Moderately bikeable
70 / 100 Moderately car friendly
Getting to Know the Area
60 / 100 Restaurants
60 / 100 Cafes
50 / 100 Nightlife
60 / 100 Shopping
70 / 100 Parks
100 / 100 Noise Level
Renters Reviews and Ratings
You Get What You Pay For
A must see
Nearby Schools
James Whitcomb Riley School 43
About GreatSchools Data on ApartmentHomeLiving.com.
Points of Interest
Time and distance from Nola Court Apartments.
Arts Museums and Landmarks
Big Box and Retail
Safeway
Goodwill
Lowe's
Colleges and Universities
Ivy Tech Community College - Downtown Indianapolis Campus
Groceries
The Fresh Market
Safeway
Save-A-Lot
Hospitals
Indiana University Health
Eskenazi Health
Riley Hospital For Children
Military Bases
Naval Avionics Center
Parks and Recreation
Nola Court Apartments has 5 parks within 7.5 miles, including SpaceQuest Planetarium, Benjamin Harrison House, White River State Park, Caribbean Cove, and Climb Time Indy.
Restaurants and Dining
Shopping Centers
Nola Court Apartments has 5 shopping centers within 0.9 miles.
Nearby Neighborhoods
Rental Price Ranges in the Area
| Bedroom | Average Rent | Cheapest Rent | Highest Rent |
|---|---|---|---|
| Indianapolis Studio Apartments | $1,217 | $556 | $5,841 |
| Indianapolis 1 Bedroom Apartments | $1,386 | $543 | $4,160 |
| Indianapolis 2 Bedroom Apartments | $1,656 | $650 | $10,000+ |
| Indianapolis 3 Bedroom Apartments | $2,005 | $799 | $8,628 |
| Indianapolis 4 Bedroom Apartments | $2,467 | $600 | $8,491 |
| Indianapolis 5 Bedroom Apartments | $6,334 | $2,800 | $10,000+ |
Nearby Apartments
Nearby Homes
Did You Know?
The months of July-August show the most apartment renter searches in Indiana.


