
Your message has been sent! Thank you!

Nora Apartments

Verified
This is a CoStar Verified® Listing

Nora in Raleigh, NC is verified by CoStar’s® proprietary screening and fraud detection process, so you can shop and rent with confidence on ApartmentHomeLiving.com. Always protect yourself when shopping online.

(984) 204-7046
Check Availability
6301 Lakecrest Dr, Raleigh, NC 27609

Contact

Nora

6301 Lakecrest Dr
Raleigh, NC 27609
(984) 204-7046
Nora in Raleigh, NC - Building Photo

Rent Specials

APPLY BY 8.10.26 FOR Up to 2 Months FREE! . Plus WAIVED Admin Fees when you Look & Lease within 24 hours of touring.

About Nora

Introducing Aventon Nora, one of North Raleigh’s newest apartment communities, offering 1, 2 and 3 bedroom apartment homes with bright, spacious interiors. Each apartment home features an open layout with designer finishes. In the community spaces you’ll find exceptional amenities throughout the two-story clubhouse and surrounding resort-style courtyard. And though nestled in a quiet neighborhood, access to major thoroughfares is just moments away, ensuring easy commuting and access to abundant retail and dining options. Aventon Nora is a modern haven, expertly tailored to be stylish and indulgent, yet relaxing and comfortable. This property is using data-driven fraud detection software from SNAPPT to help identify fraudulently modified documents and minimize losses from fraud.

Nora is located in the North Ridge Neighborhood and 27609 Zip code of Raleigh, NC. This community is professionally managed by Bell Partners, Inc.

Unique Features and Amenities

  • 1st Floor Apartments With Plank Flooring
  • 24 Hour Emergency Maintenance
  • BBQ/Grill
  • Coffee Bar
  • Corner unit
  • Courtyard/Pool View
  • Direct Access
  • EV Charging Station
  • Fire Pit
  • Game Room
  • Gated Entry
  • High Ceiling
  • Internet Cafe
  • Key Fob Access
  • LVT Throughout
  • Online Maintenance Portal
  • Online Rent Payment
  • Parking
  • Pet Friendly
  • Pool Table/Billiards
  • RentPlus
  • Shuffleboard
  • Top Floor Elevatored
  • WiFi at Clubhouse and Pool

See All Amenities

Property Contact Info

Office Hours

Monday9:00 am–6:00 pm
Tuesday9:00 am–6:00 pm
Wednesday9:00 am–6:00 pm
Thursday9:00 am–6:00 pm
Friday9:00 am–6:00 pm
Saturday10:00 am–5:00 pm
SundayClosed

Floorplan Pricing and Availability

Nora offers 1 to 3 Bedroom apartments having 760–1,545 sqft. Here is the current pricing and availability:

  • 1 Bedroom

    Floorplan A1A

    1 Bed, 1 Bath, 760 sq ft
     

    Availability Details

    Availability DateUnitSq Ft
    Call for AvailabilityA1A760 sq ft

    Model Amenities and Features

    Features

    • Air Conditioning
    • Balcony
    • Heating
    • High Speed Internet Access
    • Storage Space
    • Washer/Dryer
    • Wheelchair Accessible (Rooms)
    • Wi-Fi

    Kitchen

    • Dishwasher
    • Disposal
    • Ice Maker
    • Kitchen
    • Microwave
    • Oven
    • Range
    • Refrigerator
    • Stainless Steel Appliances

    Floorplan A1B

    1 Bed, 1 Bath, 765 sq ft
     

    Availability Details

    Availability DateUnitSq Ft
    Call for AvailabilityA1B765 sq ft

    Model Amenities and Features

    Features

    • Air Conditioning
    • Balcony
    • Heating
    • High Speed Internet Access
    • Storage Space
    • Washer/Dryer
    • Wheelchair Accessible (Rooms)
    • Wi-Fi

    Kitchen

    • Dishwasher
    • Disposal
    • Ice Maker
    • Kitchen
    • Microwave
    • Oven
    • Range
    • Refrigerator
    • Stainless Steel Appliances

    Floorplan A1C

    1 Bed, 1 Bath, 765 sq ft
     

    Availability Details

    Availability DateUnitSq Ft
    Call for AvailabilityA1C765 sq ft

    Model Amenities and Features

    Features

    • Air Conditioning
    • Balcony
    • Heating
    • High Speed Internet Access
    • Storage Space
    • Washer/Dryer
    • Wheelchair Accessible (Rooms)
    • Wi-Fi

    Kitchen

    • Dishwasher
    • Disposal
    • Ice Maker
    • Kitchen
    • Microwave
    • Oven
    • Range
    • Refrigerator
    • Stainless Steel Appliances

    Floorplan A1D

    1 Bed, 1 Bath, 800 sq ft
     

    Availability Details

    Availability DateUnitSq Ft
    Call for AvailabilityA1D800 sq ft

    Model Amenities and Features

    Features

    • Air Conditioning
    • Balcony
    • Heating
    • High Speed Internet Access
    • Storage Space
    • Washer/Dryer
    • Wheelchair Accessible (Rooms)
    • Wi-Fi

    Kitchen

    • Dishwasher
    • Disposal
    • Ice Maker
    • Kitchen
    • Microwave
    • Oven
    • Range
    • Refrigerator
    • Stainless Steel Appliances

    Floorplan A1E

    1 Bed, 1 Bath, 892 sq ft
     

    Availability Details

    Availability DateUnitSq Ft
    Call for AvailabilityA1E892 sq ft

    Model Amenities and Features

    Features

    • Air Conditioning
    • Balcony
    • Heating
    • High Speed Internet Access
    • Storage Space
    • Washer/Dryer
    • Wheelchair Accessible (Rooms)
    • Wi-Fi

    Kitchen

    • Dishwasher
    • Disposal
    • Ice Maker
    • Kitchen
    • Microwave
    • Oven
    • Range
    • Refrigerator
    • Stainless Steel Appliances

    Floorplan A1F

    1 Bed, 1 Bath, 900 sq ft
     

    Availability Details

    Availability DateUnitSq Ft
    Call for AvailabilityA1F900 sq ft

    Model Amenities and Features

    Features

    • Air Conditioning
    • Balcony
    • Heating
    • High Speed Internet Access
    • Storage Space
    • Washer/Dryer
    • Wheelchair Accessible (Rooms)
    • Wi-Fi

    Kitchen

    • Dishwasher
    • Disposal
    • Ice Maker
    • Kitchen
    • Microwave
    • Oven
    • Range
    • Refrigerator
    • Stainless Steel Appliances

    Floorplan A1G

    1 Bed, 1 Bath, 950 sq ft
     
    Largest 1 BedroomThis is the largest 1 Bedroom at this Property

    Availability Details

    Availability DateUnitSq Ft
    Call for AvailabilityA1G950 sq ft

    Model Amenities and Features

    Features

    • Air Conditioning
    • Balcony
    • Heating
    • High Speed Internet Access
    • Storage Space
    • Washer/Dryer
    • Wheelchair Accessible (Rooms)
    • Wi-Fi

    Kitchen

    • Dishwasher
    • Disposal
    • Ice Maker
    • Kitchen
    • Microwave
    • Oven
    • Range
    • Refrigerator
    • Stainless Steel Appliances
  • 2 Bedrooms

    Floorplan B2A

    2 Beds, 2 Baths, 1082 sq ft
     

    Availability Details

    Availability DateUnitSq Ft
    Call for AvailabilityB2A1082 sq ft

    Model Amenities and Features

    Features

    • Air Conditioning
    • Balcony
    • Heating
    • High Speed Internet Access
    • Storage Space
    • Washer/Dryer
    • Wheelchair Accessible (Rooms)
    • Wi-Fi

    Kitchen

    • Dishwasher
    • Disposal
    • Ice Maker
    • Kitchen
    • Microwave
    • Oven
    • Range
    • Refrigerator
    • Stainless Steel Appliances

    Floorplan B2B

    2 Beds, 2 Baths, 1086 sq ft
     

    Availability Details

    Availability DateUnitSq Ft
    Call for AvailabilityB2B1086 sq ft

    Model Amenities and Features

    Features

    • Air Conditioning
    • Balcony
    • Heating
    • High Speed Internet Access
    • Storage Space
    • Washer/Dryer
    • Wheelchair Accessible (Rooms)
    • Wi-Fi

    Kitchen

    • Dishwasher
    • Disposal
    • Ice Maker
    • Kitchen
    • Microwave
    • Oven
    • Range
    • Refrigerator
    • Stainless Steel Appliances

    Floorplan B2C

    2 Beds, 2 Baths, 1098 sq ft
     

    Availability Details

    Availability DateUnitSq Ft
    Call for AvailabilityB2C1098 sq ft

    Model Amenities and Features

    Features

    • Air Conditioning
    • Balcony
    • Heating
    • High Speed Internet Access
    • Storage Space
    • Washer/Dryer
    • Wheelchair Accessible (Rooms)
    • Wi-Fi

    Kitchen

    • Dishwasher
    • Disposal
    • Ice Maker
    • Kitchen
    • Microwave
    • Oven
    • Range
    • Refrigerator
    • Stainless Steel Appliances

    Floorplan B2D

    2 Beds, 2 Baths, 1130 sq ft
     

    Availability Details

    Availability DateUnitSq Ft
    Call for AvailabilityB2D1130 sq ft

    Model Amenities and Features

    Features

    • Air Conditioning
    • Balcony
    • Heating
    • High Speed Internet Access
    • Storage Space
    • Washer/Dryer
    • Wheelchair Accessible (Rooms)
    • Wi-Fi

    Kitchen

    • Dishwasher
    • Disposal
    • Ice Maker
    • Kitchen
    • Microwave
    • Oven
    • Range
    • Refrigerator
    • Stainless Steel Appliances

    Floorplan B2E

    2 Beds, 2 Baths, 1148 sq ft
     

    Availability Details

    Availability DateUnitSq Ft
    Call for AvailabilityB2E1148 sq ft

    Model Amenities and Features

    Features

    • Air Conditioning
    • Balcony
    • Heating
    • High Speed Internet Access
    • Storage Space
    • Washer/Dryer
    • Wheelchair Accessible (Rooms)
    • Wi-Fi

    Kitchen

    • Dishwasher
    • Disposal
    • Ice Maker
    • Kitchen
    • Microwave
    • Oven
    • Range
    • Refrigerator
    • Stainless Steel Appliances

    Floorplan B2F

    2 Beds, 2 Baths, 1159 sq ft
     

    Availability Details

    Availability DateUnitSq Ft
    Call for AvailabilityB2F1159 sq ft

    Model Amenities and Features

    Features

    • Air Conditioning
    • Balcony
    • Heating
    • High Speed Internet Access
    • Storage Space
    • Washer/Dryer
    • Wheelchair Accessible (Rooms)
    • Wi-Fi

    Kitchen

    • Dishwasher
    • Disposal
    • Ice Maker
    • Kitchen
    • Microwave
    • Oven
    • Range
    • Refrigerator
    • Stainless Steel Appliances

    Floorplan B2G

    2 Beds, 2 Baths, 1176 sq ft
     

    Availability Details

    Availability DateUnitSq Ft
    Call for AvailabilityB2G1176 sq ft

    Model Amenities and Features

    Features

    • Air Conditioning
    • Balcony
    • Heating
    • High Speed Internet Access
    • Storage Space
    • Washer/Dryer
    • Wheelchair Accessible (Rooms)
    • Wi-Fi

    Kitchen

    • Dishwasher
    • Disposal
    • Ice Maker
    • Kitchen
    • Microwave
    • Oven
    • Range
    • Refrigerator
    • Stainless Steel Appliances

    Floorplan B2H

    2 Beds, 2 Baths, 1182 sq ft
     

    Availability Details

    Availability DateUnitSq Ft
    Call for AvailabilityB2H1182 sq ft

    Model Amenities and Features

    Features

    • Air Conditioning
    • Balcony
    • Heating
    • High Speed Internet Access
    • Storage Space
    • Washer/Dryer
    • Wheelchair Accessible (Rooms)
    • Wi-Fi

    Kitchen

    • Dishwasher
    • Disposal
    • Ice Maker
    • Kitchen
    • Microwave
    • Oven
    • Range
    • Refrigerator
    • Stainless Steel Appliances

    Floorplan B2I

    2 Beds, 2 Baths, 1247 sq ft
     

    Availability Details

    Availability DateUnitSq Ft
    Call for AvailabilityB2I1247 sq ft

    Model Amenities and Features

    Features

    • Air Conditioning
    • Balcony
    • Heating
    • High Speed Internet Access
    • Storage Space
    • Washer/Dryer
    • Wheelchair Accessible (Rooms)
    • Wi-Fi

    Kitchen

    • Dishwasher
    • Disposal
    • Ice Maker
    • Kitchen
    • Microwave
    • Oven
    • Range
    • Refrigerator
    • Stainless Steel Appliances

    Floorplan B2J

    2 Beds, 2 Baths, 1290 sq ft
     

    Availability Details

    Availability DateUnitSq Ft
    Call for AvailabilityB2J1290 sq ft

    Model Amenities and Features

    Features

    • Air Conditioning
    • Balcony
    • Heating
    • High Speed Internet Access
    • Storage Space
    • Washer/Dryer
    • Wheelchair Accessible (Rooms)
    • Wi-Fi

    Kitchen

    • Dishwasher
    • Disposal
    • Ice Maker
    • Kitchen
    • Microwave
    • Oven
    • Range
    • Refrigerator
    • Stainless Steel Appliances

    Floorplan B2K

    2 Beds, 2 Baths, 1325 sq ft
     

    Availability Details

    Availability DateUnitSq Ft
    Call for AvailabilityB2K1325 sq ft

    Model Amenities and Features

    Features

    • Air Conditioning
    • Balcony
    • Heating
    • High Speed Internet Access
    • Storage Space
    • Washer/Dryer
    • Wheelchair Accessible (Rooms)
    • Wi-Fi

    Kitchen

    • Dishwasher
    • Disposal
    • Ice Maker
    • Kitchen
    • Microwave
    • Oven
    • Range
    • Refrigerator
    • Stainless Steel Appliances

    Floorplan B2L

    2 Beds, 2 Baths, 1372 sq ft
     
    Largest 2 BedroomThis is the largest 2 Bedroom at this Property

    Availability Details

    Availability DateUnitSq Ft
    Call for AvailabilityB2L1372 sq ft

    Model Amenities and Features

    Features

    • Air Conditioning
    • Balcony
    • Heating
    • High Speed Internet Access
    • Storage Space
    • Washer/Dryer
    • Wheelchair Accessible (Rooms)
    • Wi-Fi

    Kitchen

    • Dishwasher
    • Disposal
    • Ice Maker
    • Kitchen
    • Microwave
    • Oven
    • Range
    • Refrigerator
    • Stainless Steel Appliances
  • 3 Bedrooms

    Floorplan C2A

    3 Beds, 2 Baths, 1477 sq ft
     

    Availability Details

    Availability DateUnitSq Ft
    Call for AvailabilityC2A1477 sq ft

    Model Amenities and Features

    Features

    • Air Conditioning
    • Balcony
    • Heating
    • High Speed Internet Access
    • Storage Space
    • Washer/Dryer
    • Wheelchair Accessible (Rooms)
    • Wi-Fi

    Kitchen

    • Dishwasher
    • Disposal
    • Ice Maker
    • Kitchen
    • Microwave
    • Oven
    • Range
    • Refrigerator
    • Stainless Steel Appliances

    Floorplan C2B

    3 Beds, 2 Baths, 1545 sq ft
     

    Availability Details

    Availability DateUnitSq Ft
    Call for AvailabilityC2B1545 sq ft

    Model Amenities and Features

    Features

    • Air Conditioning
    • Balcony
    • Heating
    • High Speed Internet Access
    • Storage Space
    • Washer/Dryer
    • Wheelchair Accessible (Rooms)
    • Wi-Fi

    Kitchen

    • Dishwasher
    • Disposal
    • Ice Maker
    • Kitchen
    • Microwave
    • Oven
    • Range
    • Refrigerator
    • Stainless Steel Appliances
Price shown is base rent. Excludes user-selected optional fees and variable or usage-based fees and required charges due at or prior to move-in or at move-out. View Fees and Policies for details. Price, availability, fees, and any applicable rent special are subject to change without notice.

Schedule a Tour

Request Tour
Call us at: (984) 204-7046 to request a tour.

Videos

3D Tours

Property Information

  • 372 Units
  • 4 Stories
  • Built in 2022

Lease Terms

  • 7 - 18 mo

Fees and Policies

The fees listed below are community-provided and may exclude utilities or add-ons. All payments are made directly to the property and are non-refundable unless otherwise specified.

Required Fees

One-Time Basics

Due at Application
Application Fee Per ApplicantiCharged per applicant.$75.00
Due at Move-In
Administrative FeeiCharged per unit.$250.00

Other Fees and Policies

Pet Fees

Cat
Cat FeeiMax of 3. Charged Per Pet.$350.00
Cat RentiCharged Per Pet.$30.00/mo
Restrictions:

None

Comments:

Max of 3.

Dog
Dog FeeiMax of 3. Charged Per Pet.$350.00
Dog RentiCharged Per Pet.$30.00/mo
150 lbs. Weight Limit
Restrictions:

None

Comments:

Max of 3.

Storage Fees

Storage Unit
Storage DepositiCharged per rentable item.$0.00
Storage RentiCharged per rentable item.$40.00/mo

Parking Info and Fees

Other

Property Fee Disclaimer: Based on community-supplied data and independent market research. Subject to change without notice. May exclude fees for mandatory or optional services and usage-based utilities.

Features and Amenities

On-Site Services

  • Package Service
  • Pet Washing Station
  • Property Manager On Site
  • Maintenance On Site
  • Car Charging Station
  • Pet Play Area

Community Features

  • Lounge
  • Business Center
  • Clubhouse
  • Elevator

Outdoor Features

  • Grill
  • Sundeck
  • Courtyard
  • Cabana
  • Picnic Area
  • Controlled Access
  • Patio
  • Lawn

Recreation and Fitness

  • Fitness Center
  • Spa
  • Gameroom
  • Pool

Interior Features

  • Balcony
  • Storage Space
  • High Speed Internet Access
  • Heating
  • Washer/Dryer
  • Air Conditioning
  • Wi Fi
  • Wheelchair Accessible (Rooms)

Kitchen Amenities

  • Dishwasher
  • Microwave
  • Range
  • Refrigerator
  • Oven
  • Disposal
  • Ice Maker
  • Kitchen
  • Stainless Steel Appliances

Living Area Features

  • Walk In Closets
  • Den
  • Carpet
  • Vinyl Flooring
  • Wet Bar
  • Mud Room
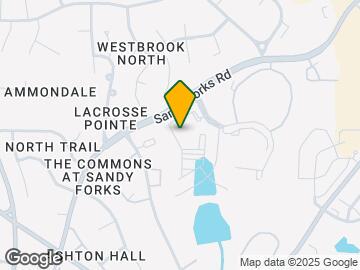
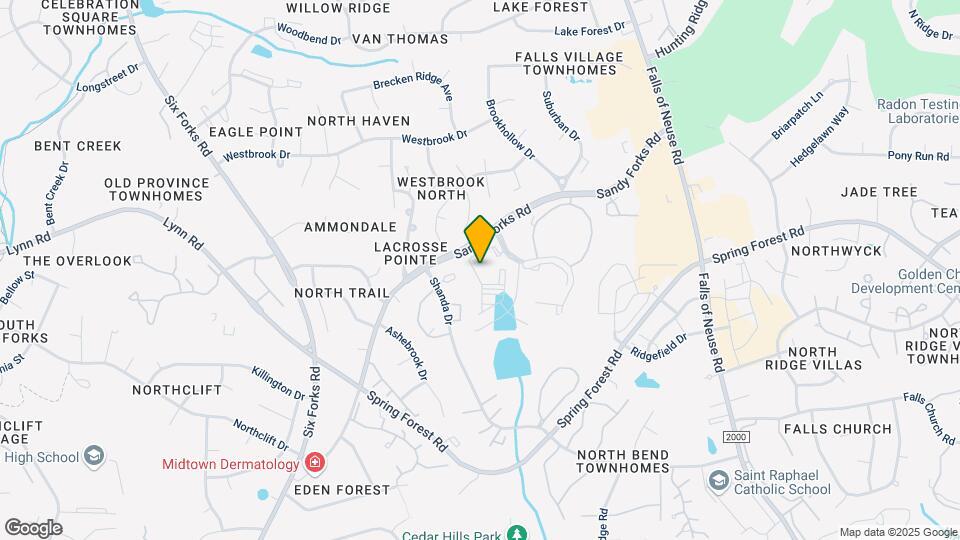
Google Map

Map

6301 Lakecrest Dr, Raleigh, NC 27609

Getting Around

  • 60 / 100 Moderately walkable

    Most day-to-day needs are within walking distance

  • 10 / 100 Minimal public transit

    Few or no transit options

  • 50 / 100 Fairly bikeable

    Somewhat suitable for bicycle commuting and/or recreation

  • 80 / 100 Very car friendly

    Excellent access to freeways and/or major arteries, with a very low chance of parking problems

Scores provided by Local Logic details

Getting to Know the Area

  • 70 / 100 Restaurants

    Variety of restaurants within a few minutes

  • 40 / 100 Cafes

    Some cafés within a few minutes

  • 60 / 100 Nightlife

    Several bars within a few minutes

  • 70 / 100 Shopping

    Several shops within a few minutes

  • 60 / 100 Parks

    Large amount of park space nearby

  • 100 / 100 Noise Level

    Virtually no sources of noise nearby

Scores provided by Local Logic

Frequently Asked Questions about Nora

Where is Nora located?

Nora is located at 6301 Lakecrest Dr near the North Ridge area of Raleigh, NC

What is the current rent range at Nora?

Call us today for rates on the 1 Bedroom to 3 options at Nora

When is the leasing office open?

  • The office Hours for Nora are
  • Monday 9:00 am–6:00 pm
  • Tuesday 9:00 am–6:00 pm
  • Wednesday 9:00 am–6:00 pm
  • Thursday 9:00 am–6:00 pm
  • Friday 9:00 am–6:00 pm
  • Saturday 10:00 am–5:00 pm
  • Sunday Closed

Are pets allowed?

Call us today to find out our pet policy and if we allow pets

Are there any rent specials?

The current rent special at Nora is: APPLY BY 8.10.26 FOR Up to 2 Months FREE! . Plus WAIVED Admin Fees when you Look & Lease within 24 hours of touring..

Renters Reviews and Ratings

3.0
2 Renters Reviews

Terrible

April 9, 2024 - Review from Apartments.com
Where do I even began, let’s just say the entire leasing staff is terrible, including the property manager Christopher. My boyfriend and I went to view Aventon Nora in December of 2023 but our lease wasn’t up until April. We absolutely loved it, until it came down to the application process. When we submitted our application it prompts you to either add your bank statements or your paystubs, but considering my boyfriend is a business owner (1099). He does not have paystubs, he only has bank ...
statements, but that wasn’t good enough for Aventon Nora after we told them multiple times, at both of the tours we took in Dec and Feb . Now fast forward to us giving them all the documents they asked for. We still weren’t able to get approved for the apartment, they said if we didn’t come up with better documents our application will be denied in 48hrs. After dealing with so much back and forth with Dan and not getting any call backs after he said he would. They stated that they would give us our administration fee back but not the application fee, which we were totally okay with. Until now, it is March 28th and we still have not received our money back. I have called every single week since the time our application was denied in February but no one either answers the phone, or Dan says Christopher will give us a call back (which he NEVER does). Dan mentioned it would take 2-3 weeks to receive the refund (by mail) but still nothing! This was honestly the worst experience I have ever had with an apartment. They lack so much communication I would HIGHLY recommend you stay away from Aventon Nora! I would give it 0 stars if I could.
Read More

Property Manager Responded

April 11, 2024
Hello, thank you for reaching out. Our team believes in communicating clearly and promptly regarding all stages of the application process, so we regret any delays or misunderstandings. Would you please email us at communications@pegasusresidential.com so we can resolve this matter with you directly? We look forward to speaking with you.

Very nice apartments!

June 21, 2023 - Review from Apartments.com
Really nice building with beautiful amenities! And the Manager is super friendly!

Property Manager Responded

July 11, 2023
We are so pleased you enjoy our amenities and your interactions with our team. Thank you so much for sharing your satisfaction with us!

Nearby Schools

West Millbrook Middle

Wake County School District
8115 Strickland Road
Public School - Grades 6-8 (1046 Students)
Located Nearby4 minute drive / 1.6 miles away
Property Identified
8/10

Sanderson High

Wake County School District
5500 Dixon Drive
Public School - Grades 9-12 (1677 Students)
In Attendance Zone3 minute drive / 1.0 miles away
6/10

North Ridge Elementary

Wake County School District
7120 Harps Mill Road
Public School - Grades PK-5 (712 Students)
Located Nearby3 minute drive / 1.0 miles away
Property Identified
7/10

Carroll Middle

Wake County School District
4520 Six Forks Road
Public School - Grades 6-8 (871 Students)
In Attendance Zone5 minute drive / 1.8 miles away
5/10

Green Elementary

Wake County School District
5307 Six Forks Road
Public School - Grades PK-5 (559 Students)
In Attendance Zone3 minute drive / 1.2 miles away
6/10
School data provided by GreatSchools.
details
The GreatSchools Rating helps parents compare schools within a state based on a variety of school quality indicators and provides a helpful picture of how effectively each school serves all of its students. Ratings are on scale of 1 (below average) and to 10 (above average) and can include test scores, college readiness, academic progress, advanced courses, equity, discipline and attendance data. We also advise parents to visit schools, consider other information on school performance and programs, and consider needs as part of the school selection process.

About GreatSchools Data on ApartmentHomeLiving.com.

Points of Interest

Time and distance from Nora.

Arts Museums and Landmarks

North Carolina Museum of Art

2110 Blue Ridge Rd
12 minute drive / 5.86 miles away

Haywood Hall House and Gardens

211 New Bern Pl. Raleigh, NC 27601
13 minute drive / 6.07 miles away

North Carolina Museum of History

5 East Edenton St
13 minute drive / 6.15 miles away

Big Box and Retail

Walgreens

900 Spring Forest Rd
1 minute drive / 0.5 miles away

Eckerd

1910 Falls Valley Dr
4 minute drive / 2.29 miles away

Target

8701 Six Forks Rd
5 minute drive / 2.34 miles away

Colleges and Universities

Wake Technical Community College - Adult Education Center

1920 Capital Boulevard
9 minute drive / 4.55 miles away

Wake Technical Community College - Northern Wake Campus

6600 Louisburg Road
10 minute drive / 4.92 miles away

William Peace University

15 E Peace St
11 minute drive / 5.57 miles away

Groceries

Lowe's

9600 Strickland Rd
5 minute drive / 2.7 miles away

Wegmans

1200 Wake Towne Dr
7 minute drive / 3.42 miles away

Lidl

4115 Buffaloe Rd
9 minute drive / 4.35 miles away

Hospitals

Duke Health Raleigh Hospital

3400 Wake Forest Rd
6 minute drive / 2.89 miles away

Rex Hospital

4420 Lake Boone Trail
12 minute drive / 5.64 miles away

Wakemed Raleigh Campus

3000 New Bern Ave
13 minute drive / 6.23 miles away

Restaurants and Dining

Hhgregg

1830 Walnut St
21 minute drive / 9.95 miles away

Shopping Centers

Falls Village Shopping Center

6625-6679 Falls of Neuse Rd
1 minute drive / 0.42 miles away

Sutton Square

6301-6405 Falls Of Neuse Rd
1 minute drive / 0.53 miles away

Pavilion On Spring Forest

100-211 Spring Forest Rd
1 minute drive / 0.53 miles away

Nora has 5 shopping centers within 1.0 miles.

Nearby Neighborhoods

Ashebrook

Studio to 6 Bedroom Apartments from $1,033
View Rentals

Sussex Place

Studio to 4 Bedroom Apartments from $1,033
View Rentals

North Ridge

Studio to 4 Bedroom Apartments from $1,033
View Rentals

Rental Price Ranges in the Area

BedroomAverage RentCheapest RentHighest Rent
Raleigh Studio Apartments $1,535$915$2,755
Raleigh 1 Bedroom Apartments $1,548$530$5,072
Raleigh 2 Bedroom Apartments $1,855$730$7,132
Raleigh 3 Bedroom Apartments $2,116$599$10,000+
Raleigh 4 Bedroom Apartments $1,741$574$3,700
Raleigh 5 Bedroom Apartments $2,879$949$5,864

Browse Top Apartments in Raleigh

Viewing: Nora | Desktop Version | Listing Updated: 08/11/2026 | AHLGLD