

- 1–2 Bedrooms
- $1,695-$2,205 Pricing
- 837–1,545 Square Feet
Rent Specials
For a limited time, receive $1000 off on all available townhomes. Contact the leasing office for details, availability, and to schedule a tour before they are all gone!
About Norhardt Crossing
Experience comfortable suburban living at Norhardt Crossing, a premier residential community located in the heart of Brookfield, Wisconsin. Set in a quiet neighborhood, it offers a peaceful retreat while remaining close to the amenities and attractions of the greater Milwaukee area.Choose from spacious one, two, and two-bedroom plus den apartment homes, thoughtfully designed with modern features and quality finishes. Inside, you'll find open-concept layouts, high ceilings, and large windows that bring in natural light. Residents have access to a suite of on-site amenities including a fully equipped fitness center, a swimming pool, and a clubhouse available for community use.With its unbeatable location, luxurious amenities, and modern apartment homes, Norhardt Crossing offers the perfect blend of comfort, convenience, and sophistication. Come home to Norhardt Crossing and discover suburban living at its finest.
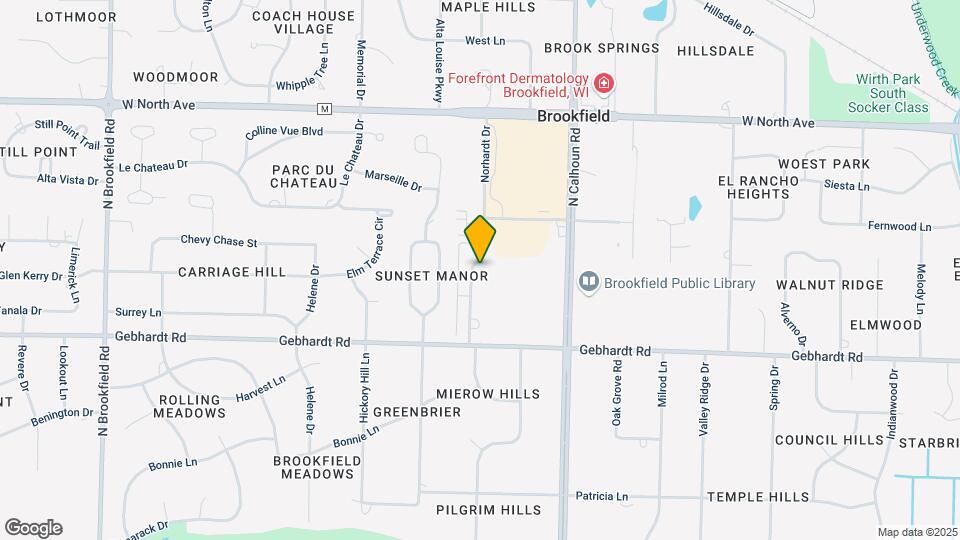
Norhardt Crossing is located in the Eastern Waukesha Neighborhood and 53045 Zip code of Brookfield, WI. This community is professionally managed by PRM Property Management
Unique Features and Amenities
- Air Conditioner
- BBQ/Picnic Area
- Carpeting
- Ceiling Fan
- Energy Efficient Appliances
- In-Unit Washer/Dryer
- Large Closets
- LVP Flooring
- Media Room
- Off Street Parking
- Patio/Balcony
- Pet Friendly
- View
Property Contact Info
- Listed by:
- Agency:
- Vendor Logo:
- Website:
- View Property Website
- Call Us:
- (656) 218-5867
- Disclaimer:
Office Hours
| Monday | 9:00 am–6:00 pm |
| Tuesday | 9:00 am–6:00 pm |
| Wednesday | 9:00 am–6:00 pm |
| Thursday | 9:00 am–6:00 pm |
| Friday | 9:00 am–5:00 pm |
| Saturday | 9:00 am–1:00 pm |
| Sunday | Closed |
Floorplan Pricing and Availability
Norhardt Crossing offers 1 to 2 Bedroom apartments starting from $1,695 and having 837–1,545 sq ft. Here is the current pricing and availability:
New! Interactive Property Map
1 Bedroom
1 Bed 1 Bath (1)
$1,695
1 Bed, 1 Bath, 837 sq ftAvailable Oct 14Model Gallery
Floorplans
3D Tours
Availability Details
Price Availability Date Unit Sq Ft Deposit View Details $1,695 October 14, 2026 01-308 837 $500 $1,695 November 14, 2026 01-203 837 $500 Model Amenities and Features
Features
- Air Conditioning
- Balcony
- Cable Ready
- Ceiling Fans
- Intercom
- Washer/Dryer
Kitchen
- Dishwasher
- Disposal
- Kitchen
- Microwave
- Range
- Refrigerator
- Stainless Steel Appliances
Model Rent and Fees
Model Price
- $1,695
Unit 01-308 Rent and Fees
Unit Price
- $1,695
View Details and Rent EstimateDeposit
- $500 deposit
Model Rent and Fees
Price
- $1,695
Unit 01-203 Rent and Fees
Unit Price
- $1,695
View Details and Rent EstimateDeposit
- $500 deposit
Model Rent and Fees
Price
- $1,695
Apartment Model: 1 Bed 1 Bath (1)From $1,6951 Bedroom, 1 Bath, 837 sq ftAvailable October 14, 2026Floorplans3D Tours![]()
1 Bed 1 Bath (1) - Floorplan 1 Bed 1 Bath (1) - 3D Tour Apartment Unit: 01-308Apartment Model: 1 Bed 1 Bath (1)$1,6951 Bedroom, 1 Bath, 837 sq ftAvailable October 14, 2026Apartment Unit: 01-203Apartment Model: 1 Bed 1 Bath (1)$1,6951 Bedroom, 1 Bath, 837 sq ftAvailable November 14, 20261 Bed 1 Bath Open Den (1A)
1 Bed, 1 Bath, 977 sq ftAvailable SoonModel Gallery
Floorplans
Availability Details
Availability Date Unit Sq Ft Available Soon 1 Bed 1 Bath Open Den (1A) 977 sq ft Model Amenities and Features
Features
- Air Conditioning
- Balcony
- Cable Ready
- Ceiling Fans
- Intercom
- Washer/Dryer
Kitchen
- Dishwasher
- Disposal
- Kitchen
- Microwave
- Range
- Refrigerator
- Stainless Steel Appliances
Apartment Model: 1 Bed 1 Bath Open Den (1A)Call For Rates1 Bedroom, 1 Bath, 977 sq ftAvailable Soon![]()
1 Bed 1 Bath Open Den (1A) - Floorplan 1 Bed 1 Bath Closed Den (1B)
1 Bed, 1 Bath, 1022 sq ftAvailable SoonLargest 1 BedroomThis is the largest 1 Bedroom at this PropertyModel Gallery
Floorplans
Availability Details
Availability Date Unit Sq Ft Available Soon 1 Bed 1 Bath Closed Den (1B) 1022 sq ft Model Amenities and Features
Features
- Air Conditioning
- Balcony
- Cable Ready
- Ceiling Fans
- Intercom
- Washer/Dryer
Kitchen
- Dishwasher
- Disposal
- Kitchen
- Microwave
- Range
- Refrigerator
- Stainless Steel Appliances
Apartment Model: 1 Bed 1 Bath Closed Den (1B)Call For Rates1 Bedroom, 1 Bath, 1022 sq ftAvailable Soon![]()
1 Bed 1 Bath Closed Den (1B) - Floorplan 2 Bedrooms
2 Bed 2 Bath (2)
$1,948
2 Beds, 2 Baths, 1119 sq ftAvailable Oct 14Cheapest 2 BedroomThis is the cheapest 2 Bedroom at this PropertyModel Gallery
Floorplans
3D Tours
Availability Details
Price Availability Date Unit Sq Ft Deposit View Details $1,948 October 14, 2026 01-207 1119 $500 $1,948 October 14, 2026 02-208 1119 $500 $1,948 October 14, 2026 02-308 1119 $500 Model Amenities and Features
Features
- Air Conditioning
- Balcony
- Cable Ready
- Ceiling Fans
- Intercom
- Washer/Dryer
Kitchen
- Dishwasher
- Disposal
- Kitchen
- Microwave
- Range
- Refrigerator
- Stainless Steel Appliances
Model Rent and Fees
Model Price
- $1,948
Unit 01-207 Rent and Fees
Unit Price
- $1,948
View Details and Rent EstimateDeposit
- $500 deposit
Model Rent and Fees
Price
- $1,948
Unit 02-208 Rent and Fees
Unit Price
- $1,948
View Details and Rent EstimateDeposit
- $500 deposit
Model Rent and Fees
Price
- $1,948
Unit 02-308 Rent and Fees
Unit Price
- $1,948
View Details and Rent EstimateDeposit
- $500 deposit
Model Rent and Fees
Price
- $1,948
Apartment Model: 2 Bed 2 Bath (2)From $1,9482 Bedroom, 2 Bath, 1119 sq ftAvailable October 14, 2026Floorplans3D Tours![]()
2 Bed 2 Bath (2) - Floorplan 2 Bed 2 Bath (2) - 3D Tour Apartment Unit: 01-207Apartment Model: 2 Bed 2 Bath (2)$1,9482 Bedroom, 2 Bath, 1119 sq ftAvailable October 14, 2026Apartment Unit: 02-208Apartment Model: 2 Bed 2 Bath (2)$1,9482 Bedroom, 2 Bath, 1119 sq ftAvailable October 14, 2026Apartment Unit: 02-308Apartment Model: 2 Bed 2 Bath (2)$1,9482 Bedroom, 2 Bath, 1119 sq ftAvailable October 14, 20262 Bed 2 Bath Open Den (2A)
$2,205
2 Beds, 2 Baths, 1319 sq ftAvailable Nov 14Model Gallery
Floorplans
3D Tours
Availability Details
Price Availability Date Unit Sq Ft Deposit $2,205 November 14, 2026 01-204 1319 $500 Model Amenities and Features
Features
- Air Conditioning
- Balcony
- Cable Ready
- Ceiling Fans
- Intercom
- Washer/Dryer
Kitchen
- Dishwasher
- Disposal
- Kitchen
- Microwave
- Range
- Refrigerator
- Stainless Steel Appliances
Unit 01-204 Rent and Fees
Unit Price
- $2,205
View Details and Rent EstimateDeposit
- $500 deposit
Model Rent and Fees
Price
- $2,205
Apartment Model: 2 Bed 2 Bath Open Den (2A)$2,2052 Bedroom, 2 Bath, 1319 sq ftAvailable November 14, 2026Floorplans3D Tours![]()
2 Bed 2 Bath Open Den (2A) - Floorplan 2 Bed 2 Bath Open Den (2A) - 3D Tour 2 Bed 2 Bath Open Den (2A) - 3D Tour Apartment Unit: 01-204Apartment Model: 2 Bed 2 Bath Open Den (2A)$2,2052 Bedroom, 2 Bath, 1319 sq ftAvailable November 14, 20262 Bed 2 Bath Closed Den (2B)
2 Beds, 2 Baths, 1383 sq ftAvailable SoonModel Gallery
Floorplans
Availability Details
Availability Date Unit Sq Ft Available Soon 2 Bed 2 Bath Closed Den (2B) 1383 sq ft Model Amenities and Features
Features
- Air Conditioning
- Balcony
- Cable Ready
- Ceiling Fans
- Intercom
- Washer/Dryer
Kitchen
- Dishwasher
- Disposal
- Kitchen
- Microwave
- Range
- Refrigerator
- Stainless Steel Appliances
Apartment Model: 2 Bed 2 Bath Closed Den (2B)Call For Rates2 Bedroom, 2 Bath, 1383 sq ftAvailable Soon![]()
2 Bed 2 Bath Closed Den (2B) - Floorplan 2 Bed 2.5 Bath Townhome (2C)
2 Beds, 2.5 Baths, 1340 sq ftAvailable SoonModel Gallery
Floorplans
3D Tours
Availability Details
Availability Date Unit Sq Ft Available Soon 2 Bed 2.5 Bath Townhome (2C) 1340 sq ft Model Amenities and Features
Features
- Air Conditioning
- Balcony
- Cable Ready
- Ceiling Fans
- Intercom
- Washer/Dryer
Kitchen
- Dishwasher
- Disposal
- Kitchen
- Microwave
- Range
- Refrigerator
- Stainless Steel Appliances
Apartment Model: 2 Bed 2.5 Bath Townhome (2C)Call For Rates2 Bedroom, 2.5 Bath, 1340 sq ftAvailable SoonFloorplans3D Tours![]()
2 Bed 2.5 Bath Townhome (2C) - Floorplan 2 Bed 2.5 Bath Townhome (2C) - 3D Tour 2 Bed 2.5 Bath w/Den Townhome (2F)
2 Beds, 2.5 Baths, 1545 sq ftAvailable SoonLargest 2 BedroomThis is the largest 2 Bedroom at this PropertyModel Gallery
Floorplans
3D Tours
Availability Details
Availability Date Unit Sq Ft Available Soon 2 Bed 2.5 Bath w/Den Townhome (2F) 1545 sq ft Model Amenities and Features
Features
- Air Conditioning
- Balcony
- Cable Ready
- Ceiling Fans
- Intercom
- Washer/Dryer
Kitchen
- Dishwasher
- Disposal
- Kitchen
- Microwave
- Range
- Refrigerator
- Stainless Steel Appliances
Apartment Model: 2 Bed 2.5 Bath w/Den Townhome (2F)Call For Rates2 Bedroom, 2.5 Bath, 1545 sq ftAvailable SoonFloorplans3D Tours![]()
2 Bed 2.5 Bath w/Den Townhome (2F) - Floorplan 2 Bed 2.5 Bath w/Den Townhome (2F) - 3D Tour 2 Bed 2.5 Bath w/Den Townhome (2F) - 3D Tour
Schedule a Tour
3D Tours
Property Information
- 139 Units
- 3 Stories
- Built in 2002
Lease Terms
- 12 mo
Fees and Policies
The fees listed below are community-provided and may exclude utilities or add-ons. All payments are made directly to the property and are non-refundable unless otherwise specified. Use the Cost Calculator to determine costs based on your needs.
Required Fees
One-Time Basics
- Due at Application
- Application Fee Per ApplicantiCharged per applicant.$25.00
- Due at Move-In
- Parking Registration FeeiPer Vehicle Charged per unit.$25.00
Other Fees and Policies
Pet Fees
- Cat
- Cat RentiCharged Per Pet.$45.00/mo
- Dog
- Dog RentiCharged Per Pet.$45.00/mo
None
Any hybrid or mixed breed with any of the following: Akita Alaskan Breeds (Malamute, Husky, Eskimo) American Bulldogs, Beaucerons, Belgian Malinois, Canary Dog, Caucasian Mountain Dogs, Chow Chow, Doberman Pinschers, German Shepherds, Great Dane, Pit Bull, or any Pit Bull Type, Rottweiler, Saint Bernard, Staffordshire Terrier (English or American), Wolf Hybrids
Breed Restrictions: Any hybrid or mixed breed with any of the following: Pit Bull, Staffordshire Terrier, American Bull Dog, German Shepherd, Malamute, Rottweiler, Doberman, Dalmatian, Akita, Chow, Presa Canario,Beaucerons, Belgian Malinois, Cauca...
Storage Fees
- Storage Medium
- Storage DepositiCharged per rentable item.$0.00
- Storage RentiCharged per rentable item.$25.00/mo
Per Unit.
Parking Info and Fees
- Surface Lot
- Garage Parking
Property Fee Disclaimer: Based on community-supplied data and independent market research. Subject to change without notice. May exclude fees for mandatory or optional services and usage-based utilities.
Features and Amenities
On-Site Services
- Maintenance On Site
- Package Service
- Property Manager On Site
- 24 Hour Access
Community Features
- Business Center
- Clubhouse
- Elevator
Outdoor Features
- Grill
- Sundeck
- Picnic Area
- Gated
- Patio
Recreation and Fitness
- Fitness Center
- Pool
Interior Features
- Balcony
- Ceiling Fans
- Intercom
- Cable Ready
- Washer/Dryer
- Air Conditioning
Kitchen Amenities
- Dishwasher
- Microwave
- Disposal
- Range
- Refrigerator
- Kitchen
- Stainless Steel Appliances
Living Area Features
- High Ceilings
- Den
- Dining Room

Map
- Shopping
- Colleges
- Grocery
- Medical
- Parks

Map
Getting Around
40 / 100 Fairly walkable
50 / 100 Fairly bikeable
80 / 100 Very car friendly
Getting to Know the Area
50 / 100 Restaurants
20 / 100 Cafes
30 / 100 Nightlife
60 / 100 Shopping
60 / 100 Parks
90 / 100 Noise Level
Frequently Asked Questions about Norhardt Crossing
Where is Norhardt Crossing located?
Norhardt Crossing is located at 1930 Norhardt Dr near the Eastern Waukesha area of Brookfield, WI
What is the current rent range at Norhardt Crossing?
1 Bedroom to 2 Bedroom Apartments at Norhardt Crossing currently range from $1,695 to $2,205
When is the leasing office open?
- The office Hours for Norhardt Crossing are
- Monday 9:00 am–6:00 pm
- Tuesday 9:00 am–6:00 pm
- Wednesday 9:00 am–6:00 pm
- Thursday 9:00 am–6:00 pm
- Friday 9:00 am–5:00 pm
- Saturday 9:00 am–1:00 pm
- Sunday Closed
Are pets allowed?
Call us today to find out our pet policy and if we allow pets
Are there any rent specials?
The current rent special at Norhardt Crossing is: For a limited time, receive $1000 off on all available townhomes. Contact the leasing office for details, availability, and to schedule a tour before they are all gone!.
Renters Reviews and Ratings
Love it here!
Great place to live
Don’t Move Here
Be warned
Property Manager Responded
Horrific management team
Property Manager Responded
Be Warned
Property Manager Responded
Hubert A. Nelson
Property Manager Responded
Poorly managed by Corperate company
Property Manager Responded
DONT THINK ABOUT IT!
Things are substantially improving after Jackie (New manager) has taken over
Nearby Schools
Wisconsin Hills Middle
Brookfield Central High School
Dixon Elementary
About GreatSchools Data on ApartmentHomeLiving.com.
Points of Interest
Time and distance from Norhardt Crossing.
Arts Museums and Landmarks
Big Box and Retail
Jcpenney
Menards
Carmax
Colleges and Universities
Groceries
Trader Joe's
Aldi
Meijer
Hospitals
Milwaukee County Behavioral Health Division
Parks and Recreation
Norhardt Crossing has 4 parks within 11.5 miles, including Havenwoods State Forest, Mitchell Park Conservatory, Boerner Botanical Gardens, and Brown Deer Park.
Shopping Centers
Norhardt Crossing has 5 shopping centers within 1.6 miles.
Nearby Neighborhoods
Rental Price Ranges in the Area
| Bedroom | Average Rent | Cheapest Rent | Highest Rent |
|---|---|---|---|
| Brookfield Studio Apartments | $1,462 | $1,025 | $2,627 |
| Brookfield 1 Bedroom Apartments | $1,598 | $689 | $3,301 |
| Brookfield 2 Bedroom Apartments | $2,166 | $1,050 | $6,535 |
| Brookfield 3 Bedroom Apartments | $2,695 | $1,359 | $7,396 |
| Brookfield 4 Bedroom Apartments | $8,732 | $7,500 | $9,964 |
| 2 Bedroom Homes | $1,519 | $895 | $2,700 |
| 3 Bedroom Homes | $2,282 | $1,425 | $3,100 |
| 4 Bedroom Homes | $3,125 | $1,895 | $4,995 |
| 5 Bedroom Homes | $3,735 | $2,995 | $4,475 |
Browse Top Apartments in Brookfield
By Price
By Community Type
- Brookfield Apartments for Rent by Owner
- Brookfield Apartments with Rent Specials
- Brookfield Top Rated Apartments
- Brookfield Corporate Apartments
- Brookfield Furnished Apartments
- Brookfield Gated Apartments
- Brookfield Loft Apartments
- Brookfield Low Income Apartments
- New Brookfield Apartments
- Brookfield Senior Apartments
- Brookfield Short-term Apartments
- Brookfield Student Apartments
- Brookfield Apartments with Utilities Included


Breed Restrictions: Any hybrid or mixed breed with any of the following: Pit Bull, Staffordshire Terrier, American Bull Dog, German Shepherd, Malamute, Rottweiler, Doberman, Dalmatian, Akita, Chow, Presa Canario,Beaucerons, Belgian Malinois, Cauca...