- Studio–3 Bedrooms
- $760-$1,225 Pricing
- 640–1,500 Square Feet
About Normandy Terrace Apartments
Overlook 33 acres of scenic hillsides, rolling lawns, and native landscapes at NORMANDY TERRACE. This beautiful community is just minutes to downtown, shopping and freeway access. Walk to the West Des Moines' baseball and softball complexes with a multitude of recreational opportunities. These apartment homes are among the largest the greater Des Moines area has to offer.
Normandy Terrace Apartments is located in the Outer West Des Moines Urbandale Neighborhood and 50265 Zip code of West Des Moines, IA. This community is professionally managed by Belcher & Long Corporation
Unique Features and Amenities
- Adjacent to City Park
- Carports Available for $30 per month
- Formal Dining Areas
- Garages Available for $50 per month
- SOME HEAT PAID
- Some Stackable W/D Space
- Some With Gas Heat and Water Paid
- Wet Bar
- Wood or Gas Fireplaces
Property Contact Info

- Listed by:
- Agency:
- Vendor Logo:
- Website:
- View Property Website
- Call Us:
- (515) 444-5137
- Disclaimer:
Office Hours
| Monday | 9:00 am–5:30 pm |
| Tuesday | 9:00 am–5:30 pm |
| Wednesday | 9:00 am–5:30 pm |
| Thursday | 9:00 am–5:30 pm |
| Friday | 9:00 am–5:30 pm |
| Saturday | 10:00 am–3:00 pm |
| Sunday | Closed |
Floorplan Pricing and Availability
Normandy Terrace Apartments offers Studio to 3 Bedroom apartments starting from $900 and having 640–1,500 sq ft. Here is the current pricing and availability:
New! Interactive Property Map
Studio
Studio
Studio, 1 Bath, 640 sq ftModel Gallery
Floorplans
Availability Details
Price Availability Date Unit Sq Ft Deposit $760 Call for Availability Studio 640 sq ft $400 Model Amenities and Features
Features
- Air Conditioning
- Balcony
- Tub/Shower
Kitchen
- Dishwasher
- Disposal
- Kitchen
- Oven
- Range
- Refrigerator
Model Rent and Fees
Model Price
- $760
Deposit
- $400 deposit
Apartment Model: Studio$760Studio, 1 Bath, 640 sq ftUnavailable![]()
Studio - Floorplan 1 Bedroom
1 Bedroom
1 Bed, 1 Bath, 720-760 sq ftModel Gallery
Floorplans
Availability Details
Price Availability Date Unit Sq Ft Deposit From $830 Call for Availability 1 Bedroom 720-760 sq ft $400 Model Amenities and Features
Kitchen
- Dishwasher
- Disposal
Model Rent and Fees
Model Price Range
- $830 - $880
Deposit
- $400 deposit
Apartment Model: 1 BedroomFrom $8301 Bedroom, 1 Bath, 720-760 sq ftUnavailable![]()
1 Bedroom - Floorplan 2 Bedrooms
Show Unavailable Floorplans2 Bedroom 1.5 Bath
From $900
2 Beds, 1.5 Baths, 1040-1500 sq ftAvailable NowModel Gallery
Floorplans
Availability Details
Price Availability Date Unit Sq Ft Deposit From $900 Available Now 2 Bedroom 1.5 Bath 1040-1500 sq ft $500 Model Amenities and Features
Features
- Air Conditioning
- Balcony
- Tub/Shower
Kitchen
- Dishwasher
- Disposal
- Kitchen
- Oven
- Range
- Refrigerator
Model Rent and Fees
Model Price Range
- $900 - $1,020
Deposit
- $500 deposit
Apartment Model: 2 Bedroom 1.5 BathFrom $9002 Bedroom, 1.5 Bath, 1040-1500 sq ftAvailable Now![]()
2 Bedroom 1.5 Bath - Floorplan 1 ![]()
2 Bedroom 1.5 Bath - Floorplan 2 ![]()
2 Bedroom 1.5 Bath - Floorplan 3 2 Bedroom 2 Bath
2 Beds, 2 Baths, 1140-1500 sq ftModel Gallery
Floorplans
Availability Details
Price Availability Date Unit Sq Ft Deposit From $1,020 Call for Availability 2 Bedroom 2 Bath 1140-1500 sq ft $500 Model Amenities and Features
Unique Features
- Some Stackable W/D Space
Model Rent and Fees
Model Price Range
- $1,020 - $1,050
Deposit
- $500 deposit
Apartment Model: 2 Bedroom 2 BathFrom $1,0202 Bedroom, 2 Bath, 1140-1500 sq ftUnavailable![]()
2 Bedroom 2 Bath - Floorplan 3 Bedrooms
3 Bedroom 2 Bath
3 Beds, 2 Baths, 1360-1470 sq ftModel Gallery
Floorplans
Availability Details
Price Availability Date Unit Sq Ft Deposit From $1,070 Call for Availability 3 Bedroom 2 Bath 1360-1470 sq ft $600 Model Amenities and Features
Unique Features
- Some With Gas Heat and Water Paid
Model Rent and Fees
Model Price Range
- $1,070 - $1,225
Deposit
- $600 deposit
Apartment Model: 3 Bedroom 2 BathFrom $1,0703 Bedroom, 2 Bath, 1360-1470 sq ftUnavailable![]()
3 Bedroom 2 Bath - Floorplan
Schedule a Tour
3D Tours
Property Information
- 395 Units
- 3 Stories
- Built in 1980
Lease Terms
- 6 - 12 mo
Fees and Policies
The fees listed below are community-provided and may exclude utilities or add-ons. All payments are made directly to the property and are non-refundable unless otherwise specified.
Required Fees
One-Time Basics
- Due at Application
- Application Fee Per ApplicantiCharged per applicant.$35.00
Other Fees and Policies
Pet Fees
- Cat
- Pet DepositiMax of 2. Charged per Pet.$500.00
- Dog
- Pet DepositiMax of 1. Charged per Pet.$500.00
- Pet interview, Spayed/Neutered
Up to 2 cats with requirements
Breed restrictions may apply.
Max of 1.
Reptiles
No snakes or ferrets
Parking Fees
- Covered
- Parking FeeiMax of 1. Charged per vehicle.$30.00/mo
- Garage
- Parking FeeiMax of 1. Charged per vehicle.$50.00/mo
- Surface Lot
- Parking FeeiMax of 1. Charged per vehicle.$0.00/mo
Max of 1. Carport.
Max of 1.
Max of 1.
Property Fee Disclaimer: Based on community-supplied data and independent market research. Subject to change without notice. May exclude fees for mandatory or optional services and usage-based utilities.
Features and Amenities
Unique Amenities
- Adjacent to City Park
- Carports Available for $30 per month
- Formal Dining Areas
- Garages Available for $50 per month
- SOME HEAT PAID
- Some Stackable W/D Space
- Some With Gas Heat and Water Paid
- Wet Bar
- Wood or Gas Fireplaces
On-Site Services
- Maintenance On Site
- Property Manager On Site
- Recycling
- Laundry Facilities
Community Features
- Walk Up
Recreation and Fitness
- Walking/Biking Trails
- Pool
Interior Features
- Balcony
- Tub/Shower
- Air Conditioning
Kitchen Amenities
- Dishwasher
- Range
- Refrigerator
- Oven
- Kitchen
- Disposal
Living Area Features
- Dining Room
- Linen Closet
- Vinyl Flooring
- Wet Bar
- Carpet
- Family Room
- Large Bedrooms
Unique Amenities
- Garage Available

Map
- Shopping
- Colleges
- Grocery
- Medical
- Parks

Map
Getting Around
50 / 100 Fairly walkable
30 / 100 Limited public transit
50 / 100 Fairly bikeable
100 / 100 Exceptionally car friendly
Getting to Know the Area
60 / 100 Restaurants
50 / 100 Cafes
60 / 100 Nightlife
60 / 100 Shopping
70 / 100 Parks
50 / 100 Noise Level
Frequently Asked Questions about Normandy Terrace Apartments
Where is Normandy Terrace Apartments located?
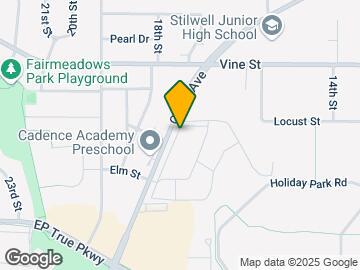
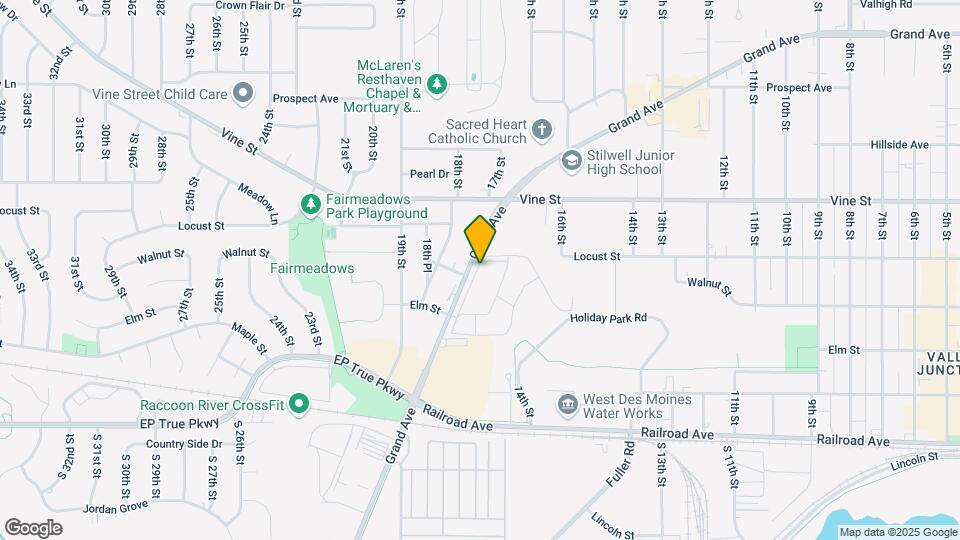
Normandy Terrace Apartments is located at 1800 Grand Ave near the Outer West Des Moines Urbandale area of West Des Moines, IA
What is the current rent range at Normandy Terrace Apartments?
Studio to 3 Bedroom Apartments at Normandy Terrace Apartments currently range from $900 to $1,020
When is the leasing office open?
- The office Hours for Normandy Terrace Apartments are
- Monday 9:00 am–5:30 pm
- Tuesday 9:00 am–5:30 pm
- Wednesday 9:00 am–5:30 pm
- Thursday 9:00 am–5:30 pm
- Friday 9:00 am–5:30 pm
- Saturday 10:00 am–3:00 pm
- Sunday Closed
Are pets allowed?
Call us today to find out our pet policy and if we allow pets
Renters Reviews and Ratings
Good spot
Stop!
Live here if you like vandalism and neighbors incapable of actually lifting a bag of garbage into the dumpster.
Good when I needed it, but happy to be leaving
Fantastic Experience
pet friendly
Great place to live.
Nearby Schools
Valley High School
Stilwell Junior High School
Hillside Elementary School
Valley Southwoods
About GreatSchools Data on ApartmentHomeLiving.com.
Points of Interest
Time and distance from Normandy Terrace Apartments.
Big Box and Retail
Walgreens
Petco
Target
Colleges and Universities
Groceries
Natural Grocers
Hy-Vee
Price Chopper
Hospitals
Unitypoint Health - Iowa Methodist Medical Center
Military Bases
Camp Dodge
Parks and Recreation
Normandy Terrace Apartments has 5 parks within 7.6 miles, including Holiday Aquatic Center , Greenwood Park, Gray's Lake , Pappajohn Sculpture Park, and Great Western Trail.
Shopping Centers
Normandy Terrace Apartments has 5 shopping centers within 1.0 miles.
Nearby Neighborhoods
Rental Price Ranges in the Area
| Bedroom | Average Rent | Cheapest Rent | Highest Rent |
|---|---|---|---|
| West Des Moines Studio Apartments | $980 | $595 | $1,709 |
| West Des Moines 1 Bedroom Apartments | $1,176 | $664 | $4,463 |
| West Des Moines 2 Bedroom Apartments | $1,320 | $701 | $6,221 |
| West Des Moines 3 Bedroom Apartments | $1,804 | $1,070 | $3,550 |
| West Des Moines 4 Bedroom Apartments | $2,700 | $2,700 | $2,700 |
| 2 Bedroom Homes | $1,416 | $995 | $1,895 |
| 3 Bedroom Homes | $1,979 | $1,150 | $5,000 |
| 4 Bedroom Homes | $2,501 | $1,650 | $3,150 |
Browse Top Apartments in West Des Moines
By Price
By Community Type
- West Des Moines Apartments for Rent by Owner
- West Des Moines Apartments with Rent Specials
- West Des Moines Top Rated Apartments
- West Des Moines Corporate Apartments
- West Des Moines Furnished Apartments
- West Des Moines Gated Apartments
- West Des Moines Loft Apartments
- West Des Moines Low Income Apartments
- New West Des Moines Apartments
- West Des Moines Senior Apartments
- West Des Moines Short-term Apartments
- West Des Moines Student Apartments
- West Des Moines Apartments with Utilities Included


Max of 2.