- Studio–3 Bedrooms
- $690-$835 Pricing
- 288–1,400 Square Feet
About North Park Apartments
Comfortable, Connected Living at North Park Apartments in Springfield, OhioHome should feel effortless... a place where routines fall into place, comfort greets you at the door, and everything you need is within reach. That's exactly what you'll experience at North Park Apartments, a quiet and pet-friendly community offering practical layouts, essential amenities, and a location that truly supports your lifestyle. If you're searching for apartments in Springfield, Ohio, you've found a community designed just for you!
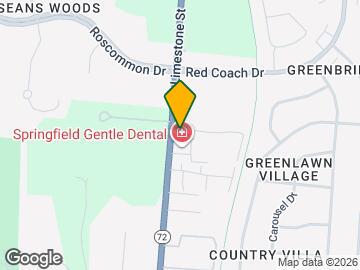
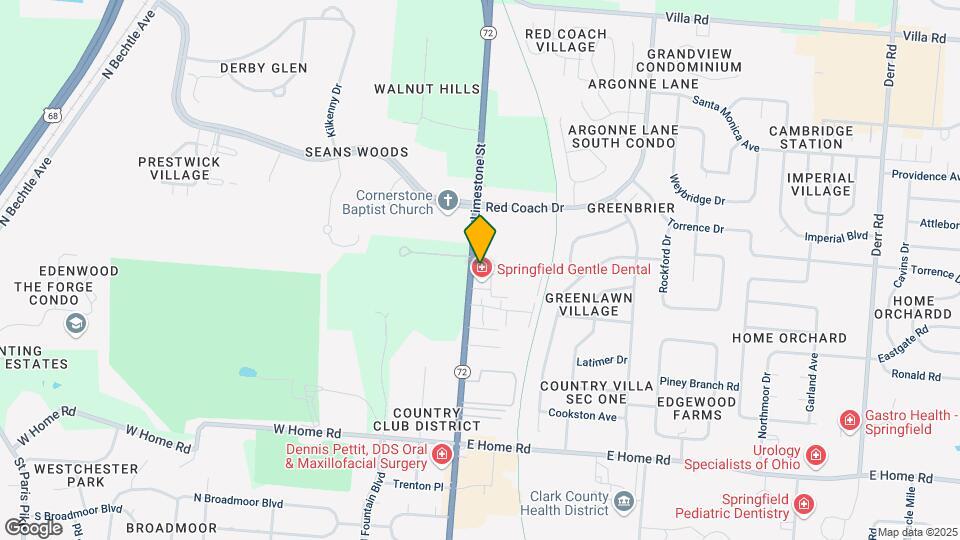
North Park Apartments is located in the Springfield Neighborhood and 45503 Zip code of Springfield, OH. This community is professionally managed by BRG Realty Group
Unique Features and Amenities
- Access to Simon Kenton Trail
- BRG Apartments App
- Carpeting
- Ceiling Fan
- Dishwashers in Select Homes
- Extra Storage Available
- Extra Storage Avaliable
- Fully Equipped Kitchens
- High Ceilings in Select Homes
- Large Closets
- Loft Style Apartments
- Off Street Parking
- Online Leasing
- On-Site Laundry Facility
- Property Damage Liability Insurance Required*
- Resident Discount Program
- Skylight in Select Homes
- Studio, 1, 2 and 3 Bedrooms
- Under New Management!
- Washer and Dryer Connections in Select Homes
Property Contact Info

- Listed by:
- Agency:
- Vendor Logo:
- Website:
- View Property Website
- Call Us:
- (937) 717-3155
- Disclaimer:
Office Hours
| Monday | 9:00 am–5:00 pm |
| Tuesday | 9:00 am–5:00 pm |
| Wednesday | 9:00 am–5:00 pm |
| Thursday | 9:00 am–5:00 pm |
| Friday | 9:00 am–5:00 pm |
| Saturday | Closed |
| Sunday | Closed |
Floorplan Pricing and Availability
North Park Apartments offers Studio to 3 Bedroom apartments starting from $690 and having 288–1,400 sq ft. Here is the current pricing and availability:
New! Interactive Property Map
Studio
Studio
$690
Studio, 1 Bath, 288 sq ftAvailable Sep 22Model Gallery
Floorplans
Availability Details
Price Availability Date Unit Sq Ft Deposit $690 September 22, 2026 2580-111 288 $500 Model Amenities and Features
Features
- Ceiling Fans
- Skylights
- Washer/Dryer Hookup
Kitchen
- Dishwasher
- Kitchen
Unit 2580-111 Rent and Fees
Unit Price
- $690
Deposit
- $500 deposit
Model Rent and Fees
Price
- $690
Apartment Model: Studio$690Studio, 1 Bath, 288 sq ftAvailable September 22, 2026![]()
Studio - Floorplan Apartment Unit: 2580-111Apartment Model: Studio$690Studio, 1 Bath, 288 sq ftAvailable September 22, 2026Studio A
$760
Studio, 1 Bath, 572 sq ftAvailable Oct 16Model Gallery
Floorplans
Availability Details
Price Availability Date Unit Sq Ft Deposit $760 October 16, 2026 2550-204 572 $500 Model Amenities and Features
Features
- Ceiling Fans
- Skylights
- Washer/Dryer Hookup
Kitchen
- Dishwasher
- Kitchen
Unit 2550-204 Rent and Fees
Unit Price
- $760
Deposit
- $500 deposit
Model Rent and Fees
Price
- $760
Apartment Model: Studio A$760Studio, 1 Bath, 572 sq ftAvailable October 16, 2026![]()
Studio A - Floorplan Apartment Unit: 2550-204Apartment Model: Studio A$760Studio, 1 Bath, 572 sq ftAvailable October 16, 20261 Bedroom
Show Unavailable Floorplans1 Bedroom, 1 Bath
$835
1 Bed, 1 Bath, 576 sq ftAvailable Oct 5Model Gallery
Floorplans
Availability Details
Price Availability Date Unit Sq Ft Deposit View Details $835 October 5, 2026 2590-102 576 $500 $835 November 16, 2026 2560-101 576 $500 Model Amenities and Features
Features
- Ceiling Fans
- Skylights
- Washer/Dryer Hookup
Kitchen
- Dishwasher
- Kitchen
Model Rent and Fees
Model Price
- $835
Unit 2590-102 Rent and Fees
Unit Price
- $835
Deposit
- $500 deposit
Model Rent and Fees
Price
- $835
Unit 2560-101 Rent and Fees
Unit Price
- $835
Deposit
- $500 deposit
Model Rent and Fees
Price
- $835
Apartment Model: 1 Bedroom, 1 BathFrom $8351 Bedroom, 1 Bath, 576 sq ftAvailable October 5, 2026![]()
1 Bedroom, 1 Bath - Floorplan Apartment Unit: 2590-102Apartment Model: 1 Bedroom, 1 Bath$8351 Bedroom, 1 Bath, 576 sq ftAvailable October 5, 2026Apartment Unit: 2560-101Apartment Model: 1 Bedroom, 1 Bath$8351 Bedroom, 1 Bath, 576 sq ftAvailable November 16, 20261 Bedroom, 1 Bath A
1 Bed, 1 Bath, 698 sq ftModel Gallery
Floorplans
Availability Details
Availability Date Unit Sq Ft Call for Availability 1 Bedroom, 1 Bath A 698 sq ft Model Amenities and Features
Features
- Ceiling Fans
- Skylights
- Washer/Dryer Hookup
Kitchen
- Dishwasher
- Kitchen
Apartment Model: 1 Bedroom, 1 Bath ACall For Rates1 Bedroom, 1 Bath, 698 sq ftUnavailable![]()
1 Bedroom, 1 Bath A - Floorplan 2 Bedrooms
2 Bedroom, 1.5 Bath
2 Beds, 1.5 Baths, 800 sq ftModel Gallery
Floorplans
Availability Details
Availability Date Unit Sq Ft Call for Availability 2 Bedroom, 1.5 Bath 800 sq ft Model Amenities and Features
Features
- Ceiling Fans
- Skylights
- Washer/Dryer Hookup
Kitchen
- Dishwasher
- Kitchen
Apartment Model: 2 Bedroom, 1.5 BathCall For Rates2 Bedroom, 1.5 Bath, 800 sq ftUnavailable![]()
2 Bedroom, 1.5 Bath - Floorplan 2 Bedroom, 1.5 Bath Townhome
2 Beds, 1.5 Baths, 1200 sq ftLargest 2 BedroomThis is the largest 2 Bedroom at this PropertyModel Gallery
Floorplans
Availability Details
Availability Date Unit Sq Ft Call for Availability 2 Bedroom, 1.5 Bath Townhome 1200 sq ft Model Amenities and Features
Features
- Ceiling Fans
- Skylights
- Washer/Dryer Hookup
Kitchen
- Dishwasher
- Kitchen
Apartment Model: 2 Bedroom, 1.5 Bath TownhomeCall For Rates2 Bedroom, 1.5 Bath, 1200 sq ftUnavailable![]()
2 Bedroom, 1.5 Bath Townhome - Floorplan 2 Bedroom, 2 Bath
2 Beds, 2 Baths, 944 sq ftModel Gallery
Floorplans
Availability Details
Availability Date Unit Sq Ft Call for Availability 2 Bedroom, 2 Bath 944 sq ft Model Amenities and Features
Features
- Ceiling Fans
- Skylights
- Washer/Dryer Hookup
Kitchen
- Dishwasher
- Kitchen
Apartment Model: 2 Bedroom, 2 BathCall For Rates2 Bedroom, 2 Bath, 944 sq ftUnavailable![]()
2 Bedroom, 2 Bath - Floorplan 3 Bedrooms
3 Bedroom, 2.5 Bath Townhome
3 Beds, 2.5 Baths, 1400 sq ftModel Gallery
Floorplans
Availability Details
Availability Date Unit Sq Ft Call for Availability 3 Bedroom, 2.5 Bath Townhome 1400 sq ft Model Amenities and Features
Features
- Ceiling Fans
- Skylights
- Washer/Dryer Hookup
Kitchen
- Dishwasher
- Kitchen
Apartment Model: 3 Bedroom, 2.5 Bath TownhomeCall For Rates3 Bedroom, 2.5 Bath, 1400 sq ftUnavailable![]()
3 Bedroom, 2.5 Bath Townhome - Floorplan
Schedule a Tour
Property Information
- 98 Units
- 2 Stories
- Built in 1990
Lease Terms
- 12 mo
Fees and Policies
The fees listed below are community-provided and may exclude utilities or add-ons. All payments are made directly to the property and are non-refundable unless otherwise specified.
Other Fees and Policies
Pet Fees
- Cat
- Cat RentiCharged Per Pet.$50.00/mo
- Dog
- Dog RentiCharged Per Pet.$50.00/mo
Restrictions May Apply
$50 Per Pet Per Month.
Parking Info and Fees
- Surface Lot
Property Fee Disclaimer: Based on community-supplied data and independent market research. Subject to change without notice. May exclude fees for mandatory or optional services and usage-based utilities.
Features and Amenities
On-Site Services
- Maintenance On Site
- Laundry Facilities
Recreation and Fitness
- Walking/Biking Trails
Interior Features
- Skylights
- Ceiling Fans
- Washer/Dryer Hookup
Kitchen Amenities
- Dishwasher
- Kitchen
Living Area Features
- High Ceilings
- Window Coverings

Map
- Shopping
- Colleges
- Grocery
- Medical

Map
Getting Around
40 / 100 Fairly walkable
30 / 100 Somewhat Bikeable
90 / 100 Exceptionally car friendly
Getting to Know the Area
50 / 100 Restaurants
30 / 100 Cafes
40 / 100 Nightlife
40 / 100 Shopping
20 / 100 Noise Level
Frequently Asked Questions about North Park Apartments
Where is North Park Apartments located?
North Park Apartments is located at 2550 N Limestone St near the Springfield area of Springfield, OH
What is the current rent range at North Park Apartments?
Studio to 3 Bedroom Apartments at North Park Apartments currently range from $690 to $835
When is the leasing office open?
- The office Hours for North Park Apartments are
- Monday 9:00 am–5:00 pm
- Tuesday 9:00 am–5:00 pm
- Wednesday 9:00 am–5:00 pm
- Thursday 9:00 am–5:00 pm
- Friday 9:00 am–5:00 pm
- Saturday Closed
- Sunday Closed
Are pets allowed?
Call us today to find out our pet policy and if we allow pets
Renters Reviews and Ratings
North Park Apartments...lots of goodies in a little space
Nearby Schools
Roosevelt Middle School
Springfield High School
Kenton Elementary School
About GreatSchools Data on ApartmentHomeLiving.com.
Points of Interest
Time and distance from North Park Apartments.
Big Box and Retail
Aldi
Walgreens
Kroger
Colleges and Universities
Groceries
Aldi
Kroger
Hospitals
Mental Health Services For Clark And Madison Counties
Shopping Centers
North Park Apartments has 5 shopping centers within 1.7 miles.
Nearby Neighborhoods
Rental Price Ranges in the Area
| Bedroom | Average Rent | Cheapest Rent | Highest Rent |
|---|---|---|---|
| Springfield Studio Apartments | $743 | $670 | $854 |
| Springfield 1 Bedroom Apartments | $846 | $645 | $1,050 |
| Springfield 2 Bedroom Apartments | $1,150 | $731 | $1,695 |
| Springfield 3 Bedroom Apartments | $1,376 | $675 | $1,921 |
| 2 Bedroom Homes | $1,051 | $745 | $1,475 |
| 3 Bedroom Homes | $1,580 | $895 | $2,195 |
| 4 Bedroom Homes | $2,339 | $1,495 | $3,500 |
| 5 Bedroom Homes | $4,075 | $3,150 | $5,000 |
Browse Top Apartments in Springfield
By Price
By Community Type
- Springfield Apartments for Rent by Owner
- Springfield Apartments with Rent Specials
- Springfield Top Rated Apartments
- Springfield Corporate Apartments
- Springfield Furnished Apartments
- Springfield Gated Apartments
- Springfield Loft Apartments
- Springfield Low Income Apartments
- New Springfield Apartments
- Springfield Senior Apartments
- Springfield Short-term Apartments
- Springfield Apartments with Utilities Included


$50 Per Pet Per Month.